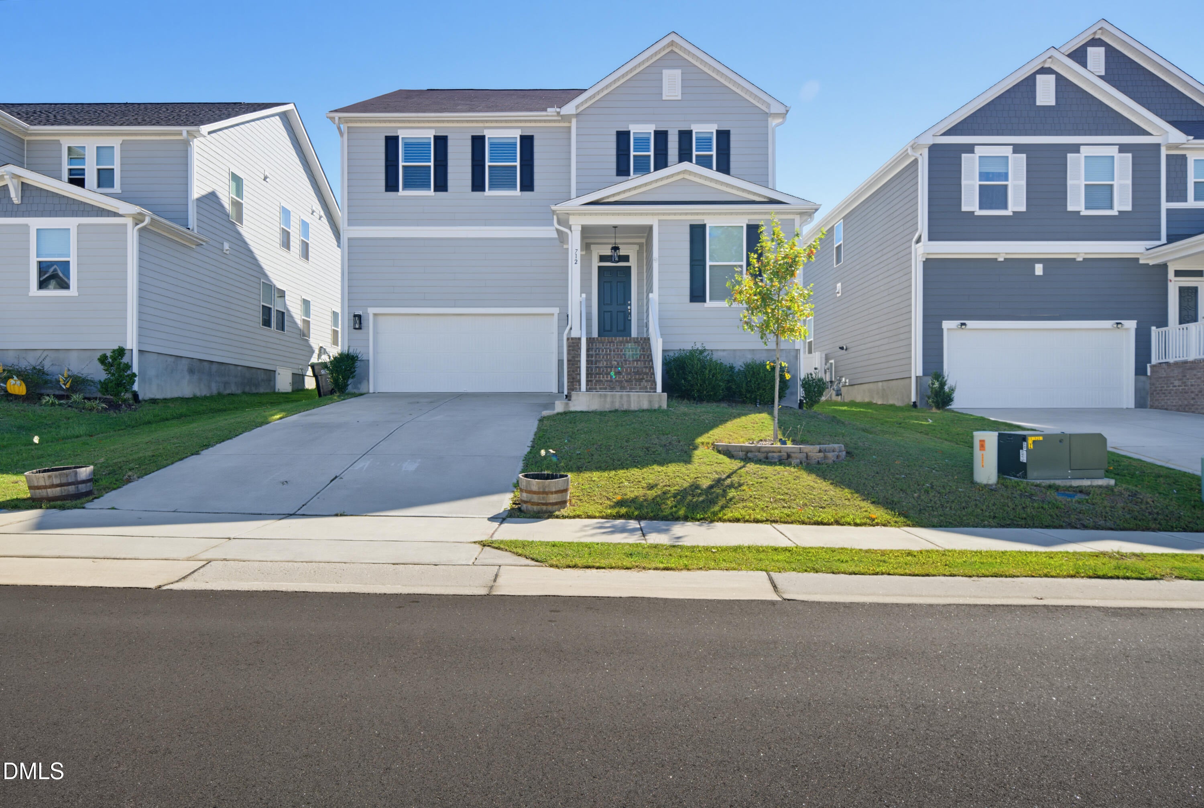
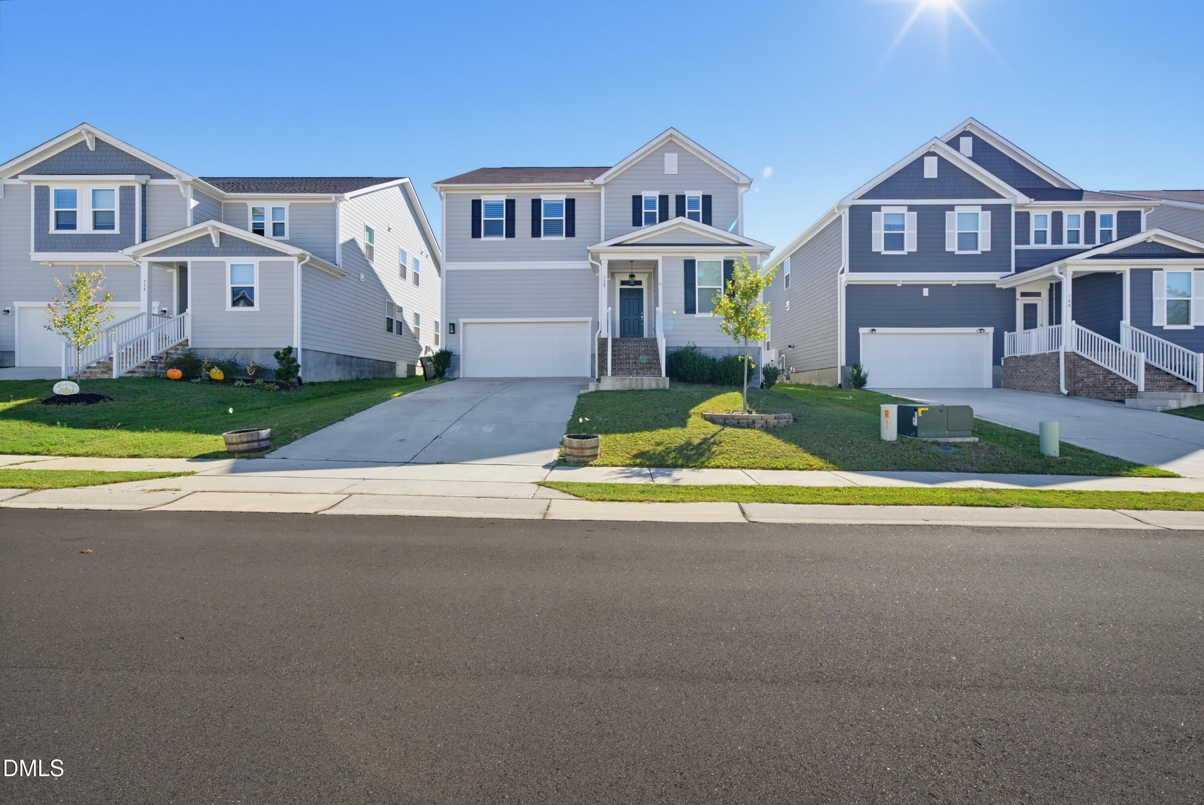
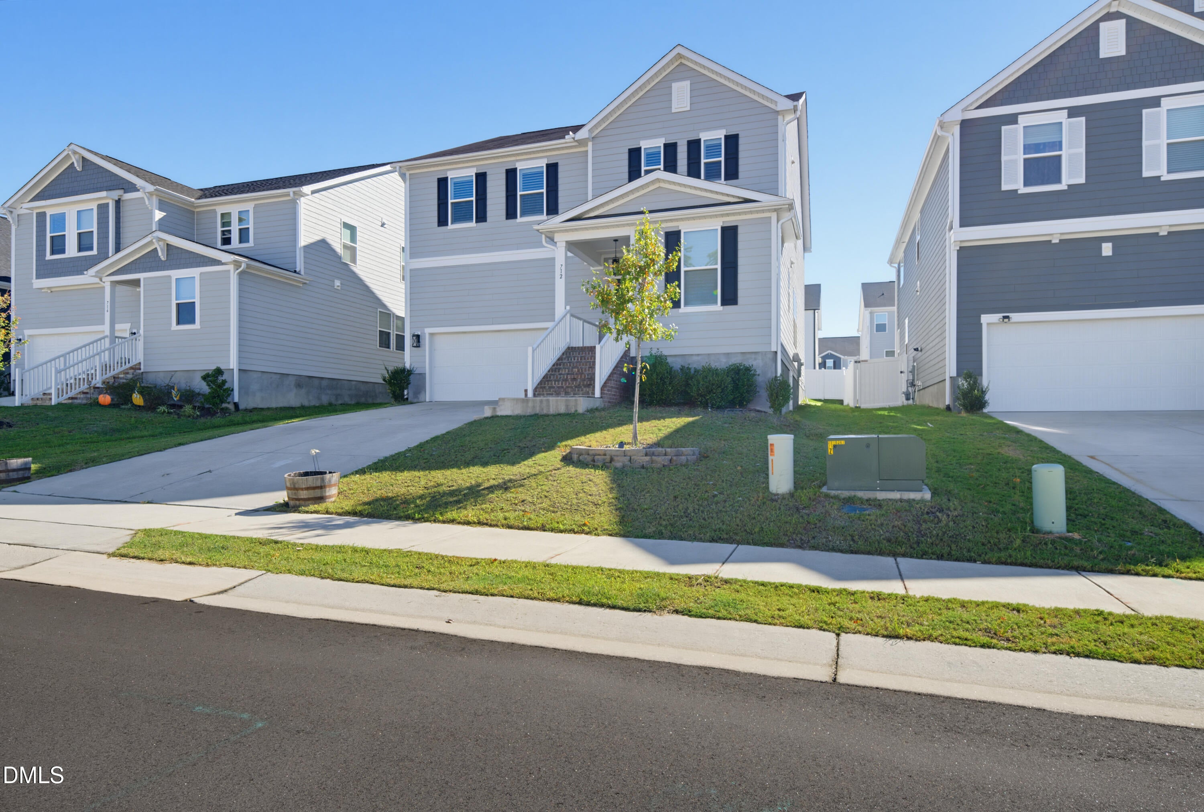
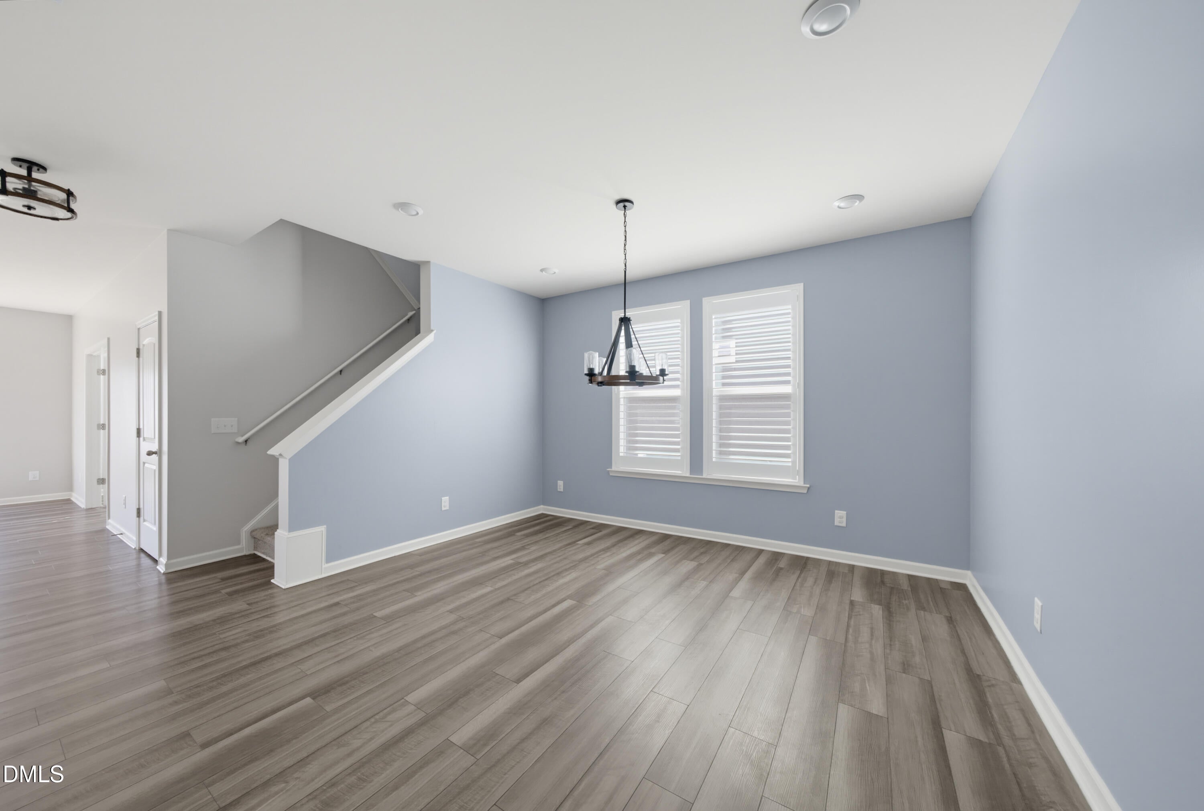
Welcome to this spacious five-bedroom, three-bath home plus office and versatile loft area in the desirable Preserve at Jones Dairy community of Rolesville! This Energy Star-certified home was built in 2023 and offers an open-concept floor plan with abundant natural light, beautiful luxury vinyl plank flooring throughout the main living area, and a cozy gas fireplace. Thoughtful upgrades include stylish custom lighting and ceiling fixtures throughout. The well-appointed kitchen features Silestone countertops, gorgeous subway tile backsplash, large center island, and ample cabinet space, making it perfect for everyday living and entertaining. A convenient guest bedroom on the main level provides flexibility for visitors or additional living needs. Upstairs, the impressive owner's suite offers a private retreat with dual vanity, walk-in shower, and spacious walk-in closet. The finished garage adds a polished touch, while the flat backyard offers the perfect setting for relaxing or entertaining. All home systems including HVAC, water heater, appliances, and roof only three years old. Residents of the Preserve at Jones Dairy enjoy community amenities including a pool, cabana, and playground. Don't miss the opportunity to make this beautiful home yours—schedule your private tour today!
Save
Ask
Tour
Hide
Share
Listing Snapshot
Price
$549,900
Days On Site
2 Days
Bedrooms
5
Inside Area (SqFt)
3,234 sqft
Total Baths
3
Full Baths
3
Partial Baths
N/A
Lot Size
0.14 Acres
Year Built
2023
MLS® Number
10198740
Status
Active
Property Tax
$5,228.96
HOA/Condo/Coop Fees
$63 monthly
Sq Ft Source
N/A
Friends & Family
React
Comment
Invite
No Comments Yet
Did you know? You can invite friends and family to your search. They can join your search, rate and discuss listings with you.
Recent Activity
2 days ago
Listing first seen on site
2 days ago
Listing updated with changes from the MLS®
General Features
Acres
0.14
Attached Garage
Yes
Disclosures
Seller Disclosure
Foundation
Slab
Garage
Yes
Garage Spaces
2
Green Energy Efficient
AppliancesLightingThermostat
Levels
Two
Parking
AttachedGarageDriveway
Parking Spaces
4
Property Sub Type
Single Family Residence
Sewer
Public Sewer
Special Circumstances
Standard
SqFt Above
3234
SqFt Total
3234
Style
Traditional
Water Source
Public
Zoning
R&PUD
Interior Features
Appliances
DisposalDishwasherENERGY STAR Qualified AppliancesGas RangeMicrowaveOvenRefrigeratorSelf Cleaning OvenStainless Steel Appliance(s)Washer/Dryer
Cooling
DualENERGY STAR Qualified Equipment
Fireplace
Yes
Fireplace Features
Family Room
Fireplaces
1
Flooring
CarpetVinyl
Heating
Fireplace(s)Forced AirNatural Gas
Interior
Ceiling Fan(s)Double VanityEntrance FoyerHigh CeilingsKitchen IslandOpen FloorplanStorageWalk-In Closet(s)High Speed Internet
Laundry Features
In HallLaundry RoomUpper Level
Main Level Bedrooms
1
Window Features
ENERGY STAR Qualified WindowsShutters
Bedroom 2
Dimensions - 11.3 x 12.6Level - Second
Bedroom 3
Dimensions - 9.9 x 12.6Level - Second
Bedroom 4
Dimensions - 9.9 x 11.1Level - Second
Bedroom 5
Dimensions - 10.0 x 12.8Level - Main
Dining Room
Dimensions - 15.11 x 13.7Level - Main
Entrance Hall
Dimensions - 5.11 x 12.4Level - Main
Kitchen
Dimensions - 26.11 x 9.2Level - Main
Living Room
Dimensions - 25.1 x 16.8Level - Main
Loft
Dimensions - 14.7 x 34.0Level - Second
Master Bedroom
Dimensions - 19.3 x 13.3Level - Second
Office
Dimensions - 10.0 x 13.3Level - Main
Other
Dimensions - 5.7 x 8.9Level - MainDescription - Front Porch
Save
Ask
Tour
Hide
Share
Exterior Features
Construction Details
Fiber CementOther
Exterior
Private Yard
Lot Features
Back YardFront YardLandscaped
Patio And Porch
Front Porch
Roof
Shingle
Windows/Doors
ENERGY STAR Qualified WindowsShutters
Community Features
Association Amenities
CabanaManagementPlaygroundPool
Association Fee
$189.0
Association Fee Frequency
Quarterly
Financing Terms Available
CashFHAUSDA LoanVA Loan
Schools
School District
Unknown
Elementary School
Wake - Jones Dairy Elementary
Middle School
Wake - Rolesville Middle School
High School
Wake - Wake Forest High School
Listing courtesy of Chris Crumpler of Keller Williams Legacy
Listings that are marked with an icon are provided courtesy of the Triangle MLS, Inc. of North Carolina, Internet Data Exchange Database. Copyright 2026 Triangle MLS, Inc. of North Carolina. All rights reserved.
Last checked: 2026-10-19 01:09 AM UTC
Neighborhood & Commute
Source: Walkscore
Disclosure: Community information and market data powered by Constellation Data Labs. Information is deemed reliable but not guaranteed.


Did you know? You can invite friends and family to your search. They can join your search, rate and discuss listings with you.