Save
Ask
Tour
Hide
Share
$659,900
New Listing

209 Mcnaughton Court
Garner, NC 27529

For Sale|Single Family Residence|Active
5
Beds
3
Total Baths
2
Full Baths
1
Partial Bath
3,374
SqFt
$196
/SqFt
1997
Built
Subdivision:
Heather Woods
County:
Wake
Call Now: 919-404-SHOW
Is this the listing for you? We can help make it yours.
919-404-SHOW
209 Mcnaughton Court209 Mcnaughton Court209 Mcnaughton Court209 Mcnaughton Court
Save
Ask
Tour
Hide
Share

Mortgage Calculator

Monthly Payment (Est.)

Enter an interest rate to see your estimated monthly payment.
Calculator powered by Showcase IDX, a Constellation1 Company. Copyright ©2026 Information is deemed reliable but not guaranteed.

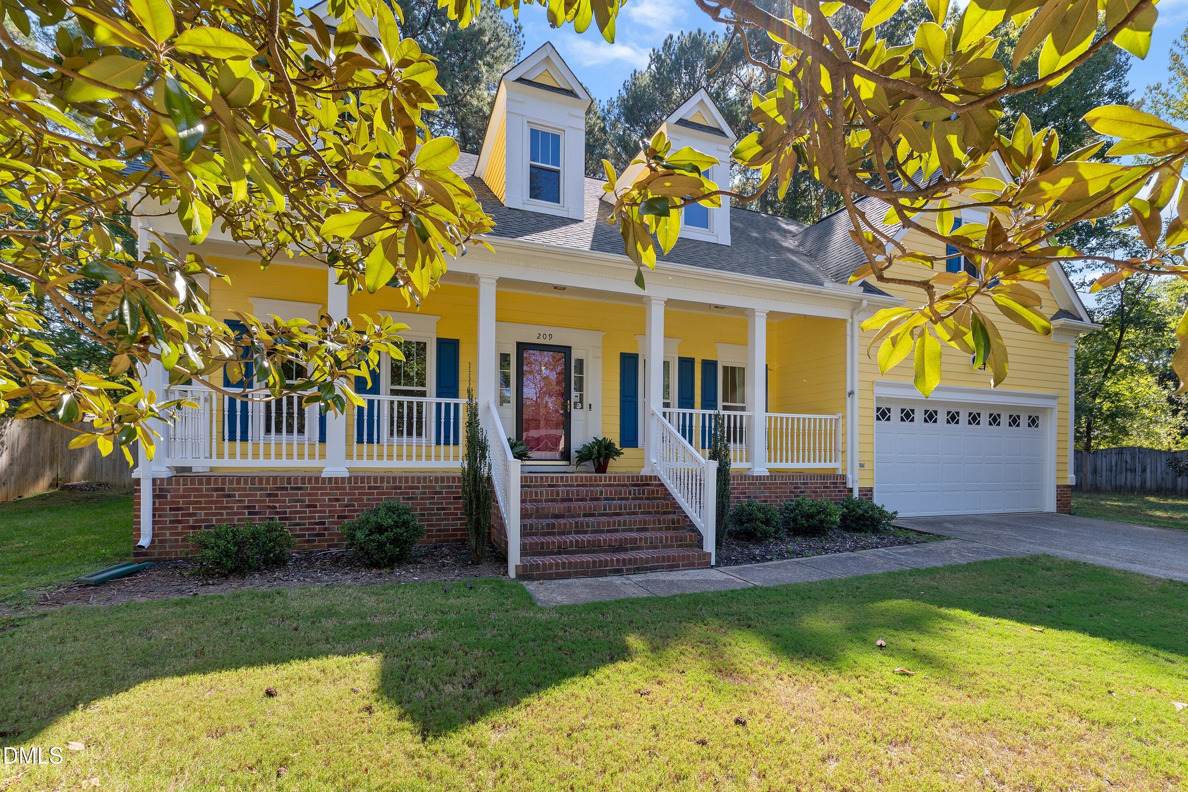
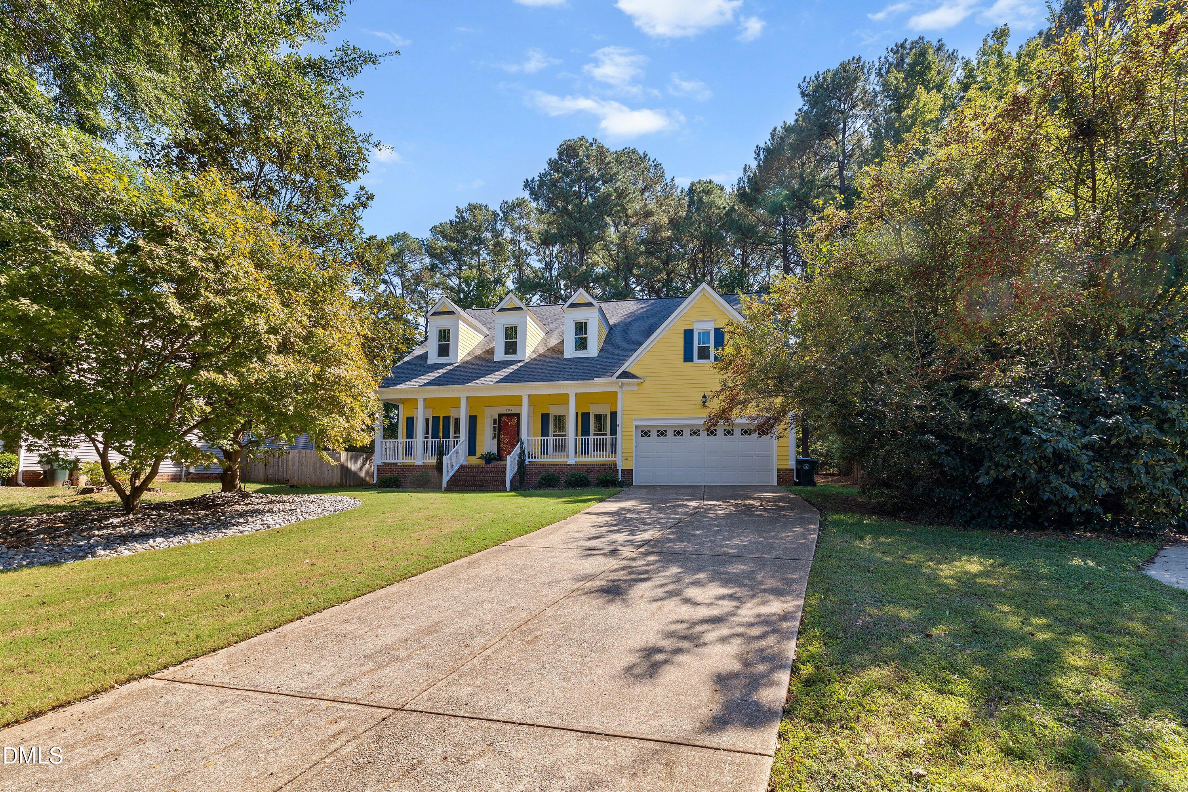
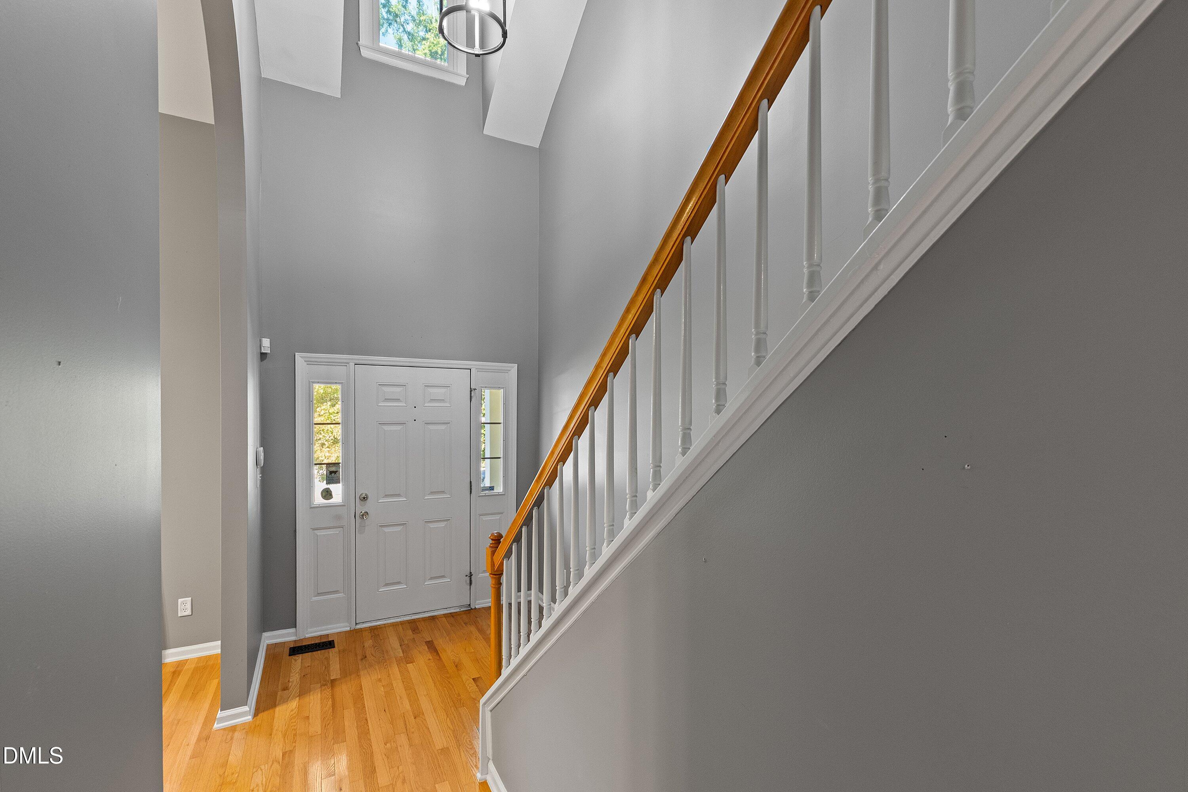
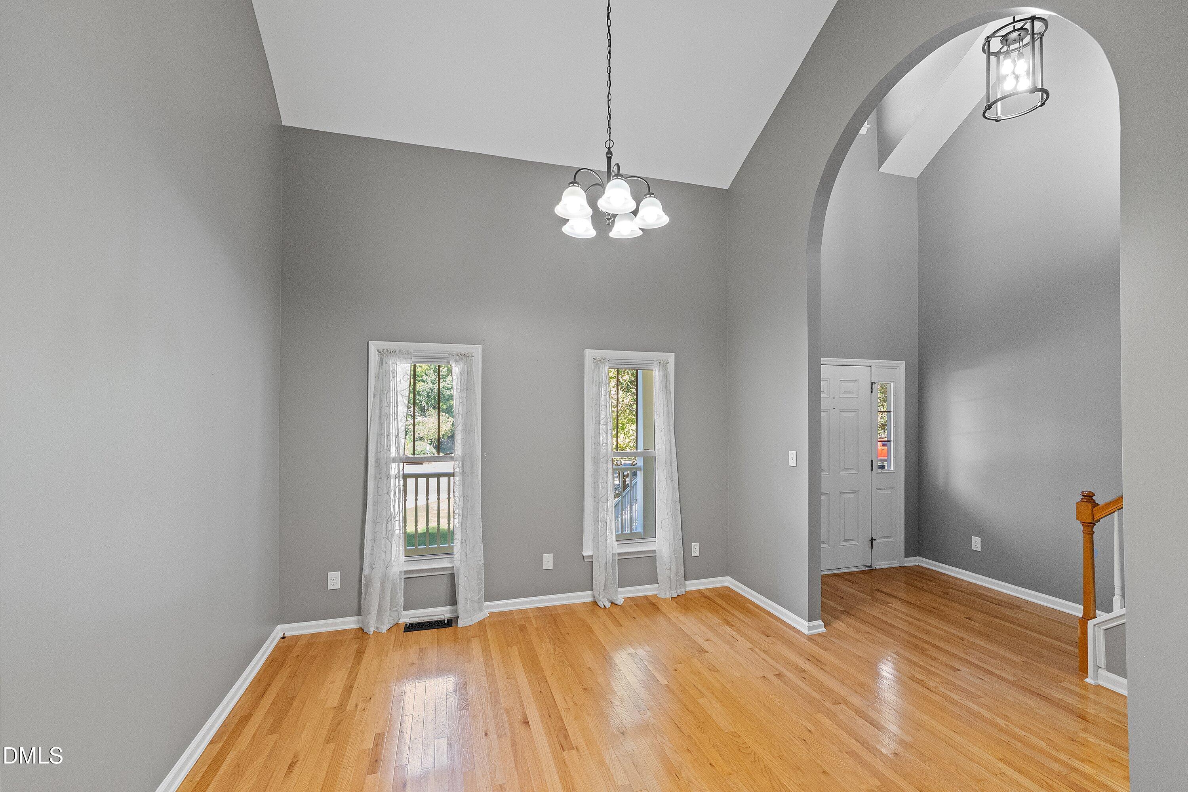
Wonderfully updated and functional 5 bedrm home only 1 mile to Lake Benson Park, White Deer Park, Lowes Foods and the local Y. Original owner has done the upgrades so you don't have to! Open floor plan features spacious kitchen w/ gas range, granite counters, huge island, new Bosch dishwasher and double sided fireplace. Two kitchen pantries have upgraded pull out shelving. Rear porch is a large four season sunroom overlooking a partially wooded backyard. First floor master suite had 2020 master bath/ closet remodel featuring an easy access oversized walk-in shower and huge walk-in closet. Upstairs features remodeled full bath, 4 bdrms, spacious bonus area and floored 20 foot long walk-in attic. Home provides tons of flex space if you need craft room, office, game room, home gym, etc. Extra insulation added in floors and walls when house was originally built per owner. All windows replaced 2020. Upgraded carpet. New upstairs HVAC 2020. Outside gaspack replaced 2025. New tankless water heater and new microwave 2025. New garage door 2022. Large 20x25.5 two car garage has high ceiling w/shelving for extra storage. Termite warranty with Sawyer's Pest. Interior painted 2022 and exterior painted 2026. Front yard sodded 2024. Established neighborhood with no HOA.

Save
Ask
Tour
Hide
Share
Listing Snapshot
Price 
$659,900
Days On Site 
0 Days
Bedrooms 
5
Inside Area (SqFt) 
3,374 sqft
Total Baths 
3
Full Baths 
2
Partial Baths 
1
Lot Size 
0.35 Acres
Year Built 
1997
MLS® Number 
10198735
Status 
Active
Property Tax 
$6,250.65
HOA/Condo/Coop Fees 
N/A
Sq Ft Source 
N/A
Friends & Family
Recent Activity
24 hours agoListing first seen on site
24 hours agoListing updated with changes from the MLS®
General Features
Acres 
0.35
Attached Garage 
Yes
Disclosures 
Seller Disclosure
Garage 
Yes
Garage Spaces 
2
Levels 
Two
Parking 
AttachedGarageDriveway
Property Sub Type 
Single Family Residence
Sewer 
Public Sewer
Special Circumstances 
Standard
SqFt Above 
3374
SqFt Total 
3374
Style 
Transitional
Utilities 
Natural Gas Connected
Water Source 
Public
Zoning 
R2
Interior Features
Appliances 
DishwasherGas RangeMicrowaveRefrigeratorWasher/Dryer
Basement 
Crawl Space
Cooling 
Central AirCeiling Fan(s)
Fireplace 
Yes
Fireplace Features 
Double SidedGas Log
Fireplaces 
1
Flooring 
CarpetHardwood
Heating 
Forced AirNatural Gas
Interior 
Ceiling Fan(s)Eat-in KitchenHigh CeilingsKitchen IslandOpen FloorplanPantryWalk-In Closet(s)Master DownstairsHigh Speed Internet
Laundry Features 
Laundry Room
Main Level Bedrooms 
1
Bedroom 2 
Dimensions - 12.0 x 21.0Level - Second
Bedroom 3 
Dimensions - 11.0 x 15.0Level - Second
Bedroom 4 
Dimensions - 13.0 x 10.5Level - Second
Bedroom 5 
Dimensions - 9.8 x 15.0Level - Second
Bonus Room 
Dimensions - 15.6 x 20.0Level - Second
Dining Room 
Dimensions - 12.8 x 12.0Level - Main
Kitchen 
Dimensions - 11.2 x 17.0Level - Main
Master Bedroom 
Dimensions - 14.0 x 15.3Level - Main
Sunroom 
Dimensions - 13.5 x 19.5
Save
Ask
Tour
Hide
Share
Exterior Features
Construction Details 
Cement Siding
Patio And Porch 
Front Porch
Roof 
Shingle
Community Features
Community Features 
Sidewalks
Financing Terms Available 
CashConventional
Schools
School District
Unknown
Elementary School
Wake - Vandora Springs Elementary
Middle School
Wake - North Garner Middle
High School
Wake - Garner High
Listing courtesy of Judy McCreery of Long & Foster Real Estate INC/Triangle East


Listings that are marked with an icon are provided courtesy of the Triangle MLS, Inc. of North Carolina, Internet Data Exchange Database. Copyright 2026 Triangle MLS, Inc. of North Carolina. All rights reserved.

Last checked: 2026-10-17 12:58 PM UTC

Neighborhood & Commute
Source: Walkscore
Disclosure: Community information and market data powered by Constellation Data Labs. Information is deemed reliable but not guaranteed.
Save
Ask
Tour
Hide
Share