
675 Amusement DriveHope Mills, NC 28348
Mortgage Calculator
Monthly Payment (Est.)
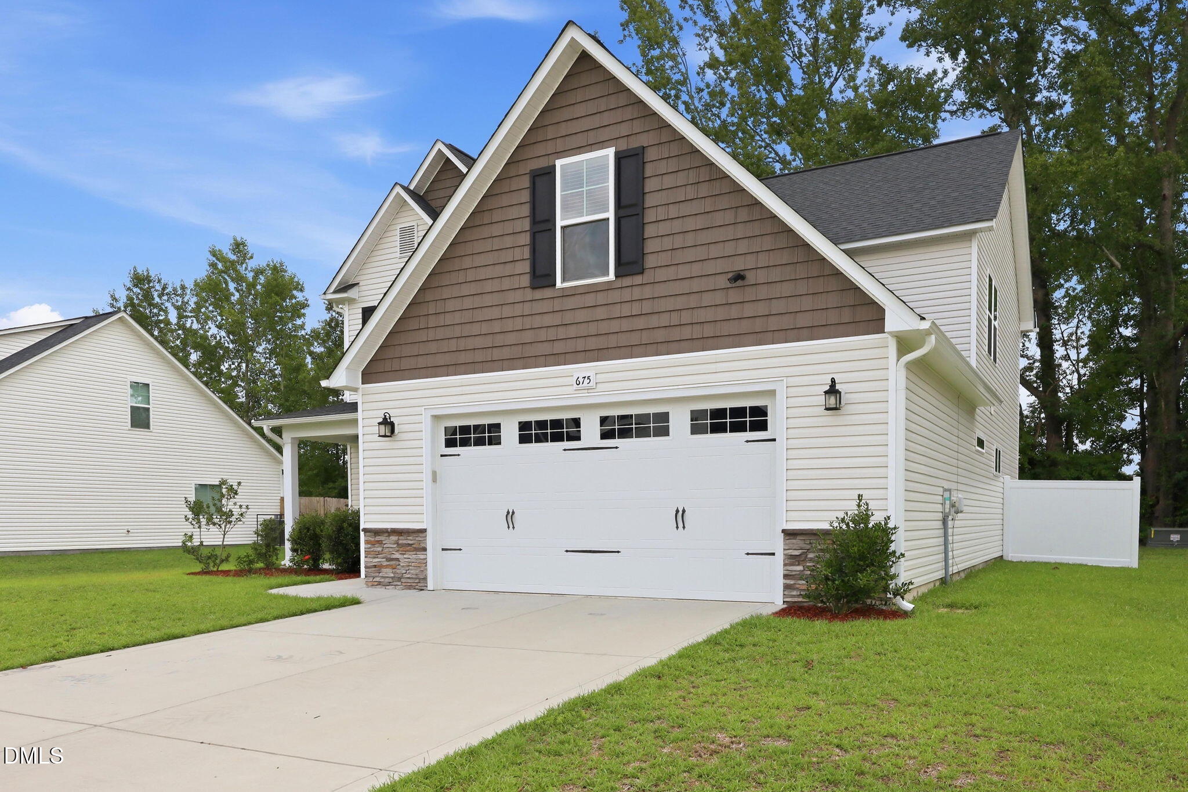
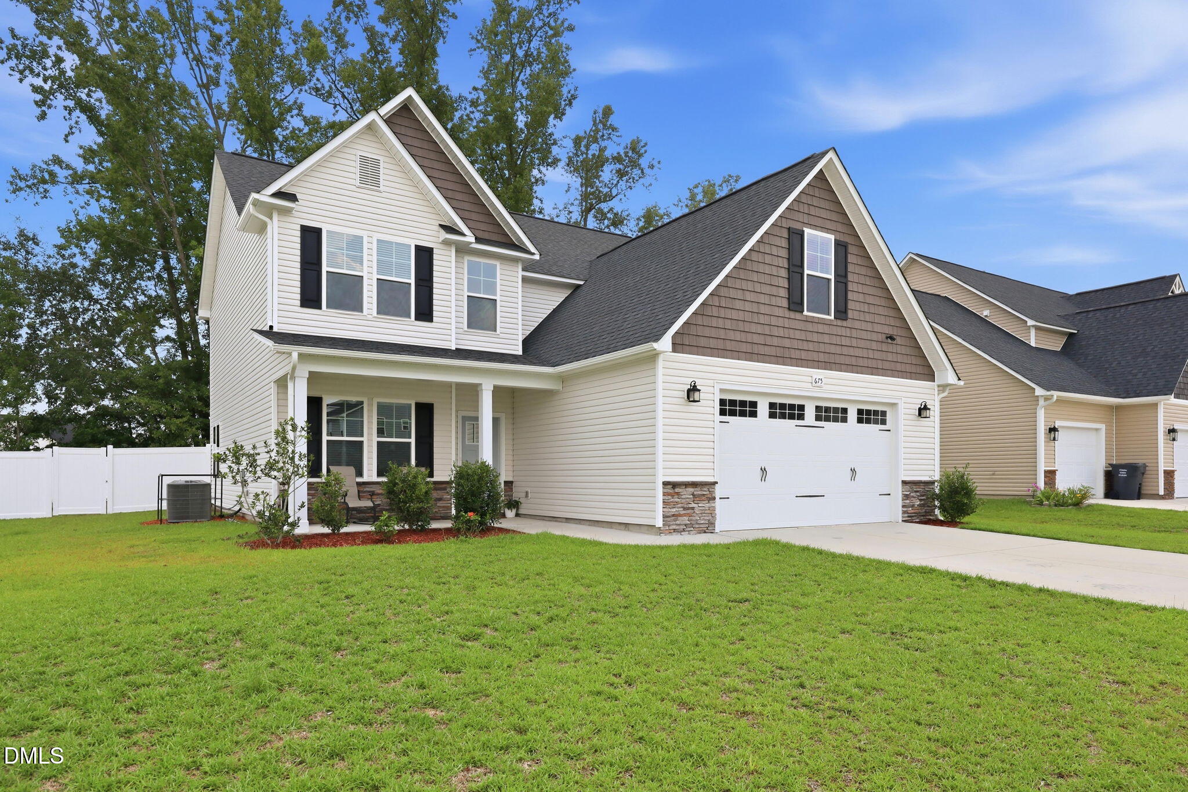
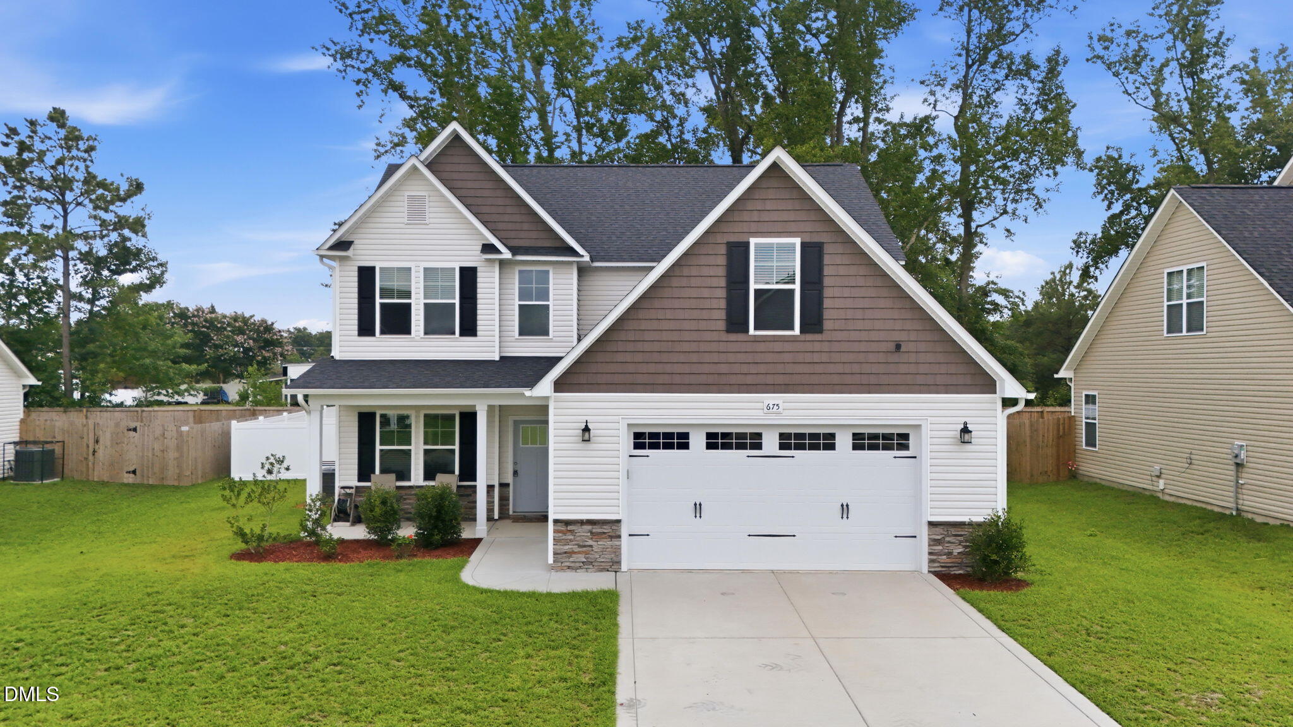
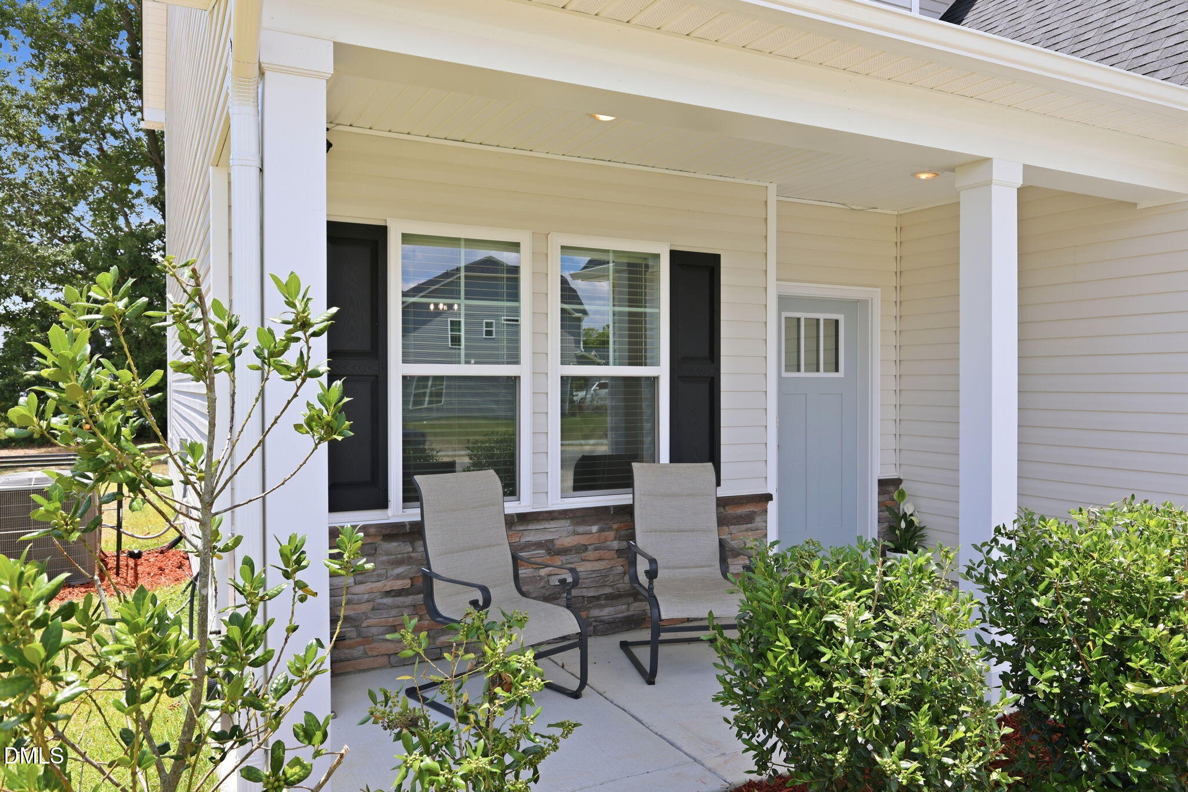
Enter an interest rate to see your estimated monthly payment.Experience refined living in this beautifully maintained 5-bedroom, 3.5-bath home in the desirable Braxton Village community—now featuring a fully fenced backyard with low-maintenance vinyl fencing for added privacy and enjoyment. An inviting covered front porch welcomes you with timeless charm, providing the perfect spot for morning coffee or evening relaxation. Inside, the bright, open-concept layout offers an effortless flow for everyday living and entertaining. The well-appointed kitchen serves as the heart of the home, featuring a large center island, stainless steel appliances, granite countertops, soft-close cabinetry, and a spacious breakfast area. Just beyond, the spacious family room offers an inviting place to gather, anchored by a cozy electric fireplace. The main-level primary suite is a private retreat with a generous ensuite bath offering dual granite vanities, a soaking tub, a separate shower, and an expansive walk-in closet. The first floor also includes a formal dining room, a convenient half bath, and a large laundry room with direct access to the 2-car garage—an ideal drop zone for daily organization. Step outside from the breakfast nook to a spacious patio designed for grilling, outdoor dining, and relaxed entertaining. The fully fenced backyard also features a built-in sandbox, adding both charm and versatility. Upstairs, four oversized bedrooms provide exceptional flexibility, and three include walk-in closets. Two bedrooms share a convenient Jack-and-Jill bath, while an additional hall bath offers extra convenience for family and guests. A large walk-in storage area is also located upstairs. Braxton Village offers a welcoming neighborhood atmosphere and sought-after amenities, including a community pool. With generous living spaces, thoughtful design, and elevated finishes, this impressive home is ready for its next chapter. Schedule your private showing today!
| 19 hours ago | Listing first seen on site | |
| 19 hours ago | Listing updated with changes from the MLS® |

Listings that are marked with an icon are provided courtesy of the Triangle MLS, Inc. of North Carolina, Internet Data Exchange Database. Copyright 2026 Triangle MLS, Inc. of North Carolina. All rights reserved.
Last checked: 2026-10-17 08:37 AM UTC
Did you know? You can invite friends and family to your search. They can join your search, rate and discuss listings with you.