Save
Ask
Tour
Hide
Share
$335,000
12 Days On Site

407 Starkey Street
Raleigh, NC 27603

For Sale|Townhouse|Active
3
Beds
3
Total Baths
2
Full Baths
1
Partial Bath
1,476.8
SqFt
$227
/SqFt
2014
Built
Subdivision:
Renaissance Park
County:
Wake
Call Now: 919-404-SHOW
Is this the listing for you? We can help make it yours.
919-404-SHOW
407 Starkey Street407 Starkey Street407 Starkey Street407 Starkey Street
Save
Ask
Tour
Hide
Share

Mortgage Calculator

Monthly Payment (Est.)

Enter an interest rate to see your estimated monthly payment.
Calculator powered by Showcase IDX, a Constellation1 Company. Copyright ©2026 Information is deemed reliable but not guaranteed.

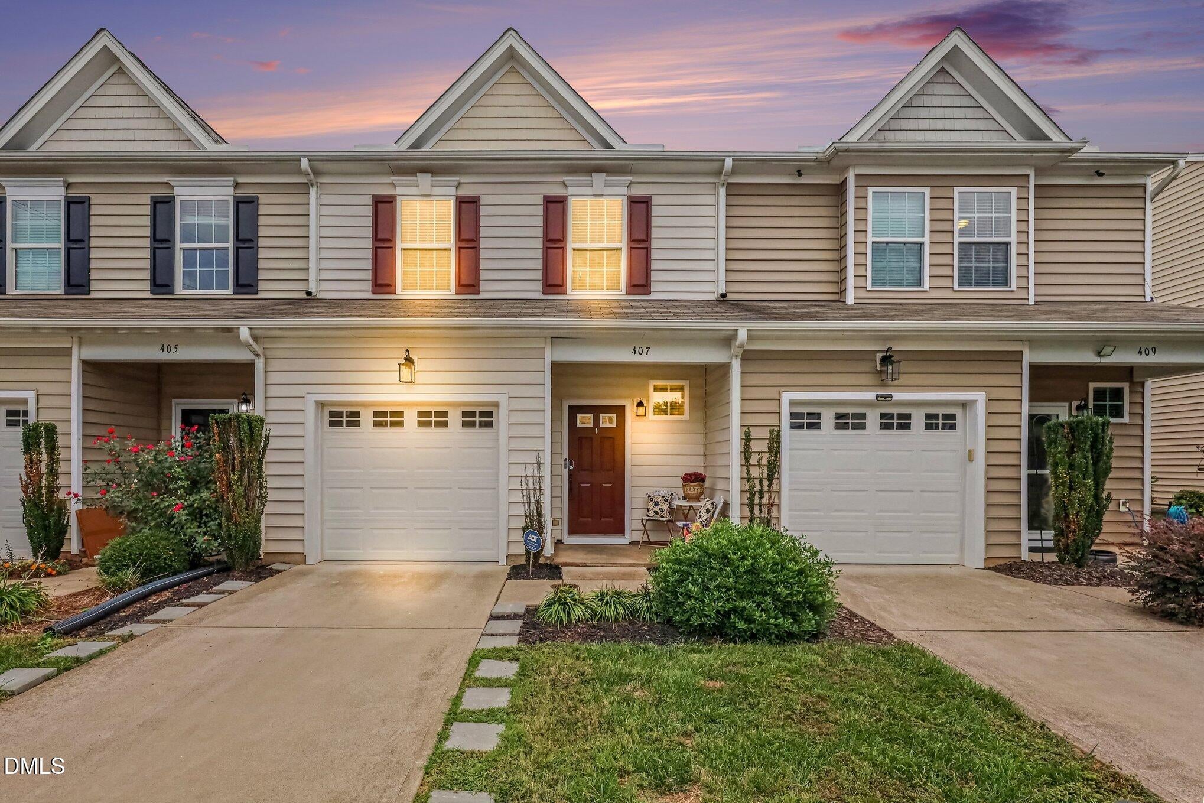
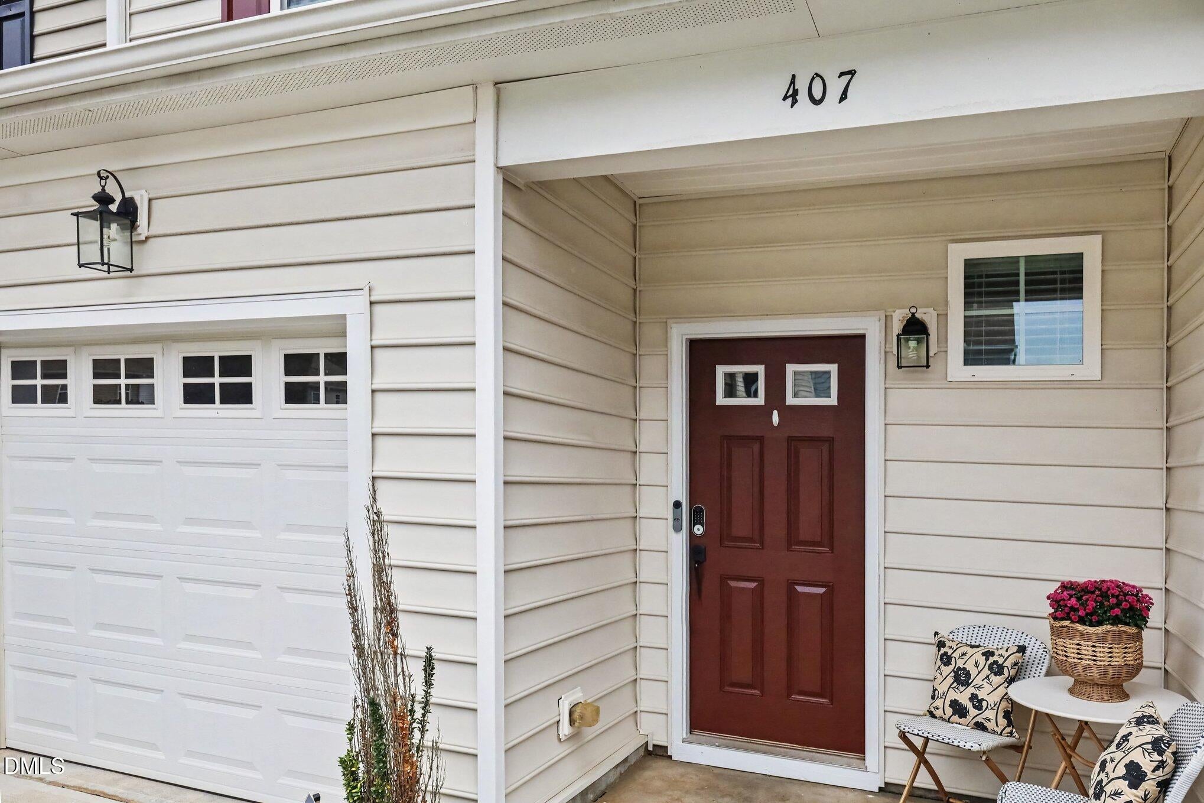
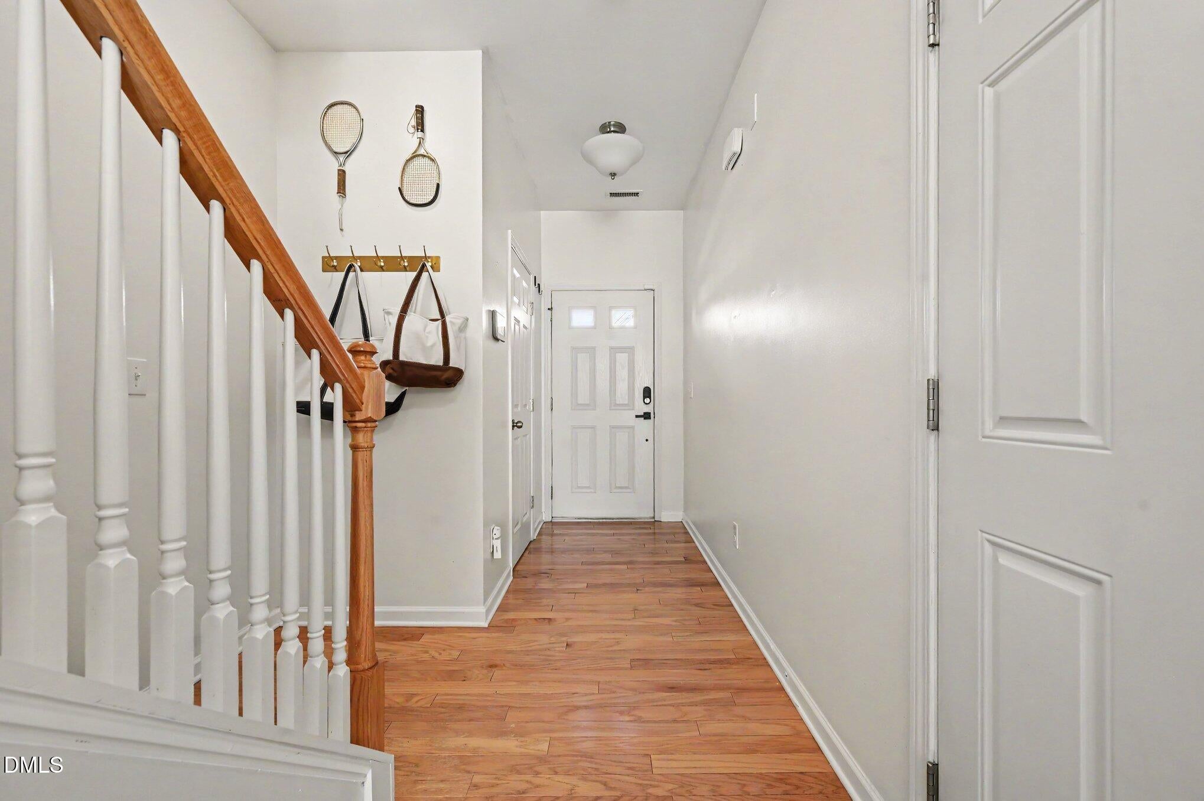
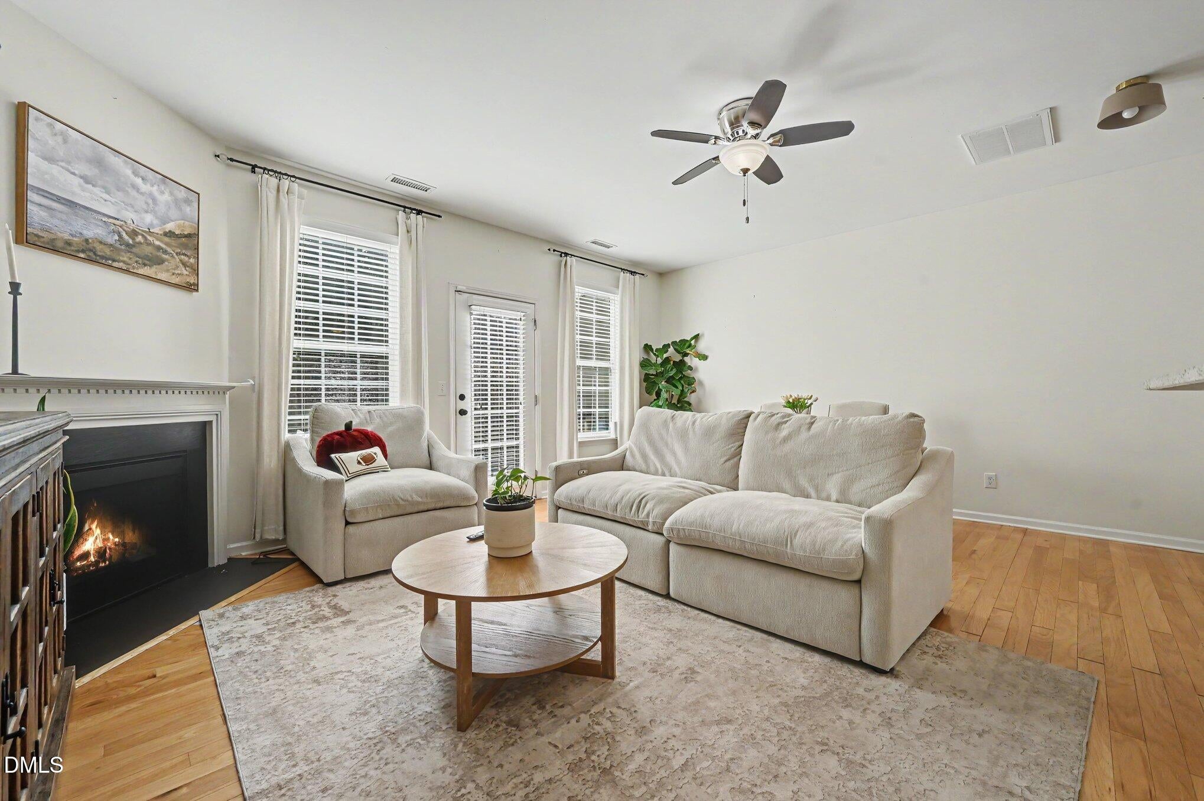
LOCATION, STYLE & CONVENIENCE—JUST MINUTES FROM DOWNTOWN RALEIGH! Welcome to 407 Starkey Street, an inviting 3-bedroom, 2.5-bath townhome offering the perfect blend of comfort, functionality, and everyday convenience! Step inside to discover an open-concept floor plan where the living and dining areas flow effortlessly into the kitchen, complete with a pantry and a dishwasher that's just one year old. A cozy fireplace adds warmth and charm to the living space, creating the perfect setting for relaxing evenings or entertaining guests. What truly sets this home apart? Custom-designed closet storage throughout, offering exceptional organization and maximizing every inch of space! Upstairs, retreat to your spacious primary suite featuring a private bath, while two additional bedrooms offer wonderful flexibility for guests, a home office, or your personal retreat. Step outside to enjoy your back patio, an inviting space for morning coffee, outdoor dining, or simply unwinding after a busy day. An attached garage and charming covered front porch add even more convenience and appeal. Ideally located near Downtown Raleigh, shopping, restaurants, and major highways, this home keeps you connected to everything the city has to offer. Comfort, charm, and convenience all in one beautiful package—schedule your private showing today!

Save
Ask
Tour
Hide
Share
Listing Snapshot
Price 
$335,000
Days On Site 
12 Days
Bedrooms 
3
Inside Area (SqFt) 
1,476.8 sqft
Total Baths 
3
Full Baths 
2
Partial Baths 
1
Lot Size 
0.04 Acres
Year Built 
2014
MLS Number 
10198732
Status 
Active
Property Tax 
$3,114.95
HOA/Condo/Coop Fees 
$83.5 monthly
Sq Ft Source 
N/A
Friends & Family
Recent Activity
2 weeks agoListing first seen on site
2 weeks agoListing updated with changes from the MLS
General Features
Acres 
0.04
Attached Garage 
Yes
Foundation 
Slab
Garage 
Yes
Garage Spaces 
1
Levels 
Two
Parking 
AttachedGarageAdditional ParkingCommunity StructureDrivewayGarage Door OpenerKitchen LevelLightedPaved
Parking Spaces 
1
Property Sub Type 
Townhouse
Special Circumstances 
Standard
SqFt Above 
1476.8
SqFt Total 
1476.8
Style 
Transitional
Water Source 
Public
Zoning 
PD
Interior Features
Appliances 
DryerDishwasherENERGY STAR Qualified DishwasherFree-Standing Electric RangeMicrowaveRangeRefrigeratorStainless Steel Appliance(s)Washer
Cooling 
Central AirENERGY STAR Qualified EquipmentHeat Pump
Fireplace 
Yes
Fireplace Features 
Living Room
Flooring 
CarpetHardwoodTile
Heating 
Heat Pump
Interior 
Ceiling Fan(s)Entrance FoyerKitchen IslandPantryRecessed LightingStone CountersTray Ceiling(s)Solar Tube(s)Walk-In Closet(s)High Speed Internet
Laundry Features 
Laundry ClosetElectric Dryer HookupIn UnitUpper LevelWasher Hookup
Master Bedroom 
Level - Second
Save
Ask
Tour
Hide
Share
Exterior Features
Construction Details 
Vinyl Siding
Patio And Porch 
Front PorchPatio
Roof 
Shingle
Community Features
Association Fee 
$250.5
Association Fee Frequency 
Quarterly
Financing Terms Available 
CashConventionalFHAVA Loan
Schools
School District
Unknown
Elementary School
Wake - Smith Elementary
Middle School
Wake - North Garner Middle
High School
Wake - Garner High
Listing courtesy of Renee Conrad of Navigate Realty


Listings that are marked with an icon are provided courtesy of the Triangle MLS, Inc. of North Carolina, Internet Data Exchange Database. Copyright 2026 Triangle MLS, Inc. of North Carolina. All rights reserved.

Last checked: 2026-10-29 04:54 AM UTC

Neighborhood & Commute
Source: Walkscore
Disclosure: Community information and market data powered by Constellation Data Labs. Information is deemed reliable but not guaranteed.
Save
Ask
Tour
Hide
Share