Save
Ask
Tour
Hide
Share
$485,000
New Listing

517 Texanna Way
Holly Springs, NC 27540

For Sale|Single Family Residence|Active
5
Beds
3
Total Baths
2
Full Baths
1
Partial Bath
2,868
SqFt
$169
/SqFt
2004
Built
Subdivision:
Braxton Village
County:
Wake
Call Now: 919-404-SHOW
Is this the listing for you? We can help make it yours.
919-404-SHOW
517 Texanna Way517 Texanna Way517 Texanna Way517 Texanna Way
Save
Ask
Tour
Hide
Share

Mortgage Calculator

Monthly Payment (Est.)

Enter an interest rate to see your estimated monthly payment.
Calculator powered by Showcase IDX, a Constellation1 Company. Copyright ©2026 Information is deemed reliable but not guaranteed.

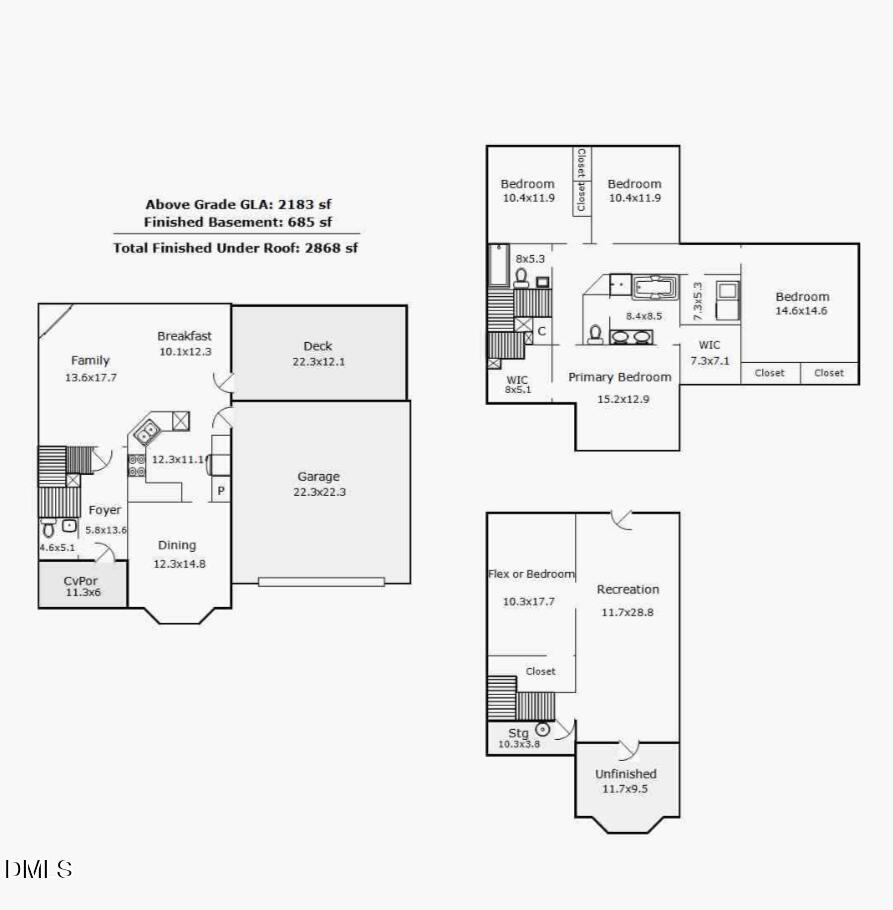
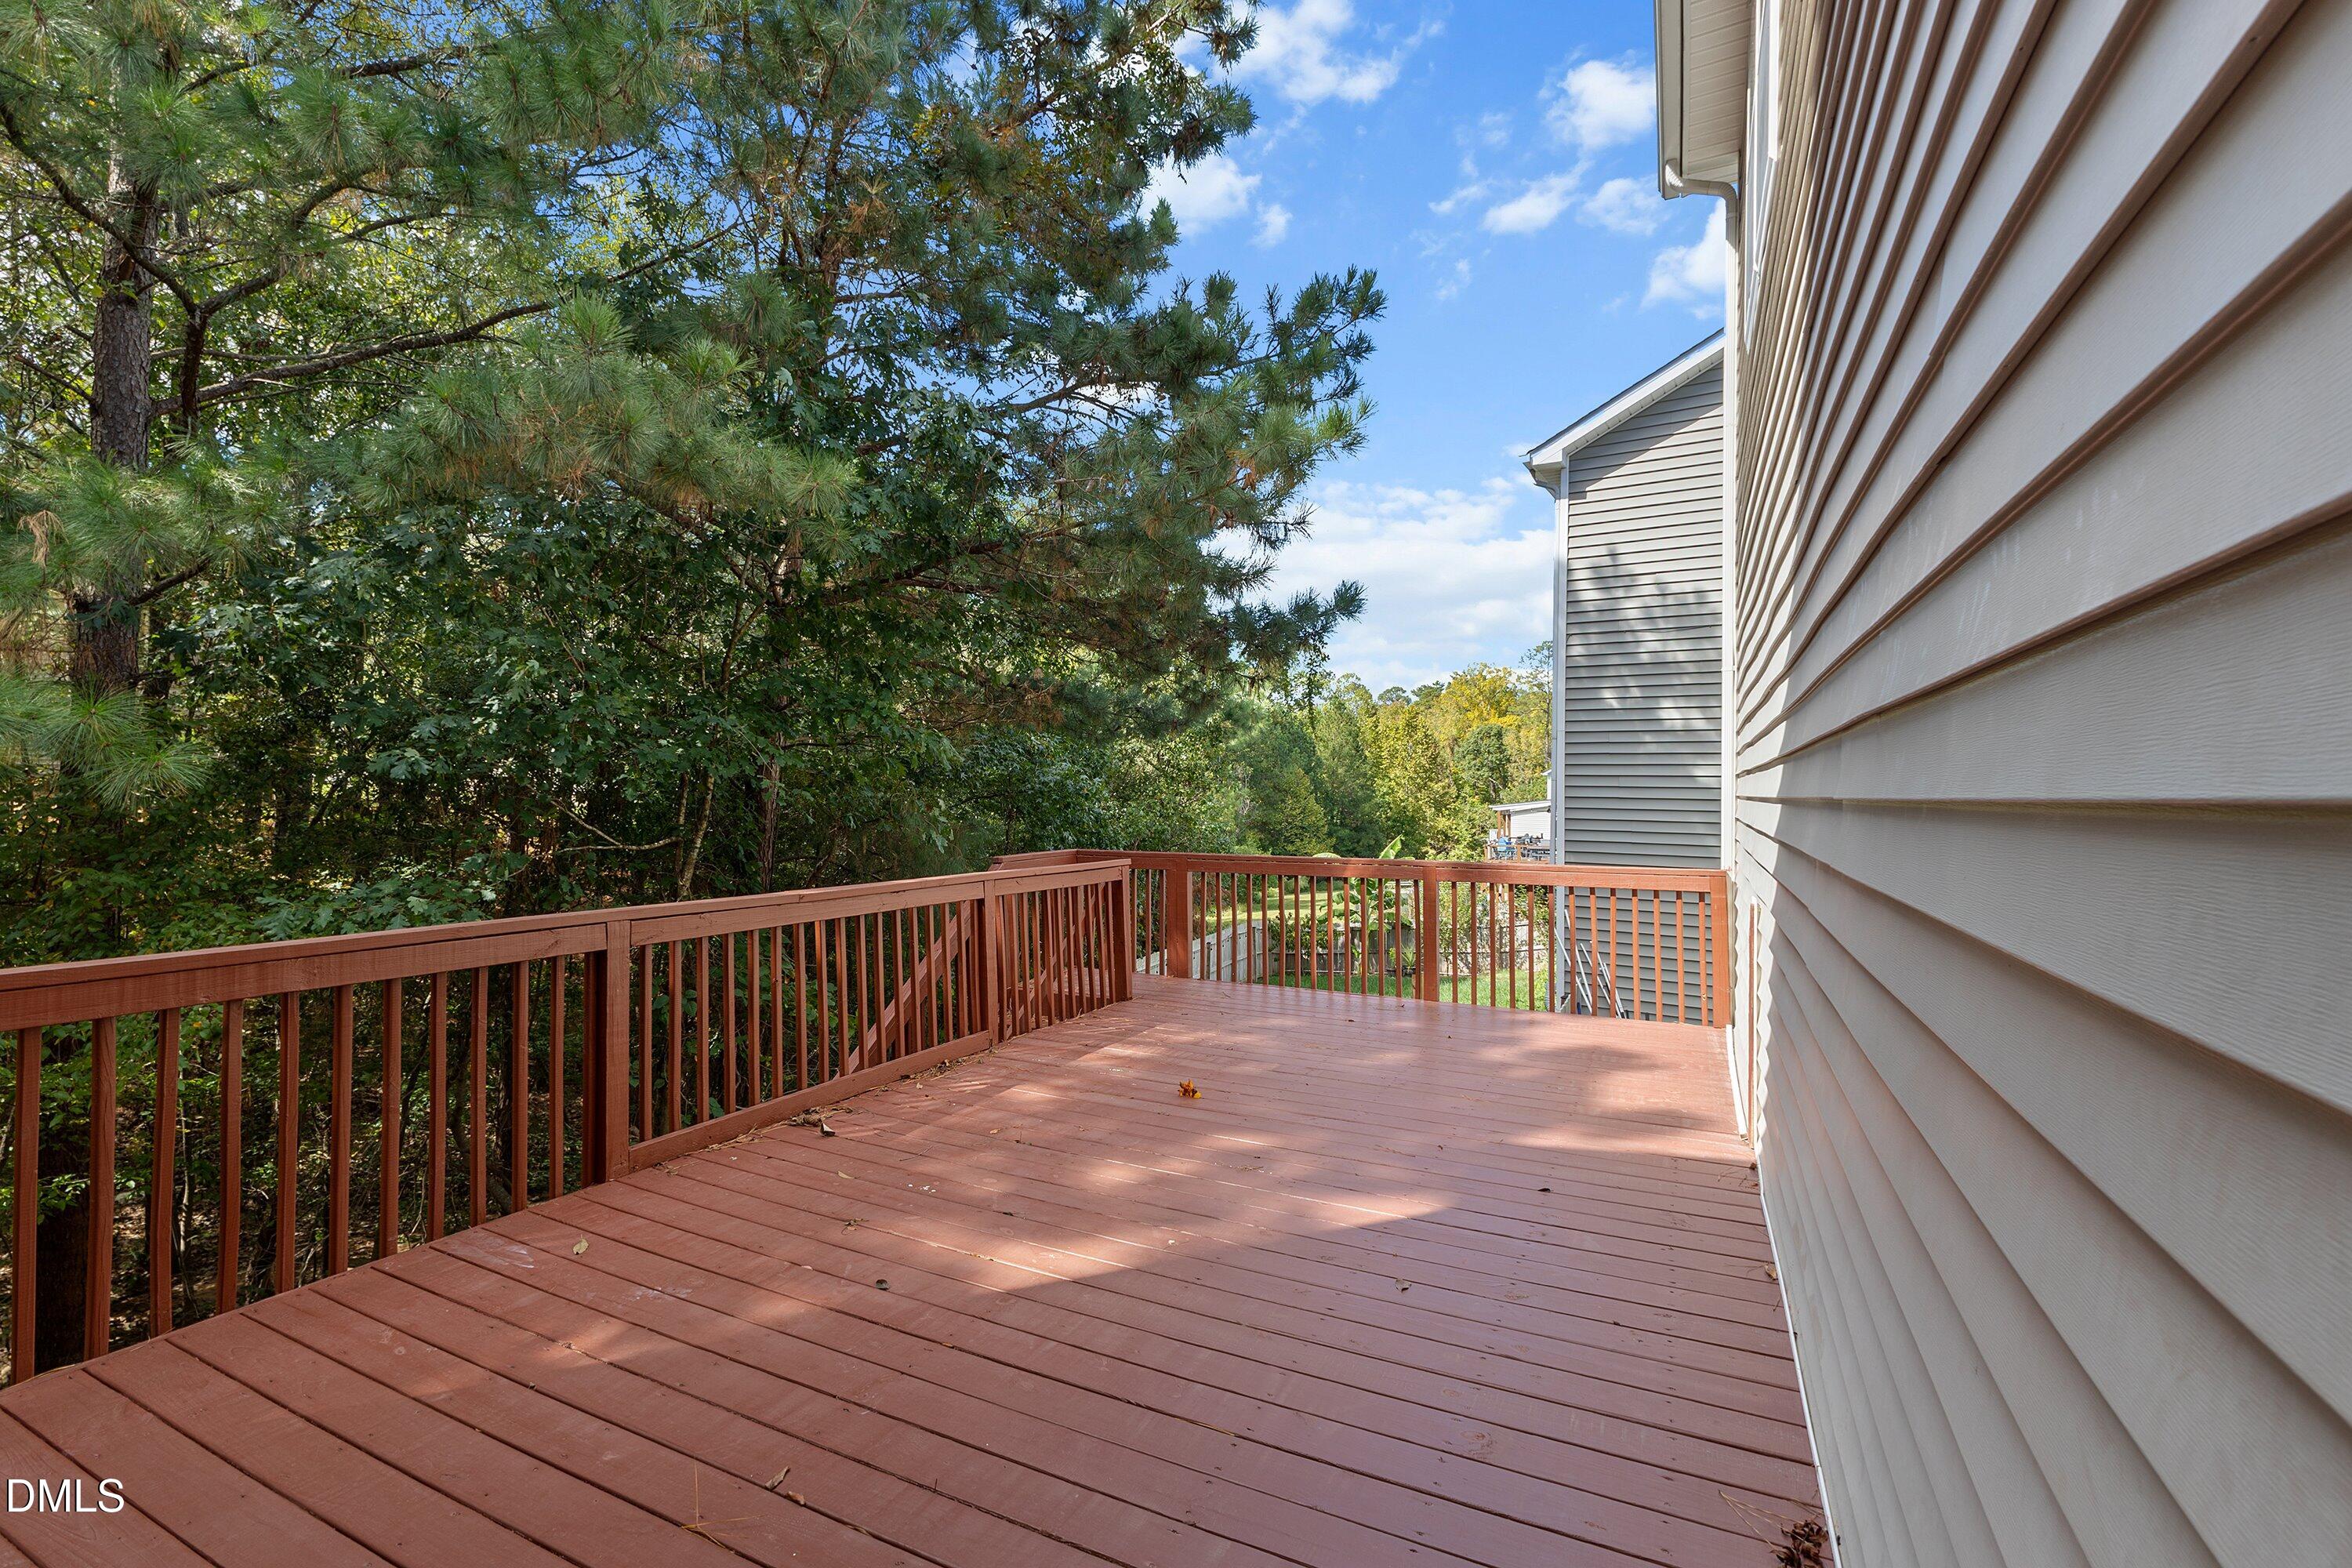
This five-bedroom, 2.5-bath home in Braxton Village offers an open floor plan designed for entertaining, with a spacious kitchen featuring abundant cabinetry and counter space alongside a bright breakfast area that flows directly to a large rear deck. The main floor includes a formal dining area with trey ceiling and updated finishes, a welcoming foyer, and a guest half bath. The eating area in the kitchen and living area is large enough to accommodate a large dining table which gives flexibility for the use of the formal dining to be whatever you need it to be! The second floor hosts the owner's suite and 3 additional bedrooms. The owner's suite boasts two walk-in closets, a soaking tub, dual sinks, private water closet and walk in shower! While the additional 3 bedrooms on this floor are also nicely sized as well! The laundry room is conveniently positioned on this floor as well! Do not miss the walk out basement, which boasts a huge recreation/bonus room and another flex/bedroom! Set on a lot with wooded views from the spacious deck, the home sits in a pool community convenient to Holly Springs, shopping and HWY 540 access and provides two-car garage parking. Recent updates include new flooring on 1st and 2nd floors and new paint throughout! The open layout and multiple entertaining spaces make this home ready for immediate enjoyment.

Save
Ask
Tour
Hide
Share
Listing Snapshot
Price 
$485,000
Days On Site 
0 Days
Bedrooms 
5
Inside Area (SqFt) 
2,868 sqft
Total Baths 
3
Full Baths 
2
Partial Baths 
1
Lot Size 
0.17 Acres
Year Built 
2004
MLS® Number 
10198728
Status 
Active
Property Tax 
$3,755.18
HOA/Condo/Coop Fees 
$29.42 monthly
Sq Ft Source 
N/A
Friends & Family
Recent Activity
20 hours agoListing first seen on site
20 hours agoListing updated with changes from the MLS®
General Features
Acres 
0.17
Attached Garage 
Yes
Disclosures 
Seller Disclosure
Foundation 
Concrete Perimeter
Garage 
Yes
Garage Spaces 
2
Levels 
Two
Parking 
AttachedGarageDrivewayGarage Door Opener
Parking Spaces 
4
Property Sub Type 
Single Family Residence
Security 
Smoke Detector(s)
Sewer 
Public Sewer
Special Circumstances 
Standard
SqFt Above 
2183
SqFt Below 
685
SqFt Total 
2868
Style 
Traditional
Water Source 
Public
Zoning 
PUD
Interior Features
Appliances 
DishwasherFree-Standing Electric RangeFree-Standing RefrigeratorIce MakerMicrowaveRefrigeratorWater Heater
Basement 
ConcreteExterior EntrySump PumpStorage SpaceUnfinishedWalk-Out Access
Cooling 
Central AirCeiling Fan(s)Electric
Fireplace 
Yes
Fireplace Features 
Living RoomPropane
Fireplaces 
1
Flooring 
CarpetVinyl
Heating 
CentralElectricFireplace(s)Propane
Interior 
Built-in FeaturesCeiling Fan(s)ChandelierCrown MoldingDouble VanityHis and Hers ClosetsLaminate CountersOpen FloorplanPantryRecessed LightingSoaking TubTray Ceiling(s)Walk-In Closet(s)
Laundry Features 
Electric Dryer HookupLaundry RoomUpper LevelWasher Hookup
Window Features 
BlindsDouble Pane Windows
Bedroom 2 
Dimensions - 14.6 x 14.6Level - Second
Bedroom 3 
Dimensions - 11.9 x 10.4Level - Second
Bedroom 4 
Dimensions - 11.9 x 10.4Level - Second
Entrance Hall 
Dimensions - 13.6 x 5.8Level - Main
Kitchen 
Dimensions - 12.3 x 11.1Level - Main
Living Room 
Dimensions - 17.7 x 13.6Level - Main
Master Bedroom 
Dimensions - 15.2 x 12.9Level - Second
Other 
Dimensions - 22.3 x 12.1Level - MainDescription - Deck
Recreation Room 
Dimensions - 28.8 x 11.7Level - Basement
Save
Ask
Tour
Hide
Share
Exterior Features
Construction Details 
Vinyl Siding
Exterior 
Private YardRain Gutters
Lot Features 
Back YardFront YardGentle Sloping
Other Structures 
None
Patio And Porch 
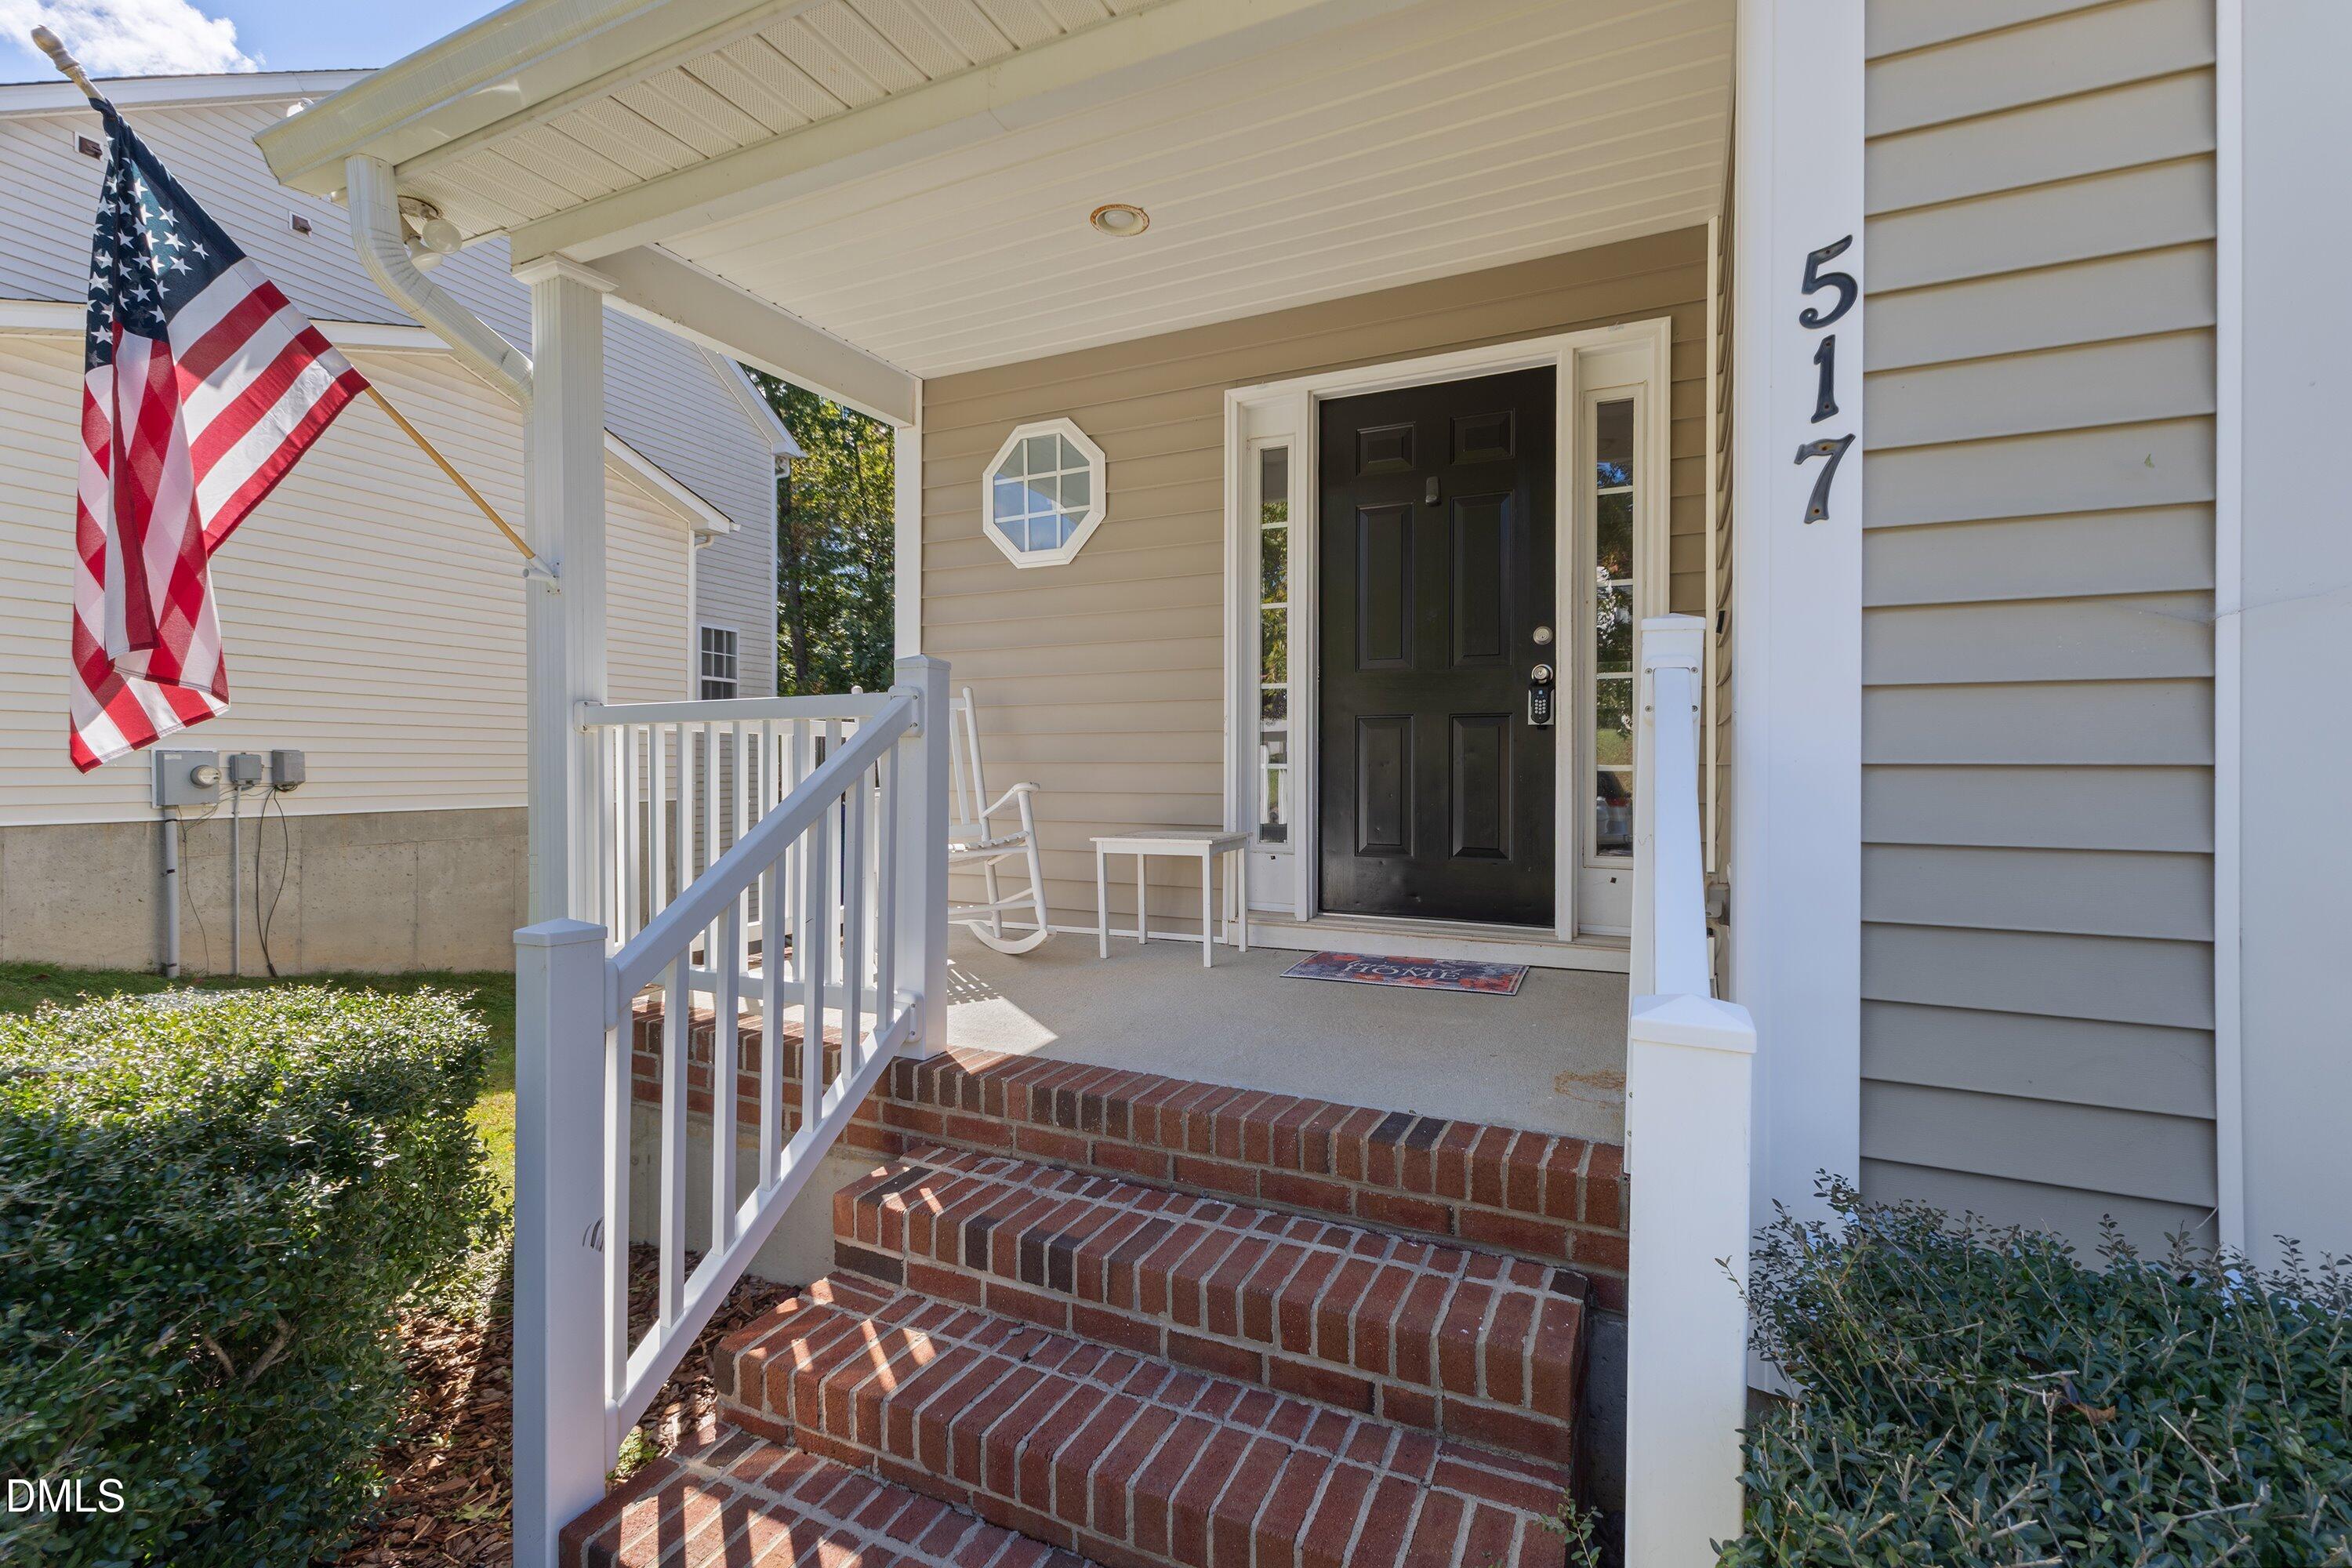
CoveredDeckFront PorchPorch
Road Frontage 
City Street
Roof 
Shingle
View 
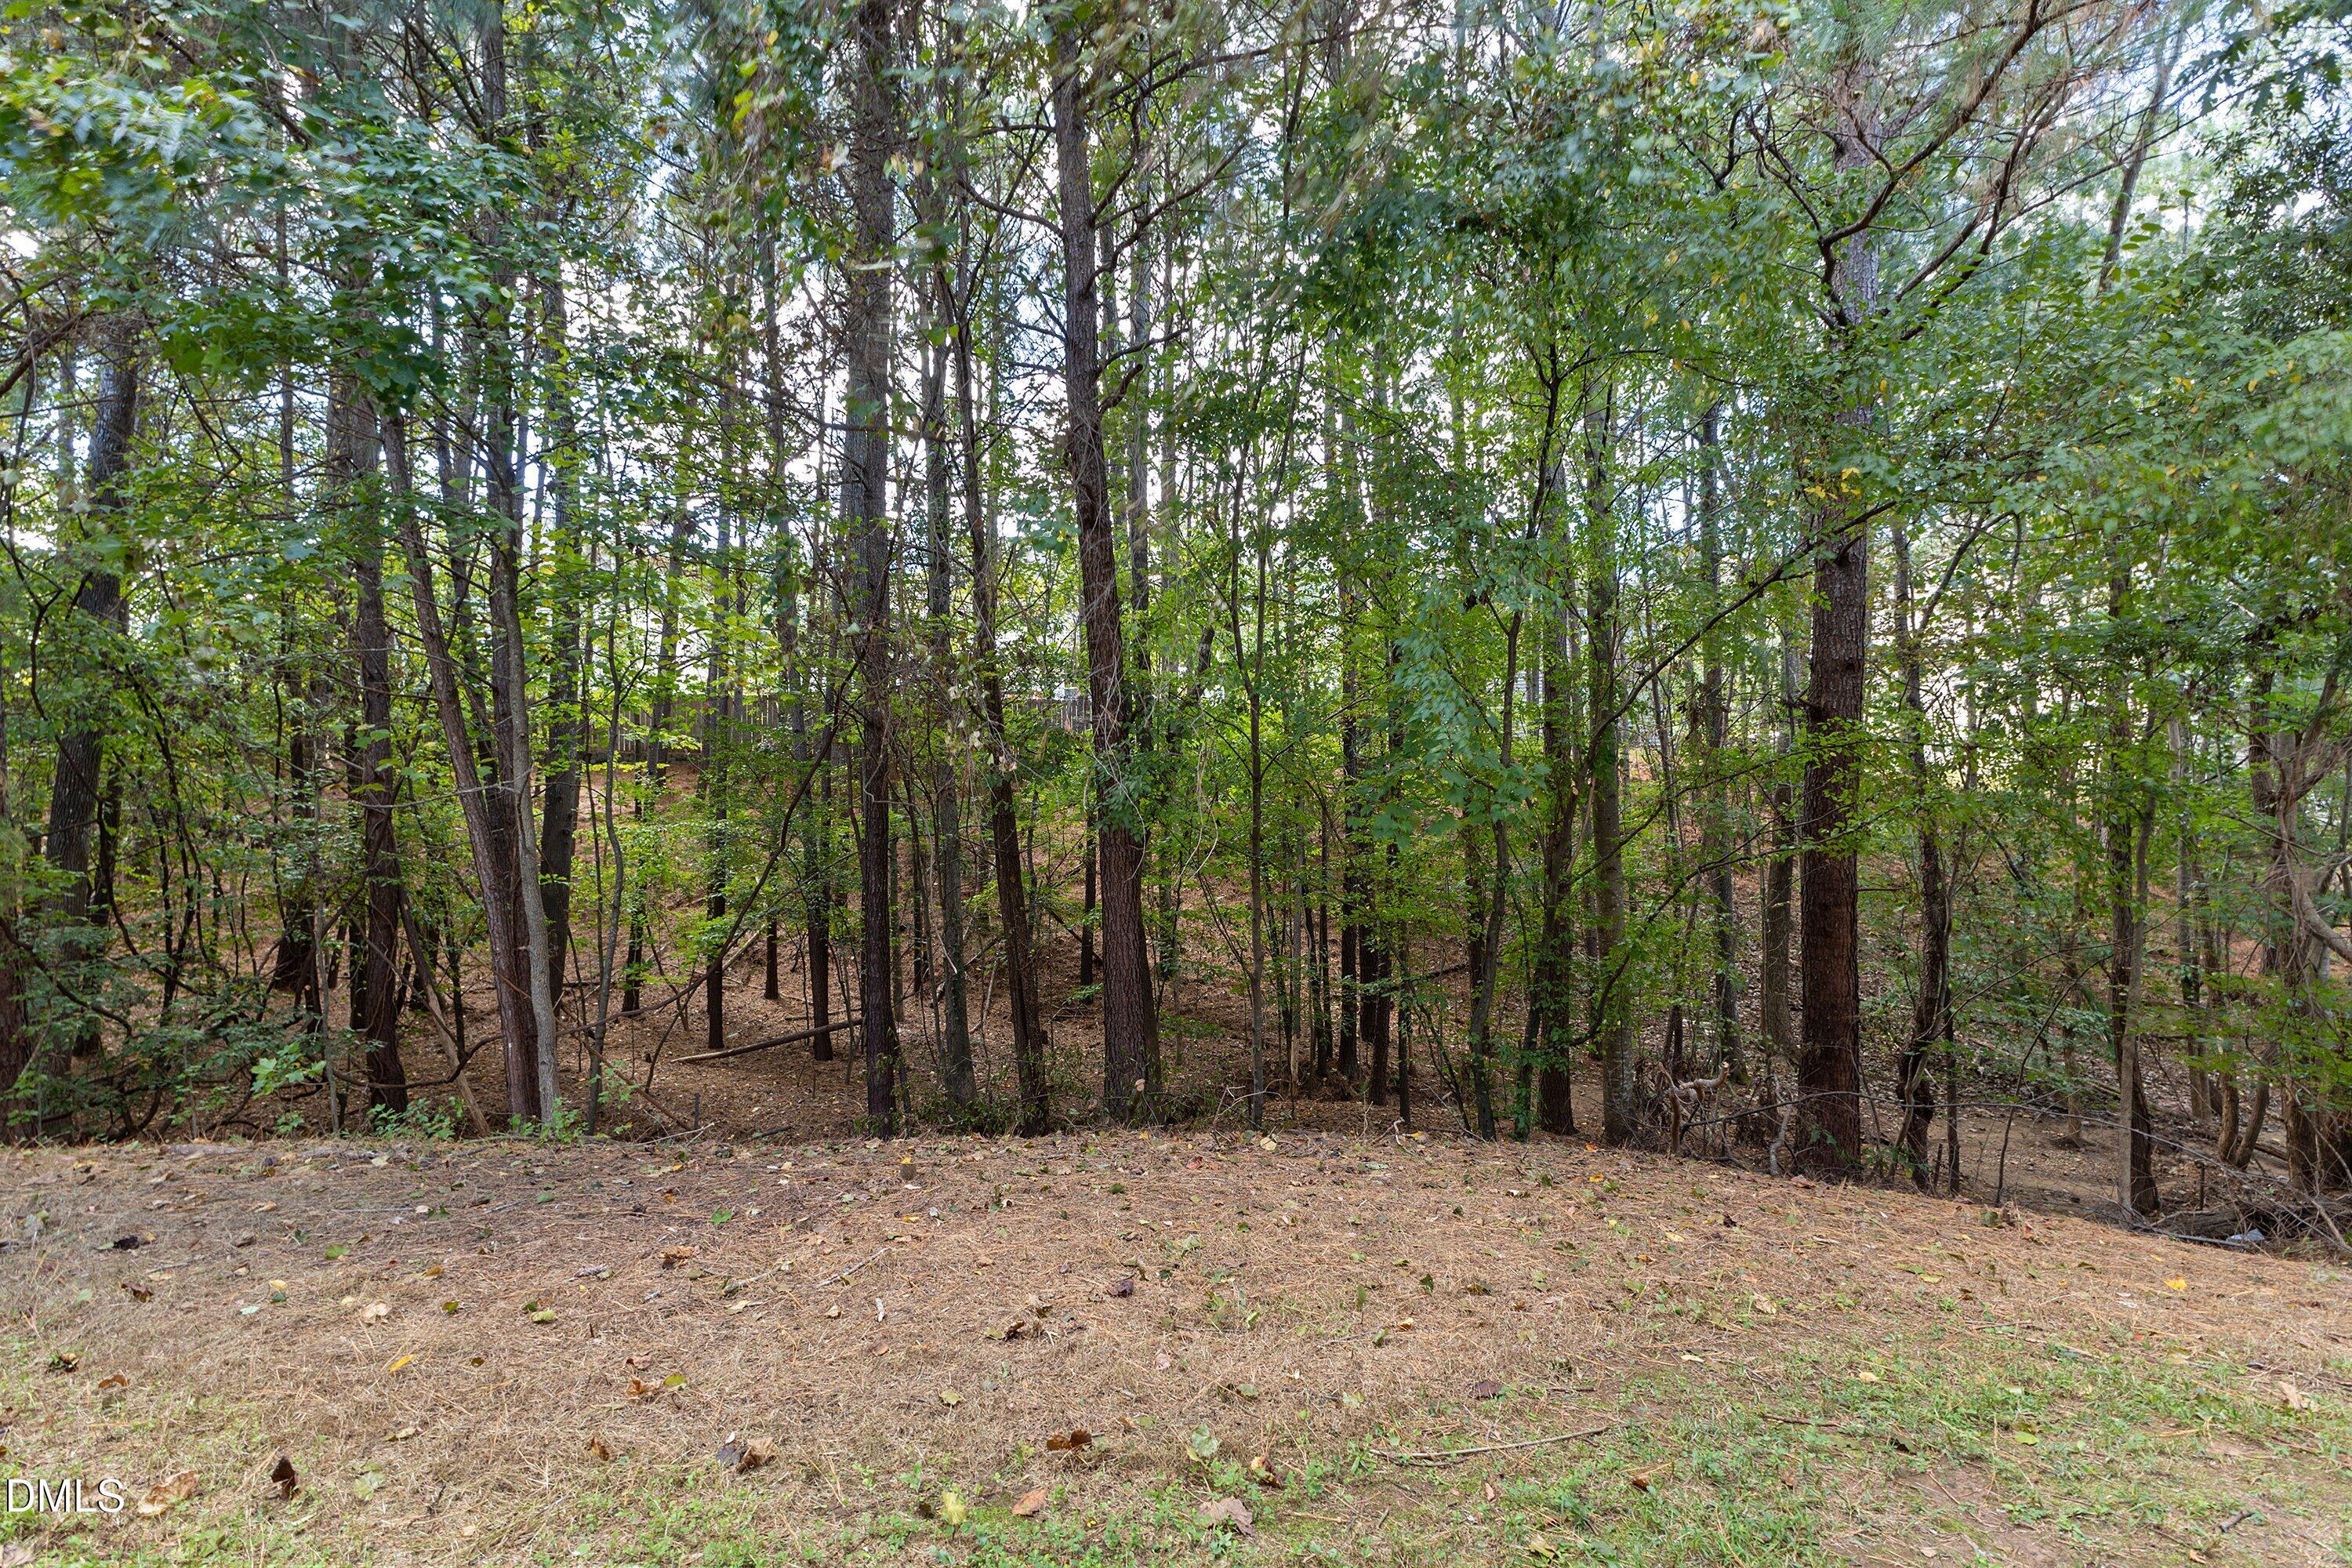
Trees/Woods
Waterview 
Trees/Woods
Windows/Doors 
BlindsDouble Pane Windows
Community Features
Association Amenities 
ParkPlaygroundPool
Association Fee 
$88.25
Association Fee Frequency 
Quarterly
Community Features 
ParkPlaygroundPool
Financing Terms Available 
CashConventionalFHAVA Loan
Building Access 
front door
Schools
School District
Unknown
Elementary School
Wake - Holly Grove Elementary
Middle School
Wake - Holly Grove Middle School
High School
Wake - Holly Springs High
Listing courtesy of Krista Abshure of Abshure Realty Group LLC


Listings that are marked with an icon are provided courtesy of the Triangle MLS, Inc. of North Carolina, Internet Data Exchange Database. Copyright 2026 Triangle MLS, Inc. of North Carolina. All rights reserved.

Last checked: 2026-10-17 08:42 AM UTC

Neighborhood & Commute
Source: Walkscore
Disclosure: Community information and market data powered by Constellation Data Labs. Information is deemed reliable but not guaranteed.
Save
Ask
Tour
Hide
Share