Save
Ask
Tour
Hide
Share
$495,000
8 Days On Site

1086 Hicks Road
Broadway, NC 27505

Single Family Residence|Pending
3
Beds
4
Total Baths
3
Full Baths
1
Partial Bath
2,080
SqFt
$238
/SqFt
2008
Built
Subdivision:
Not in a Subdivision
County:
Harnett
Call Now: 919-404-SHOW
Is this the listing for you? We can help make it yours.
919-404-SHOW
1086 Hicks Road1086 Hicks Road1086 Hicks Road1086 Hicks Road
Save
Ask
Tour
Hide
Share

Mortgage Calculator

Monthly Payment (Est.)

Enter an interest rate to see your estimated monthly payment.
Calculator powered by Showcase IDX, a Constellation1 Company. Copyright ©2026 Information is deemed reliable but not guaranteed.

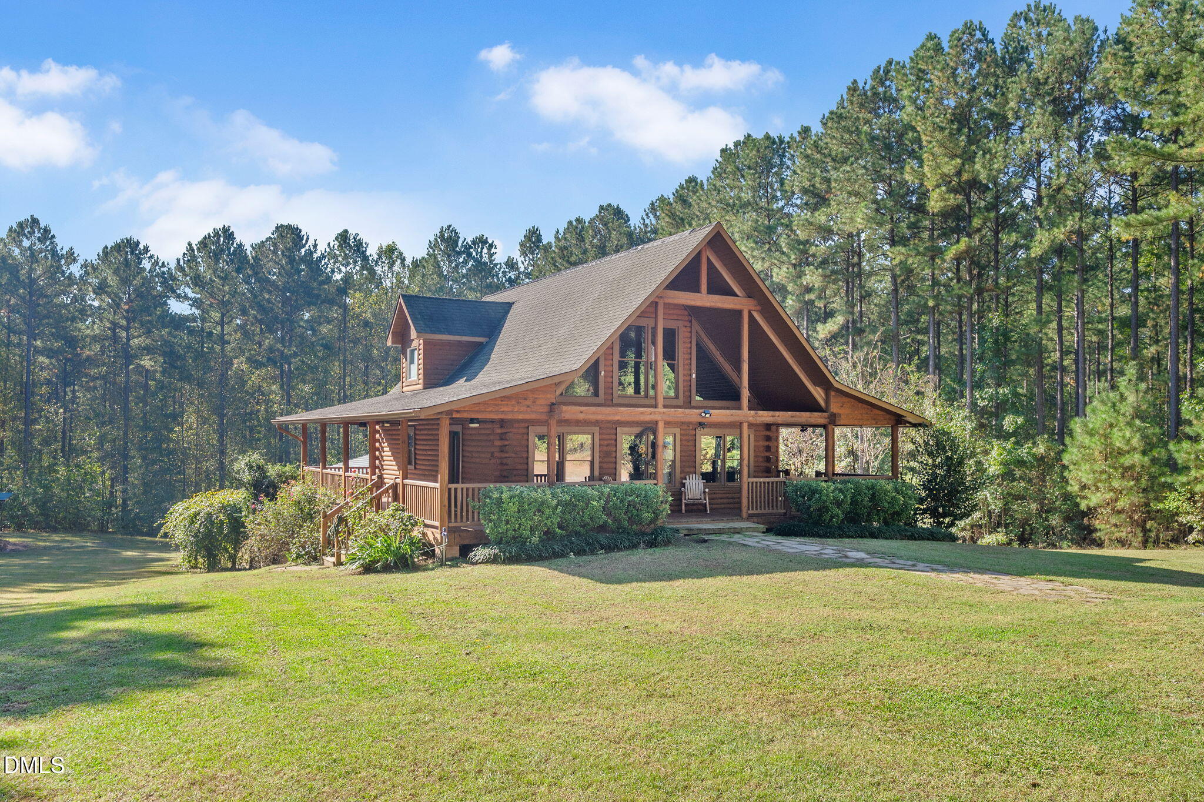
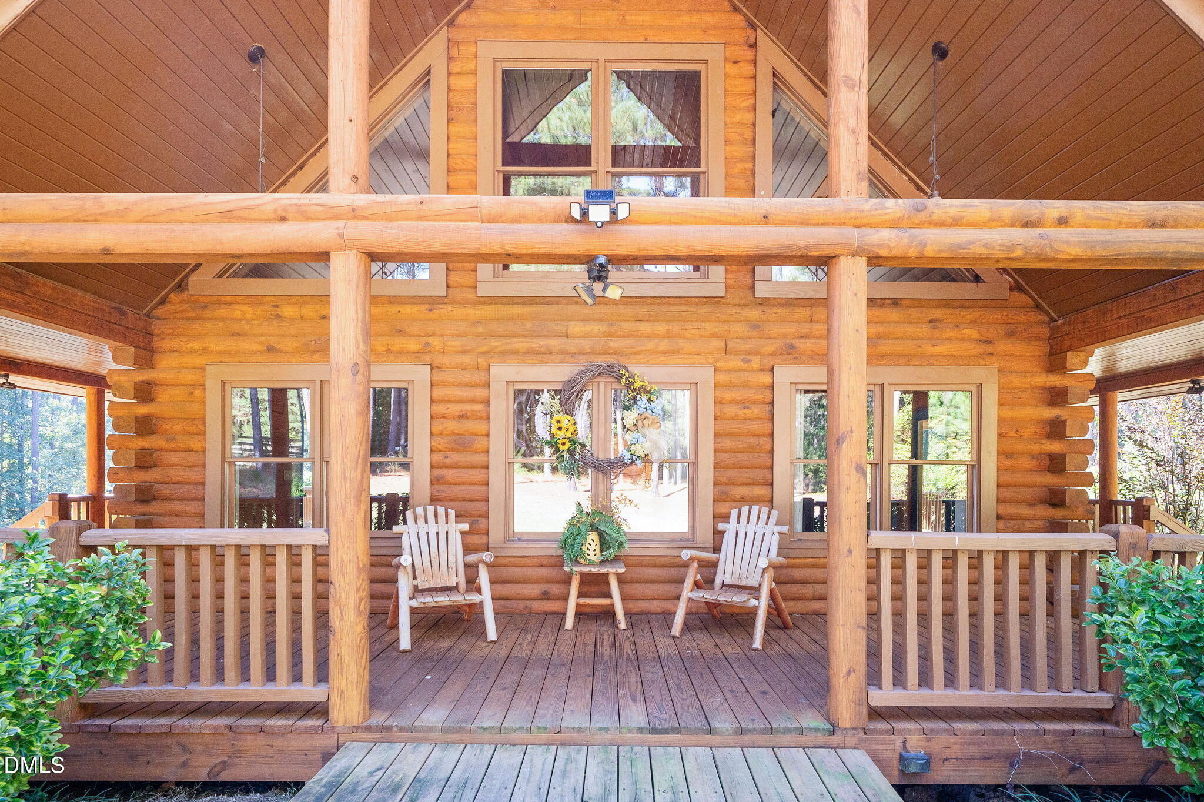
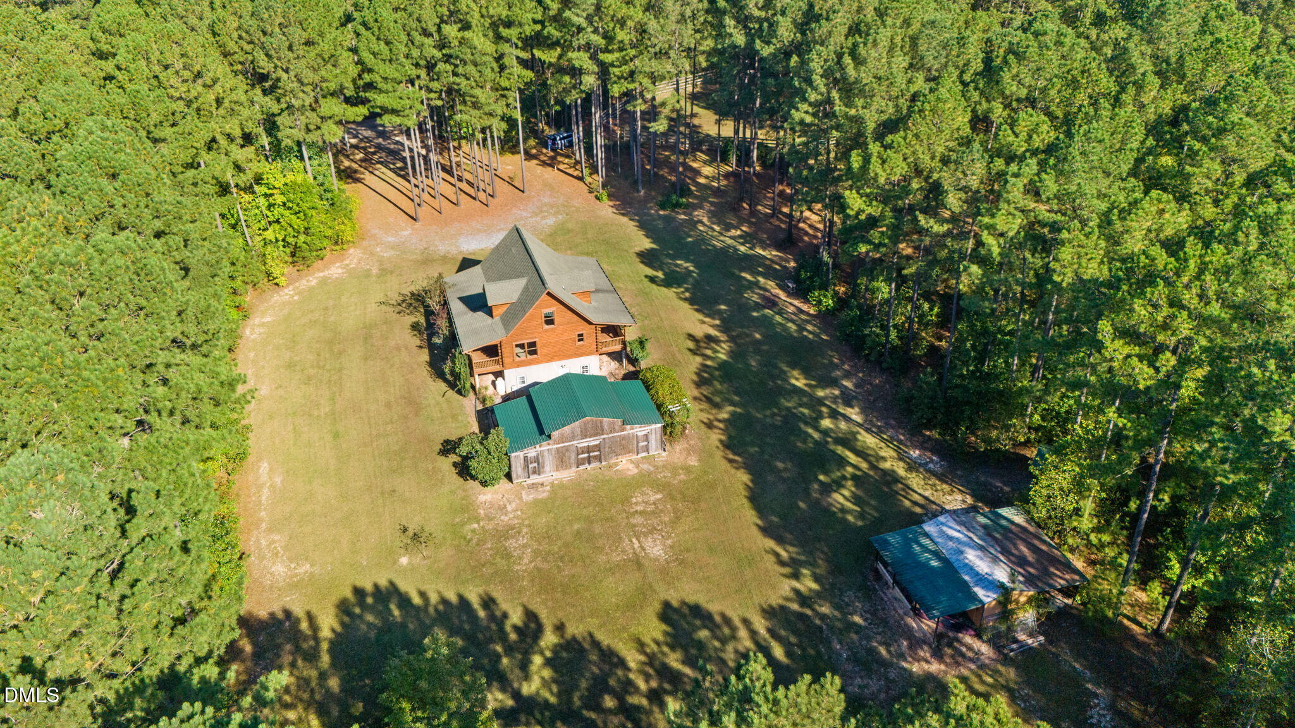
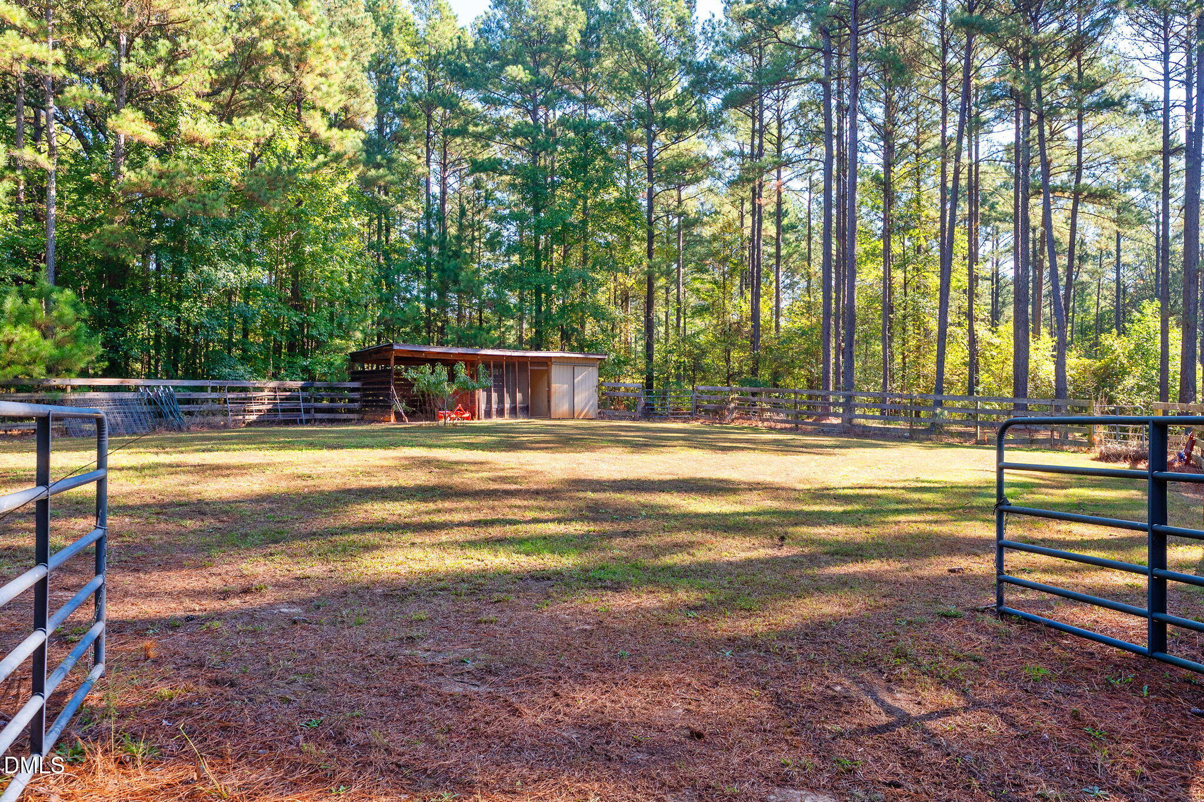
This 3-bedroom, 3.5-bath log cabin sits on just over 11 acres in Broadway, offering the privacy and space that come with a substantial rural property. Approx 45 mins to Ft. Bragg, 30 mins to Fuquay-Varina and 60 mins to RDU. The residence features an open floor plan with an A-frame design and wrap-around covered porch, creating seamless indoor-outdoor living throughout the home. The primary suite occupies the main level with a gorgeous ceiling, while a guest half bath serves the common areas. The 2nd bedroom with full bath is positioned upstairs and the landing overlooks the living area. The kitchen includes stainless steel appliances, a double oven on the freestanding range, and granite countertops. The expansive acreage provides room for horses or other pursuits, making this a genuine escape from everyday constraints. There is a cleared path around the approximate perimeter of the land. This is the home people are dreaming of when they move to NC!

Save
Ask
Tour
Hide
Share
Listing Snapshot
Price 
$495,000
Days On Site 
8 Days
Bedrooms 
3
Inside Area (SqFt) 
2,080 sqft
Total Baths 
4
Full Baths 
3
Partial Baths 
1
Lot Size 
11.18 Acres
Year Built 
2008
MLS Number 
10198726
Status 
Pending
Property Tax 
$3,040
HOA/Condo/Coop Fees 
N/A
Sq Ft Source 
N/A
Friends & Family
Recent Activity
5 days agoListing updated with changes from the MLS
5 days agoStatus changed to Pending
a week agoListing first seen on site
General Features
Acres 
11.18
Disclosures 
Seller Disclosure
Foundation 
See Remarks
Levels 
One and One Half
Parking 
Gravel
Parking Spaces 
7
Property Sub Type 
Single Family Residence
Security 
Smoke Detector(s)
Sewer 
Septic Tank
Special Circumstances 
Standard
SqFt Above 
1219
SqFt Below 
861
SqFt Total 
2080
Style 
A-FrameLog HomeRusticTraditional
Utilities 
Electricity ConnectedWater ConnectedSewer Connected
Water Source 
Public
Zoning 
RA-30
Interior Features
Appliances 
DryerDishwasherExhaust FanFree-Standing Gas RangeFree-Standing RefrigeratorPlumbed For Ice MakerRefrigeratorRange HoodStainless Steel Appliance(s)WasherWasher/DryerWater Heater
Basement 
ConcreteDaylightFinishedWalk-Up Access
Cooling 
Central AirCeiling Fan(s)
Flooring 
CarpetTileWood
Heating 
CentralHot Water
Interior 
Ceiling Fan(s)ChandelierGranite CountersHigh CeilingsKitchen IslandNatural WoodworkOpen FloorplanPantryStorageVaulted Ceiling(s)
Laundry Features 
InsideLaundry Room
Main Level Bedrooms 
1
Window Features 
Blinds
Bedroom 2 
Dimensions - 13.6 x 13.3Level - Second
Bedroom 3 
Dimensions - 12.7 x 11.8Level - Basement
Dining Room 
Dimensions - 9.4 x 8.8Level - Main
Game Room 
Dimensions - 24.5 x 13.0Level - Basement
Kitchen 
Dimensions - 9.4 x 8.8Level - Main
Laundry 
Dimensions - 6.8 x 5.7Level - Basement
Living Room 
Dimensions - 13.4 x 12.9Level - Main
Master Bedroom 
Dimensions - 13.5 x 12.5Level - Main
Mud Room 
Dimensions - 13.1 x 5.0Level - Basement
Other 
Dimensions - 38.0 x 20.0Level - MainDescription - Storage building 1
Save
Ask
Tour
Hide
Share
Exterior Features
Construction Details 
Unknown
Exterior 
Private YardRain GuttersStorage
Fencing 
None
Lot Features 
Back YardFront YardLandscapedPastureWoodedFew Trees
Other Structures 
Stable(s)Shed(s)Storage
Patio And Porch 
CoveredDeckFront PorchPorchWrap Around
Road Frontage 
County Road
Roof 
Shingle
View 
ForestTrees/Woods
Waterview 
ForestTrees/Woods
Windows/Doors 
Blinds
Community Features
Community Features 
Other
Horse Property 
See Remarks
Financing Terms Available 
CashConventionalFHAUSDA LoanVA Loan
Building Access 
front door
Horse Allowed 
Yes
Schools
School District
Unknown
Elementary School
Harnett - Boone Trail Elementary
Middle School
Harnett - Western Harnett Middle
High School
Harnett - Western Harnett High
Listing courtesy of Krista Abshure of Abshure Realty Group LLC


Listings that are marked with an icon are provided courtesy of the Triangle MLS, Inc. of North Carolina, Internet Data Exchange Database. Copyright 2026 Triangle MLS, Inc. of North Carolina. All rights reserved.

Last checked: 2026-10-25 10:35 AM UTC

Neighborhood & Commute
Source: Walkscore
Disclosure: Community information and market data powered by Constellation Data Labs. Information is deemed reliable but not guaranteed.
Save
Ask
Tour
Hide
Share