Save
Ask
Tour
Hide
Share
$899,900
New Listing

305 Grigsby Avenue
Holly Springs, NC 27540

For Sale|Single Family Residence|Active
4
Beds
3
Total Baths
2
Full Baths
1
Partial Bath
3,170
SqFt
$284
/SqFt
2026
Built
Subdivision:
Not in a Subdivision
County:
Wake
Call Now: 919-404-SHOW
Is this the listing for you? We can help make it yours.
919-404-SHOW
305 Grigsby Avenue305 Grigsby Avenue305 Grigsby Avenue305 Grigsby Avenue
Save
Ask
Tour
Hide
Share

Mortgage Calculator

Monthly Payment (Est.)

Enter an interest rate to see your estimated monthly payment.
Calculator powered by Showcase IDX, a Constellation1 Company. Copyright ©2026 Information is deemed reliable but not guaranteed.

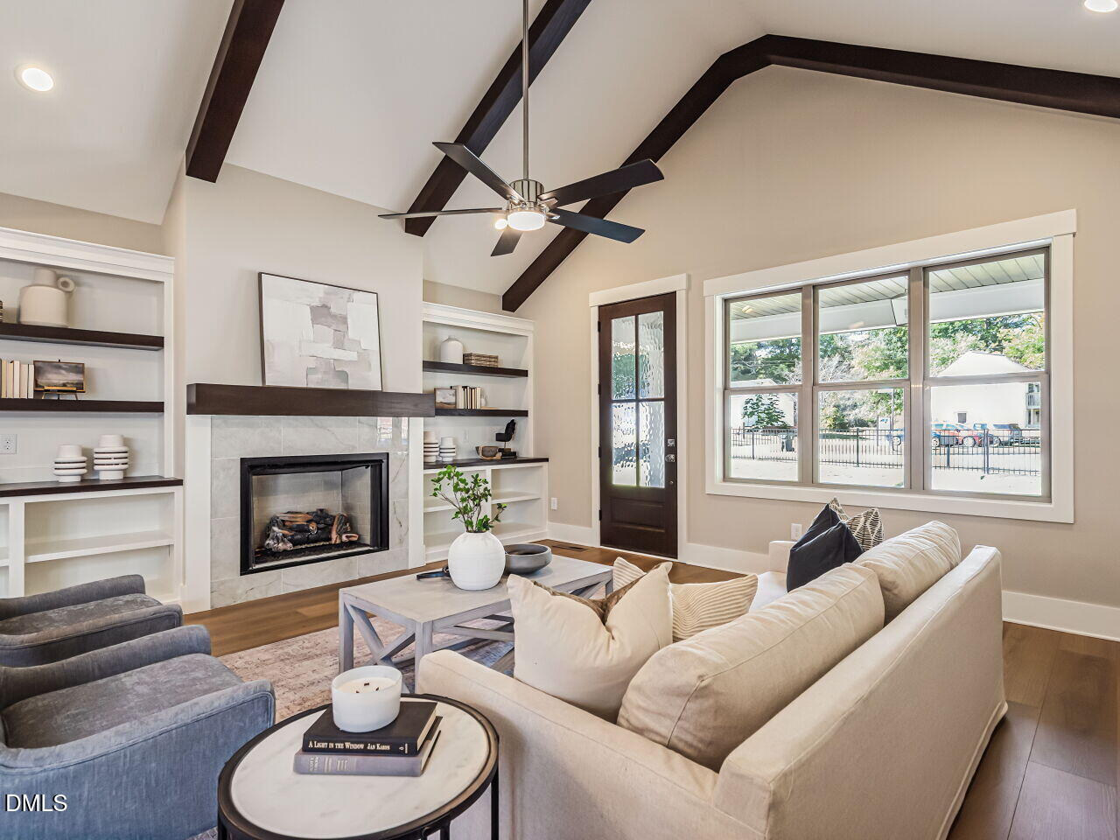
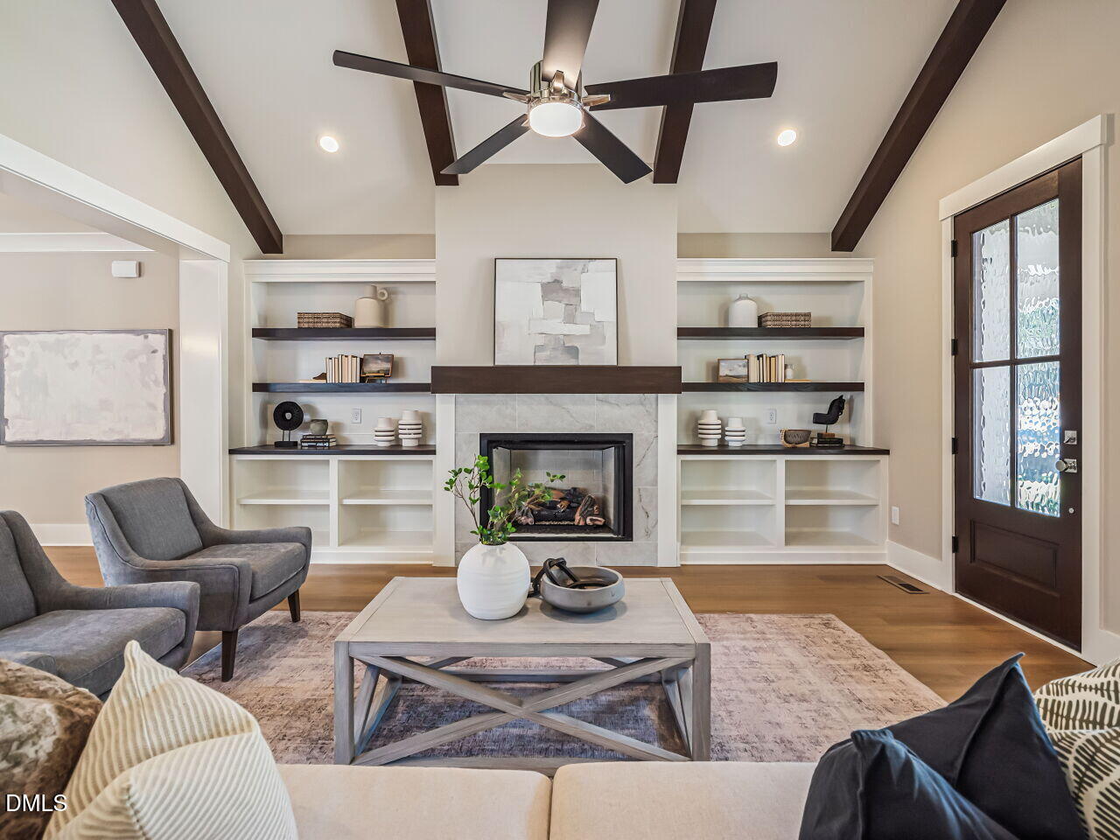
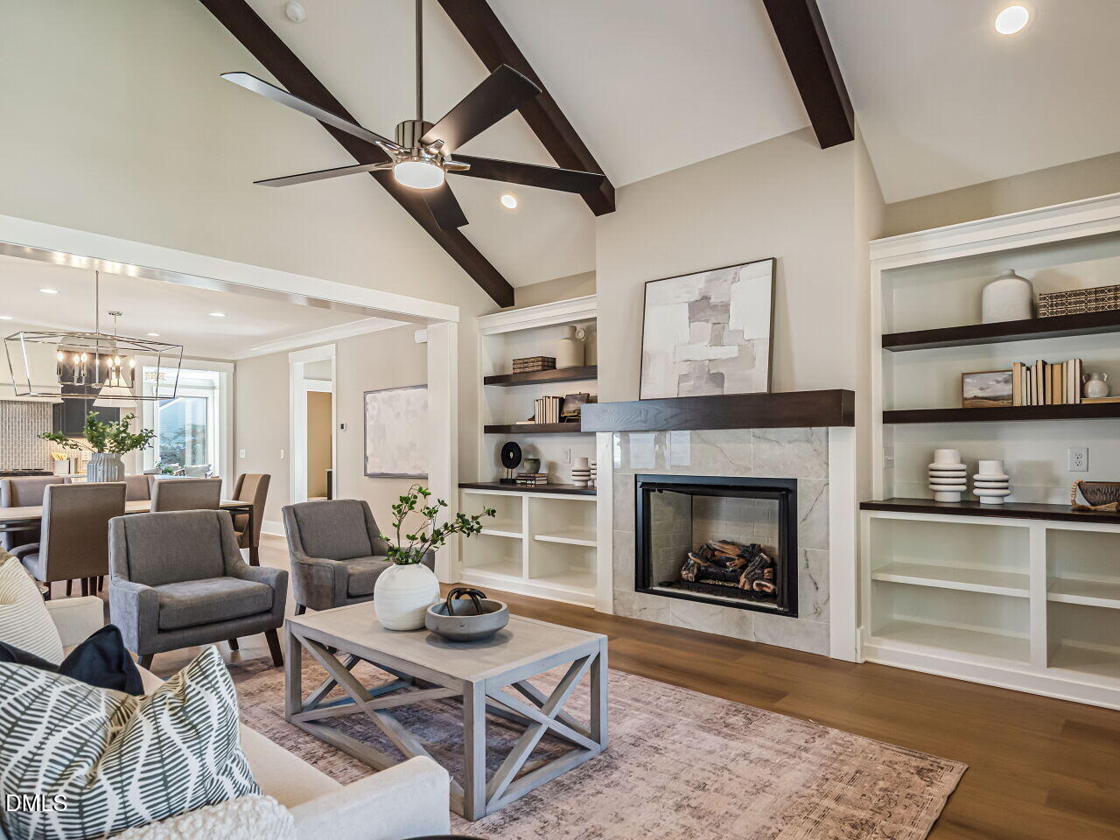
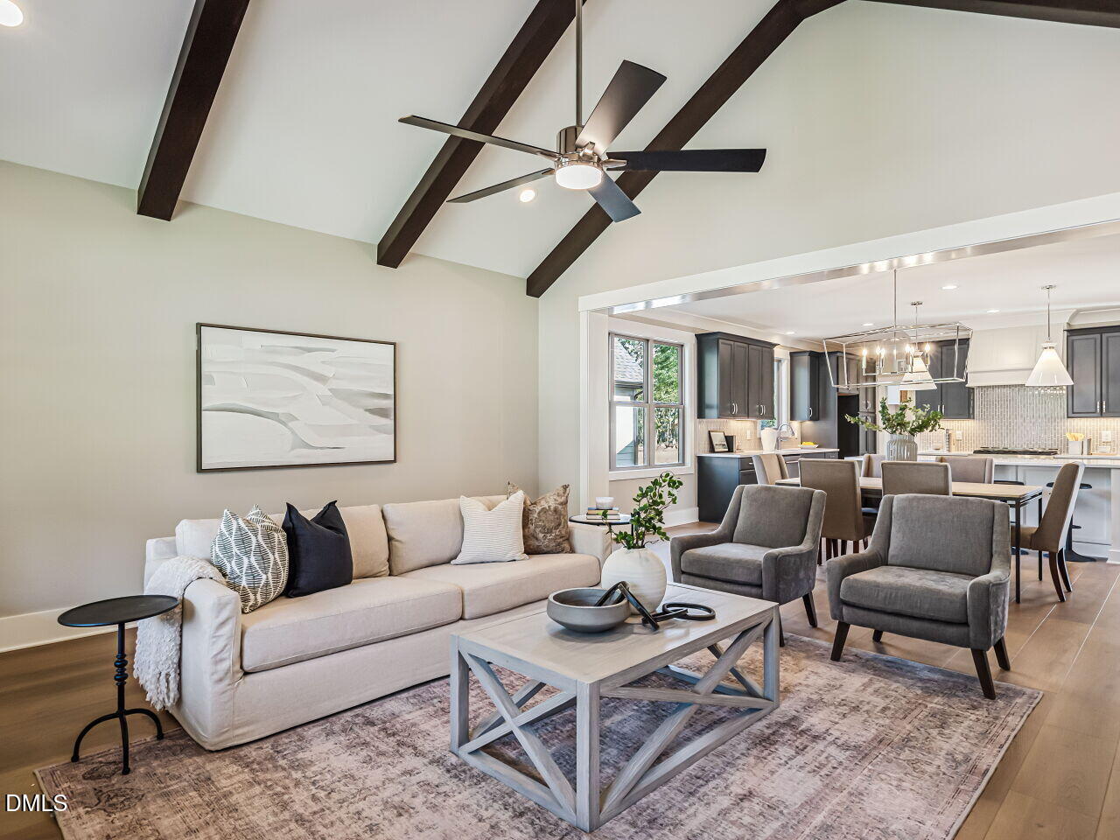
$10,000 -USE AS YOU CHOOSE BUYER INCENTIVE OFFERED BY BUILDER! A rare opportunity in an exclusive, boutique four home development—now offering its final two homesites. This new construction residence blends modern craftsmanship with an unmatched one minute walk to downtown Holly Springs, creating a lifestyle defined by quality and convenience. Inside, the home features a bright, open layout with generous living spaces, multiple flex areas, and a vaulted family room. The chef inspired kitchen includes a spacious scullery for elevated function and organization. The main floor primary suite includes dual closets and a beautifully finished ensuite. Upstairs, a loft, spacious bonus room, and well-appointed bedrooms add versatility for today's needs. Front and rear porches extend the living experience outdoors, connecting high end construction with the walkable charm of Holly Springs.

Save
Ask
Tour
Hide
Share
Listing Snapshot
Price 
$899,900
Days On Site 
0 Days
Bedrooms 
4
Inside Area (SqFt) 
3,170 sqft
Total Baths 
3
Full Baths 
2
Partial Baths 
1
Lot Size 
0.26 Acres
Year Built 
2026
MLS® Number 
10198712
Status 
Active
Property Tax 
$904
HOA/Condo/Coop Fees 
N/A
Sq Ft Source 
N/A
Friends & Family
Recent Activity
18 hours agoListing first seen on site
18 hours agoListing updated with changes from the MLS®
General Features
Acres 
0.26
Attached Garage 
Yes
Foundation 
BlockBrick/MortarConcrete Perimeter
Garage 
Yes
Garage Spaces 
2
Levels 
One and One Half
Parking 
AttachedGarageAlley AccessDrivewayGarage Faces Rear
Parking Spaces 
4
Property Condition 
New Construction
Property Sub Type 
Single Family Residence
Security 
Smoke Detector(s)
Sewer 
Public Sewer
SqFt Above 
3170
SqFt Total 
3170
Style 
TraditionalTransitional
Water Source 
Public
Zoning 
SR
Interior Features
Appliances 
Built-In Gas RangeBuilt-In RangeDisposalDishwasherFree-Standing Gas RangeFree-Standing RefrigeratorGas RangeRangeRefrigeratorRange HoodStainless Steel Appliance(s)Tankless Water Heater
Basement 
Crawl Space
Cooling 
Central AirCeiling Fan(s)ElectricHeat Pump
Fireplace 
Yes
Fireplace Features 
Family RoomGasLiving Room
Fireplaces 
1
Flooring 
CarpetHardwoodTileWoodVinyl
Heating 
ElectricFireplace(s)Forced AirHeat PumpNatural Gas
Interior 
Breakfast BarBeamed CeilingsBuilt-in FeaturesCathedral Ceiling(s)Ceiling Fan(s)ChandelierCrown MoldingDouble VanityEat-in KitchenHigh CeilingsHis and Hers ClosetsKitchen IslandPantryRecessed LightingSoaking TubStorageStone CountersVaulted Ceiling(s)Walk-In Closet(s)
Laundry Features 
Electric Dryer HookupGas Dryer HookupInsideLaundry RoomMain LevelWasher Hookup
Main Level Bedrooms 
1
Window Features 
Double Pane WindowsInsulated Windows
Bedroom 2 
Dimensions - 11.0 x 11.17Level - Second
Bedroom 3 
Dimensions - 12.42 x 11.17Level - Second
Bedroom 4 
Dimensions - 12.0 x 11.42Level - Second
Bonus Room 
Dimensions - 26.17 x 12.0Level - Second
Family Room 
Dimensions - 18.0 x 19.5Level - Main
Kitchen 
Dimensions - 19.67 x 19.33Level - MainDescription - Kitchen/Dining
Loft 
Dimensions - 17.67 x 13.5Level - Second
Master Bedroom 
Dimensions - 15.0 x 14.42Level - Main
Office 
Dimensions - 6.25 x 9.33Level - MainDescription - Office/Flex
Other 
Dimensions - 15.5 x 12.42Level - MainDescription - Lounge room
Save
Ask
Tour
Hide
Share
Exterior Features
Construction Details 
Fiber Cement
Exterior 
Rain Gutters
Fencing 
Front YardPartial
Lot Features 
Back YardCity LotFront YardLandscaped
Patio And Porch 
CoveredFront PorchPorchRear Porch
Road Frontage 
AlleyCity Street
Roof 
Shingle
Windows/Doors 
Double Pane WindowsInsulated Windows
Community Features
Community Features 
Suburban
Financing Terms Available 
CashConventional
Schools
School District
Unknown
Elementary School
Wake - Holly Springs Elementary
Middle School
Wake - Holly Ridge Middle
High School
Wake - Holly Springs High
Listing courtesy of Jason Paul Brown of RE/MAX Capital


Listings that are marked with an icon are provided courtesy of the Triangle MLS, Inc. of North Carolina, Internet Data Exchange Database. Copyright 2026 Triangle MLS, Inc. of North Carolina. All rights reserved.

Last checked: 2026-10-17 06:35 AM UTC

Neighborhood & Commute
Source: Walkscore
Disclosure: Community information and market data powered by Constellation Data Labs. Information is deemed reliable but not guaranteed.
Save
Ask
Tour
Hide
Share