Save
Ask
Tour
Hide
Share
$885,000
8 Days On Site

2014 Wilson Street
Durham, NC 27705

Single Family Residence|Pending
4
Beds
3
Total Baths
2
Full Baths
1
Partial Bath
2,496
SqFt
$355
/SqFt
1941
Built
Subdivision:
Not in a Subdivision
County:
Durham
Call Now: 919-404-SHOW
Is this the listing for you? We can help make it yours.
919-404-SHOW
2014 Wilson Street2014 Wilson Street2014 Wilson Street2014 Wilson Street
Save
Ask
Tour
Hide
Share

Mortgage Calculator

Monthly Payment (Est.)

Enter an interest rate to see your estimated monthly payment.
Calculator powered by Showcase IDX, a Constellation1 Company. Copyright ©2026 Information is deemed reliable but not guaranteed.

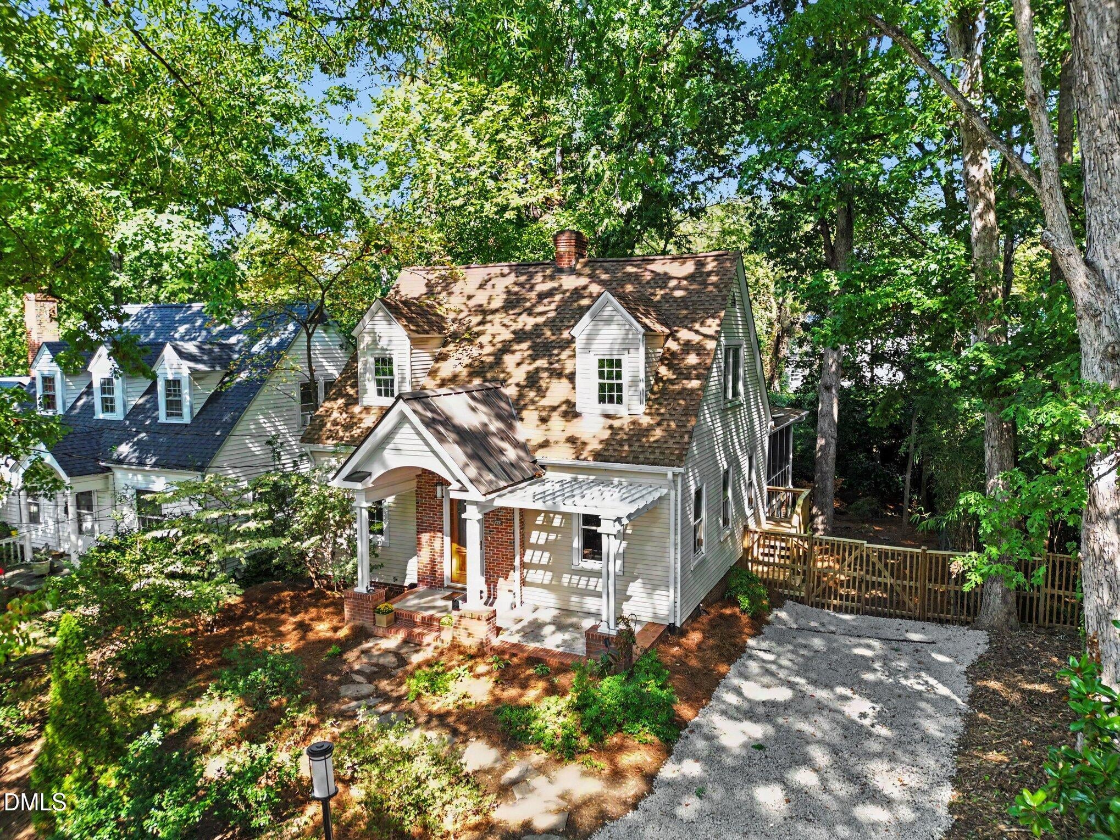
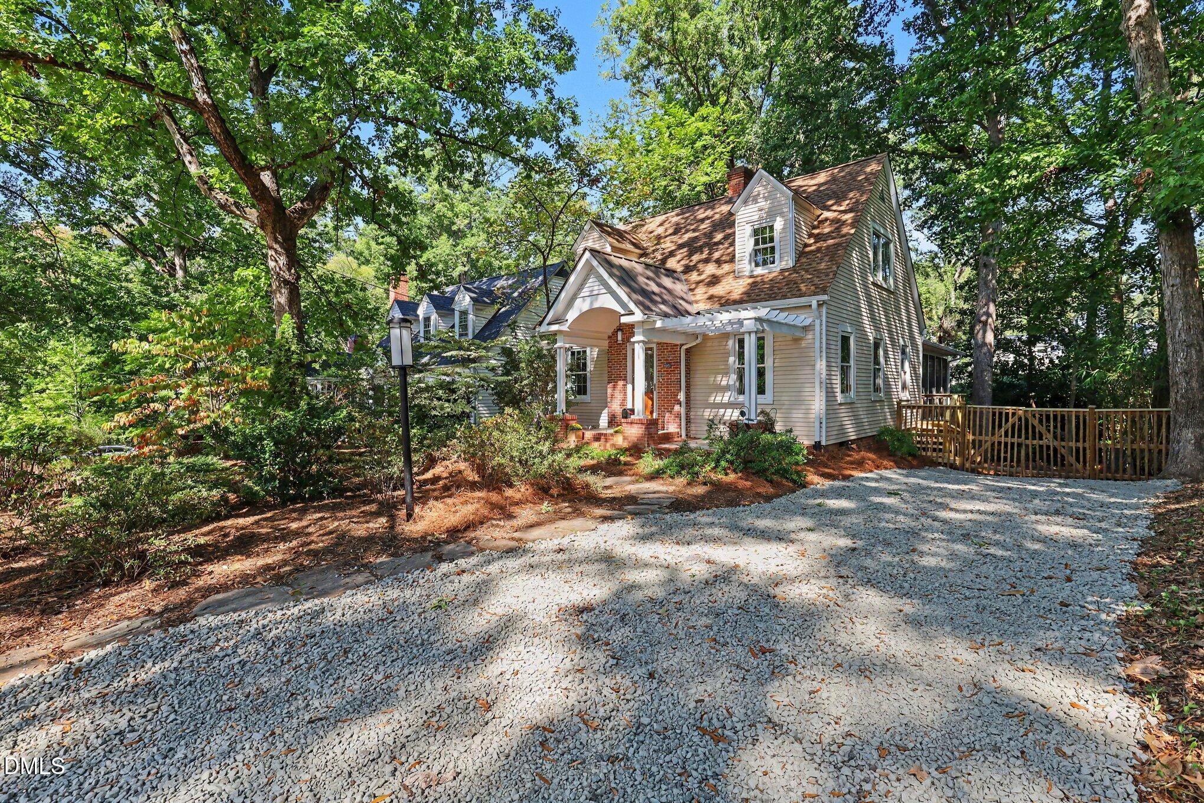
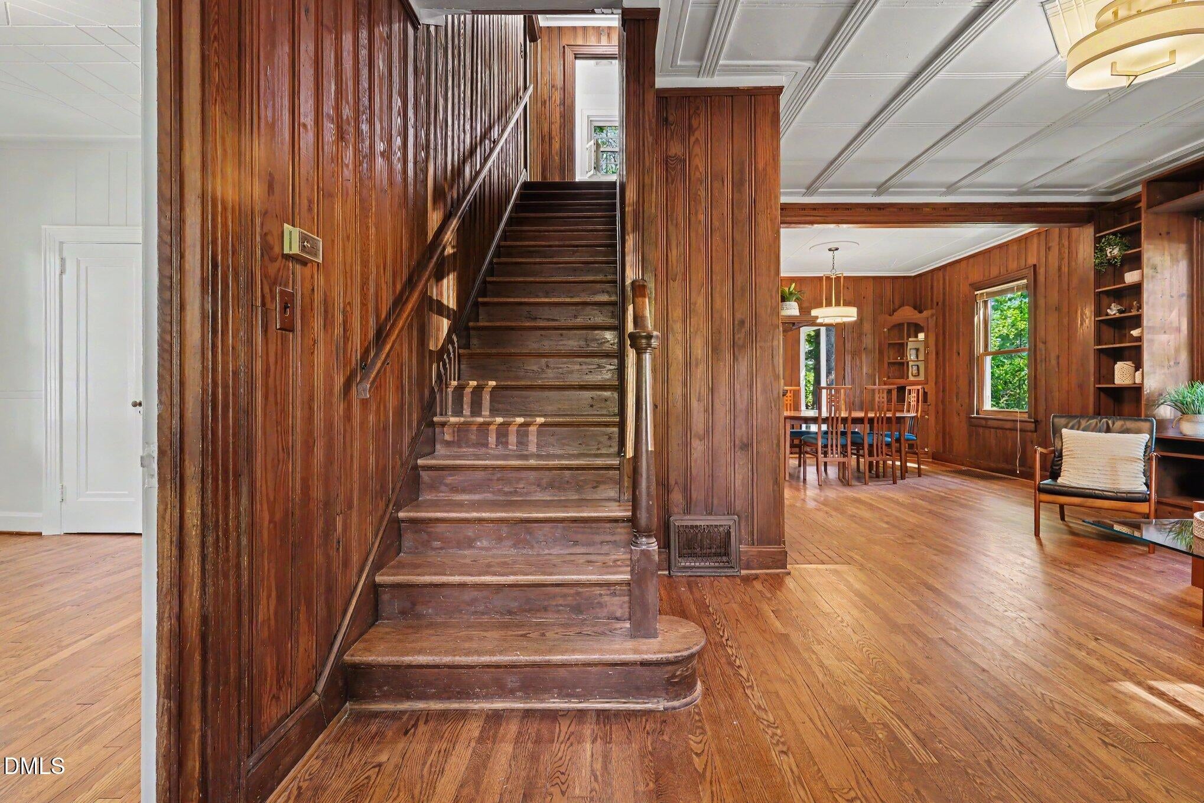
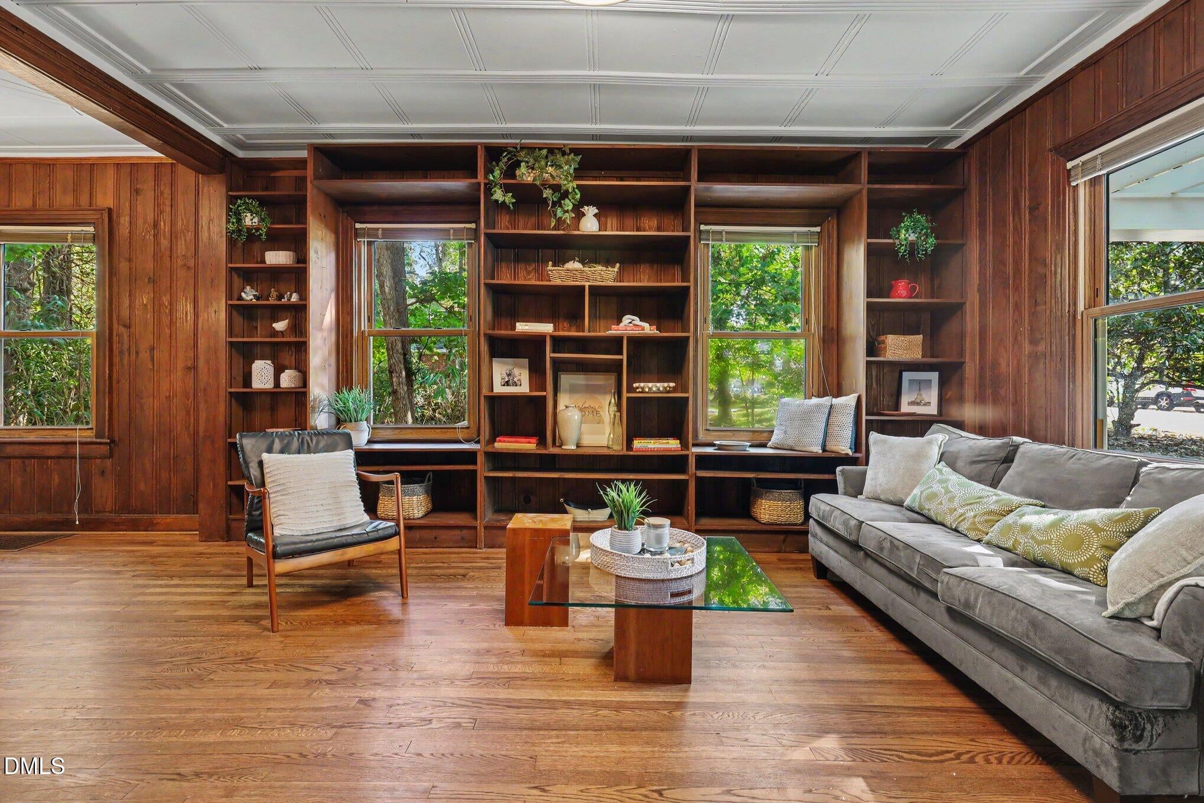
First time on the market in 50 years. This charming 1941 Cape Cod is tucked into the cherished Watts-Hillandale neighborhood on a generous 0.26-acre lot. Inside, original character meets thoughtful updates including a kitchen renovation in 2017, while cozy wood paneling and original hardwoods warm the living and dining areas. An expansion in the late '80s added modern convenience with a main-level primary suite, powder room, and a versatile lower-level flex space that opens directly to the backyard. Step outside to the expansive, recently refreshed screened porch, the perfect spot to enjoy the seasons and a private backyard that feels like its own little sanctuary. Storage is abundant: a walk-in crawl space with a separate room ideal for a workshop, plus floored attic space. Don't let the charming exterior fool you, the interior is surprisingly spacious, with 4 bedrooms and 2.5 bathrooms. The home sits in a community of tree-lined streets and a genuine neighborhood culture. At its heart is Oval Park, with open green space, a playground, and a basketball court, plus a year-round lineup of events including spring egg hunts, Fourth of July parades, and one of Durham's most popular Halloween celebrations. Whole Foods, Ninth Street's restaurants, cafés, and The Regulator Bookshop are an easy walk away. Welcome home to 2014 Wilson.

Save
Ask
Tour
Hide
Share
Listing Snapshot
Price 
$885,000
Days On Site 
8 Days
Bedrooms 
4
Inside Area (SqFt) 
2,496 sqft
Total Baths 
3
Full Baths 
2
Partial Baths 
1
Lot Size 
0.26 Acres
Year Built 
1941
MLS Number 
10198703
Status 
Pending
Property Tax 
$7,813.95
HOA/Condo/Coop Fees 
N/A
Sq Ft Source 
N/A
Friends & Family
Recent Activity
6 days agoListing updated with changes from the MLS
6 days agoStatus changed to Pending
a week agoListing first seen on site
General Features
Acres 
0.26
Direction Faces 
South
Disclosures 
Lead Based PaintSeller Disclosure
Foundation 
Slab
Parking 
DrivewayGravelNo Garage
Property Sub Type 
Single Family Residence
Sewer 
Public Sewer
Special Circumstances 
Standard
SqFt Above 
2025
SqFt Below 
471
SqFt Total 
2496
Style 
Cape Cod
Water Source 
Public
Zoning 
R-8
Interior Features
Appliances 
DryerDishwasherGas RangeMicrowaveRefrigeratorWasher
Basement 
ConcreteCrawl SpaceDirt FloorExterior EntryFinishedInterior EntryWalk-Out Access
Cooling 
Central Air
Fireplace 
Yes
Fireplace Features 
Gas LogLiving Room
Fireplaces 
1
Flooring 
Ceramic TileHardwoodVinyl
Heating 
Natural Gas
Interior 
Built-in FeaturesBookcasesCeiling Fan(s)Double VanityEntrance FoyerHis and Hers ClosetsKitchen IslandPantryStorageMaster Downstairs
Laundry Features 
Laundry ClosetIn HallMain Level
Main Level Bedrooms 
2
Window Features 
ScreensSkylight(s)
Bedroom 2 
Dimensions - 11.1 x 20.8Level - Second
Bedroom 3 
Dimensions - 12.2 x 20.8Level - Second
Bedroom 4 
Dimensions - 11.1 x 12.6Level - Main
Dining Room 
Dimensions - 12.0 x 10.5Level - Main
Entrance Hall 
Dimensions - 6.2 x 7.0Level - Main
Family Room 
Dimensions - 11.2 x 14.4Level - Lower
Kitchen 
Dimensions - 16.8 x 11.5Level - Main
Living Room 
Dimensions - 16.3 x 14.0Level - Main
Master Bedroom 
Dimensions - 15.9 x 14.4Level - Main
Other 
Dimensions - 14.6 x 12.0Level - LowerDescription - Flex Room
Workshop 
Dimensions - 12.2 x 16.6Level - LowerDescription - Unfinished
Save
Ask
Tour
Hide
Share
Exterior Features
Construction Details 
Aluminum SidingBrick Veneer
Exterior 
Private Yard
Other Structures 
None
Patio And Porch 
CoveredFront PorchPatioPorchScreenedSide Porch
Road Frontage 
Private Road
Roof 
Shingle
Windows/Doors 
ScreensSkylight(s)
Community Features
Financing Terms Available 
CashConventional
Schools
School District
Unknown
Elementary School
Durham - E K Powe Elementary
Middle School
Durham - Brogden Middle
High School
Durham - Riverside High
Listing courtesy of Jaki J Dysart of Coldwell Banker HPW


Listings that are marked with an icon are provided courtesy of the Triangle MLS, Inc. of North Carolina, Internet Data Exchange Database. Copyright 2026 Triangle MLS, Inc. of North Carolina. All rights reserved.

Last checked: 2026-10-25 11:53 AM UTC

Neighborhood & Commute
Source: Walkscore
Disclosure: Community information and market data powered by Constellation Data Labs. Information is deemed reliable but not guaranteed.
Save
Ask
Tour
Hide
Share