Save
Ask
Tour
Hide
Share
$675,000
11 Days On Site

609 Prospectors Lane
Sanford, NC 27330

For Sale|Single Family Residence|Active
6
Beds
4
Total Baths
3
Full Baths
1
Partial Bath
3,738
SqFt
$181
/SqFt
2016
Built
Subdivision:
Copper Ridge
County:
Lee
Call Now: 919-404-SHOW
Is this the listing for you? We can help make it yours.
919-404-SHOW
609 Prospectors Lane609 Prospectors Lane609 Prospectors Lane609 Prospectors Lane
Save
Ask
Tour
Hide
Share

Mortgage Calculator

Monthly Payment (Est.)

Enter an interest rate to see your estimated monthly payment.
Calculator powered by Showcase IDX, a Constellation1 Company. Copyright ©2026 Information is deemed reliable but not guaranteed.

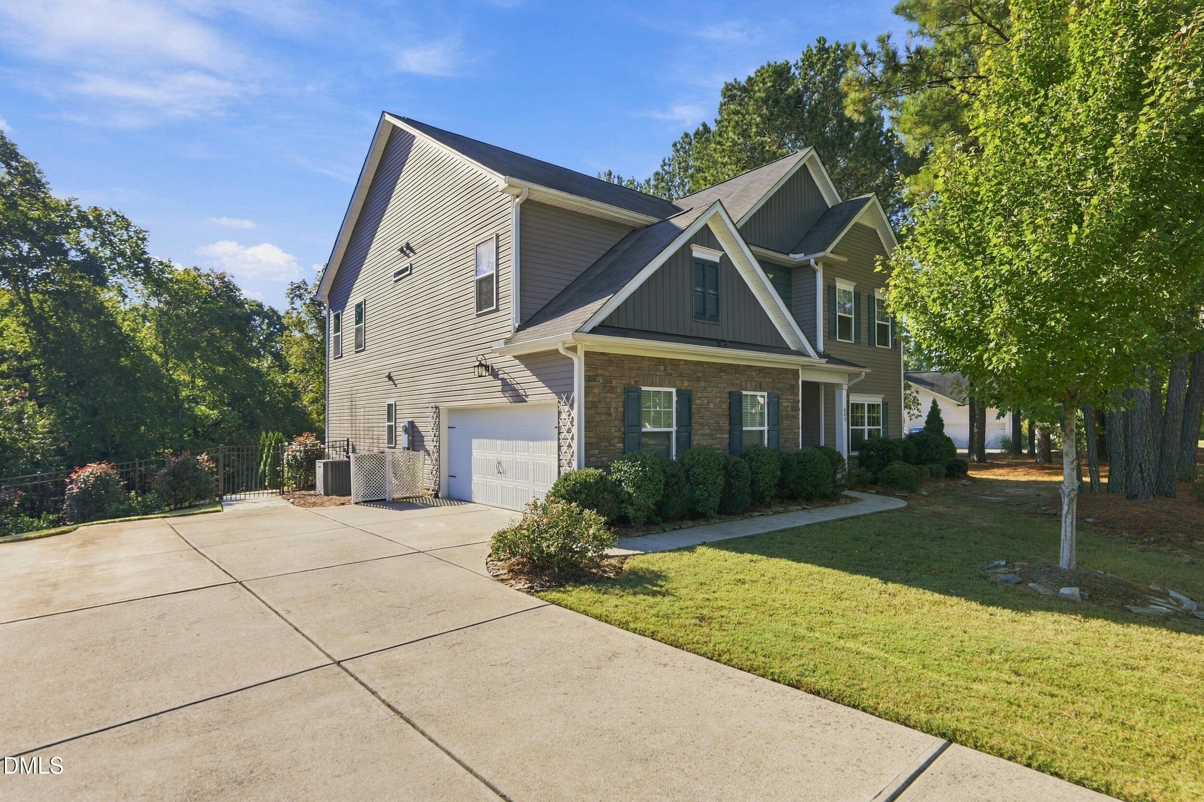
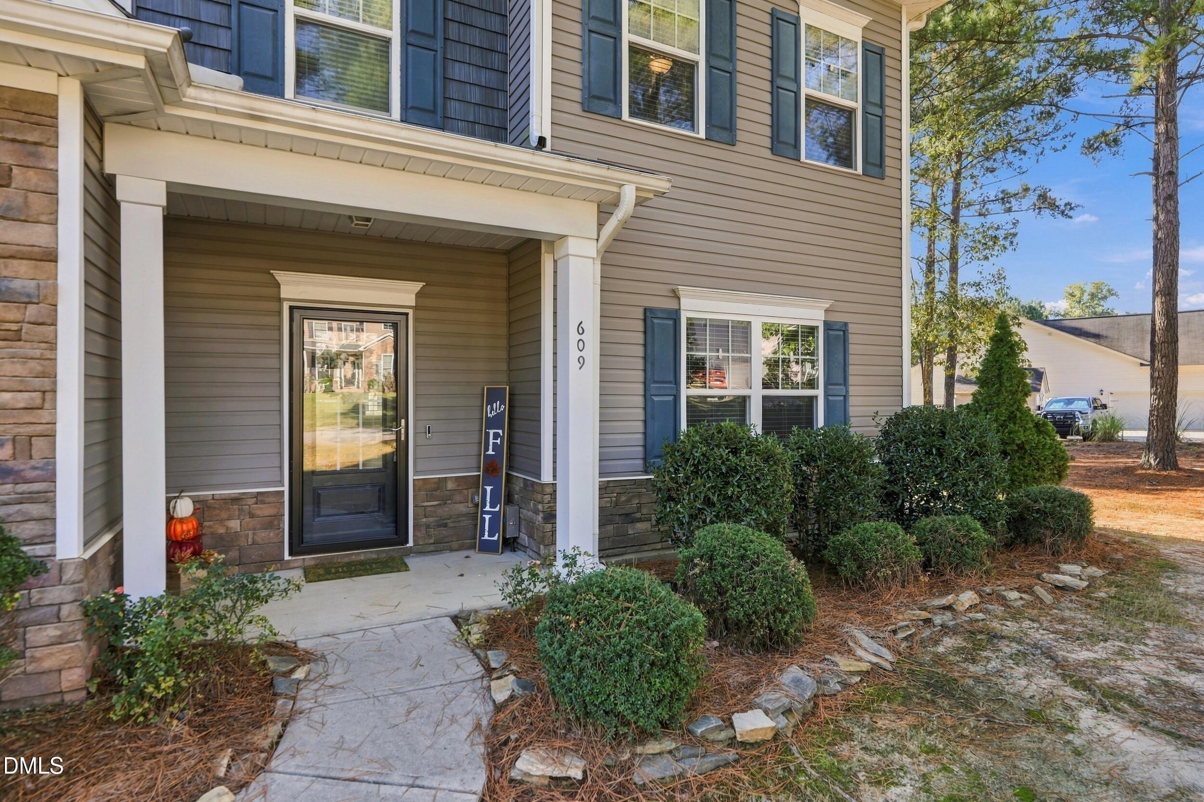
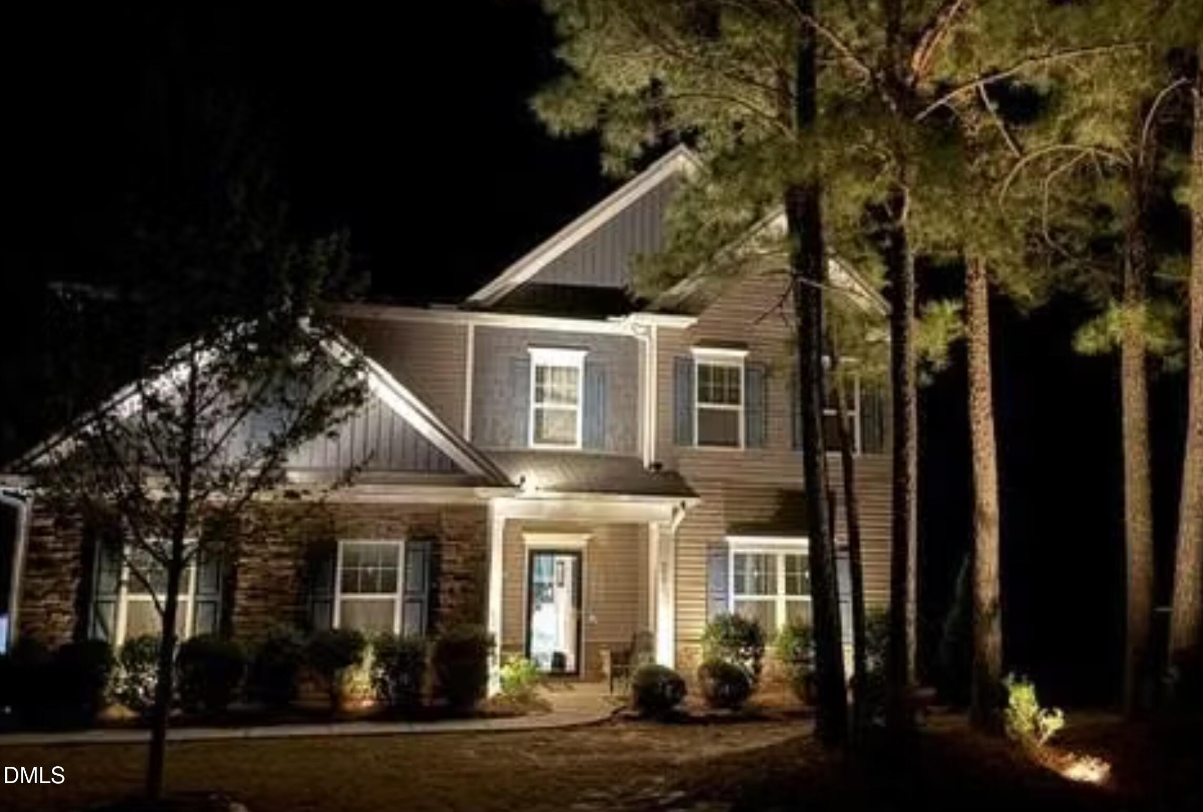
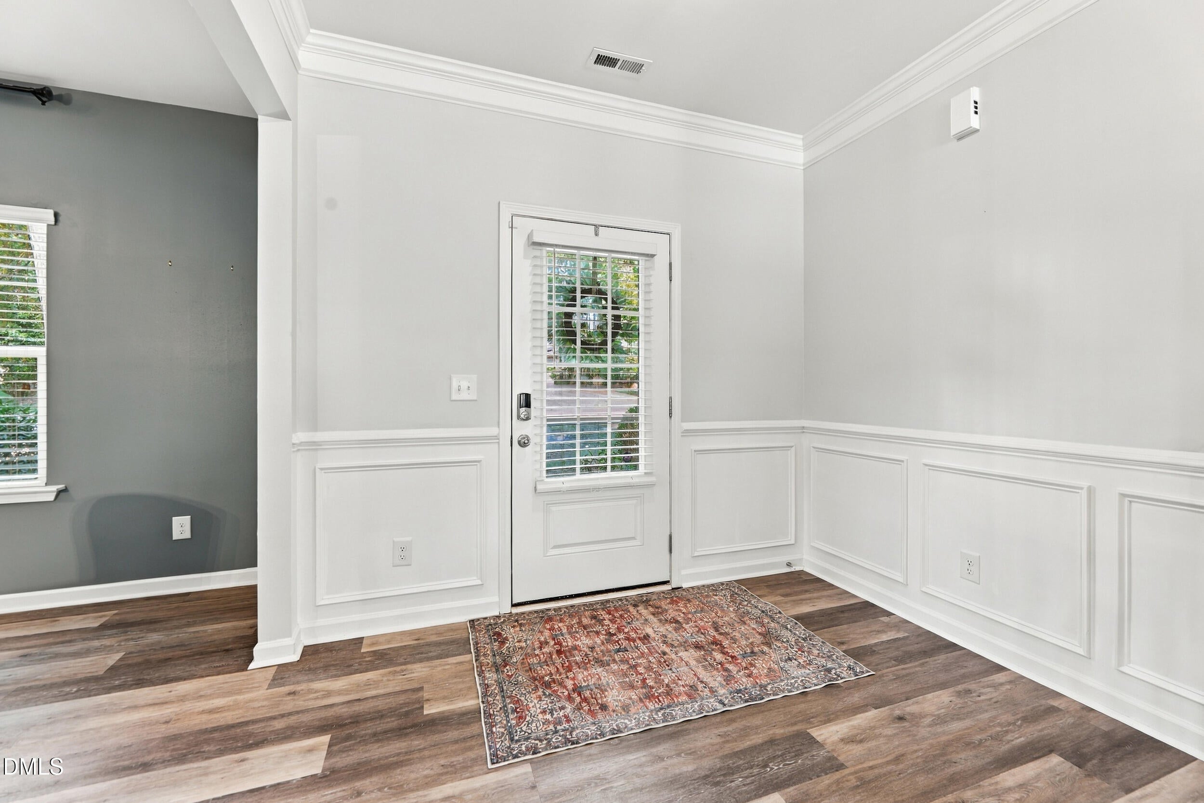
What if you could have six bedrooms, an acre of property, a fenced backyard, and room for the way life really works—all without paying the prices you'd expect in many of the Triangle's more expensive suburbs? More home for your money. More room to spread out. And maybe in time for the holidays. Welcome to 609 Prospectors Lane in northern Sanford, just south of Moncure and New Hill. Enjoy the breathing room and value of Lee County while maintaining convenient access to Apex, Cary, Holly Springs, Fuquay-Varina, Raleigh, and the greater Triangle. Inside, you'll find six bedrooms and a flexible floor plan with room for a growing household, visiting family, a home office, hobbies, or multigenerational living. The main level offers an inviting flow between the kitchen, dining, and living areas, along with a first-floor bedroom and half bath—ideal for guests or anyone who prefers fewer stairs. Your new favorite room might be the cheery first-floor sunroom. Surrounded by beautiful Pella windows and equipped with its own mini-split AC, it's a bright, comfortable space to enjoy throughout the year. Step right out onto the Trex deck and take in the wooded backdrop beyond the backyard. With a full acre of property and approximately half an acre enclosed by attractive black wrought-iron fencing, there's room for pets, play, gardening, outdoor entertaining, or simply enjoying a little more breathing room. A backyard shed adds storage, while professional landscape uplighting enhances the home's curb appeal after dark. The kitchen features granite countertops, a beverage refrigerator, and a custom pantry. The primary bedroom offers its own custom closet system by Closets by Design, while updated bathrooms include a beautiful, fully tiled walk-in shower in the primary suite. You'll also appreciate new LVP flooring throughout the first floor, a new water heater installed in May 2026, and durable epoxy-style garage flooring—practical improvements that add to the home's appeal. Professional staging and updated photography showcase the home's inviting atmosphere and refreshed kitchen palette. If you've been looking for more bedrooms, more outdoor space, and greater flexibility without stretching your budget to buy in a pricier Triangle suburb, this home deserves a closer look.

Save
Ask
Tour
Hide
Share
Listing Snapshot
Price 
$675,000
Days On Site 
11 Days
Bedrooms 
6
Inside Area (SqFt) 
3,738 sqft
Total Baths 
4
Full Baths 
3
Partial Baths 
1
Lot Size 
1 Acre
Year Built 
2016
MLS Number 
10198702
Status 
Active
Property Tax 
$4,138.74
HOA/Condo/Coop Fees 
$15 monthly
Sq Ft Source 
N/A
Friends & Family
Recent Activity
2 weeks agoListing first seen on site
2 weeks agoListing updated with changes from the MLS
General Features
Acres 
1
Attached Garage 
Yes
Disclosures 
Seller Disclosure
Foundation 
Slab
Garage 
Yes
Garage Spaces 
2
Levels 
Two
Parking 
AttachedGarageConcreteDrivewayGarage Faces SideGarage Door OpenerInside Entrance
Property Sub Type 
Single Family Residence
Sewer 
Septic Tank
Special Circumstances 
Standard
SqFt Above 
3738
SqFt Total 
3738
Style 
Traditional
Utilities 
Cable ConnectedElectricity ConnectedPropaneWater ConnectedSewer Connected
Water Source 
Public
Zoning 
RA
Interior Features
Appliances 
DishwasherElectric CooktopElectric OvenElectric Water HeaterMicrowaveWater HeaterWine Refrigerator
Cooling 
Central AirElectricOtherZoned
Fireplace 
Yes
Fireplace Features 
Blower FanGlass DoorsLiving RoomPropane
Fireplaces 
1
Flooring 
CarpetVinyl
Heating 
ElectricHeat PumpOtherZoned
Interior 
Breakfast BarCeiling Fan(s)Crown MoldingDouble VanityEat-in KitchenGranite CountersHigh CeilingsKitchen IslandOpen FloorplanPantryRecessed LightingSmart ThermostatWalk-In Closet(s)
Laundry Features 
Laundry RoomUpper Level
Main Level Bedrooms 
1
Bathroom 2 
Dimensions - 9.17 x 7.83Level - Main
Bedroom 2 
Dimensions - 12.58 x 12.75Level - Main
Bedroom 3 
Dimensions - 15.67 x 12.9Level - Second
Bedroom 4 
Dimensions - 14.08 x 11.67Level - Second
Bedroom 5 
Dimensions - 14.08 x 11.75Level - Second
Breakfast Room 
Dimensions - 11.42 x 7.75Level - Main
Dining Room 
Dimensions - 13.5 x 10.83Level - Main
Entrance Hall 
Dimensions - 9.25 x 22.67Level - Main
Family Room 
Dimensions - 15.9 x 7.75Level - Main
Kitchen 
Dimensions - 13.5 x 12.83Level - Main
Laundry 
Dimensions - 8.83 x 5.25Level - Second
Master Bathroom 
Dimensions - 8.25 x 11.9Level - Second
Master Bedroom 
Dimensions - 17.25 x 14.33Level - Second
Office 
Dimensions - 13.5 x 10.75Level - Main
Sunroom 
Dimensions - 18.75 x 17.42Level - Main
Save
Ask
Tour
Hide
Share
Exterior Features
Construction Details 
StoneVinyl Siding
Exterior 
LightingOtherRain Gutters
Fencing 
Back YardGateWrought IronFenced
Lot Features 
Back YardGentle SlopingMany TreesWooded
Other Structures 
Shed(s)
Patio And Porch 
Glass EnclosedRear Porch
Roof 
Shingle
View 
Trees/Woods
Waterview 
Trees/Woods
Community Features
Association Amenities 
None
Association Fee 
$180.0
Association Fee Frequency 
Annually
Community Features 
Street Lights
Financing Terms Available 
CashConventionalFHAVA Loan
Building Access 
Front of House
Roads 
Paved
Schools
School District
Unknown
Elementary School
Lee - Deep River Elementary School
Middle School
Lee - East Lee Middle School
High School
Lee - Lee Early College
Listing courtesy of Jody Kim Whitehurst of Keller Williams Legacy


Listings that are marked with an icon are provided courtesy of the Triangle MLS, Inc. of North Carolina, Internet Data Exchange Database. Copyright 2026 Triangle MLS, Inc. of North Carolina. All rights reserved.

Last checked: 2026-10-28 08:41 AM UTC

Neighborhood & Commute
Source: Walkscore
Disclosure: Community information and market data powered by Constellation Data Labs. Information is deemed reliable but not guaranteed.
Save
Ask
Tour
Hide
Share