
Save
Ask
Tour
Hide
$462,000
13 Days On Site
704 Hunting Ridge RoadRaleigh, NC 27615
For Sale|Single Family Residence|Active
3
Beds
3
Total Baths
2
Full Baths
1
Partial Bath
1,806
SqFt
$256
/SqFt
1972
Built
Subdivision:
North Haven
County:
Wake
Call Now: 919-404-SHOW
Is this the listing for you? We can help make it yours.
919-404-SHOW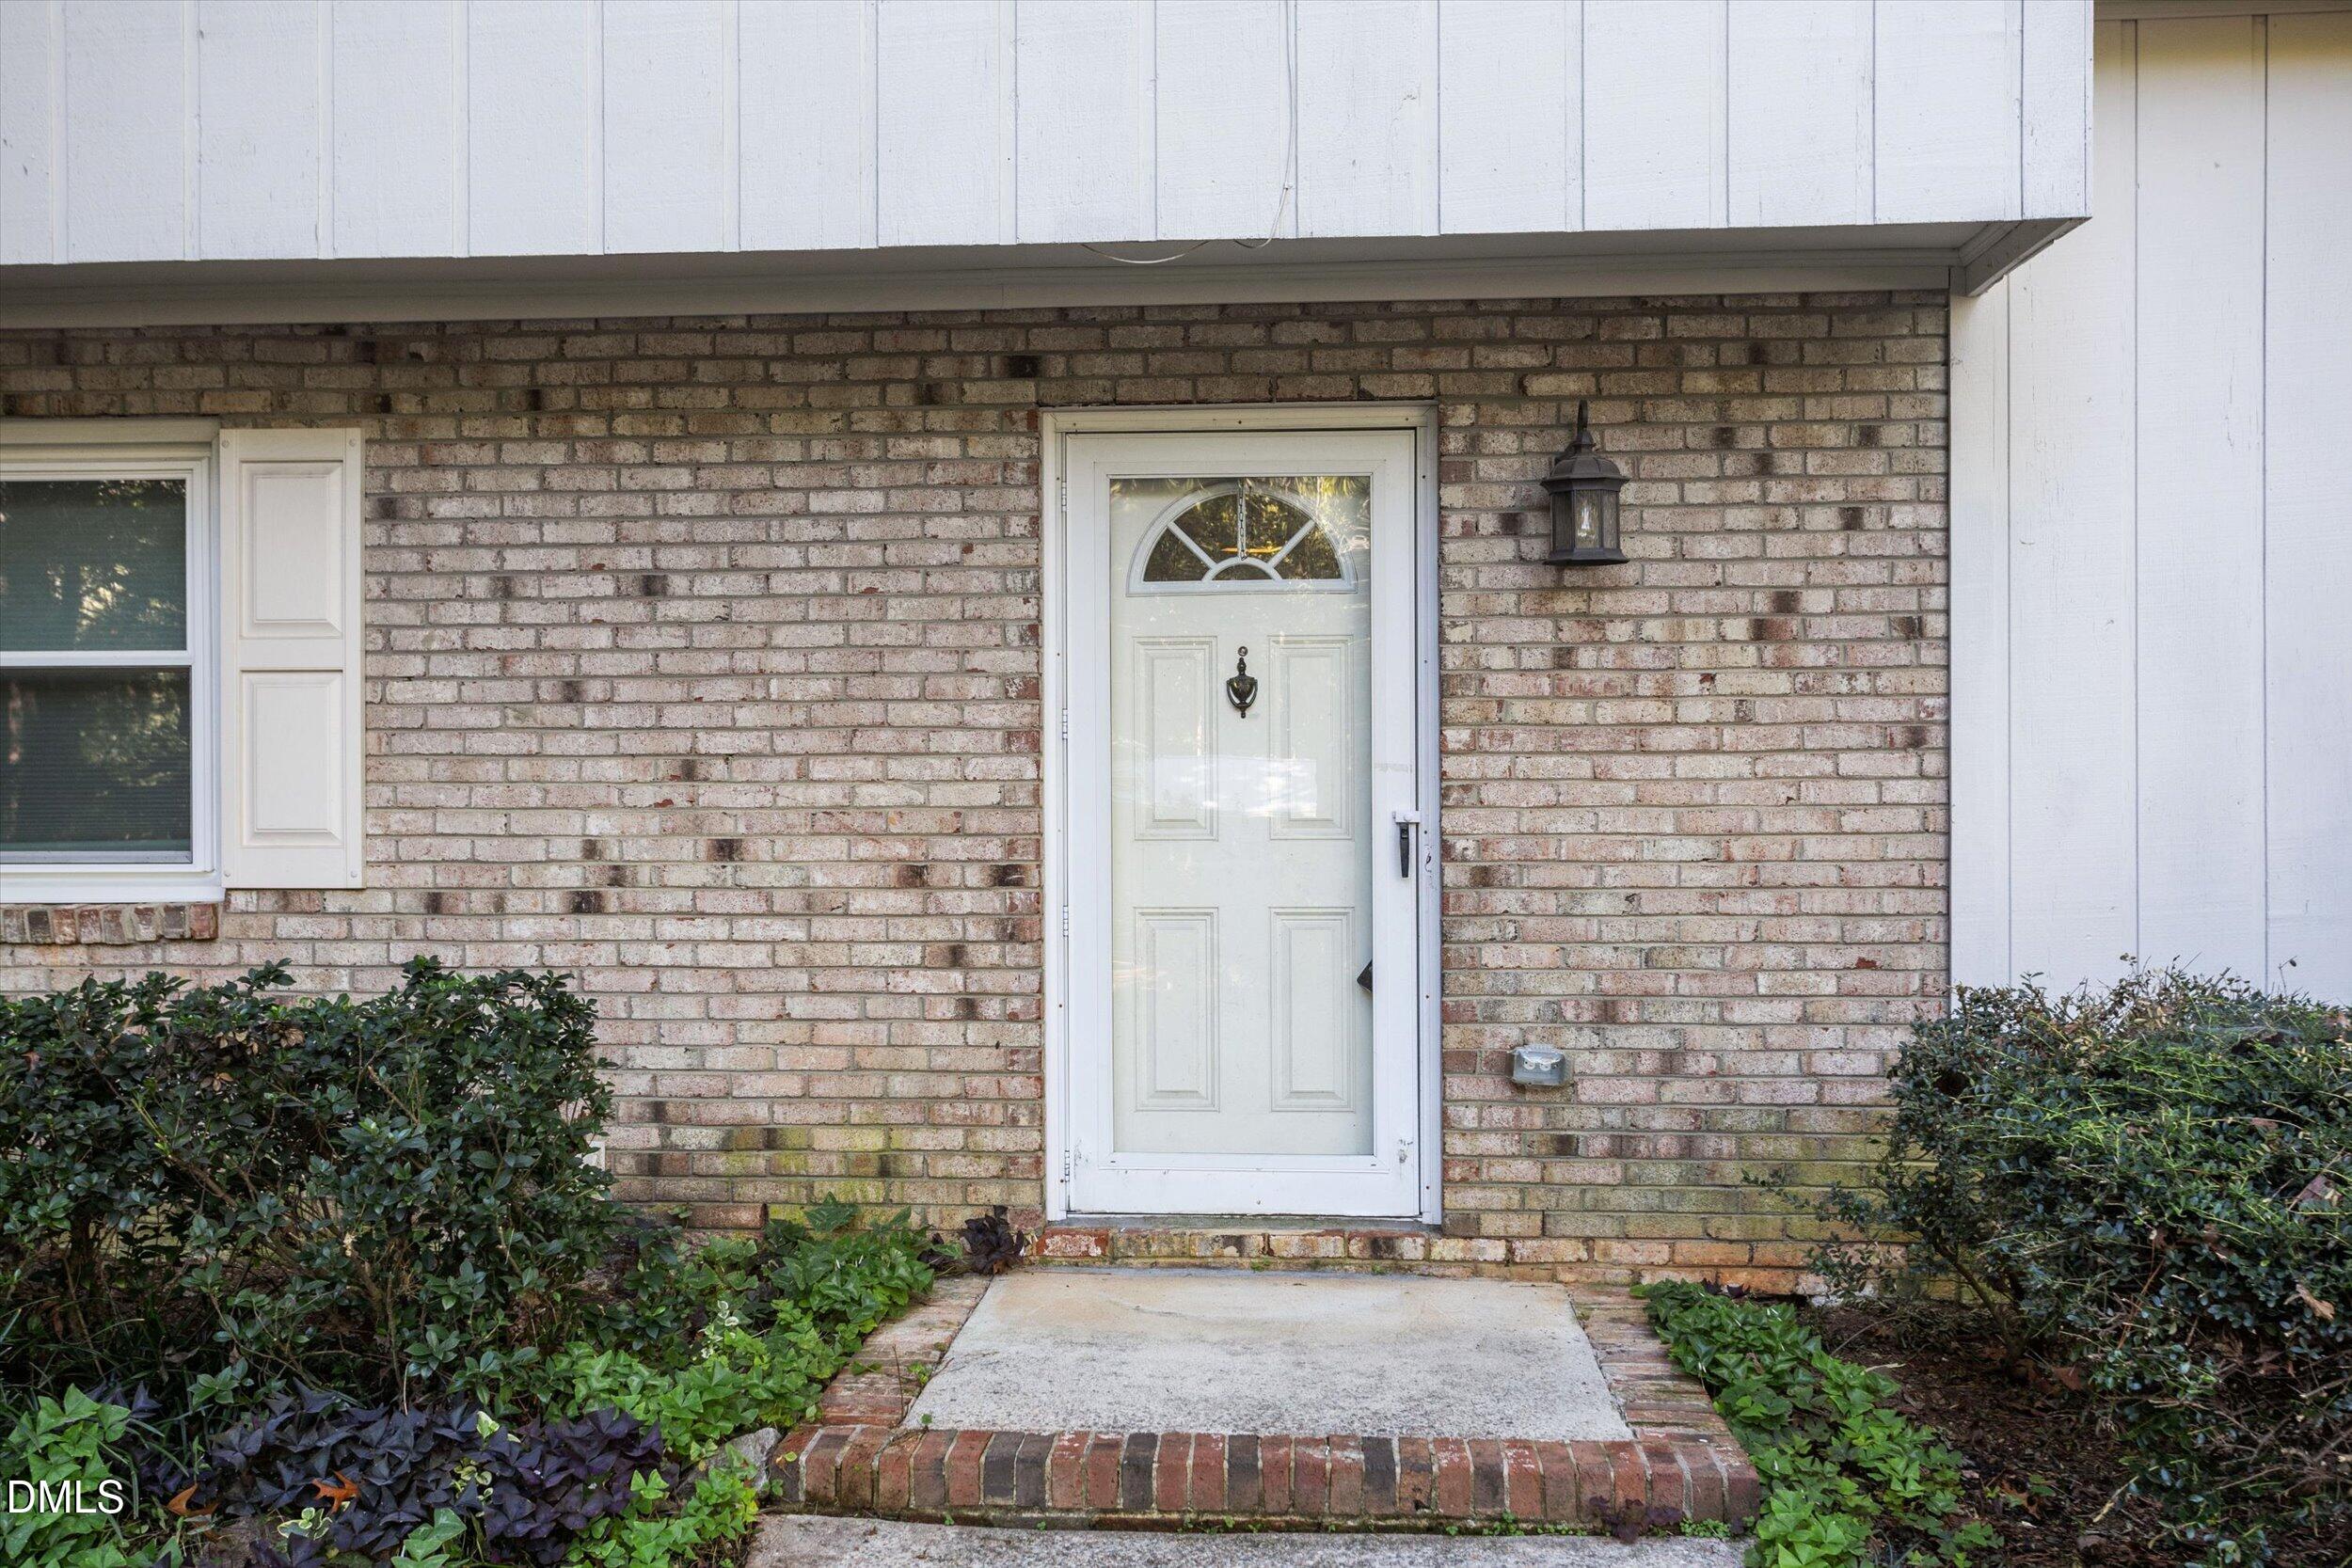
Save
Ask
Tour
Hide
Mortgage Calculator
Monthly Payment (Est.)
Enter an interest rate to see your estimated monthly payment.Calculator powered by Showcase IDX, a Constellation1 Company. Copyright ©2026 Information is deemed reliable but not guaranteed.
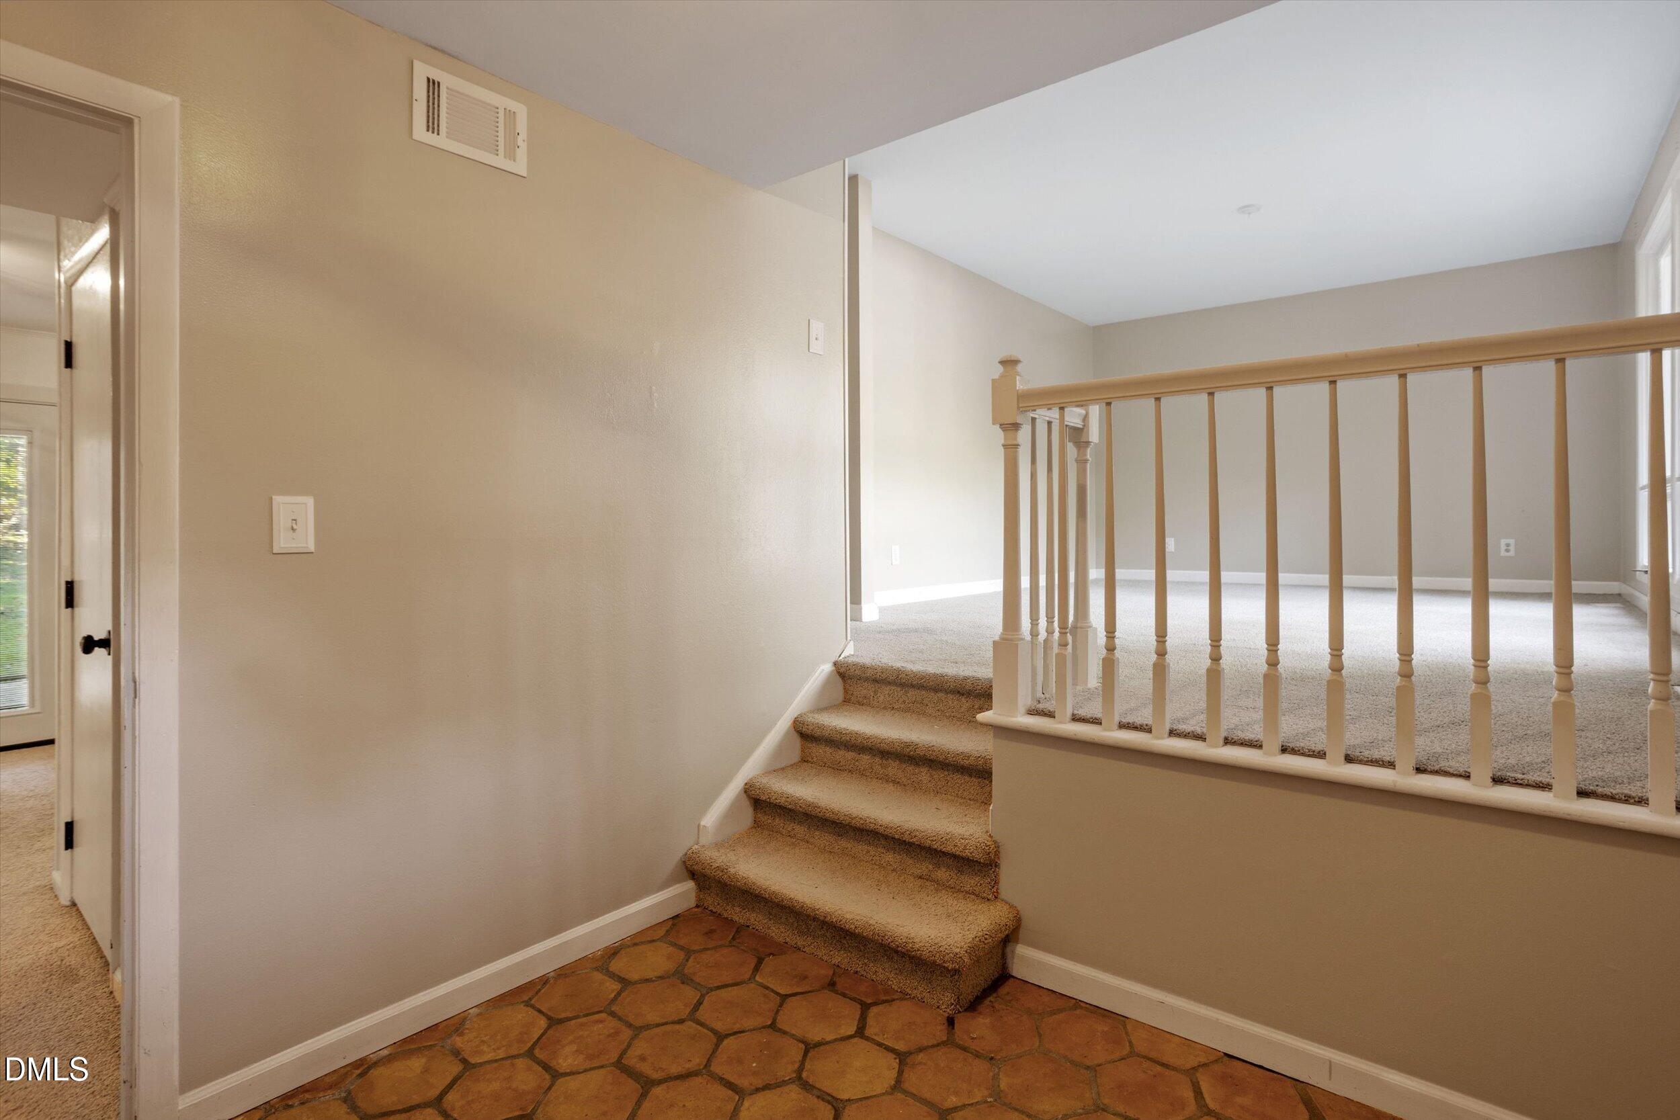
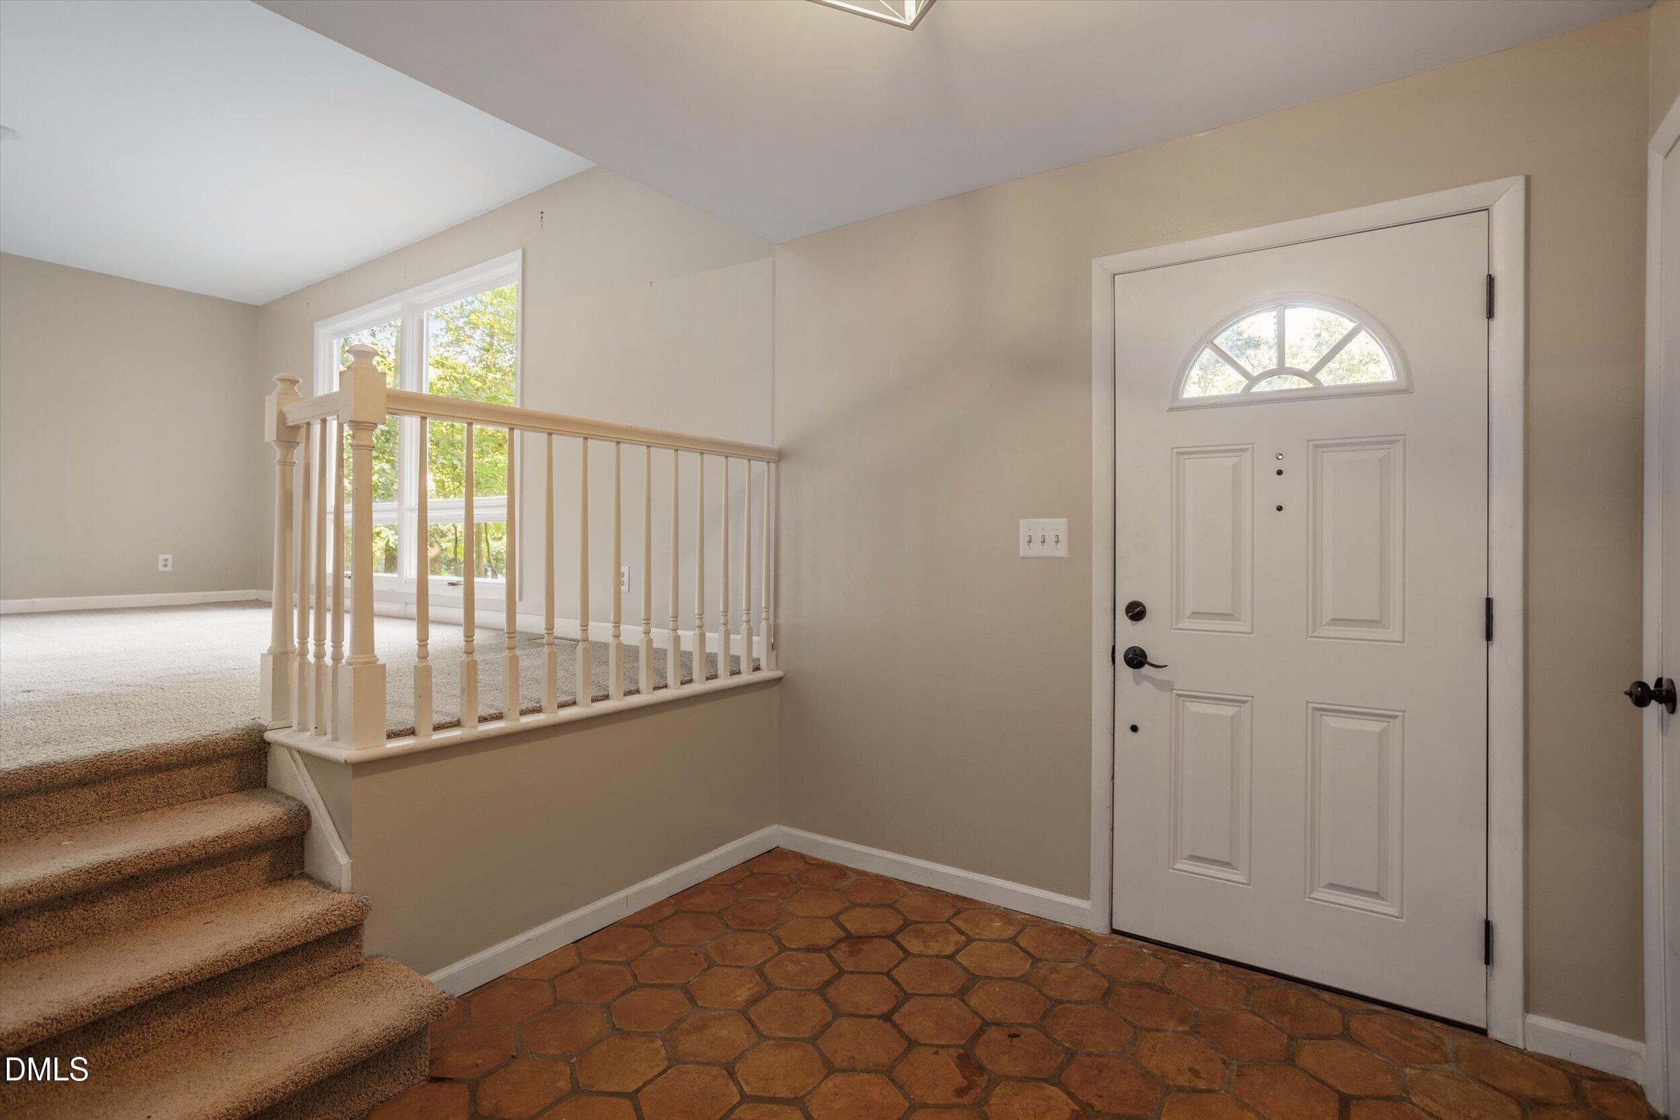
Just minutes from North Hills and all it has to offer, this 3-bedroom home is ready for its next owner! The home features fresh interior and exterior paint, three bedrooms, and multiple living spaces. The primary bathroom was remodeled in 2021, and the roof was replaced that same year. In 2026, the dishwasher, stove, and microwave were all replaced. An electric vehicle charger is already installed for added convenience. Outside, you'll find a fenced backyard with a partially wooded area, giving your pets room to play. Out front, a charming koi pond is ready for its next fish!
Save
Ask
Tour
Hide
Listing Snapshot
Price
$462,000
Days On Site
13 Days
Bedrooms
3
Inside Area (SqFt)
1,806 sqft
Total Baths
3
Full Baths
2
Partial Baths
1
Lot Size
0.33 Acres
Year Built
1972
MLS Number
10198700
Status
Active
Property Tax
$3,343.1
HOA/Condo/Coop Fees
N/A
Sq Ft Source
N/A
Friends & Family
Recent Activity
| 9 hours ago | Price changed to $462,000 | |
| 9 hours ago | Listing updated with changes from the MLS | |
| 2 weeks ago | Listing first seen on site |
General Features
Acres
0.33
Parking
ConcreteGravel
Property Sub Type
Single Family Residence
Security
Smoke Detector(s)
Sewer
Public Sewer
Special Circumstances
Standard
SqFt Above
1806
SqFt Total
1806
Style
Traditional
Utilities
Cable ConnectedElectricity ConnectedNatural Gas ConnectedSewer ConnectedWater Connected
Water Source
Public
Zoning
R-4
Interior Features
Appliances
DryerDishwasherElectric RangeFree-Standing RefrigeratorIce MakerMicrowaveRangeRefrigeratorRange HoodWasherWasher/Dryer
Basement
Crawl Space
Cooling
Central AirCeiling Fan(s)
Fireplace
Yes
Fireplace Features
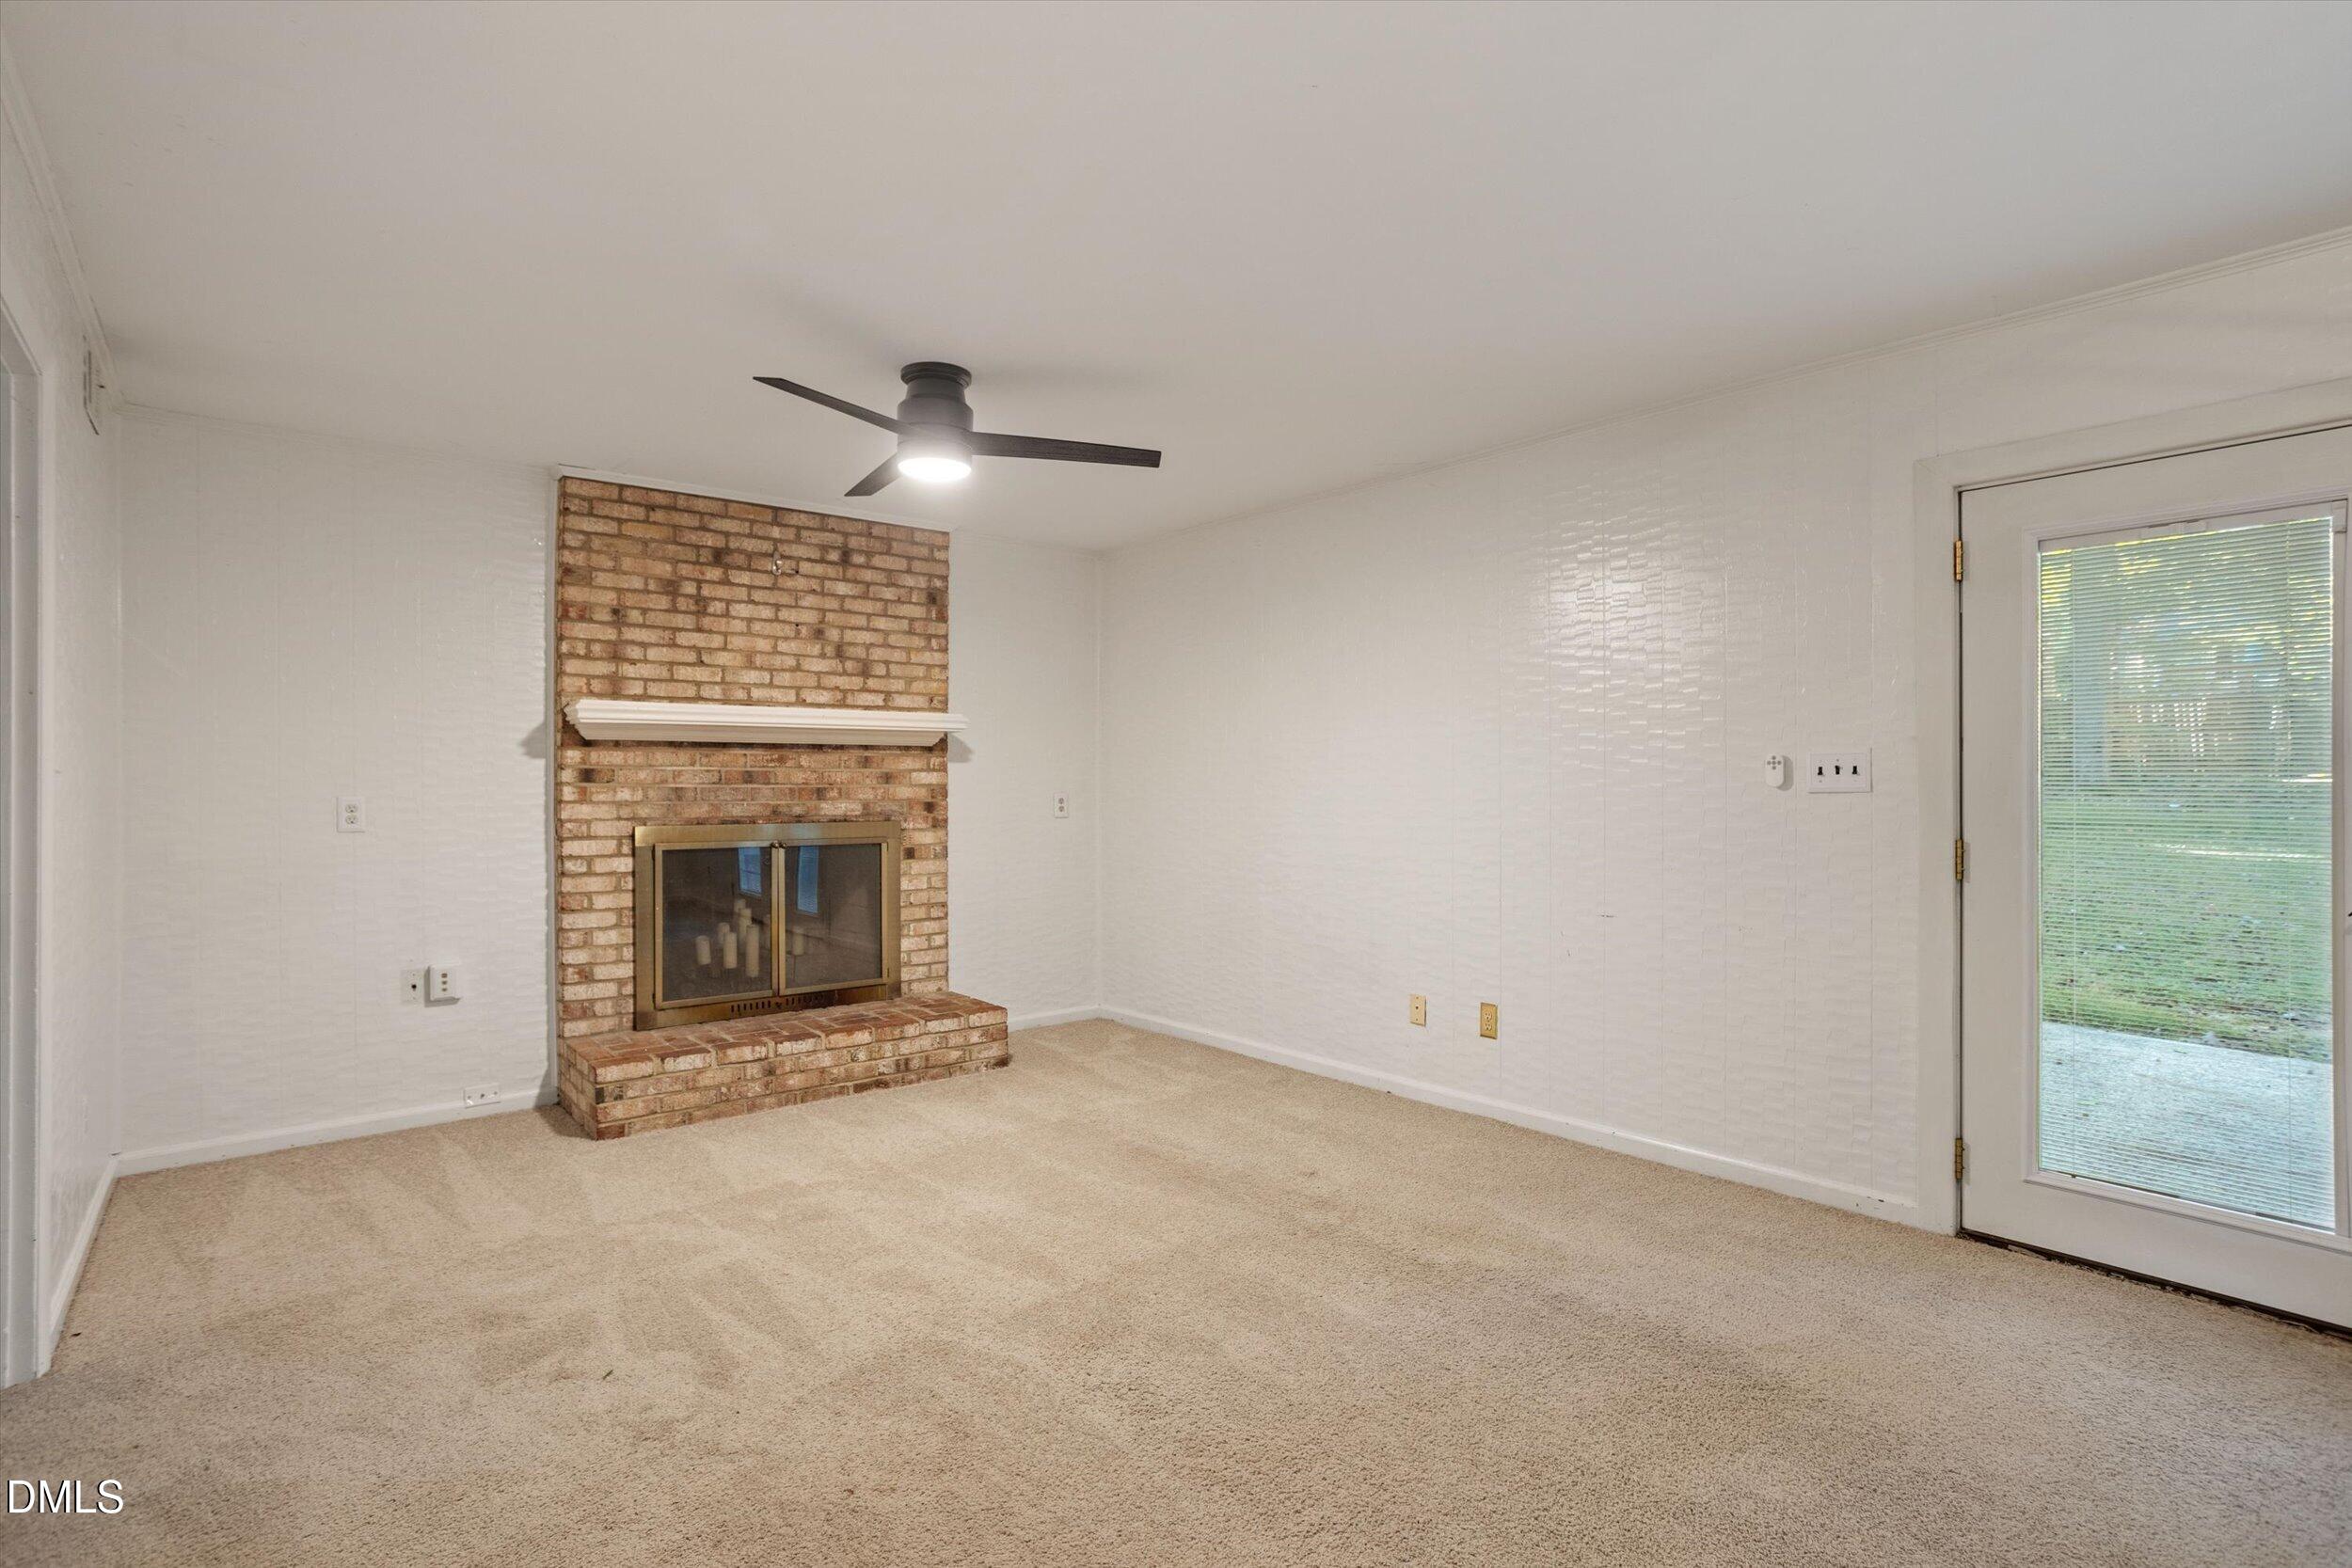
DenGlass DoorsLiving RoomMasonryRaised HearthWood Burning
Fireplaces
1
Flooring
CarpetLaminateTileVinylWood
Heating
Fireplace(s)Forced Air
Interior
Ceiling Fan(s)Crown MoldingGranite CountersRecessed LightingStone CountersHigh Speed Internet
Laundry Features
Laundry ClosetInsideLaundry Room
Bedroom 2
Dimensions - 11.0 x 10.0Level - Upper
Bedroom 3
Dimensions - 11.0 x 10.0Level - Upper
Den
Dimensions - 22.6 x 13.0Level - Lower
Dining Room
Dimensions - 11.3 x 10.2Level - Main
Entrance Hall
Dimensions - 9.0 x 8.0Level - Lower
Family Room
Dimensions - 18.4 x 12.3Level - Main
Kitchen
Dimensions - 13.0 x 9.0Level - Main
Laundry
Dimensions - 11.3 x 10.7Level - Lower
Master Bedroom
Dimensions - 14.0 x 13.0Level - Upper
Save
Ask
Tour
Hide
Exterior Features
Construction Details
BrickVertical SidingWood Siding
Exterior
Private YardRain GuttersStorage
Fencing
Back YardChain LinkFenced
Lot Features
Back YardGentle SlopingSloped
Other Structures
OutbuildingShed(s)Storage
Patio And Porch
Front PorchPatioSide Porch
Road Frontage
City Street
Roof
AsphaltShingle
View
NeighborhoodTrees/Woods
Waterview
NeighborhoodTrees/Woods
Windows/Doors
French Doors
Community Features
Community Features
None
Financing Terms Available
CashConventional
Roads
Asphalt
Schools
School District
Unknown
Elementary School
Wake - North Ridge Elementary
Middle School
Wake - West Millbrook Middle
High School
Wake - Sanderson High
Listing courtesy of Thomas Rushing of Choice Residential Real Estate

Listings that are marked with an icon are provided courtesy of the Triangle MLS, Inc. of North Carolina, Internet Data Exchange Database. Copyright 2026 Triangle MLS, Inc. of North Carolina. All rights reserved.
Last checked: 2026-10-30 02:00 AM UTC
Listings that are marked with an icon are provided courtesy of the Triangle MLS, Inc. of North Carolina, Internet Data Exchange Database. Copyright 2026 Triangle MLS, Inc. of North Carolina. All rights reserved.
Last checked: 2026-10-30 02:00 AM UTC
Neighborhood & Commute
Source: Walkscore
Disclosure: Community information and market data powered by Constellation Data Labs. Information is deemed reliable but not guaranteed.
Save
Ask
Tour
Hide
Did you know? You can invite friends and family to your search. They can join your search, rate and discuss listings with you.