Save
Ask
Tour
Hide
Share
$760,000
11 Days On Site

7721 Sutcliffe Drive
Raleigh, NC 27613

For Sale|Single Family Residence|Active
3
Beds
3
Total Baths
2
Full Baths
1
Partial Bath
2,477
SqFt
$307
/SqFt
1990
Built
Subdivision:
Stonehenge
County:
Wake
Call Now: 919-404-SHOW
Is this the listing for you? We can help make it yours.
919-404-SHOW
7721 Sutcliffe Drive7721 Sutcliffe Drive7721 Sutcliffe Drive7721 Sutcliffe Drive
Save
Ask
Tour
Hide
Share

Mortgage Calculator

Monthly Payment (Est.)

Enter an interest rate to see your estimated monthly payment.
Calculator powered by Showcase IDX, a Constellation1 Company. Copyright ©2026 Information is deemed reliable but not guaranteed.

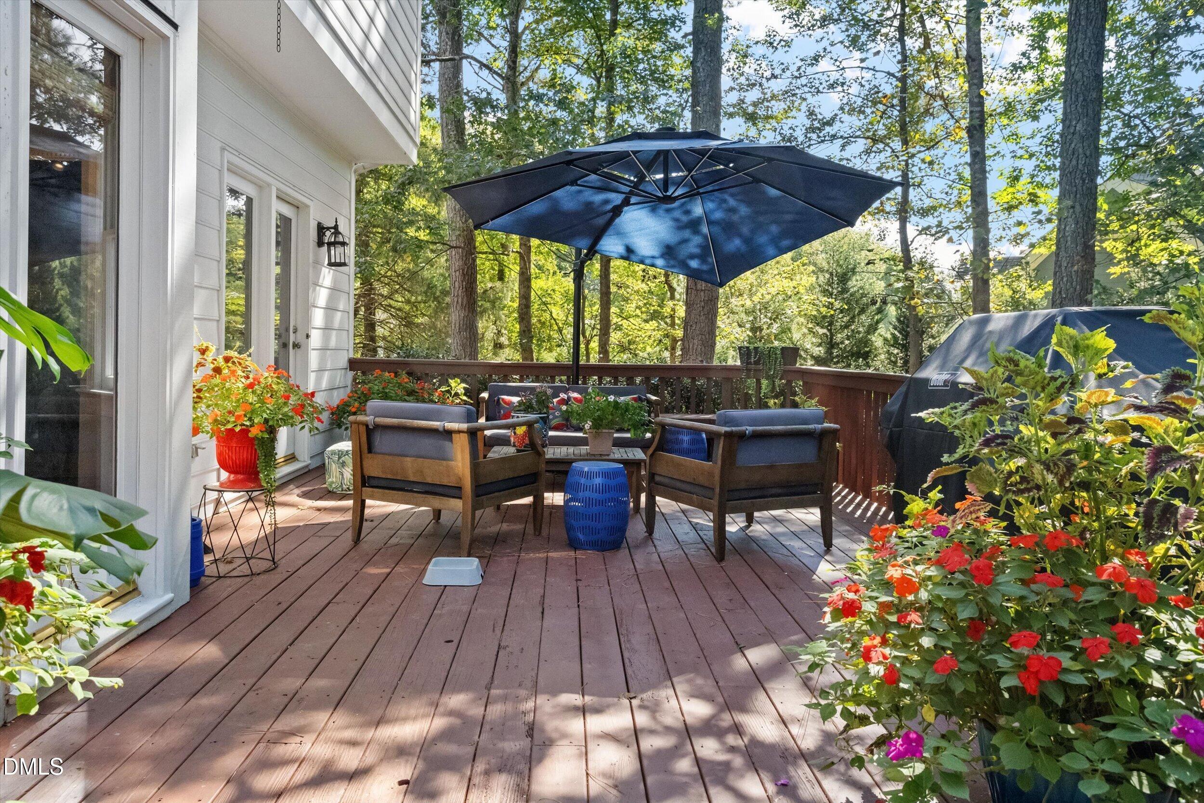
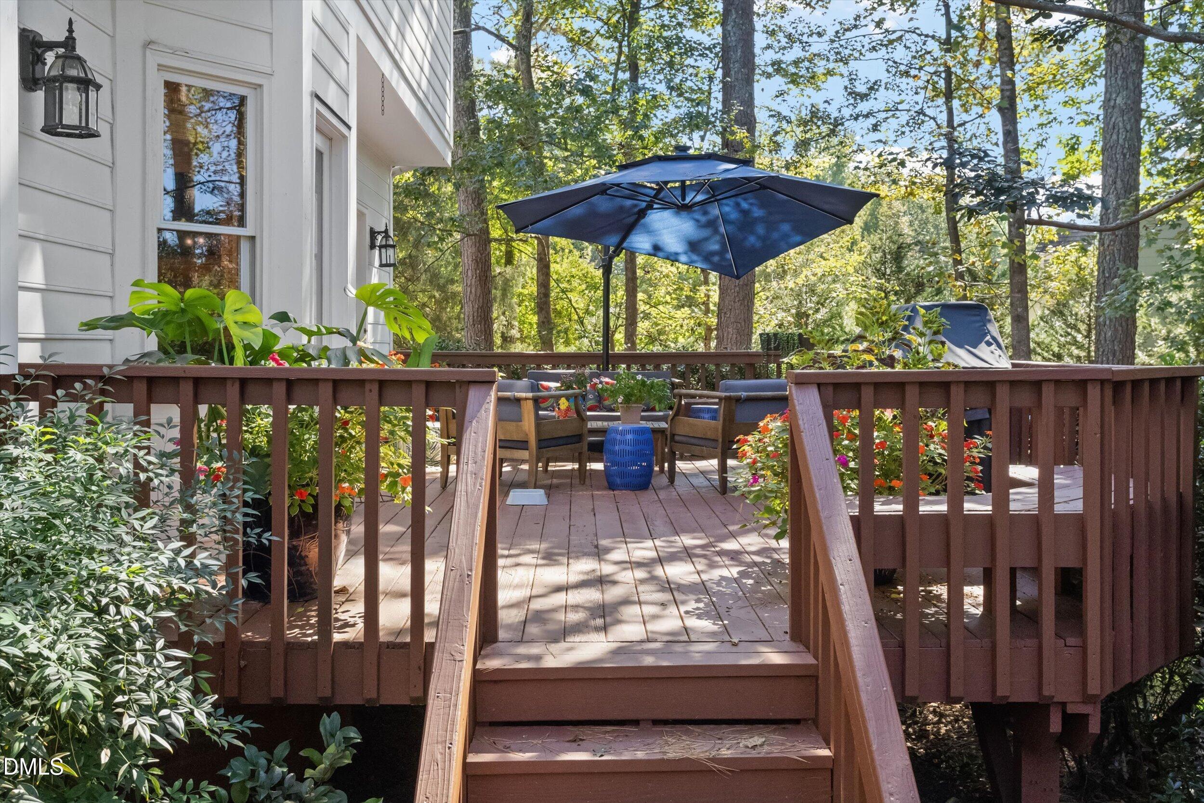
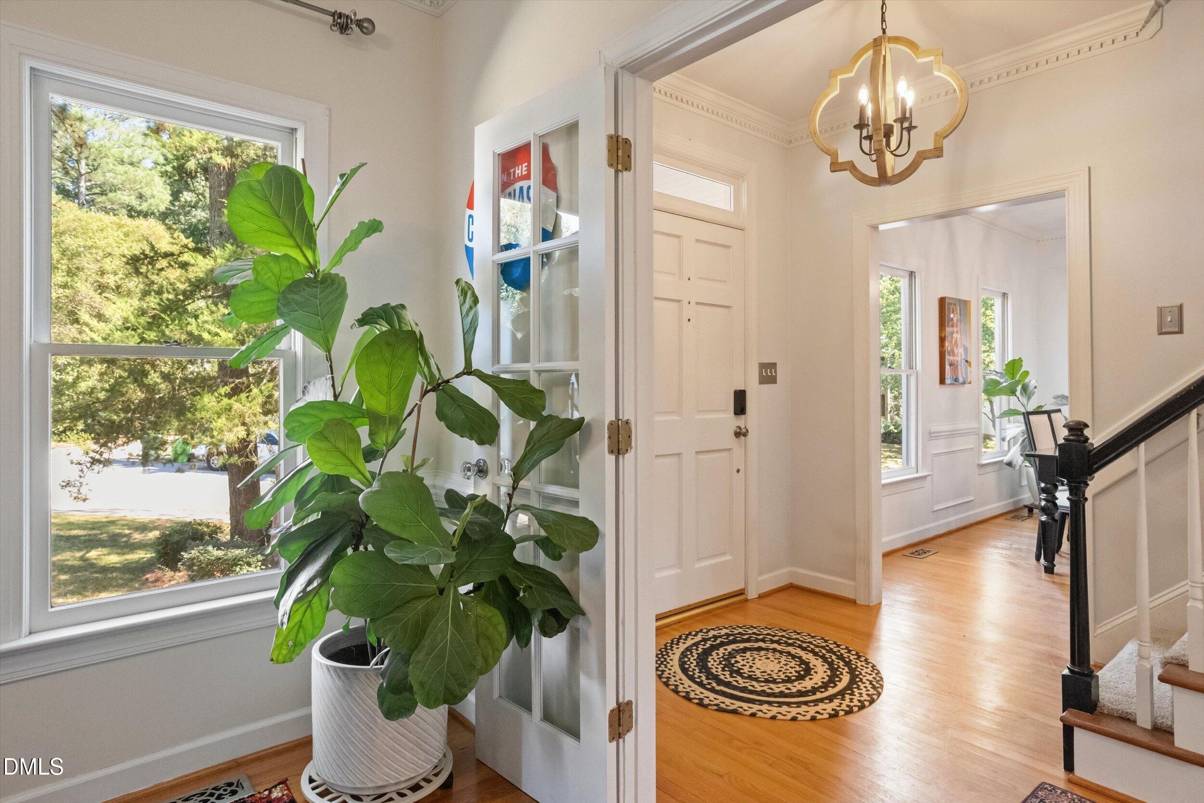
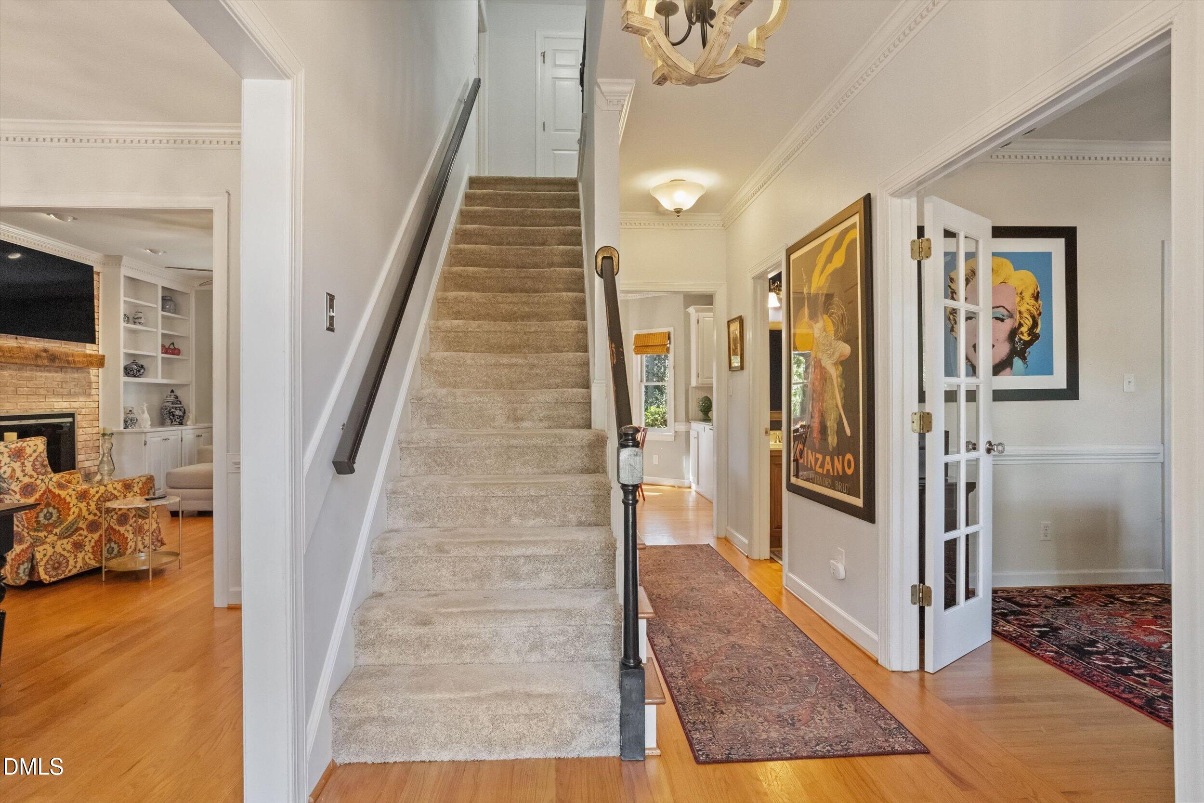
Stonehenge Living at Its Finest! Welcome to this fabulous, meticulously maintained home in the highly sought-after Stonehenge community! Offering an unbeatable location and a wonderful neighborhood atmosphere, this home is just minutes from grocery stores, restaurants, shopping, and convenient access to I-540. Served by York Elementary, Leesville Middle, and Leesville High School. Pride of ownership shines throughout! Since purchasing the home, the current owners have made numerous improvements, including replacing the microwave, gas range, dishwasher, downstairs HVAC unit, and 16 second-floor windows. Step inside and be greeted by beautiful site-finished hardwood floors that grace the entire first floor. The welcoming foyer is flanked by an elegant formal dining room featuring a charming built-in hutch and a versatile office or formal living room. The spacious family room, complete with custom built-in bookcases and a cozy gas log fireplace, flows seamlessly into the kitchen, creating the perfect setting for entertaining family and friends. The kitchen boasts crisp white cabinetry, granite countertops, and newer appliances. Step outside onto the deck and unwind while taking in the peaceful, park-like setting—a wonderful retreat for morning coffee or relaxing at the end of the day! Venture upstairs to discover all the bedrooms, a generously sized bonus room, and a conveniently located laundry room. The spacious primary suite features an ensuite bath with dual-sink vanity, whirlpool soaking tub, separate shower, and private water closet. Need storage? You're in luck! The third-floor walk-in attic provides an abundance of space for all your storage needs. Beautifully maintained, thoughtfully updated, and ideally located—this Stonehenge gem is ready to welcome you home! The dining room chandelier does not convey.

Save
Ask
Tour
Hide
Share
Listing Snapshot
Price 
$760,000
Days On Site 
11 Days
Bedrooms 
3
Inside Area (SqFt) 
2,477 sqft
Total Baths 
3
Full Baths 
2
Partial Baths 
1
Lot Size 
0.37 Acres
Year Built 
1990
MLS Number 
10198697
Status 
Active
Property Tax 
$5,766.41
HOA/Condo/Coop Fees 
$1.67 monthly
Sq Ft Source 
N/A
Friends & Family
Recent Activity
2 weeks agoListing first seen on site
2 weeks agoListing updated with changes from the MLS
General Features
Acres 
0.37
Attached Garage 
Yes
Garage 
Yes
Garage Spaces 
2
Levels 
Two
Parking 
AttachedGarageDrivewayGarage Faces SideInside EntranceKitchen Level
Parking Spaces 
2
Property Sub Type 
Single Family Residence
Sewer 
Public Sewer
Special Circumstances 
Standard
SqFt Above 
2477
SqFt Total 
2477
Style 
Traditional
Utilities 
Cable ConnectedElectricity ConnectedNatural Gas ConnectedSewer ConnectedWater Connected
Water Source 
Public
Zoning 
R-4
Interior Features
Appliances 
DisposalDishwasherGas RangeGas Water HeaterMicrowave
Basement 
Crawl Space
Cooling 
Central AirCeiling Fan(s)DualElectric
Fireplace 
Yes
Fireplace Features 
Family RoomGas Log
Fireplaces 
1
Flooring 
CarpetHardwoodTile
Heating 
CentralNatural Gas
Interior 
Built-in FeaturesBookcasesCeiling Fan(s)Crown MoldingDouble VanityEntrance FoyerGranite CountersStorageWalk-In Closet(s)High Speed Internet
Laundry Features 
InsideLaundry RoomUpper Level
Bedroom 2 
Dimensions - 13.2 x 11.8Level - Second
Bedroom 3 
Dimensions - 12.7 x 11.0Level - Second
Bonus Room 
Dimensions - 18.8 x 17.6Level - Second
Breakfast Room 
Dimensions - 11.7 x 8.0Level - Main
Dining Room 
Dimensions - 13.8 x 11.0Level - Main
Family Room 
Dimensions - 15.0 x 13.5Level - Main
Kitchen 
Dimensions - 12.0 x 9.7Level - Main
Master Bedroom 
Dimensions - 18.0 x 13.7Level - Second
Office 
Dimensions - 12.7 x 11.0Level - Main
Other 
Dimensions - 35.0 x 23.0Level - ThirdDescription - Walk up Attic
Save
Ask
Tour
Hide
Share
Exterior Features
Construction Details 
Masonite
Exterior 
Private YardRain Gutters
Fencing 
Back YardFenced
Lot Features 
Back YardCul-De-SacCorner LotFront YardLandscapedFew Trees
Patio And Porch 
Deck
Road Frontage 
City Street
Roof 
Shingle
Community Features
Accessibility Features 
Therapeutic Whirlpool
Association Amenities 
None
Association Fee 
$20.0
Association Fee Frequency 
Annually
Financing Terms Available 
CashConventionalVA Loan
Roads 
Asphalt
Schools
School District
Unknown
Elementary School
Wake - York Elementary
Middle School
Wake - Leesville Road Middle
High School
Wake - Leesville Road High
Listing courtesy of Connie Batten of Coldwell Banker HPW


Listings that are marked with an icon are provided courtesy of the Triangle MLS, Inc. of North Carolina, Internet Data Exchange Database. Copyright 2026 Triangle MLS, Inc. of North Carolina. All rights reserved.

Last checked: 2026-10-28 08:31 AM UTC

Neighborhood & Commute
Source: Walkscore
Disclosure: Community information and market data powered by Constellation Data Labs. Information is deemed reliable but not guaranteed.
Save
Ask
Tour
Hide
Share