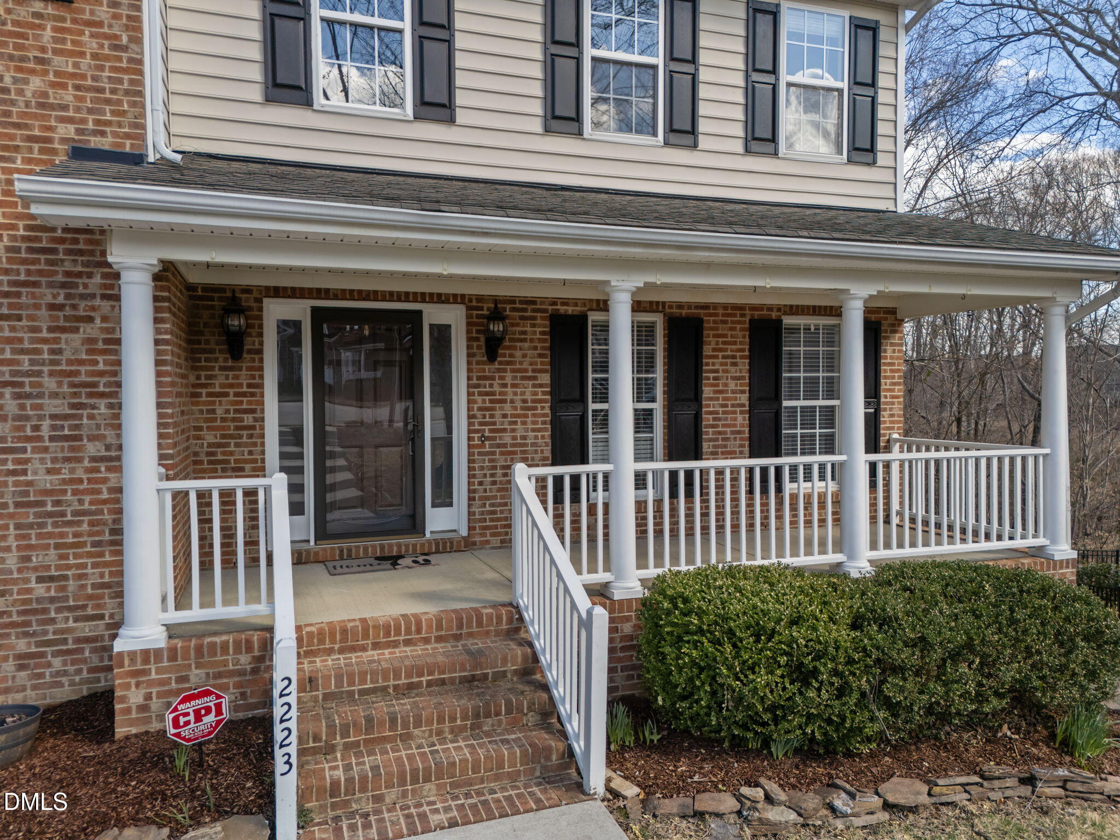
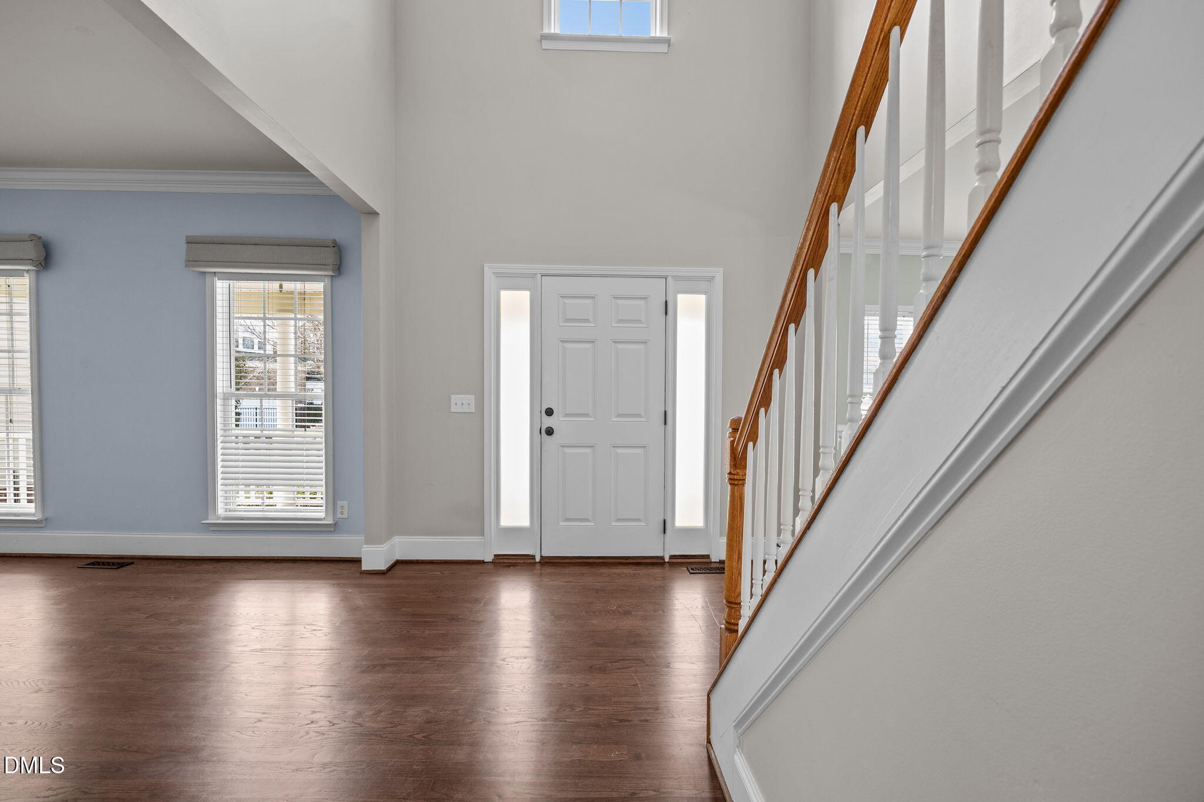
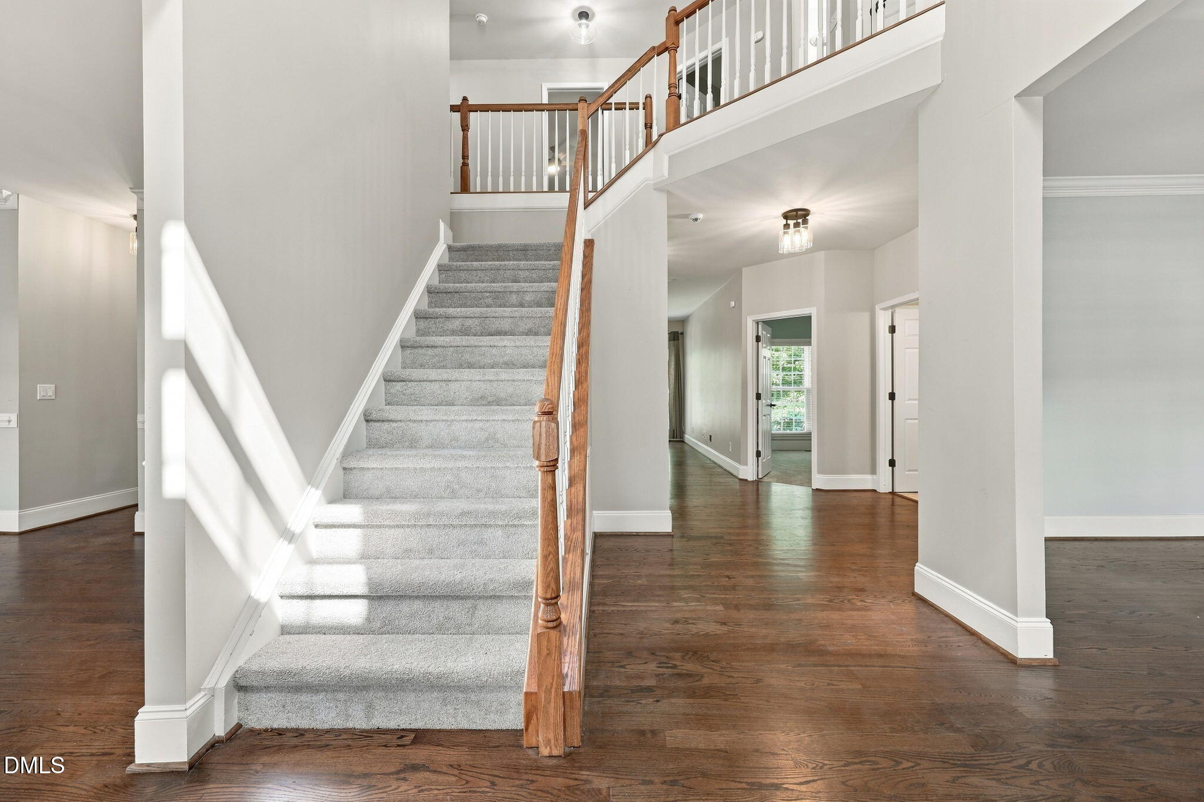
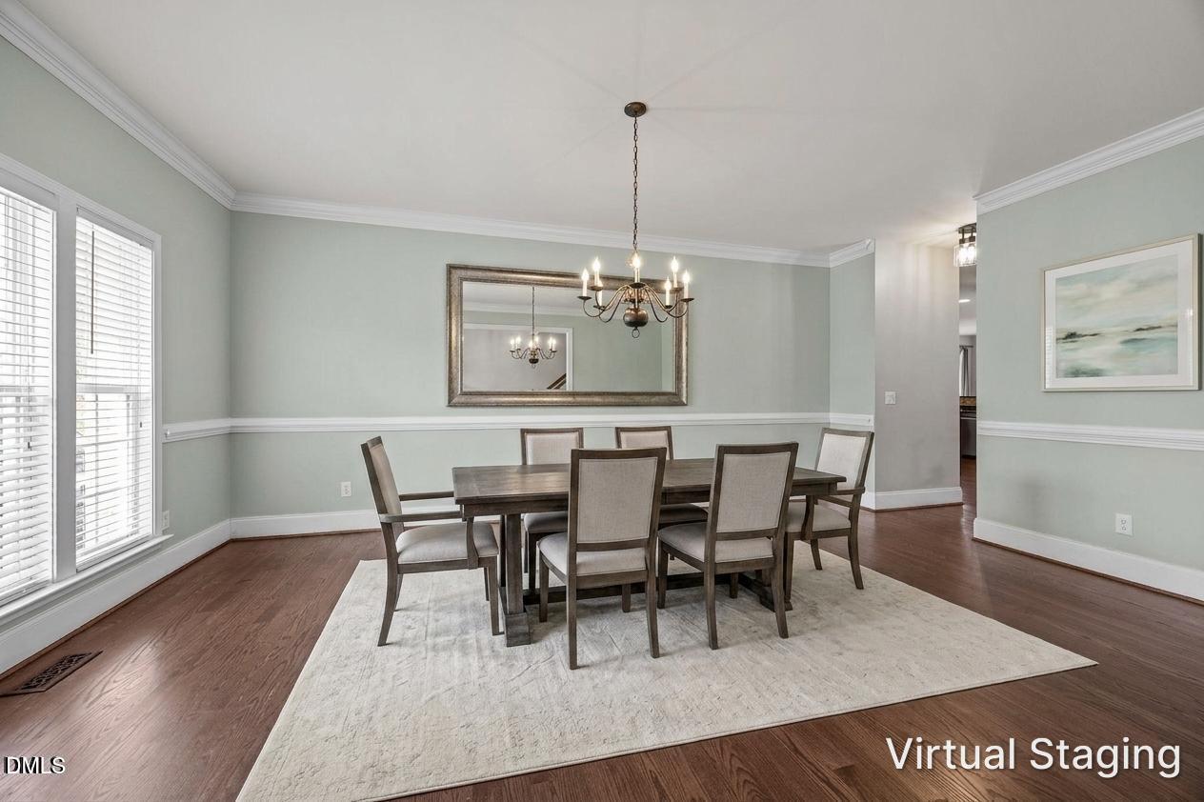
Searching for generous living space--including a beautifully finished basement--in the highly desirable Bedford at Falls River community? This home delivers. Tucked away on a quiet cul-de-sac and backing to a protected wooded area, it offers a peaceful retreat--perfect for unwinding on the screened porch. Sellers have added a new roof, 9/2026, new carpet, 8/2026 and have refreshed paint in many of the rooms. Designed with both comfort and entertaining in mind, the open-concept main level flows seamlessly, while the expansive finished basement provides even more room to gather. Just off the kitchen, a bright sunroom creates the perfect spot to start your day with a cup of coffee. The finished basement is incredibly versatile, featuring a kitchenette complete with a sink, compact refrigerator, and built-in wine rack, along with a flexible bonus room and a full bath--ideal for guests, hobbies, or a home office. Upstairs, all bedrooms are thoughtfully arranged, including a spacious primary suite with a spa-inspired bath boasting dual vanities, walk-in closets, a private water closet, and separate tub and shower. Of the four additional bedrooms, one includes its own ensuite bath. Storage is abundant, with a large utility area in the basement and an oversized garage offering space for a workshop if desired. All of this comes with access to the exceptional amenities of Bedford at Falls River--featuring 26 miles of sidewalks, parks, a clubhouse, tennis courts, and a swimming pool.
Save
Ask
Tour
Hide
Share
Listing Snapshot
Price
$895,000
Days On Site
13 Days
Bedrooms
5
Inside Area (SqFt)
5,755 sqft
Total Baths
5
Full Baths
5
Partial Baths
N/A
Lot Size
0.47 Acres
Year Built
2006
MLS Number
10198695
Status
Active
Property Tax
$7,875.3
HOA/Condo/Coop Fees
$88 monthly
Sq Ft Source
N/A
Friends & Family
React
Comment
Invite
No Comments Yet
Did you know? You can invite friends and family to your search. They can join your search, rate and discuss listings with you.
Recent Activity
2 weeks ago
Listing first seen on site
2 weeks ago
Listing updated with changes from the MLS
General Features
Acres
0.47
Attached Garage
Yes
Foundation
Slab
Garage
Yes
Garage Spaces
2
Levels
Three Or MoreTwo
Parking
AttachedGarageDrivewayGarage Faces FrontGarage Door Opener
Parking Spaces
4
Property Sub Type
Single Family Residence
Security
Smoke Detector(s)Security System
Sewer
Public Sewer
Special Circumstances
Standard
SqFt Above
4104
SqFt Below
1651
SqFt Total
5755
Style
Transitional
Utilities
Cable ConnectedElectricity ConnectedNatural Gas ConnectedSewer ConnectedWater Connected
Water Source
Public
Zoning
PD
Interior Features
Appliances
CooktopDryerDisposalDouble OvenDishwasherElectric CooktopFree-Standing RefrigeratorGas Water HeaterMicrowaveOvenRefrigeratorWasherWasher/Dryer
Listing courtesy of Connie Batten of Coldwell Banker HPW
Listings that are marked with an icon are provided courtesy of the Triangle MLS, Inc. of North Carolina, Internet Data Exchange Database. Copyright 2026 Triangle MLS, Inc. of North Carolina. All rights reserved.
Last checked: 2026-10-30 02:10 AM UTC
Neighborhood & Commute
Source: Walkscore
Disclosure: Community information and market data powered by Constellation Data Labs. Information is deemed reliable but not guaranteed.


Did you know? You can invite friends and family to your search. They can join your search, rate and discuss listings with you.