Save
Ask
Tour
Hide
Share
$252,500
30 Days On Site

817 Blount Street
Smithfield, NC 27577

For Sale|Single Family Residence|Active
3
Beds
2
Total Baths
2
Full Baths
1,100
SqFt
$230
/SqFt
2026
Built
Subdivision:
Not in a Subdivision
County:
Johnston
Call Now: 919-404-SHOW
Is this the listing for you? We can help make it yours.
919-404-SHOW
817 Blount Street817 Blount Street817 Blount Street817 Blount Street
Save
Ask
Tour
Hide
Share

Mortgage Calculator

Monthly Payment (Est.)

Enter an interest rate to see your estimated monthly payment.
Calculator powered by Showcase IDX, a Constellation1 Company. Copyright ©2026 Information is deemed reliable but not guaranteed.

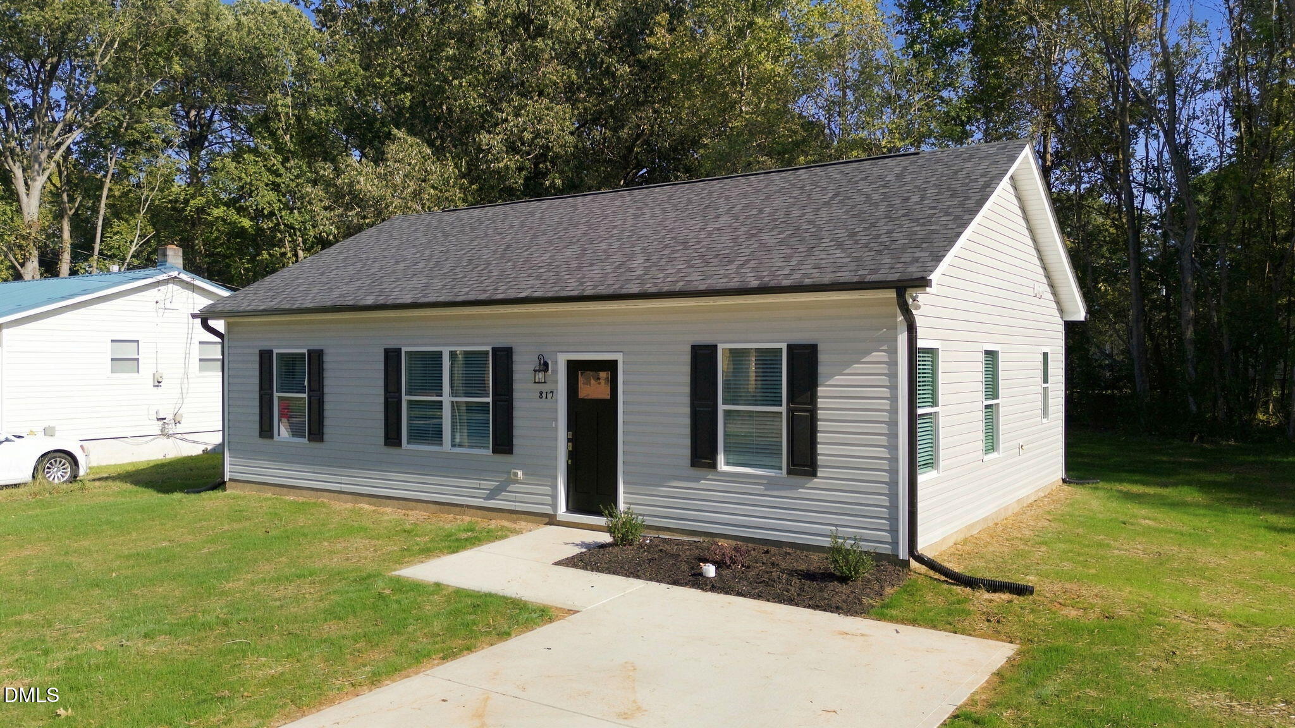
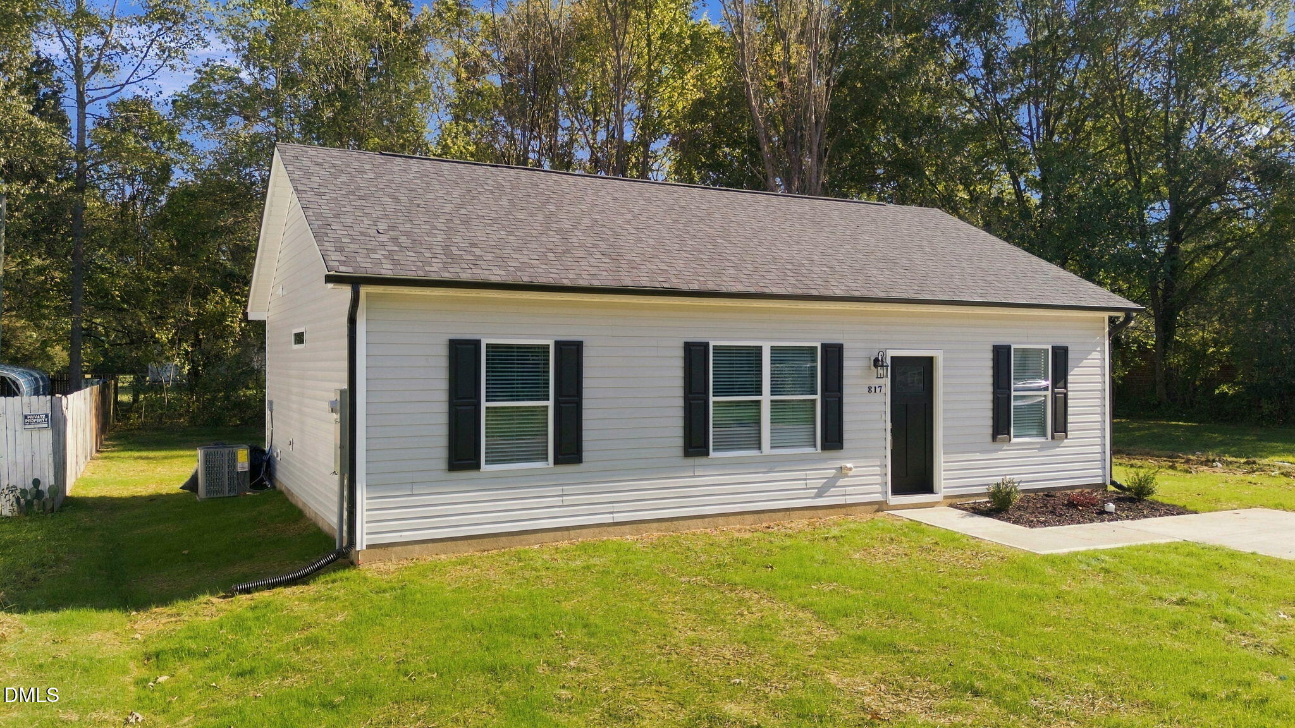
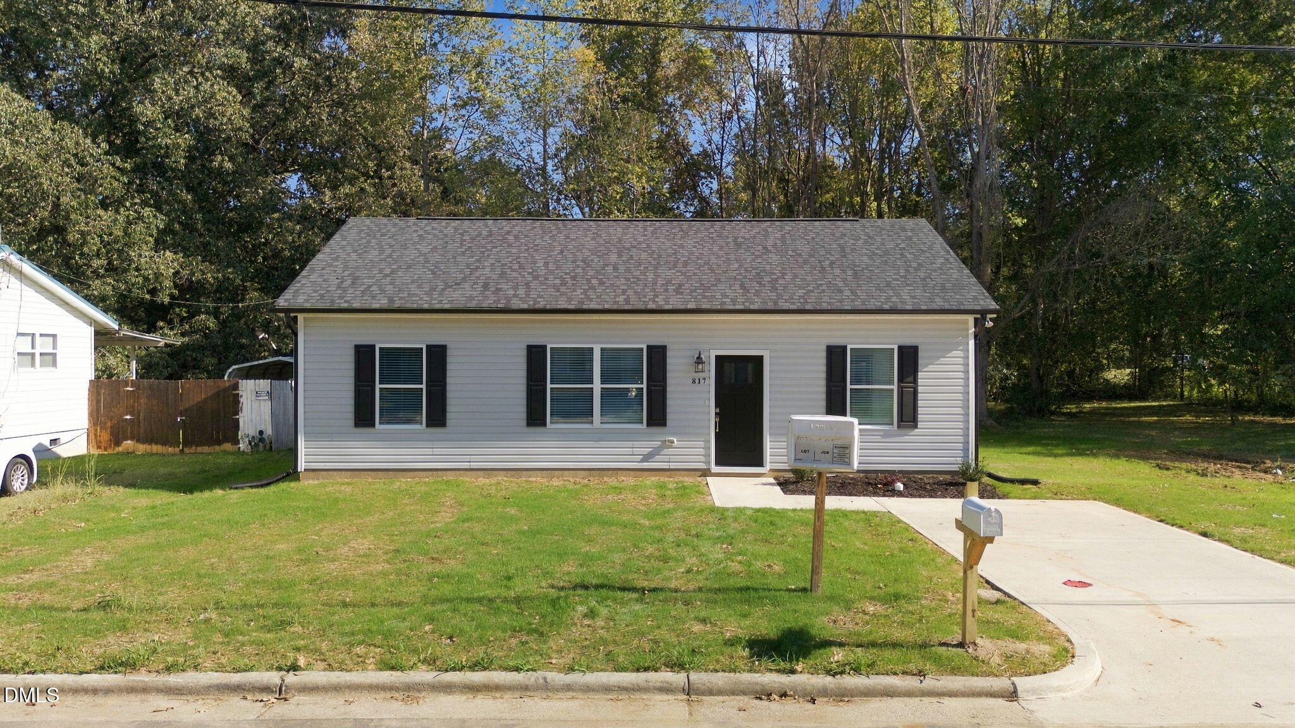
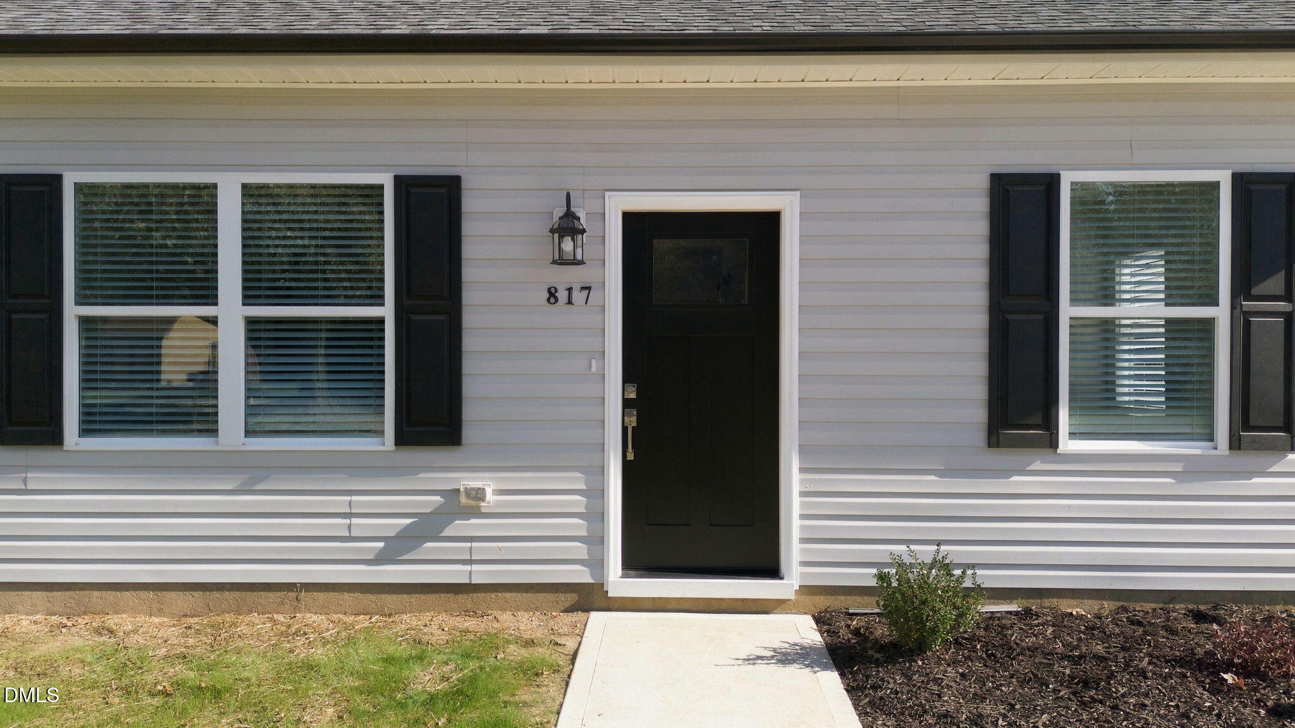
AFFORDABLE BRAND NEW HOME! Incredible Value & $7,500 in Seller-Paid Closing Costs or Rate Buy-Down! Why wait? This beautifully upgraded new construction home offers approximately 1,100 square feet of thoughtfully designed living space, featuring 3 bedrooms, 2 full bathrooms, and stylish finishes you won't typically find at this price point! The modern kitchen shines with granite countertops, soft-close cabinets and drawers, convenient pull-out storage, and stainless steel Samsung appliances—including the refrigerator! For added convenience, the washer and dryer are also included and tucked away in a separate laundry room featuring a trendy barn door. Unwind in the spacious primary suite, complete with a stylish private bathroom featuring a double vanity and walk-in shower. The generous walk-in closet, finished with wood shelving, adds the perfect touch of organization and functionality. Enjoy a convenient location just minutes from downtown Smithfield, Carolina Pottery Outlet shopping, and I-95, with an easy commute to the Raleigh area via I-42. Don't miss this opportunity to own a brand-new home packed with value!

Save
Ask
Tour
Hide
Share
Listing Snapshot
Price 
$252,500
Days On Site 
30 Days
Bedrooms 
3
Inside Area (SqFt) 
1,100 sqft
Total Baths 
2
Full Baths 
2
Partial Baths 
N/A
Lot Size 
0.21 Acres
Year Built 
2026
MLS Number 
10198692
Status 
Active
Property Tax 
$360
HOA/Condo/Coop Fees 
N/A
Sq Ft Source 
N/A
Friends & Family
Recent Activity
2 weeks agoPrice changed to $252,500
2 weeks agoListing updated with changes from the MLS
a month agoListing first seen on site
General Features
Acres 
0.21
Foundation 
Slab
Levels 
One
Parking 
ConcreteDriveway
Parking Spaces 
2
Property Condition 
New Construction
Property Sub Type 
Single Family Residence
Security 
Carbon Monoxide Detector(s)Smoke Detector(s)
Sewer 
Public Sewer
Special Circumstances 
Standard
SqFt Above 
1100
SqFt Total 
1100
Style 
Ranch
Utilities 
Sewer ConnectedWater Connected
Water Source 
Public
Zoning 
RES
Interior Features
Appliances 
DryerDishwasherElectric OvenRangeRefrigeratorSelf Cleaning OvenStainless Steel Appliance(s)Washer/Dryer
Cooling 
Central AirHeat Pump
Flooring 
CarpetVinyl
Heating 
Forced AirHeat Pump
Interior 
Granite CountersKitchen IslandOpen FloorplanHigh Speed Internet
Laundry Features 
Electric Dryer HookupLaundry RoomMain LevelWasher Hookup
Main Level Bedrooms 
3
Bathroom 2 
Dimensions - 10.0 x 5.5Level - Main
Bedroom 2 
Dimensions - 13.0 x 11.0Level - Main
Bedroom 3 
Dimensions - 13.0 x 11.0Level - Main
Family Room 
Dimensions - 14.75 x 19.0Level - Main
Kitchen 
Dimensions - 14.75 x 8.5Level - Main
Laundry 
Dimensions - 6.0 x 7.5Level - Main
Master Bathroom 
Dimensions - 6.0 x 13.5Level - Main
Master Bedroom 
Dimensions - 12.0 x 14.0Level - Main
Save
Ask
Tour
Hide
Share
Exterior Features
Construction Details 
Vinyl Siding
Exterior 
Rain Gutters
Fencing 
None
Lot Features 
ClearedCity Lot
Other Structures 
None
Patio And Porch 
Rear Porch
Road Frontage 
City Street
Roof 
Shingle
View 
CityNeighborhood
Waterview 
CityNeighborhood
Community Features
Community Features 
None
Financing Terms Available 
CashConventionalFHAUSDA LoanVA Loan
Building Access 
Front Door
Roads 
Asphalt
Schools
School District
Unknown
Elementary School
Johnston - West Smithfield Elementary
Middle School
Johnston - Smithfield Middle
High School
Johnston - Smithfield Selma High
Listing courtesy of Larry Lewis of Keller Williams Realty Cary


Listings that are marked with an icon are provided courtesy of the Triangle MLS, Inc. of North Carolina, Internet Data Exchange Database. Copyright 2026 Triangle MLS, Inc. of North Carolina. All rights reserved.

Last checked: 2026-11-16 02:05 AM UTC

Neighborhood & Commute
Source: Walkscore
Disclosure: Community information and market data powered by Constellation Data Labs. Information is deemed reliable but not guaranteed.
Save
Ask
Tour
Hide
Share