
106 S Rose Hill DriveClayton, NC 27520
Mortgage Calculator
Monthly Payment (Est.)
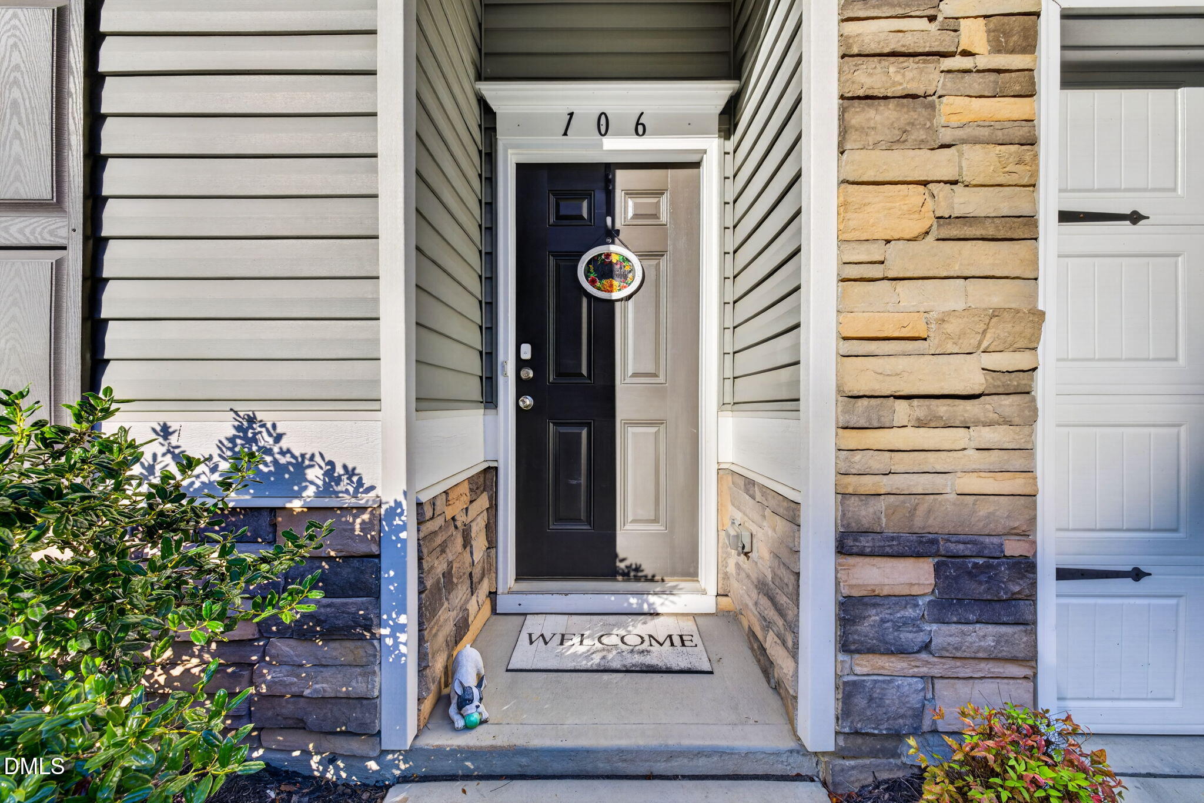
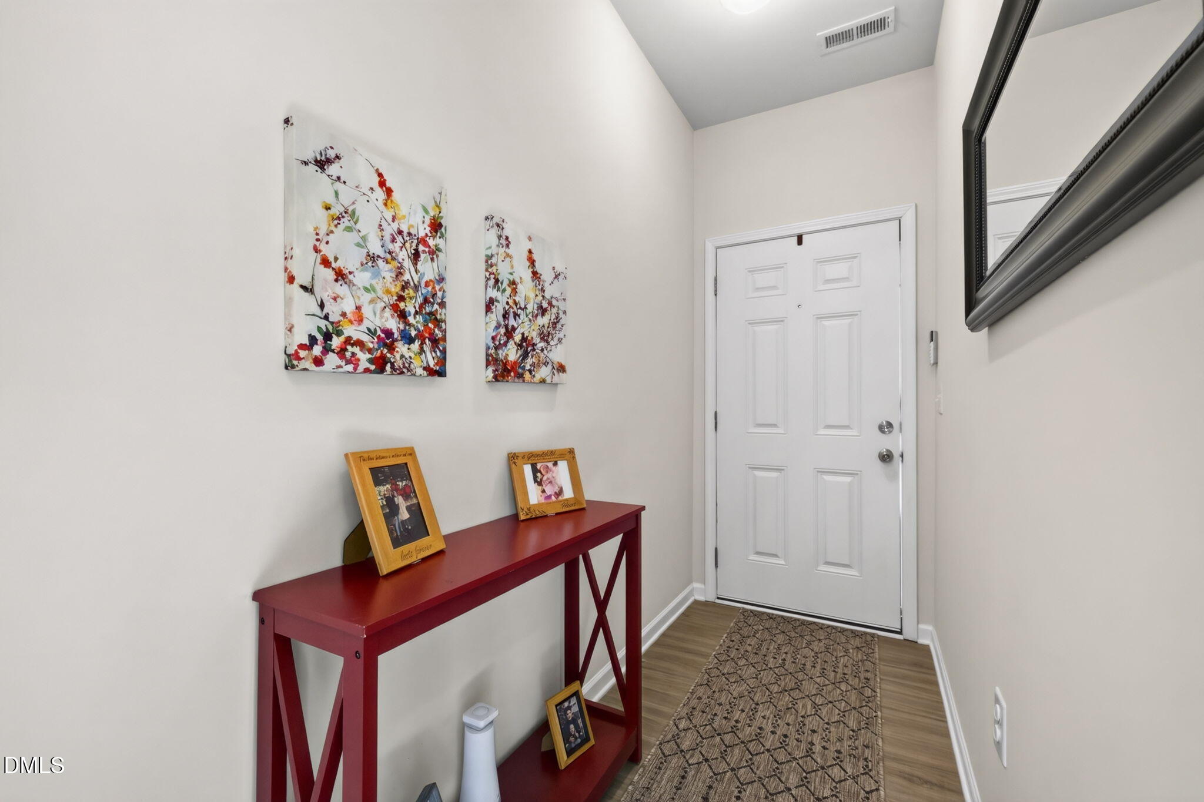
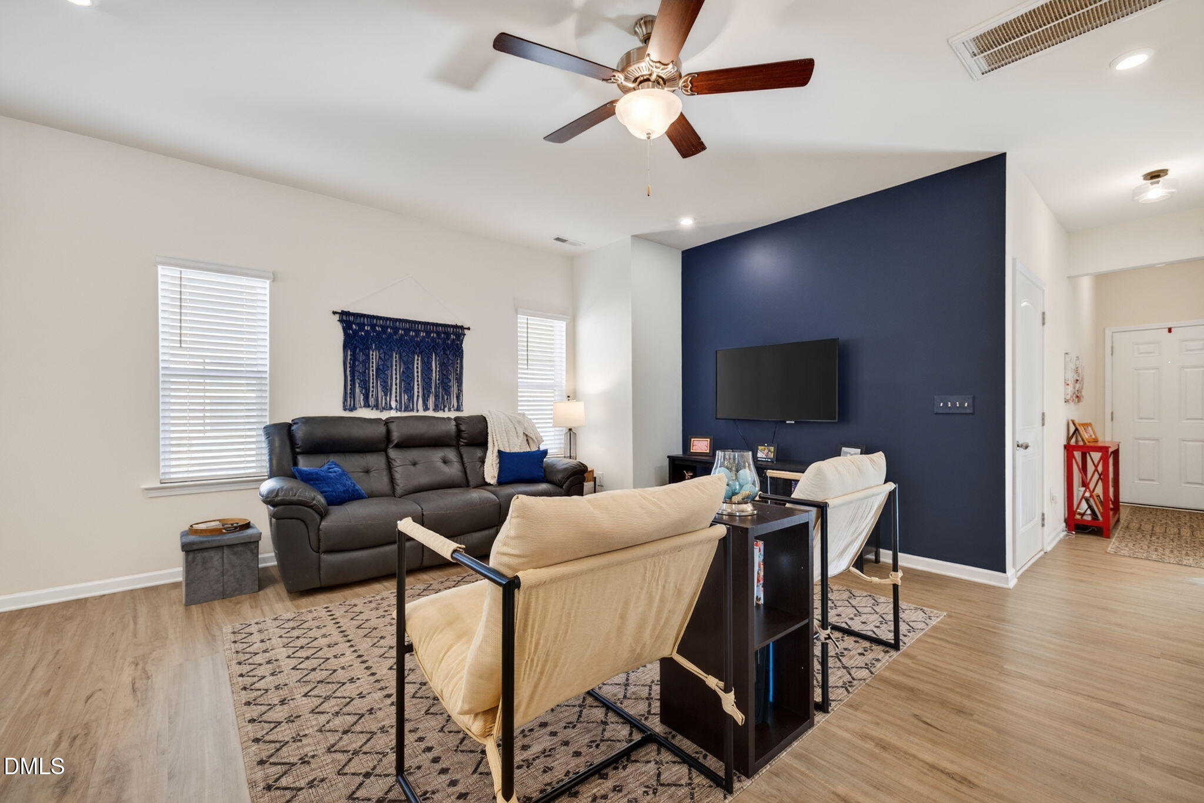
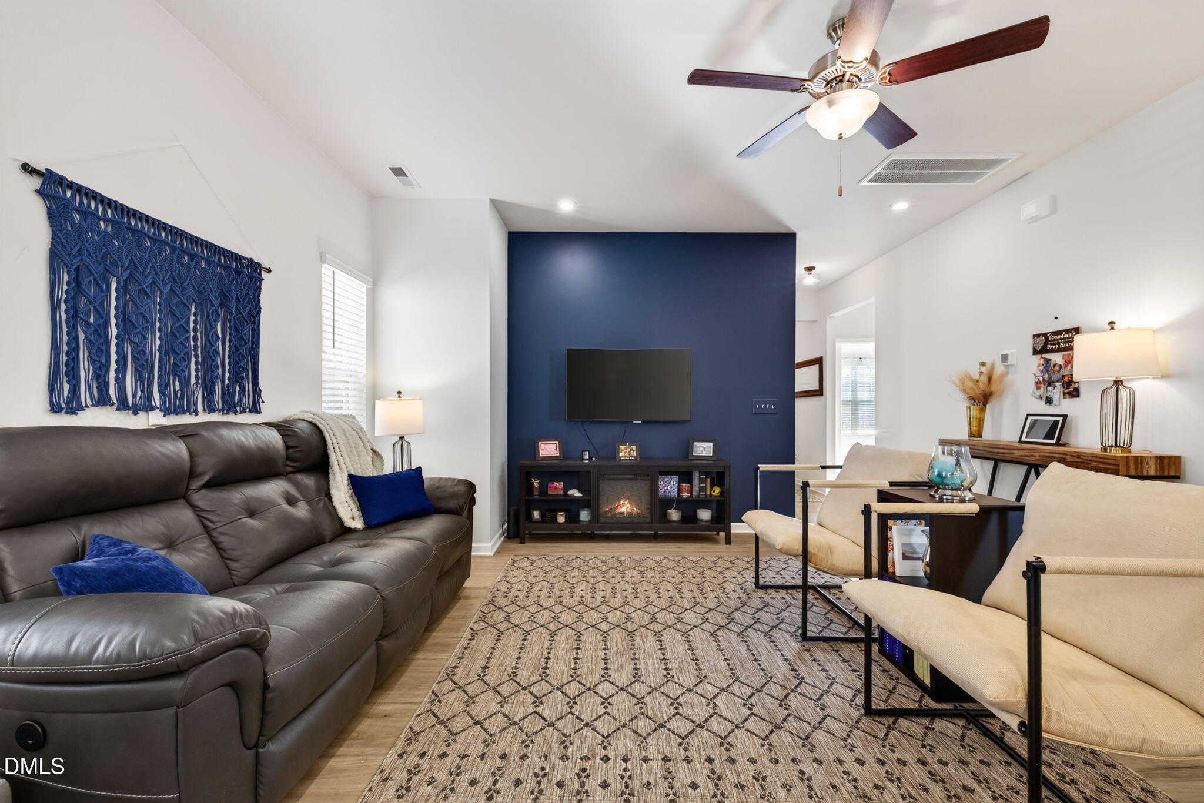
Enter an interest rate to see your estimated monthly payment.Saturday starts with sunlight, a fresh cup, and no reason to rush. The lawn care is handled by the HOA, so the morning is yours. Stroll the farmers' market, get to know the local growers and makers, and find a few favorites to bring home. Meet friends for lunch in downtown Clayton, browse the shops, or join the festivities—or stay home, tend your garden, and let your weekend linger. That's the rhythm of life at 106 S Rose Hill Drive. Out back, a vinyl fence encloses your own private retreat, with a 10X24 patio, and ample garden space. Plant what you love, put something on the grill, and pull up another chair. With fewer yard chores competing for your Saturday, there's time for a little more conversation, an extra s'more, and an evening nobody's quite ready to end. Inside, everything unfolds on one level. The kitchen's granite countertops offer room to prep and serve, while its seamless flow into the dining and living areas keeps you part of the conversation. Natural light and a striking navy accent wall give the living room its personality. When it's time to slip away, the spacious primary suite has room for a sitting area—your own spot for a good book—plus a walk-in closet and a soaking tub for letting the day melt away. The refrigerator, washer, and dryer ARE INCLUDED, so you can spend less time getting set up and more time settling in. A one-car garage gives you a place to pull in and unload your farmers' market finds. An easy-care vinyl and stone exterior and major systems just six years old—including the roof, HVAC, and water heater—leave more room to imagine weekends making memories instead of planning a fixer-upper's next project. When your plans take you farther, 3 nearby golf courses, YMCA, aquatic activities, and shopping offer plenty of possibilities. Whether the day takes you to Raleigh or RTP for work, Garner or Smithfield for dinner, or the coast for a weekend with your toes in the sand, access to the Hwy 70 Bypass, I-40, and I-95 helps you get on your way. And with the beach about two hours away, that Friday-afternoon "let's go" feels a little more doable.
| 4 weeks ago | Status changed to Active | |
| 4 weeks ago | Listing updated with changes from the MLS | |
| a month ago | Listing first seen on site |

Listings that are marked with an icon are provided courtesy of the Triangle MLS, Inc. of North Carolina, Internet Data Exchange Database. Copyright 2026 Triangle MLS, Inc. of North Carolina. All rights reserved.
Last checked: 2026-11-20 09:55 PM UTC
Did you know? You can invite friends and family to your search. They can join your search, rate and discuss listings with you.