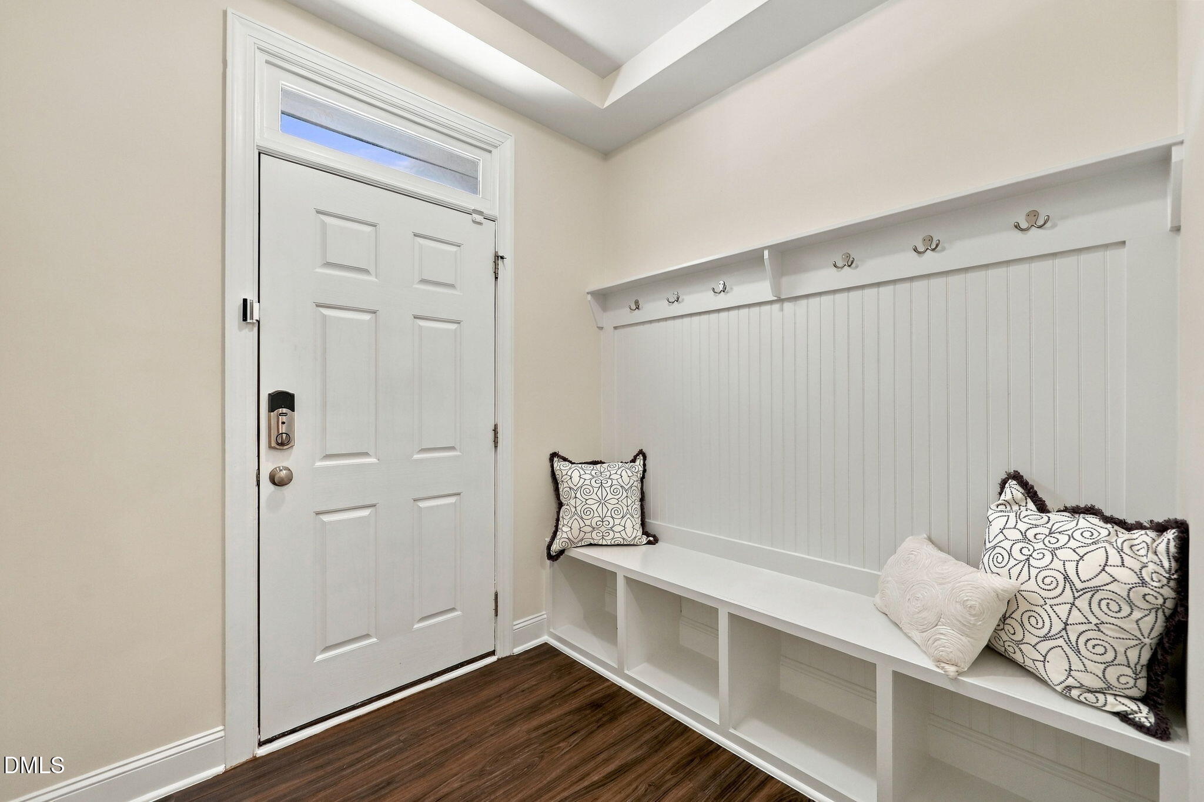
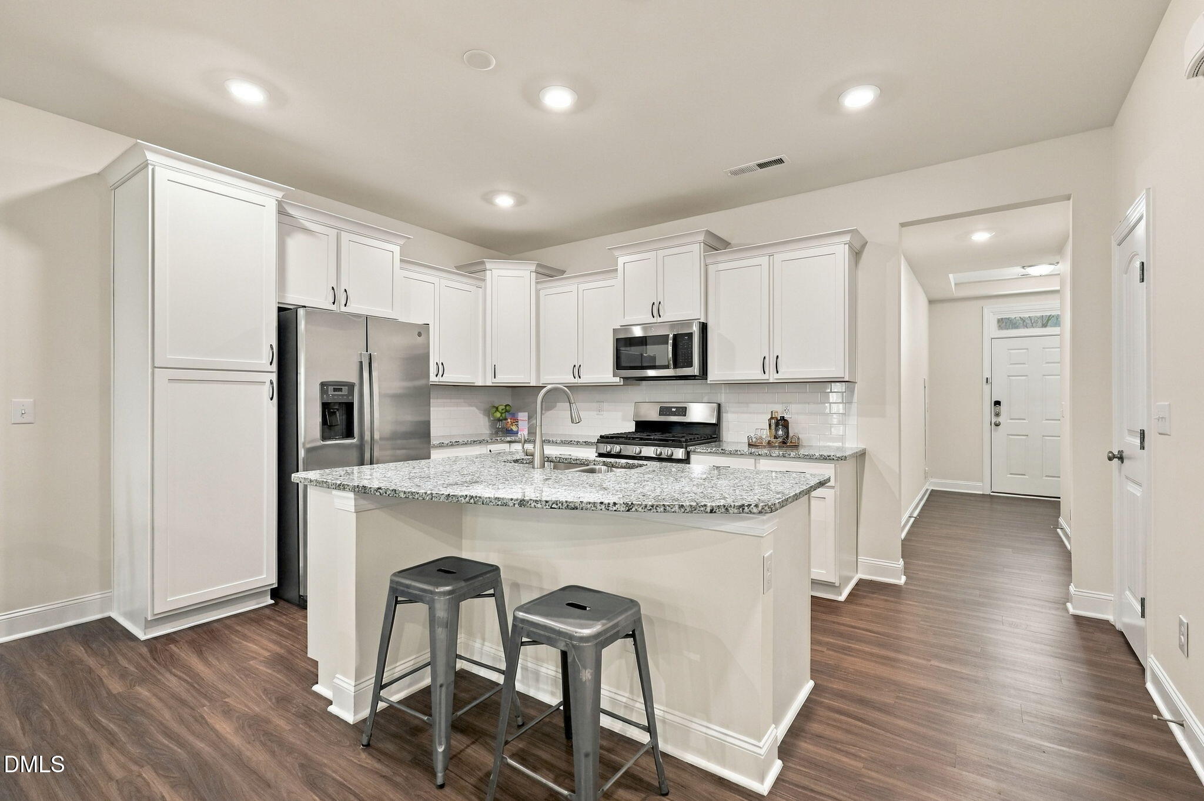
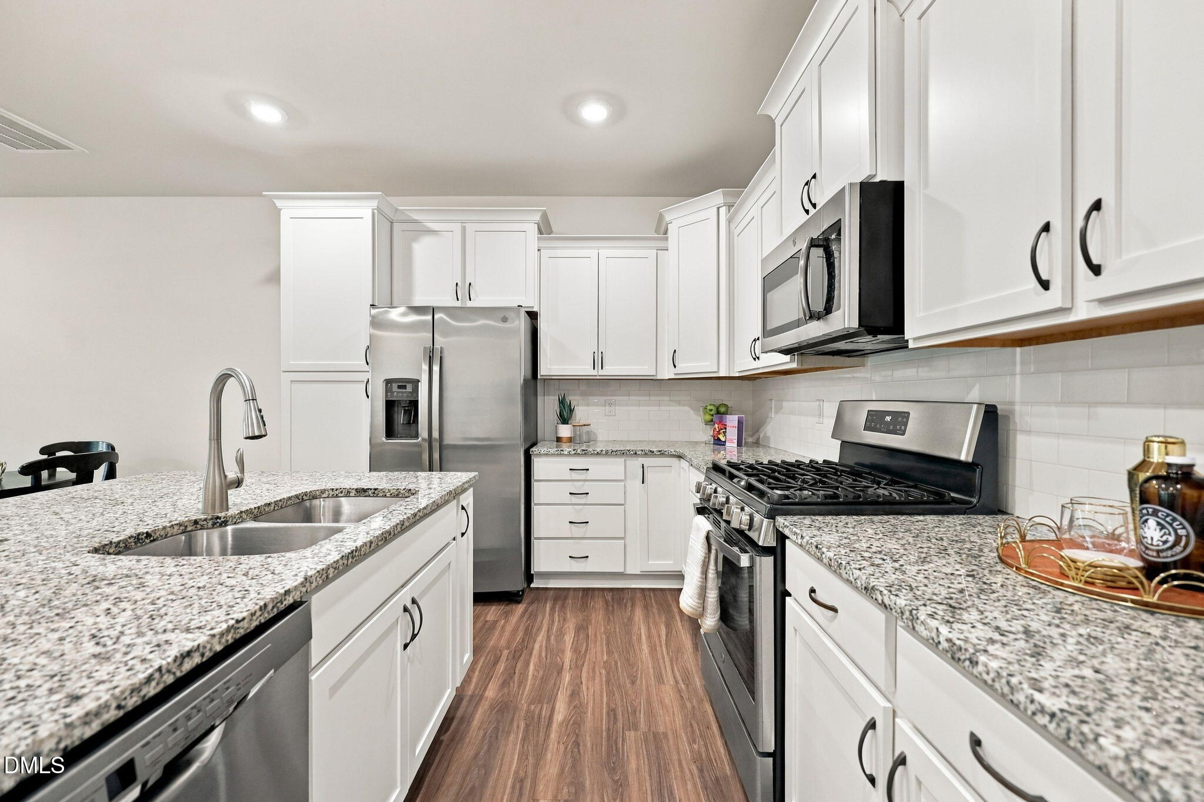
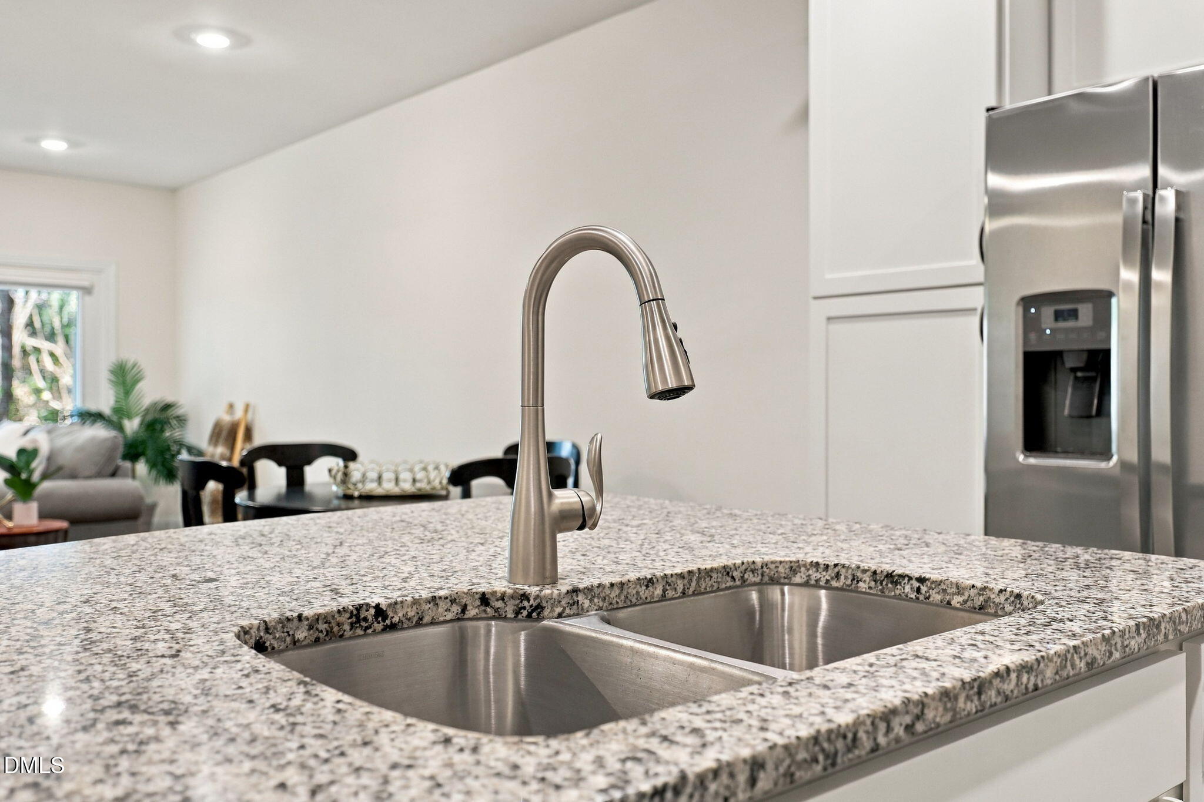
Welcome to 216 Silas in Longview, where Durham's best is right at your doorstep. Downtown Durham dining, shopping, DPAC, and Durham Bulls games are close by and convenient. Nature lovers will appreciate Eno River State Park, with trails and the famed suspension bridge, Duke University, and Duke Hospital are all under 10 minutes away. The open concept main level features LVP flooring throughout and fresh interior paint (2026). The kitchen is ready for entertaining with an island, 42" white cabinets, subway tile backsplash, gas stove, and stainless steel appliances. The oversized primary ensuite offers an oversized closet, dual sinks, granite counters, and a tile shower. Two additional bedrooms and the laundry complete the second level. The back patio looks out into the trees for added privacy. Don't miss the basketball court and sidewalks to enjoy the neighborhood.
Save
Ask
Tour
Hide
Share
Listing Snapshot
Price
$415,000
Days On Site
12 Days
Bedrooms
3
Inside Area (SqFt)
1,810 sqft
Total Baths
3
Full Baths
2
Partial Baths
1
Lot Size
0.03 Acres
Year Built
2020
MLS Number
10198684
Status
Active
Property Tax
$4,440.48
HOA/Condo/Coop Fees
$176.43 monthly
Sq Ft Source
N/A
Friends & Family
React
Comment
Invite
No Comments Yet
Did you know? You can invite friends and family to your search. They can join your search, rate and discuss listings with you.
Recent Activity
2 weeks ago
Listing first seen on site
2 weeks ago
Listing updated with changes from the MLS
General Features
Acres
0.03
Attached Garage
Yes
Direction Faces
South
Disclosures
Seller Disclosure
Foundation
Slab
Garage
Yes
Garage Spaces
1
Parking
AttachedGarageParking Pad
Parking Spaces
2
Property Sub Type
Townhouse
Security
See RemarksSecurity System
Sewer
Public Sewer
Special Circumstances
Standard
SqFt Above
1810
SqFt Total
1810
Style
Traditional
Utilities
Electricity ConnectedNatural Gas ConnectedSewer ConnectedWater Connected
Water Source
Public
Zoning
R-20
Interior Features
Appliances
DisposalDishwasherElectric OvenElectric Water HeaterGas CooktopOvenRefrigeratorSelf Cleaning OvenStainless Steel Appliance(s)Water Heater
Listing courtesy of Laura Lennon of RE/MAX Capital
Listings that are marked with an icon are provided courtesy of the Triangle MLS, Inc. of North Carolina, Internet Data Exchange Database. Copyright 2026 Triangle MLS, Inc. of North Carolina. All rights reserved.
Last checked: 2026-10-29 01:44 AM UTC
Neighborhood & Commute
Source: Walkscore
Disclosure: Community information and market data powered by Constellation Data Labs. Information is deemed reliable but not guaranteed.


Did you know? You can invite friends and family to your search. They can join your search, rate and discuss listings with you.