Save
Ask
Tour
Hide
Share
$285,000
2 Days On Site

104 D A King Drive
Willow Springs, NC 27592

For Sale|Single Family Residence|Active
3
Beds
2
Total Baths
2
Full Baths
1,221
SqFt
$233
/SqFt
1993
Built
Subdivision:
Kings Ridge
County:
Johnston
Call Now: 919-404-SHOW
Is this the listing for you? We can help make it yours.
919-404-SHOW
104 D A King Drive104 D A King Drive104 D A King Drive104 D A King Drive
Save
Ask
Tour
Hide
Share

Mortgage Calculator

Monthly Payment (Est.)

Enter an interest rate to see your estimated monthly payment.
Calculator powered by Showcase IDX, a Constellation1 Company. Copyright ©2026 Information is deemed reliable but not guaranteed.

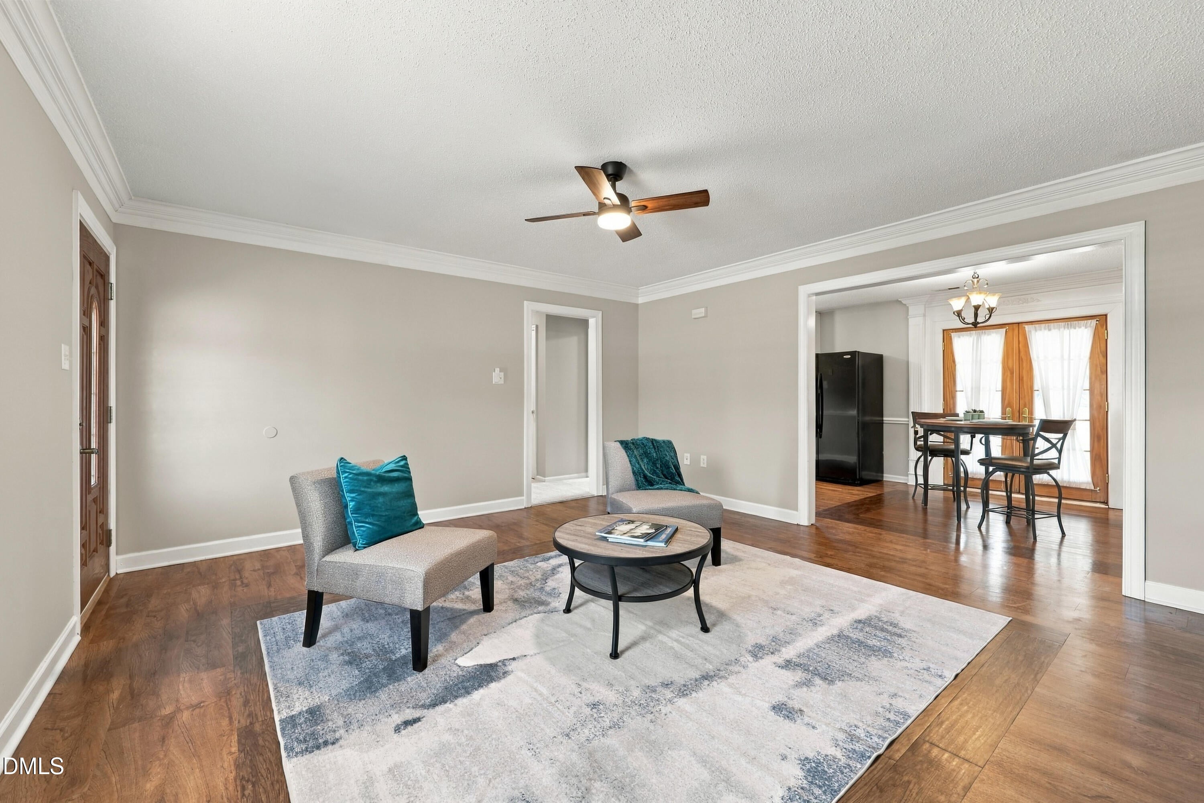
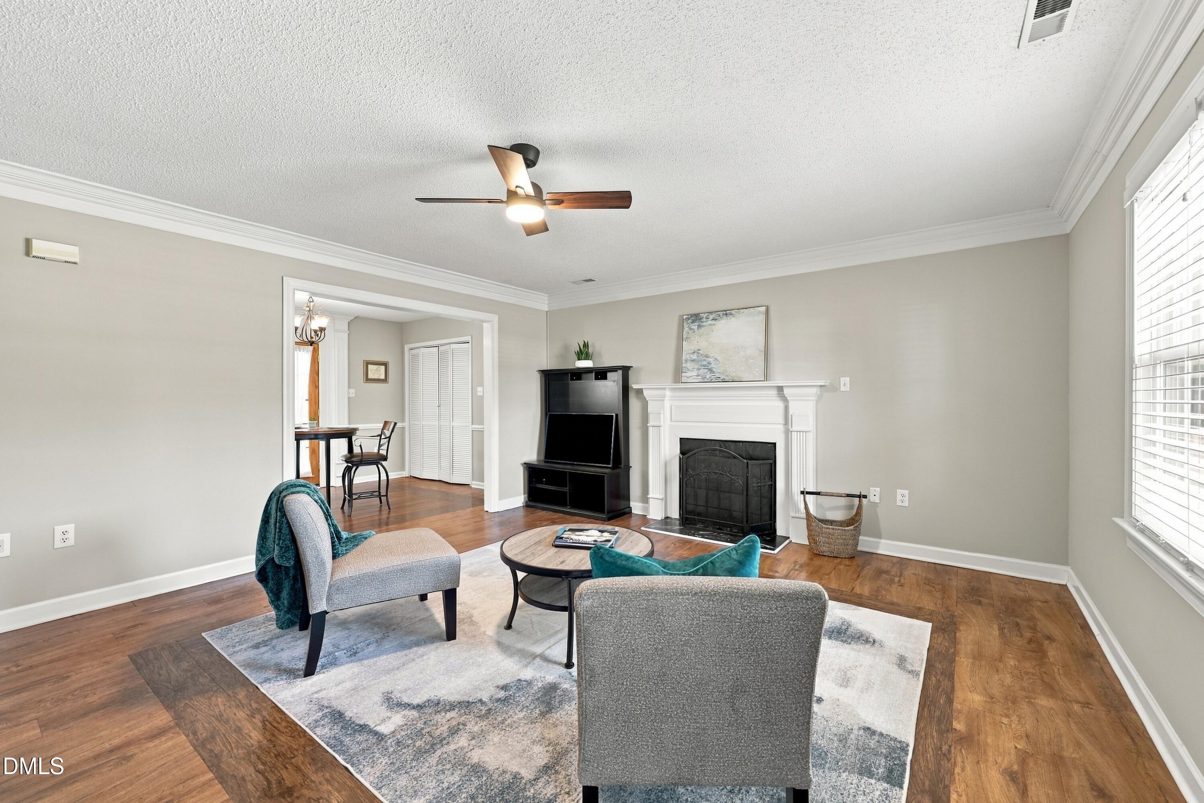
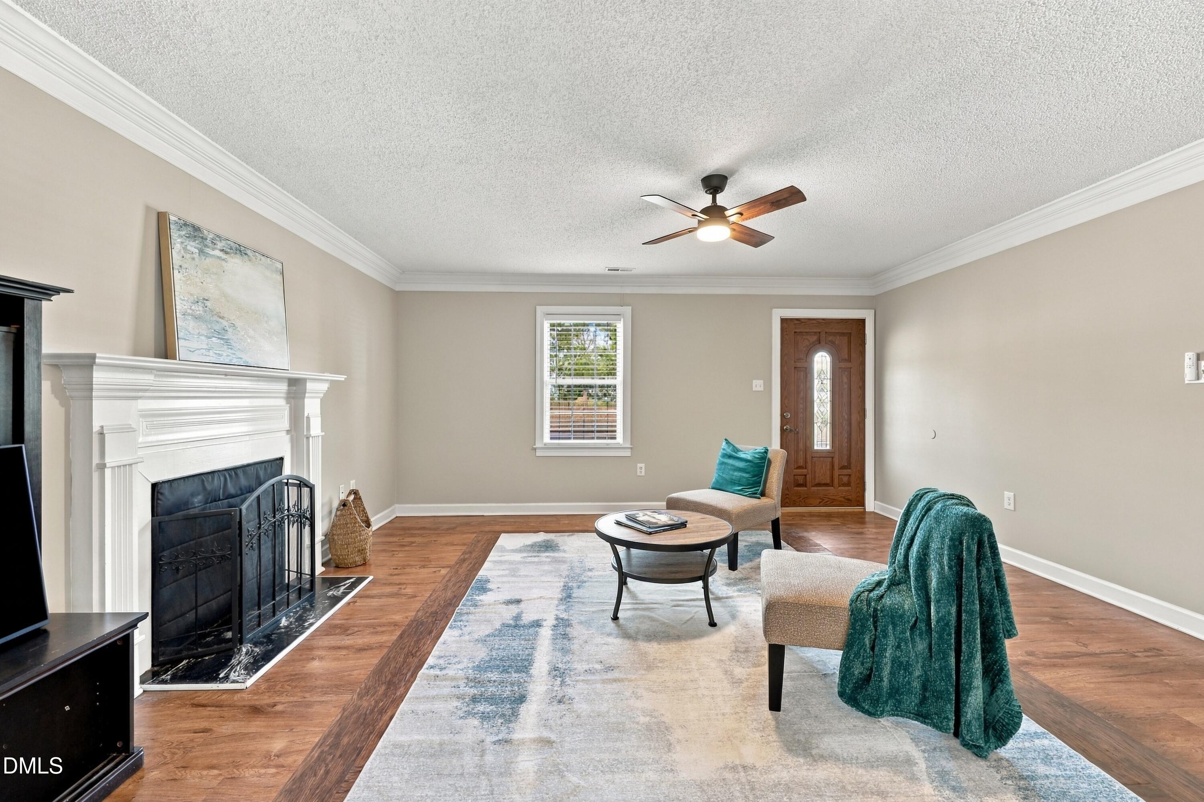
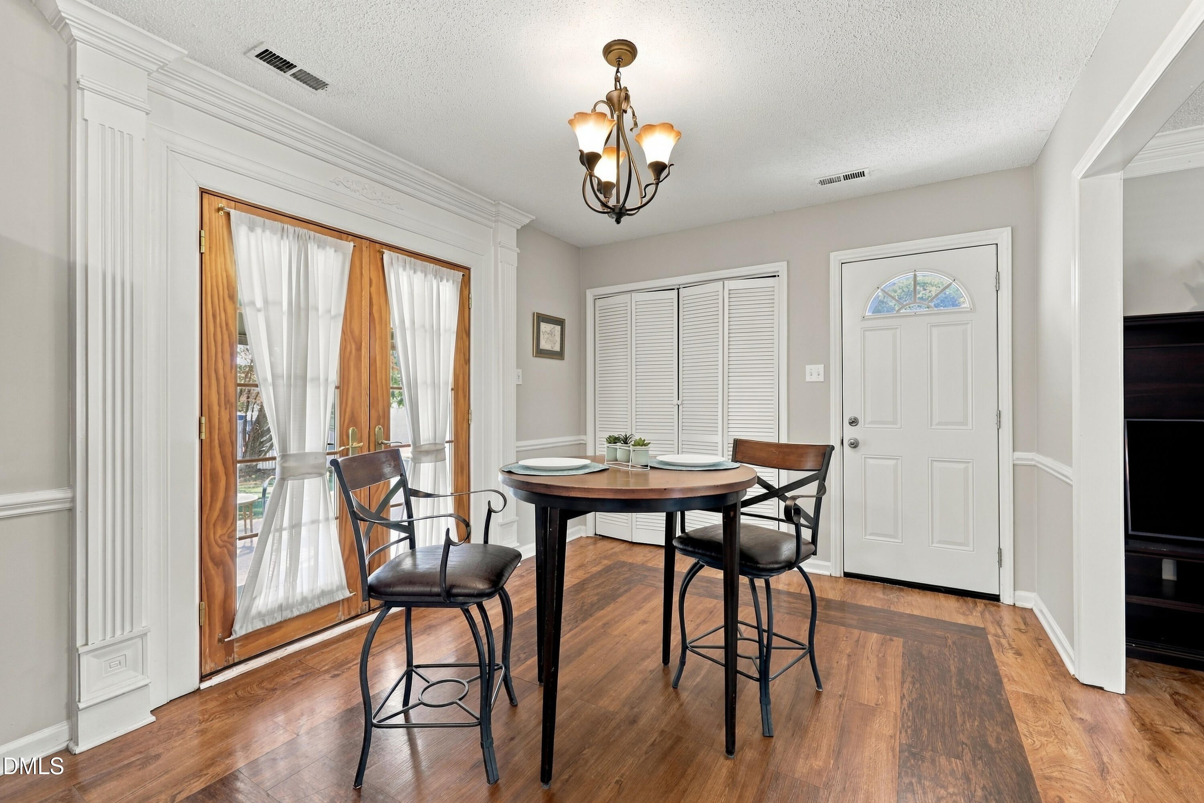
Nearly an acre of flat land, no HOA fees, and easy single-level living! This 3-bedroom, 2-bath home offers 1,221 square feet of comfortable living space with an open floor plan connecting the kitchen, dining area, and spacious living room. Stylish patterned laminate flooring adds character, while the wood-burning fireplace creates a cozy gathering spot. The primary suite features a large walk-in closet, with two additional bedrooms offering flexibility for guests or a home office. The fenced backyard is made for enjoying life outdoors! Cool off in the above-ground pool, gather around the fire pit, or open the French doors to the gazebo overlooking the patio. A wired shed provides the perfect space for hobbies, projects, or a workshop. Enjoy room to spread out, space to entertain, and the freedom of no HOA fees, all just 30 minutes from downtown Raleigh.

Save
Ask
Tour
Hide
Share
Listing Snapshot
Price 
$285,000
Days On Site 
2 Days
Bedrooms 
3
Inside Area (SqFt) 
1,221 sqft
Total Baths 
2
Full Baths 
2
Partial Baths 
N/A
Lot Size 
0.97 Acres
Year Built 
1993
MLS® Number 
10198682
Status 
Active
Property Tax 
$1,639.38
HOA/Condo/Coop Fees 
N/A
Sq Ft Source 
N/A
Friends & Family
Recent Activity
3 days agoListing first seen on site
3 days agoListing updated with changes from the MLS®
General Features
Acres 
0.97
Foundation 
Slab
Levels 
One
Parking 
ConcreteParking Pad
Parking Spaces 
2
Property Sub Type 
Single Family Residence
Sewer 
Septic Tank
Special Circumstances 
Standard
SqFt Above 
1221
SqFt Total 
1221
Style 
RanchTraditional
Water Source 
Public
Zoning 
RAG
Interior Features
Appliances 
DishwasherElectric RangeMicrowaveRefrigeratorStainless Steel Appliance(s)
Cooling 
Central AirCeiling Fan(s)Heat Pump
Fireplace 
Yes
Fireplace Features 
Living RoomMasonryWood Burning
Fireplaces 
1
Flooring 
CarpetLaminateVinyl
Heating 
ElectricFireplace(s)Forced AirHeat Pump
Interior 
Ceiling Fan(s)ChandelierCrown MoldingHigh Speed InternetLaminate CountersStone CountersWalk-In Closet(s)Master Downstairs
Laundry Features 
Laundry ClosetElectric Dryer HookupInsideWasher Hookup
Main Level Bedrooms 
3
Bedroom 2 
Dimensions - 10.7 x 12.2Level - Main
Bedroom 3 
Dimensions - 9.4 x 10.5Level - Main
Dining Room 
Dimensions - 10.0 x 10.0Level - Main
Kitchen 
Dimensions - 10.0 x 13.0Level - Main
Living Room 
Dimensions - 12.7 x 15.3Level - Main
Master Bedroom 
Dimensions - 12.3 x 12.0Level - Main
Save
Ask
Tour
Hide
Share
Exterior Features
Construction Details 
Vinyl Siding
Exterior 
Gas GrillPrivate YardStorage
Fencing 
Back YardFencedGateVinyl
Lot Features 
Back YardCorner LotFew TreesLevel
Other Structures 
GazeboOutbuildingShed(s)StorageWorkshop
Patio And Porch 
Awning(s)CoveredFront PorchPatioRear Porch
Pool Features 
Above GroundFencedOutdoor PoolPool CoverPrivate
Private Pool 
Yes
Road Frontage 
Private Road
Roof 
Shingle
Windows/Doors 
French Doors
Community Features
Financing Terms Available 
CashConventionalFHAVA Loan
Schools
School District
Unknown
Elementary School
Johnston - Dixon Road Elementary
Middle School
Johnston - McGees Crossroads Middle
High School
Johnston - West Johnston High
Listing courtesy of Edye Hammer of Keller Williams Realty Cary


Listings that are marked with an icon are provided courtesy of the Triangle MLS, Inc. of North Carolina, Internet Data Exchange Database. Copyright 2026 Triangle MLS, Inc. of North Carolina. All rights reserved.

Last checked: 2026-10-19 01:04 AM UTC

Neighborhood & Commute
Source: Walkscore
Disclosure: Community information and market data powered by Constellation Data Labs. Information is deemed reliable but not guaranteed.

Save
Ask
Tour
Hide
Share