
2844 Leasburg RoadRoxboro, NC 27574
Mortgage Calculator
Monthly Payment (Est.)
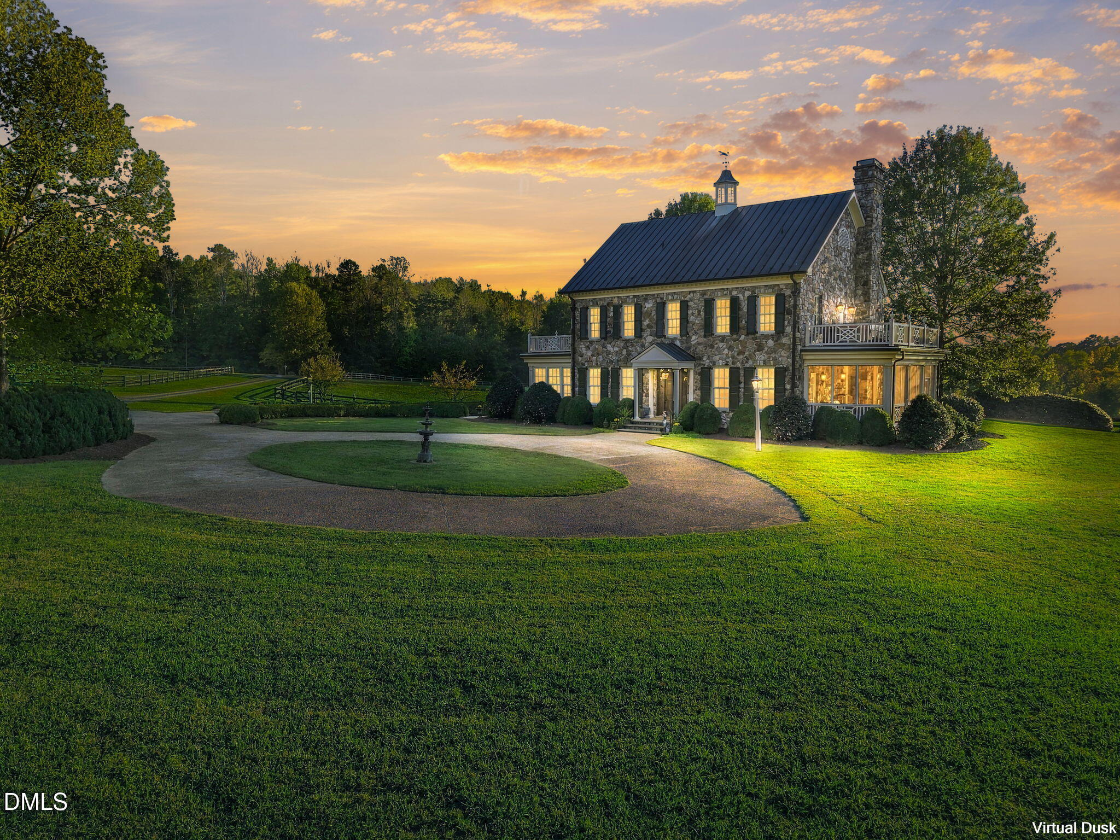
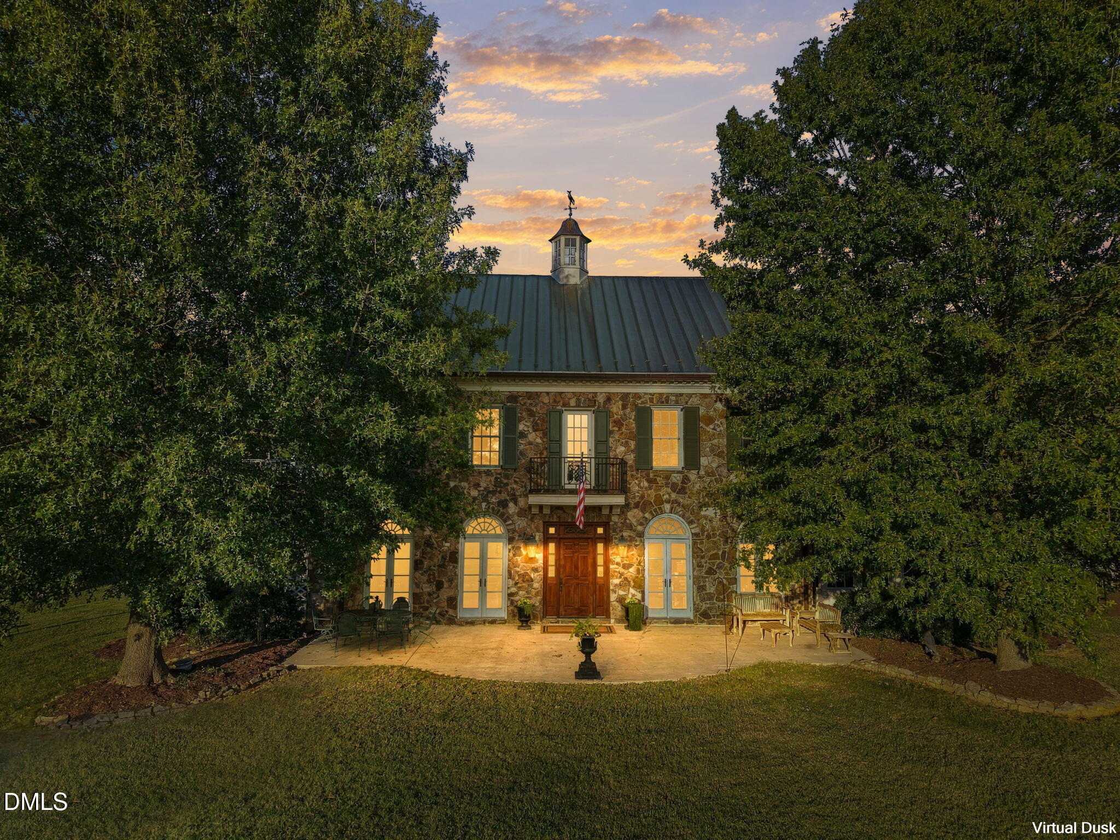
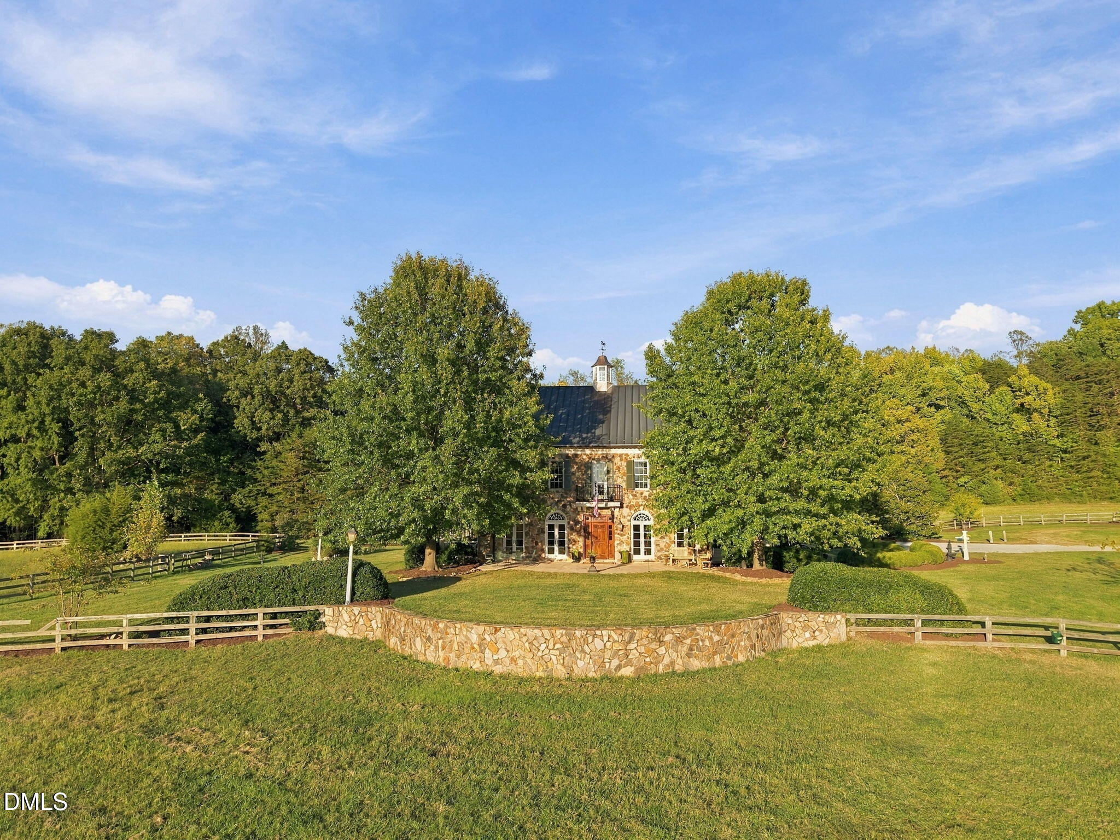
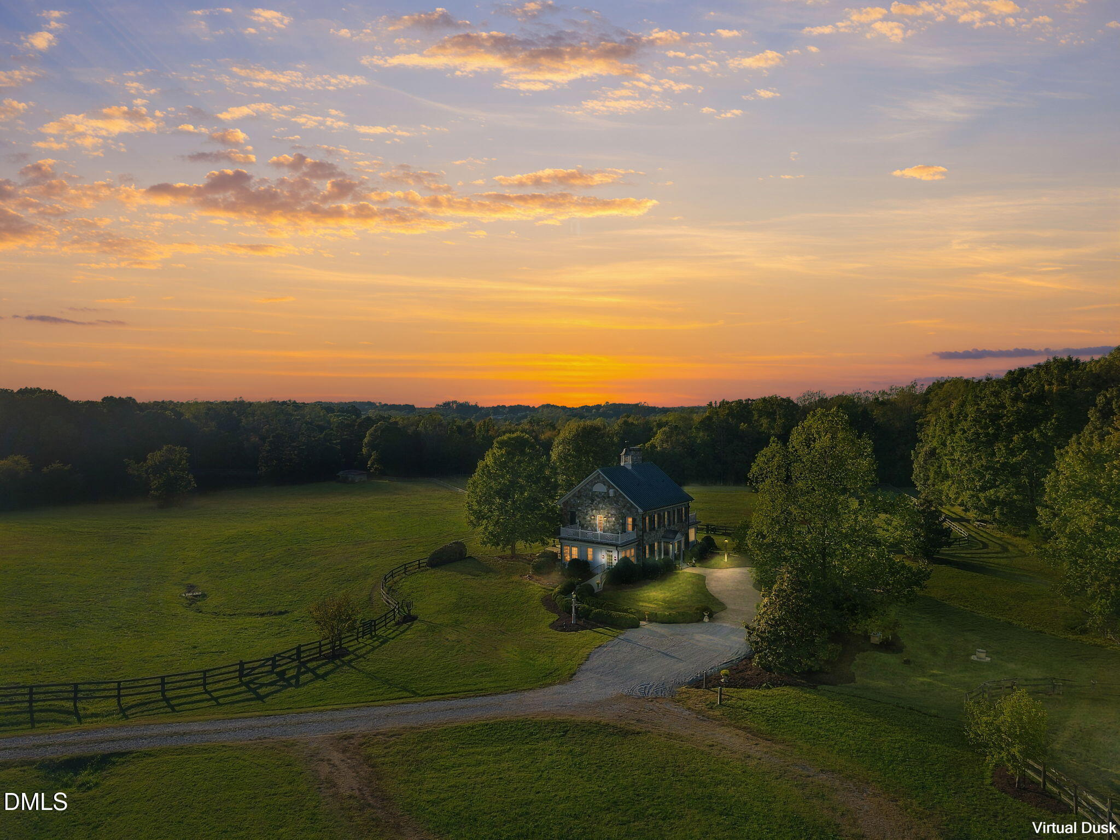
Enter an interest rate to see your estimated monthly payment.Set amid rolling hills, mature forests, and sweeping pastures, Fox Lair Farm is a remarkable country estate where architectural craftsmanship and equestrian tradition come together in an extraordinary setting. Inspired by a historic residence in Middleburg, Virginia, the custom Tennessee river stone home stands among beautifully manicured grounds, overlooking the grazing pastures and private stocked pond. Every element of the property reflects a thoughtful appreciation for the land, its natural beauty, and the traditions of gracious country living. Built in 2005, the residence is a testament to exceptional craftsmanship, with hand-laid stonework by Cleve Wagstaff, whose work includes Duke University's iconic stone walls. A copper roof, matching gutters, and a distinctive cupola crowned with a fox finial lend the home its unmistakable character. Inside, richly detailed coffered ceilings, substantial millwork, hardwood floors, and graceful arched transom windows reveal an extraordinary attention to detail. Natural light and carefully framed views maintain a connection to the surrounding landscape throughout the home. The kitchen, dining, and living areas offer an inviting setting for both everyday life and entertaining. Richly stained cabinetry, glass-front display cabinets, double wall ovens, a substantial cooktop with hood, and a generous island define the kitchen. A Dutch door adds country-house charm, while the sunroom and spacious screened porch extend the living spaces outdoors. Accessible from both the living room and main-level bedroom, the screened porch offers a lovely vantage point over the manicured grounds. Upstairs, the primary suite features a gas fireplace and direct access to an Ipe deck with a spa overlooking the manicured lawns, pastures, and woodlands. A matching Ipe deck on the opposite side of the residence is accessed from one of two additional bedrooms, which share a Jack-and-Jill bathroom. Beyond the home, the lawn meets a traditional stone ha-ha wall, preserving uninterrupted views across the pastures to the pond beyond. Equestrian facilities include a three-stall barn with hay loft, tack room, grooming stall, wash rack with hot water, electricity, and storage for shavings and equipment. Five pastures—three expansive and two smaller—provide flexibility for turnout and management. Three run-in sheds offer shelter, including one with electricity near the residence. Water and electricity are available along the fence lines serving the pastures. Established riding trails wind through the rolling hills and forests, with traditional coops for jumping. Tillotson Equine Internal Medicine Mobile Services is located next door. An old log cabin and additional outbuildings contribute to the farm's character, while manicured grounds, a vegetable garden, beehives, and mature mulberry, pecan, and persimmon trees bring seasonal interest to the landscape. The stocked pond offers another peaceful place to enjoy the property. Fox Lair Farm is approximately 3 miles from downtown Roxboro, 9 miles from Hyco Lake's recreation area, 18 miles from Red Mountain Hounds kennels and Quail Roost Farm, and 33 miles from Duke University's West Campus. Rarely does a property bring together such distinctive architecture, established equestrian amenities, and natural beauty with such harmony. Fox Lair Farm is an exceptional country estate, rich in character and thoughtfully designed to be enjoyed for generations.
| 3 weeks ago | Listing first seen on site | |
| 3 weeks ago | Listing updated with changes from the MLS |

Listings that are marked with an icon are provided courtesy of the Triangle MLS, Inc. of North Carolina, Internet Data Exchange Database. Copyright 2026 Triangle MLS, Inc. of North Carolina. All rights reserved.
Last checked: 2026-11-08 05:26 PM UTC
Did you know? You can invite friends and family to your search. They can join your search, rate and discuss listings with you.