Save
Ask
Tour
Hide
Share
$992,500
9 Days On Site

722 Clausun Drive
Durham, NC 27713

Single Family Residence|Pending
5
Beds
5
Total Baths
4
Full Baths
1
Partial Bath
3,547
SqFt
$280
/SqFt
2013
Built
Subdivision:
Kingsley Estates
County:
Durham
Call Now: 919-404-SHOW
Is this the listing for you? We can help make it yours.
919-404-SHOW
722 Clausun Drive722 Clausun Drive722 Clausun Drive722 Clausun Drive
Save
Ask
Tour
Hide
Share

Mortgage Calculator

Monthly Payment (Est.)

Enter an interest rate to see your estimated monthly payment.
Calculator powered by Showcase IDX, a Constellation1 Company. Copyright ©2026 Information is deemed reliable but not guaranteed.

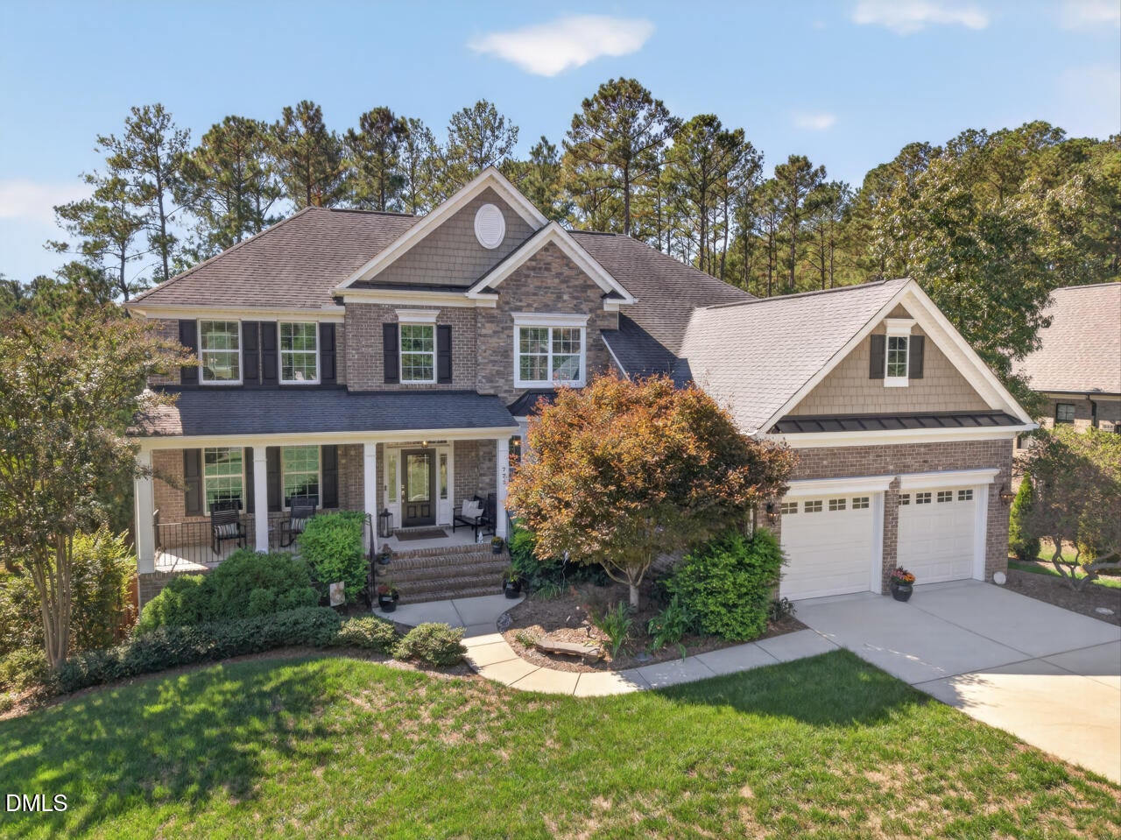
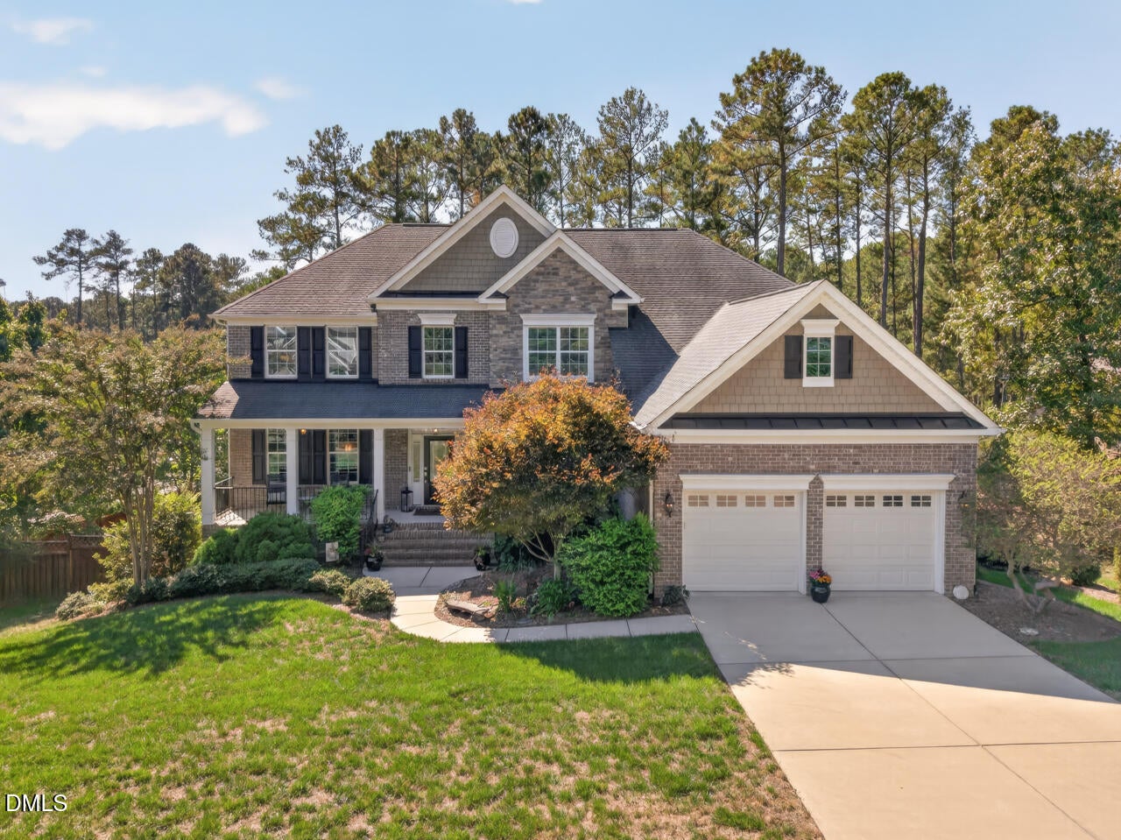
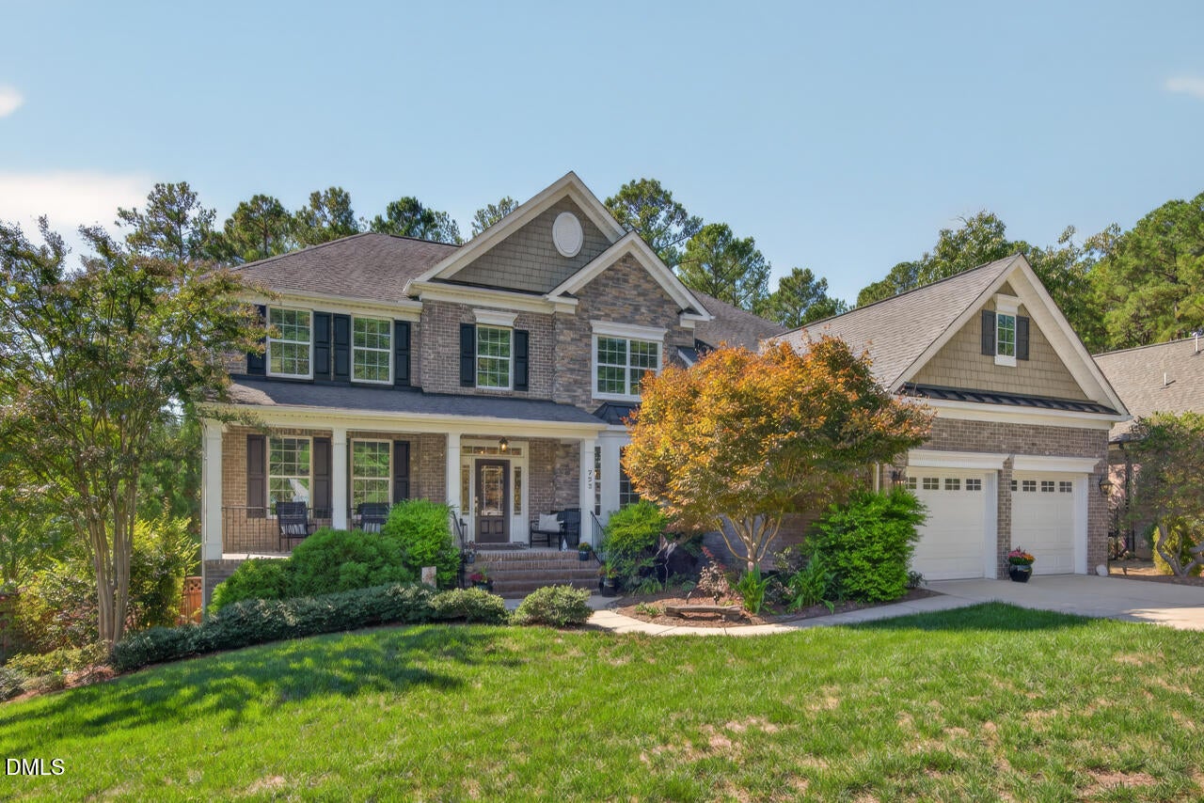
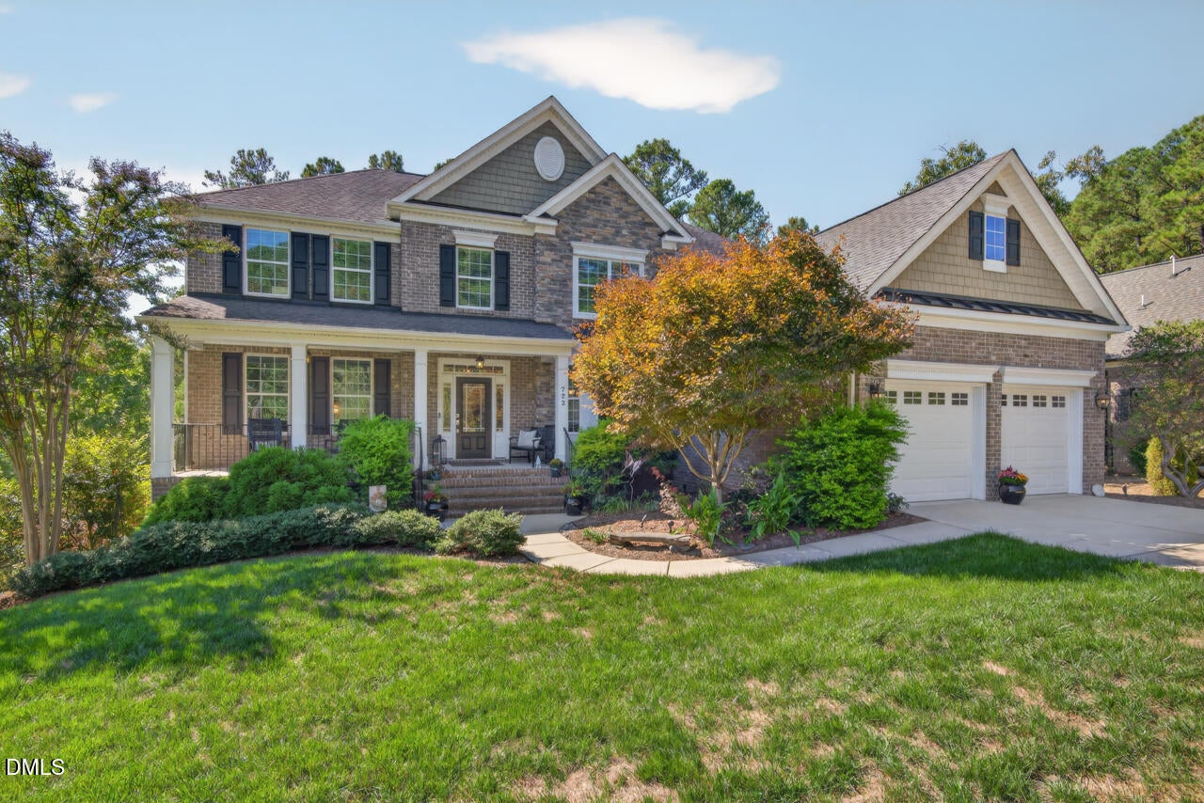
Natural light flows throughout this thoughtfully updated home, beginning with a dramatic two-story living room and its sun-filled Florida window. A stacked fireplace with double mantle and blower anchors the space, and new ceiling-mounted rear speakers make movie nights easy. Tray ceilings add elegance to the dining room and primary bedroom, and solid core doors are found throughout. The kitchen offers a walk-in pantry, a 2023 range top, and a 2025 microwave. The primary suite features a walk-in shower and dual California Closets walk-ins, each with a valet rod; one includes mirror and jewelry pull-outs, the other tie and belt racks. Step outside to an oversized 20x20 screened porch overlooking a private, wooded, fully fenced backyard, set on a beautifully landscaped half-acre lot with uplighting and 10-zone irrigation. Storage is abundant, with a walk-in unfinished space upstairs, a walk-in crawlspace, and a 2-car garage with 3-car depth. A 60-gallon hybrid water heater with recirculating pump pulls heat from the garage in summer for added efficiency. All this in an easy, convenient location with quick access to Durham, Raleigh, Cary, and Chapel Hill

Save
Ask
Tour
Hide
Share
Listing Snapshot
Price 
$992,500
Days On Site 
9 Days
Bedrooms 
5
Inside Area (SqFt) 
3,547 sqft
Total Baths 
5
Full Baths 
4
Partial Baths 
1
Lot Size 
0.51 Acres
Year Built 
2013
MLS Number 
10198666
Status 
Pending
Property Tax 
$6,703.36
HOA/Condo/Coop Fees 
$60.25 monthly
Sq Ft Source 
N/A
Friends & Family
Recent Activity
4 days agoListing updated with changes from the MLS
4 days agoStatus changed to Pending
a week agoListing first seen on site
General Features
Acres 
0.51
Attached Garage 
Yes
Disclosures 
Seller Disclosure
Garage 
Yes
Garage Spaces 
3
Levels 
Two
Parking 
AttachedGarageDriveway
Property Sub Type 
Single Family Residence
Sewer 
Public Sewer
Special Circumstances 
Standard
SqFt Above 
3547
SqFt Total 
3547
Style 
Traditional
Water Source 
Public
Interior Features
Basement 
Crawl Space
Cooling 
Ceiling Fan(s)Zoned
Fireplace 
Yes
Fireplace Features 
Living Room
Flooring 
CarpetHardwoodTileWood
Heating 
Natural GasZoned
Interior 
Built-in FeaturesCeiling Fan(s)Crown MoldingDouble VanityHigh CeilingsPantryRecessed LightingTray Ceiling(s)Walk-In Closet(s)High Speed Internet
Laundry Features 
Main Level
Bedroom 2 
Dimensions - 10.75 x 10.58Level - Second
Bedroom 3 
Dimensions - 10.58 x 16.33Level - Second
Bedroom 4 
Dimensions - 11.9 x 14.33Level - Second
Bedroom 5 
Dimensions - 11.17 x 14.42Level - Main
Bonus Room 
Dimensions - 14.9 x 23.67Level - Second
Breakfast Room 
Dimensions - 9.17 x 16.9Level - Main
Den 
Dimensions - 14.08 x 10.83Level - Main
Dining Room 
Dimensions - 11.9 x 18.17Level - Main
Entrance Hall 
Dimensions - 10.08 x 15.5Level - Main
Kitchen 
Dimensions - 11.83 x 14.67Level - Main
Laundry 
Dimensions - 6.67 x 9.17Level - Main
Living Room 
Dimensions - 18.9 x 19.08Level - Main
Master Bedroom 
Dimensions - 14.08 x 18.17Level - Second
Save
Ask
Tour
Hide
Share
Exterior Features
Construction Details 
BrickFiber CementShake SidingStone
Exterior 
Private Yard
Lot Features 
Back Yard
Patio And Porch 
CoveredDeckEnclosedFront PorchPorchScreened
Roof 
Shingle
View 
Trees/Woods
Waterview 
Trees/Woods
Windows/Doors 
French Doors
Community Features
Association Fee 
$723.0
Association Fee Frequency 
Annually
Community Features 
Suburban
Financing Terms Available 
CashConventional
Schools
School District
Unknown
Elementary School
Durham - Lyons Farm Elementary School
Middle School
Durham - Lowes Grove Middle
High School
Durham - Hillside High
Listing courtesy of Paul Stinson of Irby Stinson Realty


Listings that are marked with an icon are provided courtesy of the Triangle MLS, Inc. of North Carolina, Internet Data Exchange Database. Copyright 2026 Triangle MLS, Inc. of North Carolina. All rights reserved.

Last checked: 2026-10-25 11:53 AM UTC

Neighborhood & Commute
Source: Walkscore
Disclosure: Community information and market data powered by Constellation Data Labs. Information is deemed reliable but not guaranteed.
Save
Ask
Tour
Hide
Share