
Save
Ask
Tour
Hide
$289,900
9 Days On Site
257 Marshall LaneSmithfield, NC 27577
For Sale|Single Family Residence|Active
3
Beds
2
Total Baths
2
Full Baths
1,201
SqFt
$241
/SqFt
1993
Built
Subdivision:
Lassiter Place
County:
Johnston
Call Now: 919-404-SHOW
Is this the listing for you? We can help make it yours.
919-404-SHOW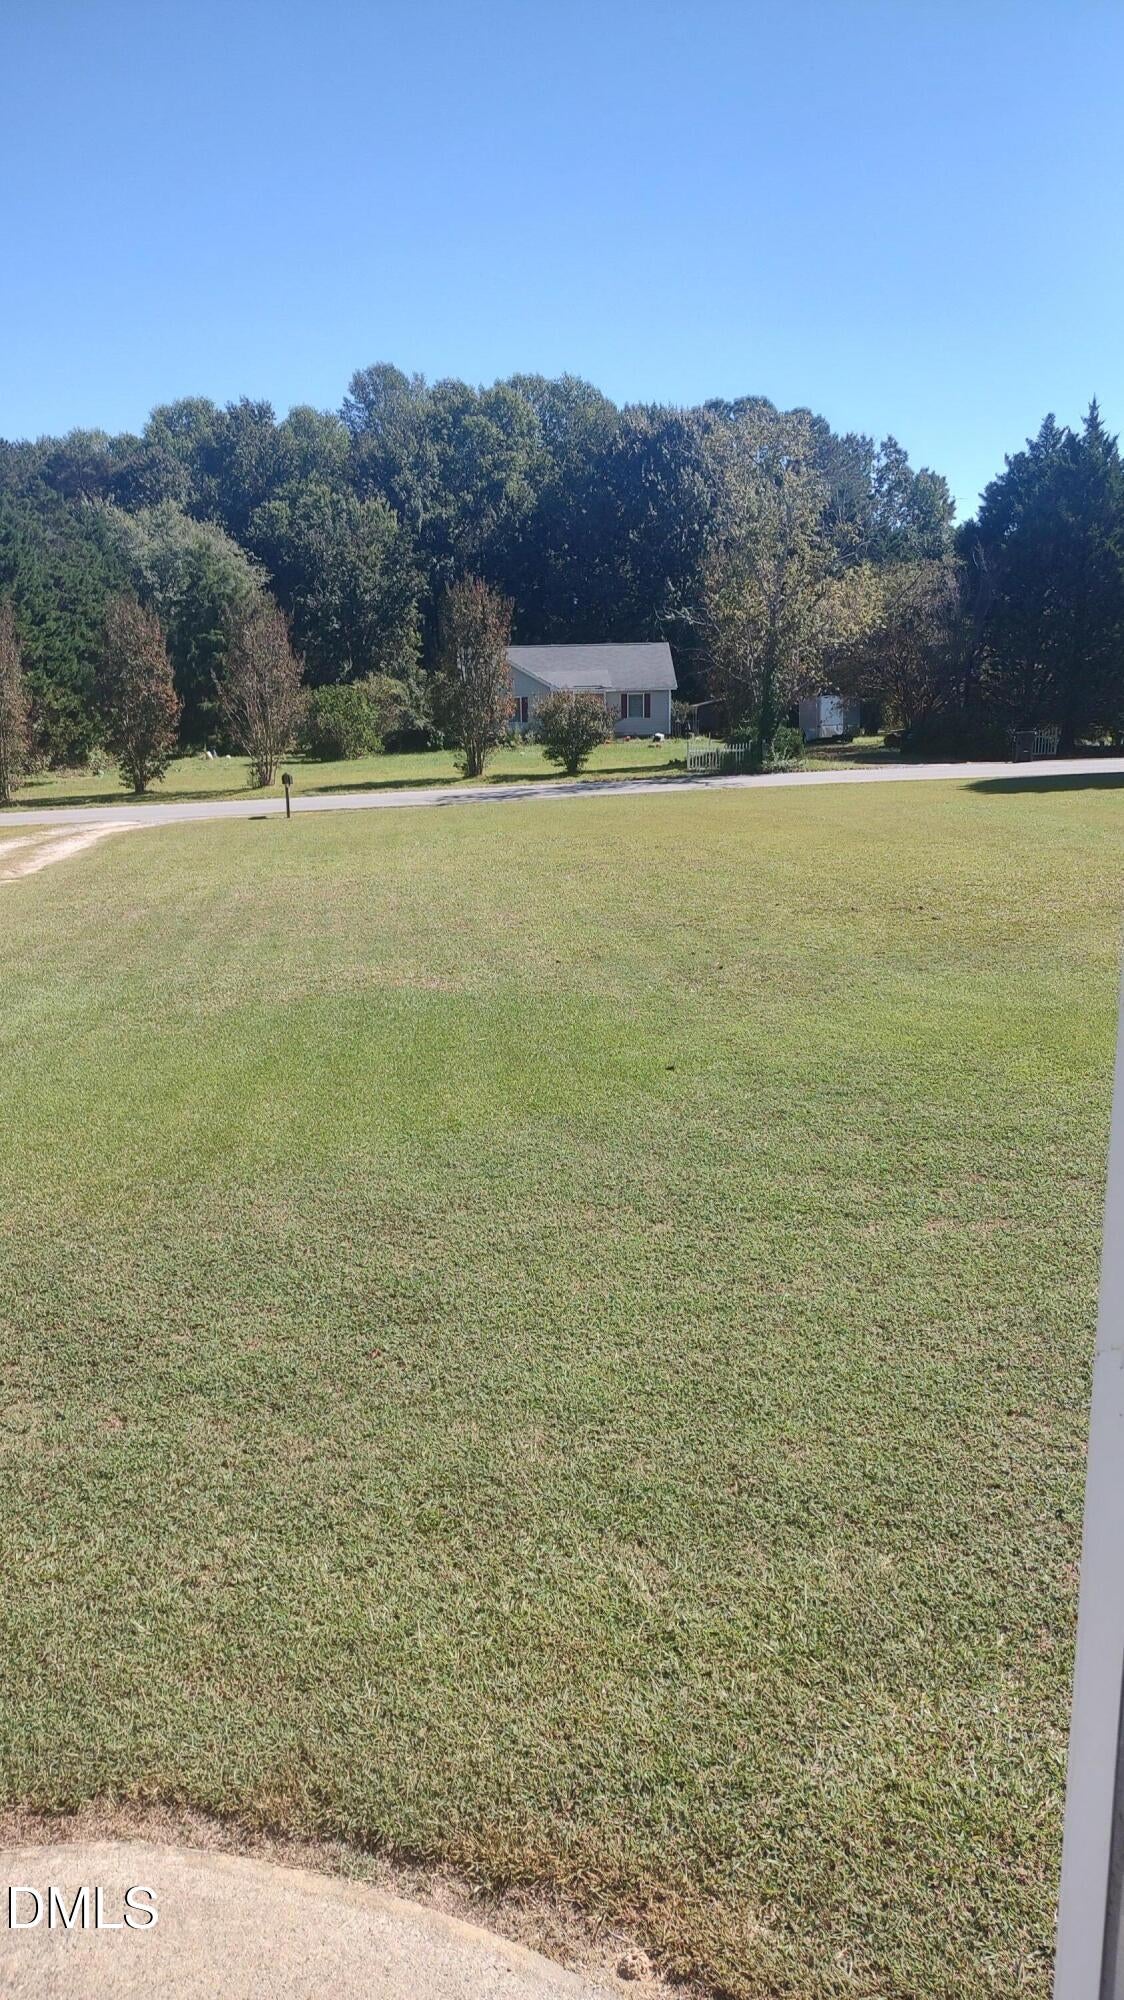
Save
Ask
Tour
Hide
Mortgage Calculator
Monthly Payment (Est.)
Enter an interest rate to see your estimated monthly payment.Calculator powered by Showcase IDX, a Constellation1 Company. Copyright ©2026 Information is deemed reliable but not guaranteed.
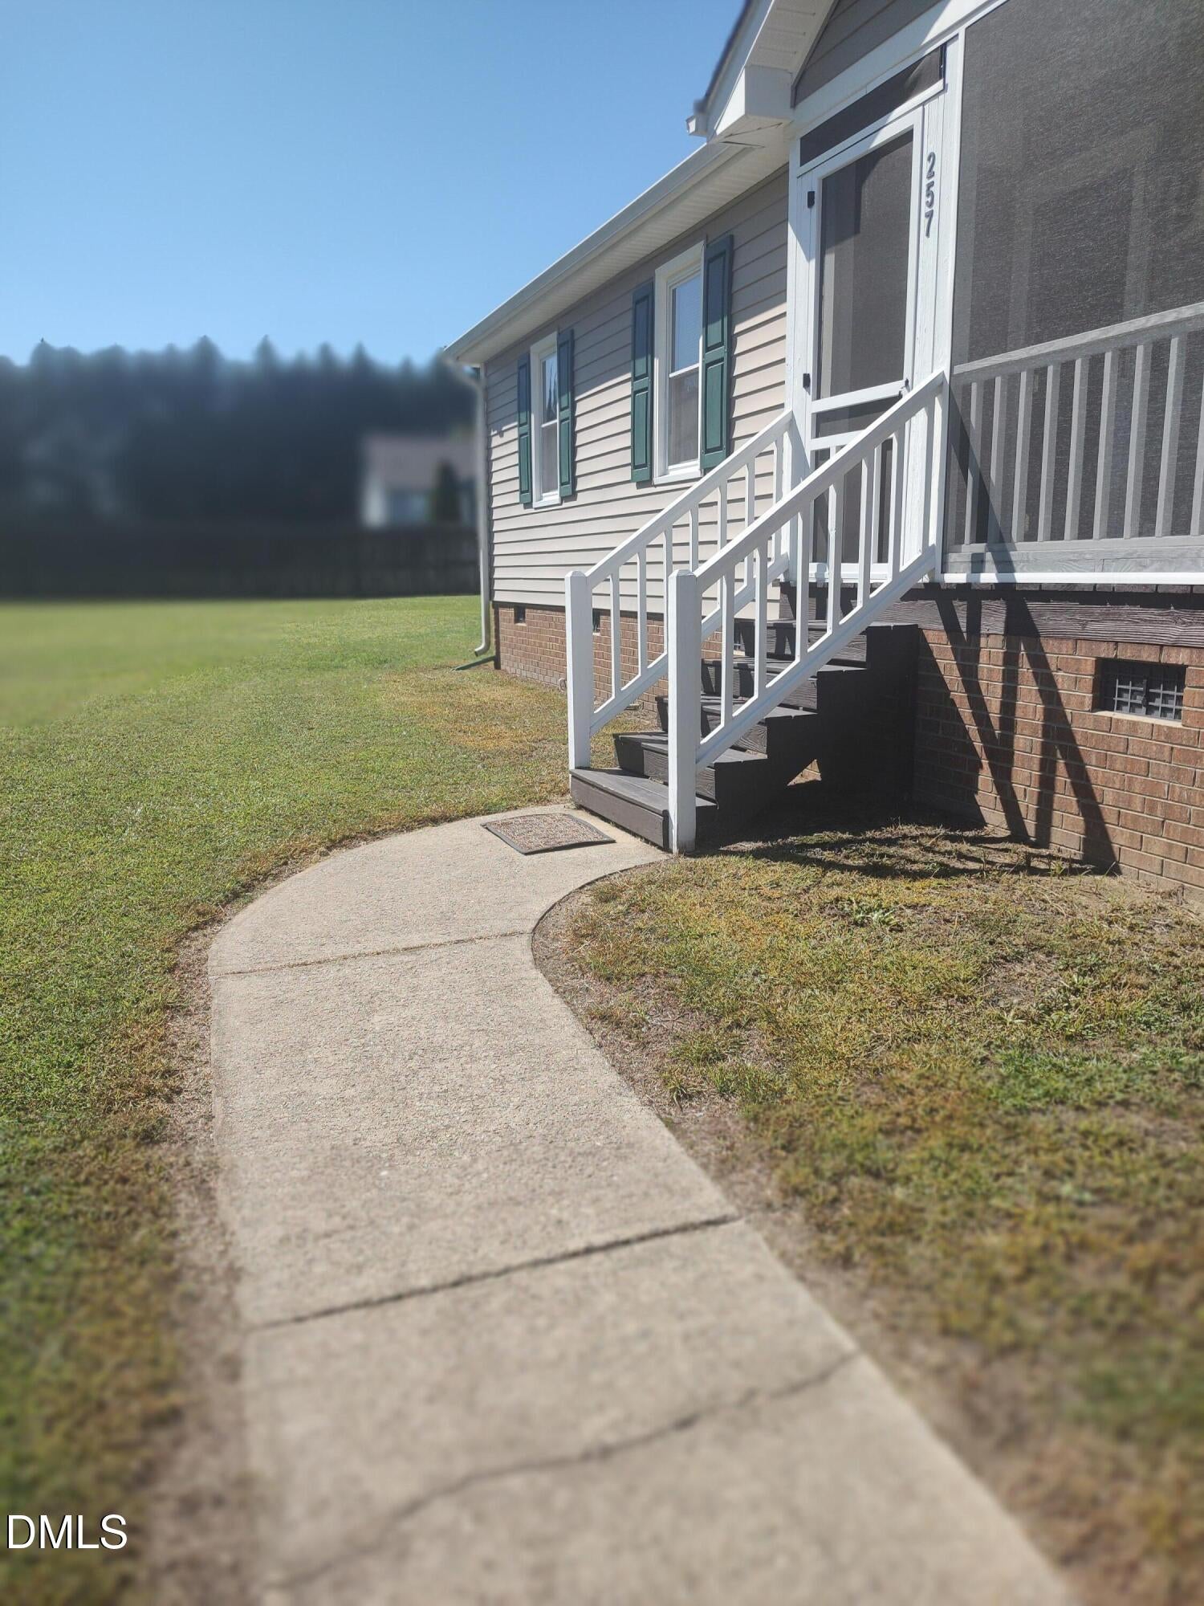
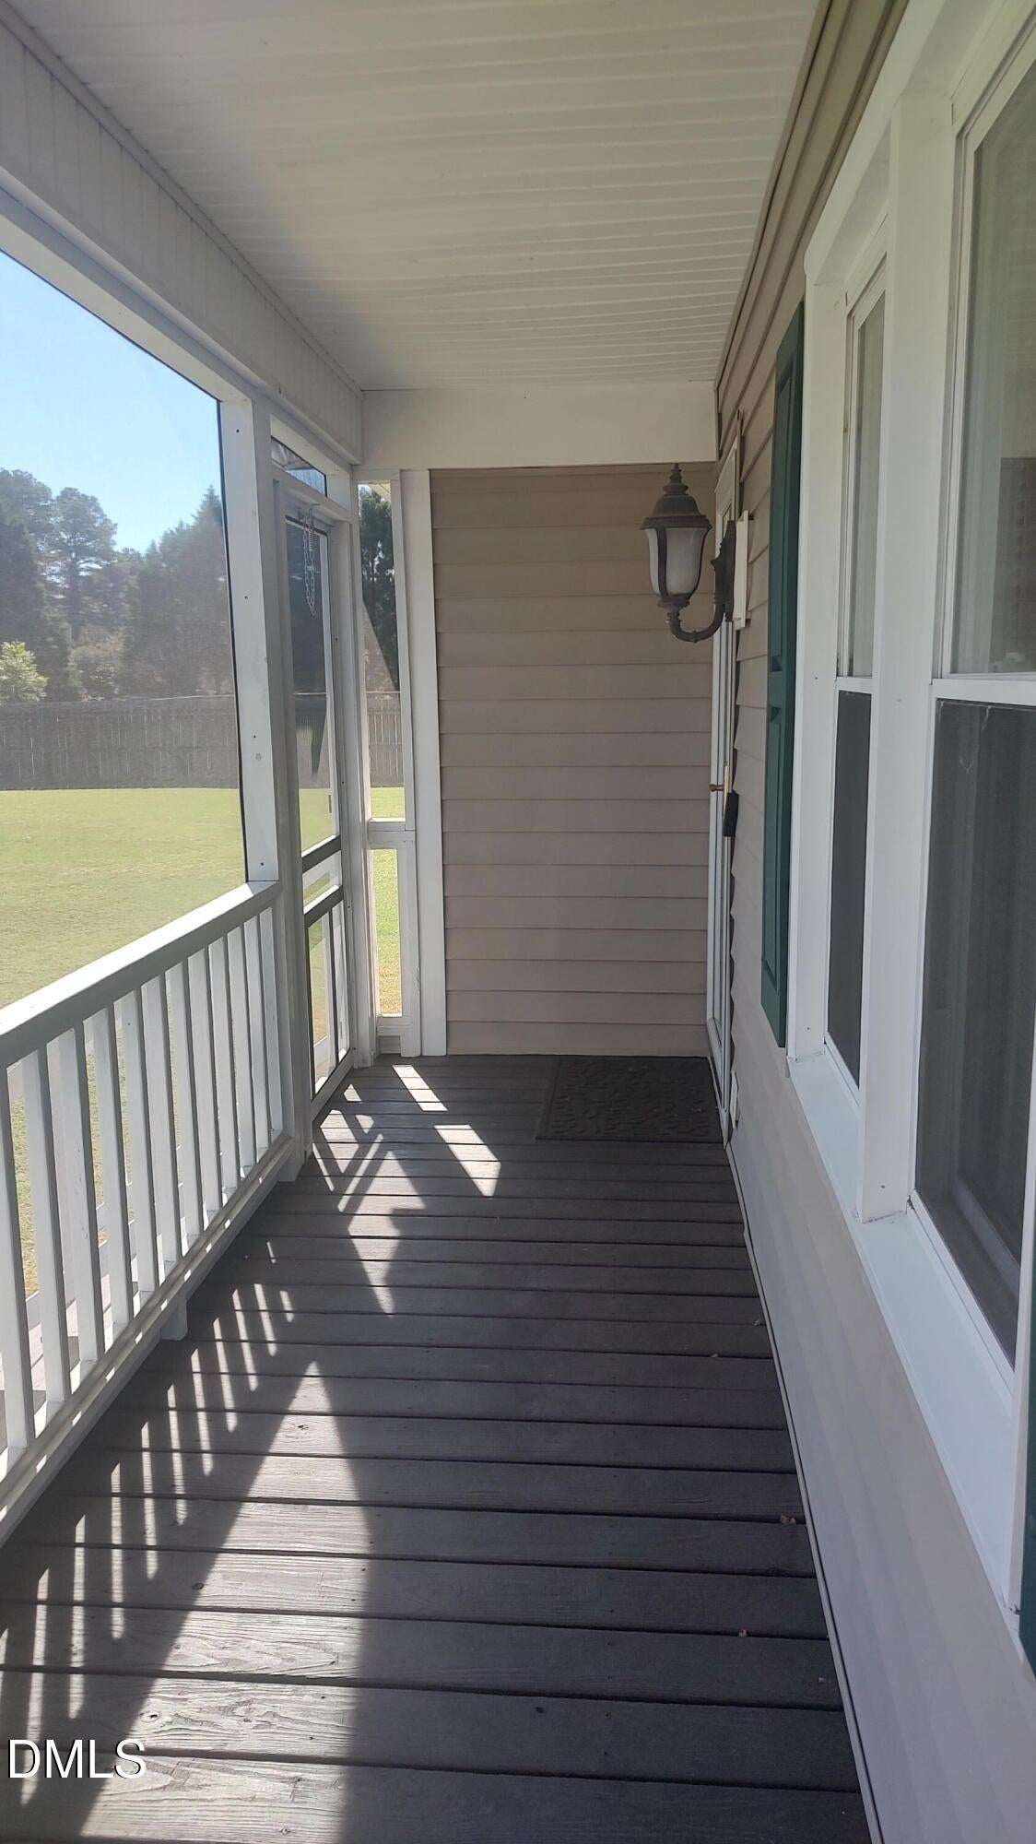
This home is one of the few affordable options out there. Sitting in the heart of Johnston County, smack dab in the middle of Smithfield and McGee's Crossroads!~ Affordable and with some awesome upgrades that were so smart and ad integrity to the upkeep of this home. Sealed crawl space with a dehumidifier, along with the screening in of the front porch, LVP flooring in the main living areas, has a transferable lifetime warranty New Interior OSB in Outbuilding that now has electric, dusk dawn lights on house and building. Yard is huge, front side! The back yard is fenced in. USDA eligible! Hurry, Hurry, before this one is GONE!~
Save
Ask
Tour
Hide
Listing Snapshot
Price
$289,900
Days On Site
9 Days
Bedrooms
3
Inside Area (SqFt)
1,201 sqft
Total Baths
2
Full Baths
2
Partial Baths
N/A
Lot Size
0.93 Acres
Year Built
1993
MLS Number
10198659
Status
Active
Property Tax
$1,644.62
HOA/Condo/Coop Fees
N/A
Sq Ft Source
N/A
Friends & Family
Recent Activity
| a week ago | Listing first seen on site | |
| a week ago | Listing updated with changes from the MLS |
General Features
Acres
0.93
Carport
1
Direction Faces
East
Disclosures
Seller Disclosure
Foundation
Brick/Mortar
Levels
One
Parking
CarportCoveredDrivewayOn SiteUnpaved
Parking Spaces
4
Property Condition
Updated/Remodeled
Property Sub Type
Single Family Residence
Security
OtherSecurity Lights
Sewer
Septic Tank
Special Circumstances
Standard
SqFt Above
1201
SqFt Total
1201
Style
RanchTraditional
Utilities
Electricity AvailableElectricity ConnectedPhone AvailablePropaneWater AvailableSewer Connected
Water Source
Public
Zoning
RAG
Interior Features
Appliances
DishwasherFree-Standing Electric RangeRefrigeratorVented Exhaust Fan
Basement
Crawl Space
Cooling
Central AirCeiling Fan(s)Heat Pump
Flooring
CarpetVinyl
Heating
CentralElectricForced AirHeat Pump
Interior
Cathedral Ceiling(s)Ceiling Fan(s)Eat-in KitchenHigh Speed InternetOpen Floorplan
Laundry Features
Laundry ClosetElectric Dryer HookupInsideMain Level
Main Level Bedrooms
3
Window Features
BlindsInsulated WindowsShutters
Bedroom 2
Dimensions - 10.0 x 10.0Level - MainDescription - This Bedroom has a Walk in Closet
Bedroom 3
Dimensions - 11.0 x 10.0Level - MainDescription - Bedroom will hold a queen bed.
Bedroom 4
Dining Room
Dimensions - 12.0 x 7.0Level - MainDescription - Dining Area is open to Living Room Area, with Cathedral Ceilings
Entrance Hall
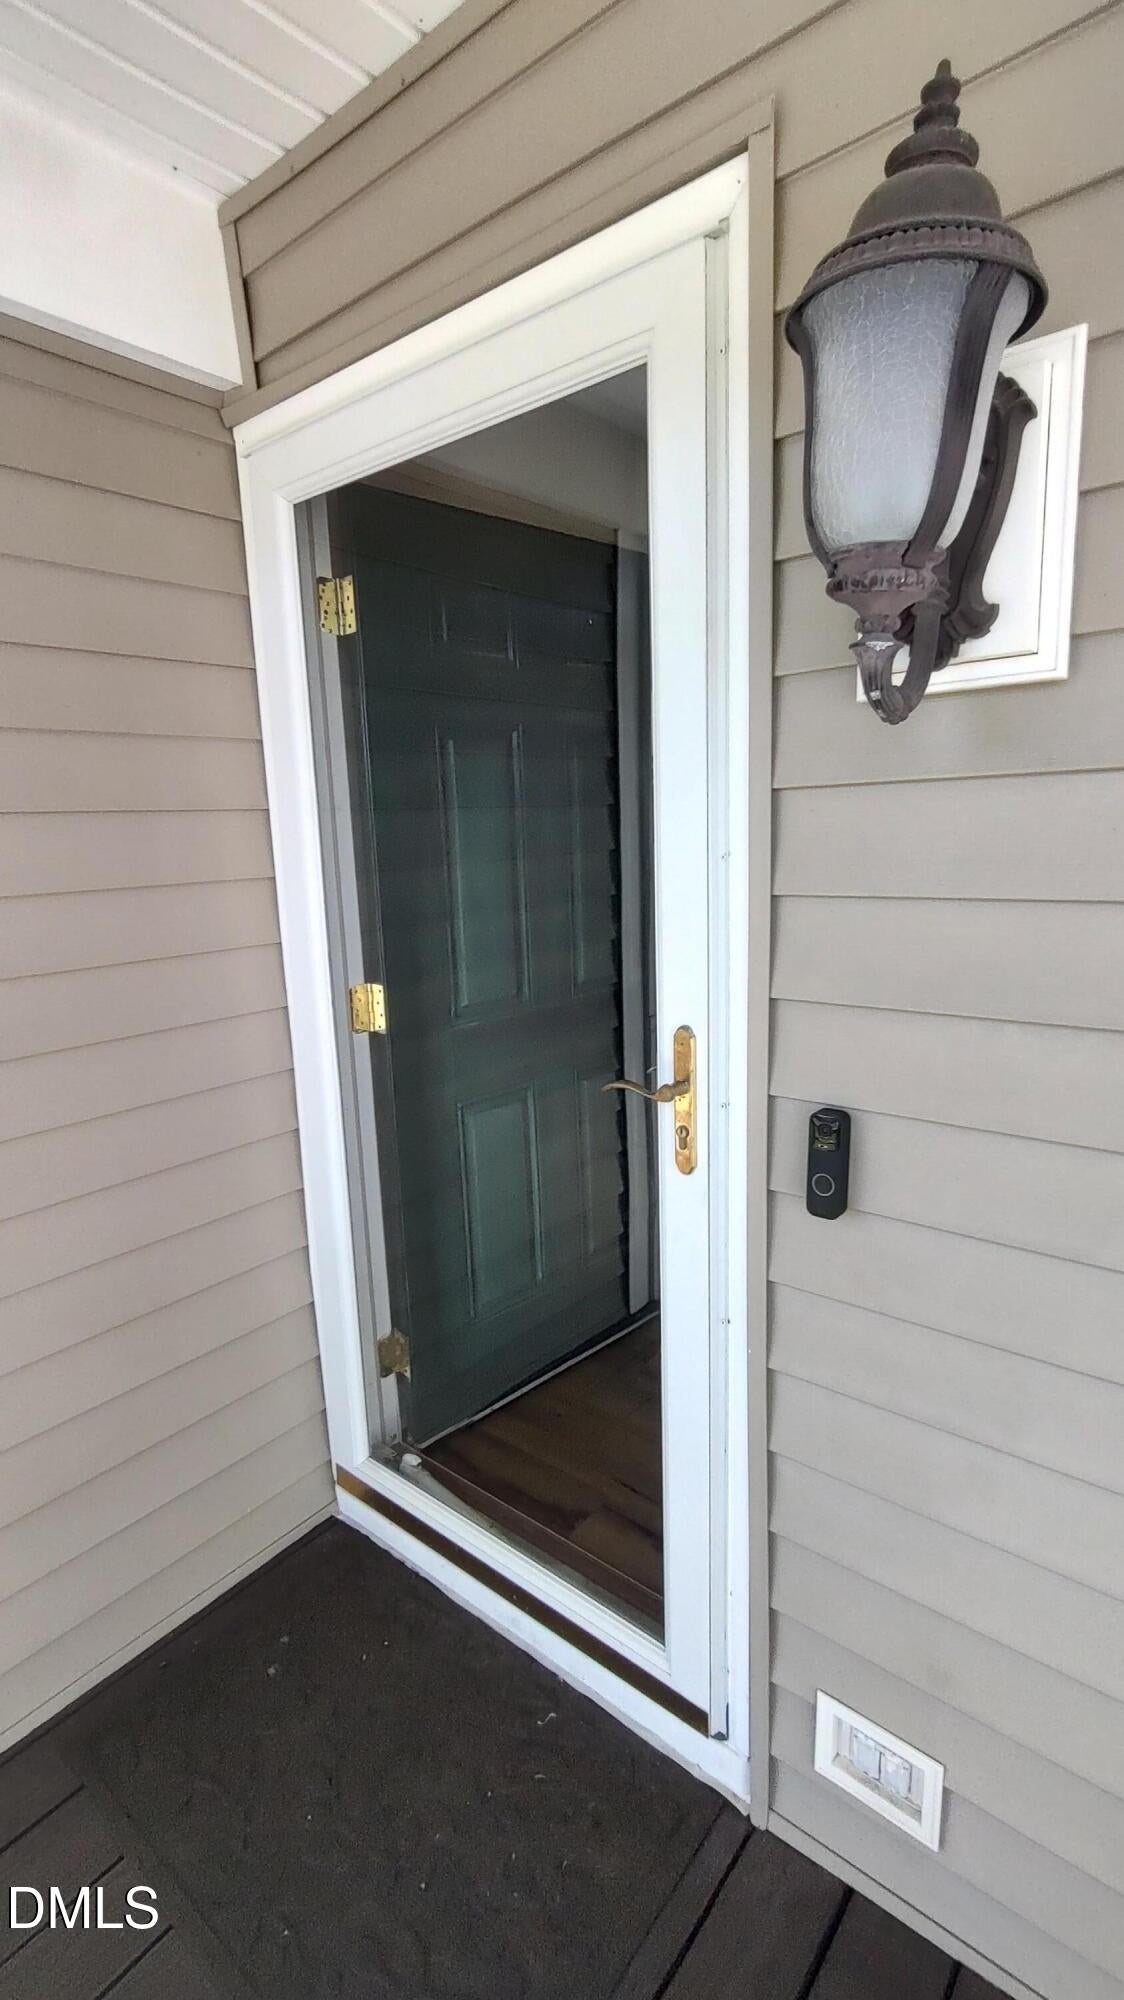
Dimensions - 9.0 x 6.0Level - MainDescription - Plenty of room entering the home, with a coat closet at entry.
Kitchen
Dimensions - 13.0 x 11.0Level - MainDescription - Galley Style Kitchen is very functional.
Living Room
Dimensions - 12.0 x 18.0Level - MainDescription - Living Room feels very Open, the Mounted TV Stays along with the Portable Fire place.
Master Bedroom
Dimensions - 12.0 x 16.0Level - MainDescription - Master Bedroom is spacious. Bath has new Solid Surface Sink, with large WI Shower, master also has a 5.5 x 5 Walk in Closet
Save
Ask
Tour
Hide
Exterior Features
Construction Details
BlockBrickConcreteFrameVinyl Siding
Exterior
Private YardRain Gutters
Fencing
Back YardFencedPrivacyWood
Lot Features
Back YardFew TreesFront YardLevelOpen Lot
Patio And Porch
DeckFront PorchScreened
Road Frontage
County RoadState Road
Roof
Shingle
View
None
Waterview
None
Windows/Doors
BlindsInsulated WindowsShutters
Community Features
Financing Terms Available
CashConventionalFHAUSDA LoanVA Loan
Building Access
Front & Side
Roads
Asphalt
Schools
School District
Unknown
Elementary School
Johnston - South Smithfield Elementary
Middle School
Johnston - Smithfield Middle
High School
Johnston - Smithfield Selma High
Listing courtesy of Renee Thompson of Fathom Realty NC

Listings that are marked with an icon are provided courtesy of the Triangle MLS, Inc. of North Carolina, Internet Data Exchange Database. Copyright 2026 Triangle MLS, Inc. of North Carolina. All rights reserved.
Last checked: 2026-10-25 10:35 AM UTC
Listings that are marked with an icon are provided courtesy of the Triangle MLS, Inc. of North Carolina, Internet Data Exchange Database. Copyright 2026 Triangle MLS, Inc. of North Carolina. All rights reserved.
Last checked: 2026-10-25 10:35 AM UTC
Neighborhood & Commute
Source: Walkscore
Disclosure: Community information and market data powered by Constellation Data Labs. Information is deemed reliable but not guaranteed.
Save
Ask
Tour
Hide
Did you know? You can invite friends and family to your search. They can join your search, rate and discuss listings with you.