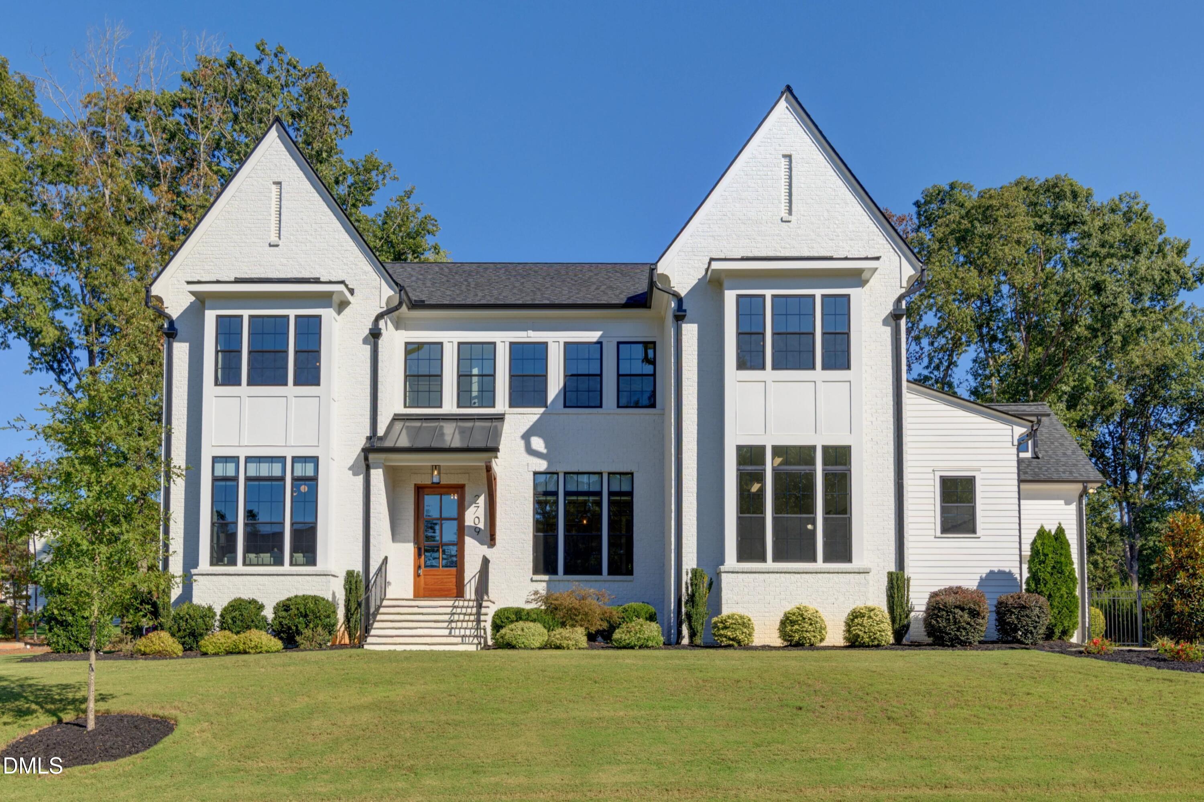
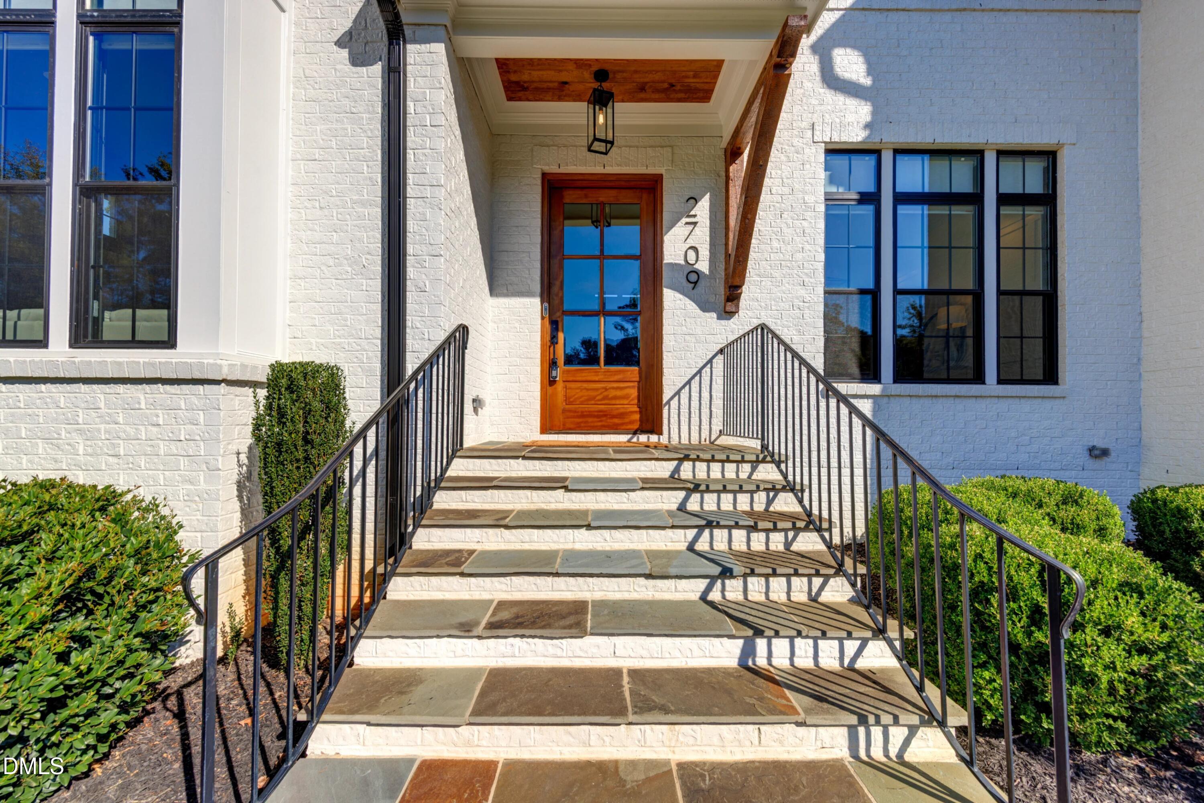
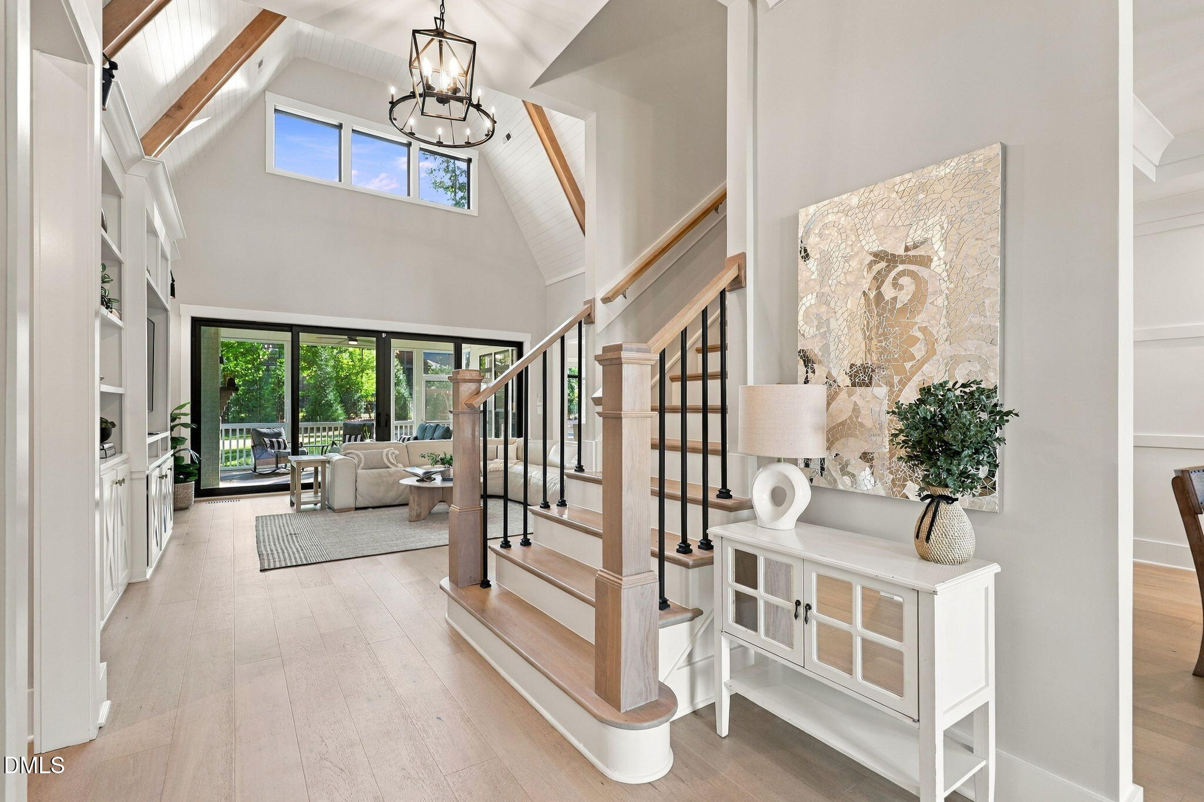
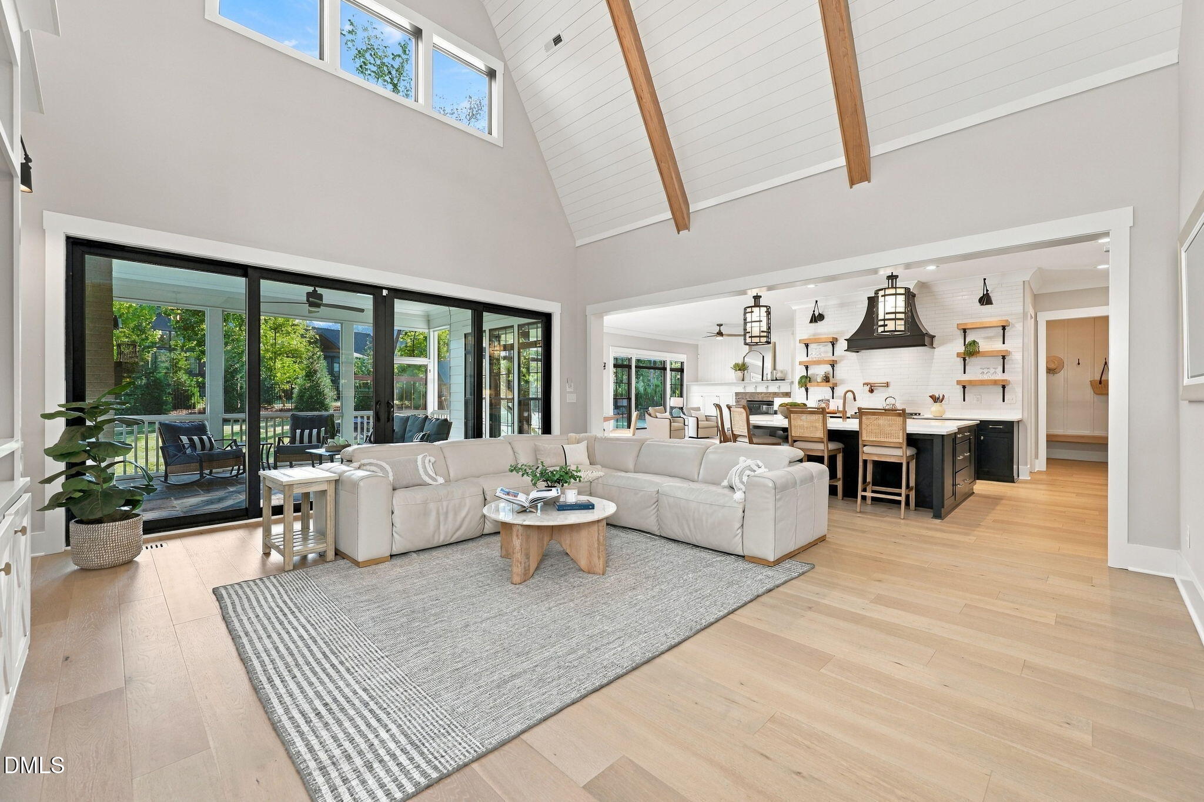
Beautiful architecture, exceptional craftsmanship, and inviting spaces come together in this custom Herring Homes residence in Sanctuary at Yates Mill. Situated on approximately 0.74 acres, this 4,539 SF home offers 4 bedrooms, 4.5 baths, and a 3-car garage. The stunning Great Room features a soaring vaulted ceiling, exposed wood beams, custom built-ins, and sliding doors opening to a screened porch with skylights, stone flooring, and an outdoor fireplace. The gorgeous kitchen showcases contrasting custom cabinetry, quartz countertops, a glazed brick backsplash, a generous island, a six-burner gas cooktop, double ovens, and a walk-in pantry. Morning sunlight fills the Sitting Room and Breakfast Room, creating a wonderful setting for coffee while enjoying peaceful backyard views. The main floor Primary Suite offers a tray ceiling, spa-inspired bath, and spacious custom closet, complemented by a private Study and elegant Dining Room. Upstairs, three bedrooms, three full baths, and a spacious Bonus Room provide flexibility for family and guests. The expansive fenced backyard features mature trees, privacy landscaping, and room for a future pool. Recent improvements include fresh paint, new carpet, new roof, plantation blinds, custom shades, garage storage, an alarm system, and water filtration. Convenient to Downtown Cary, Raleigh, Fenton, and Lake Wheeler, this is a home designed for beautiful living and lasting memories.
Save
Ask
Tour
Hide
Share
Listing Snapshot
Price
$1,580,000
Days On Site
14 Days
Bedrooms
4
Inside Area (SqFt)
4,539 sqft
Total Baths
5
Full Baths
4
Partial Baths
1
Lot Size
0.74 Acres
Year Built
2022
MLS Number
10198648
Status
Pending
Property Tax
$8,990.78
HOA/Condo/Coop Fees
$91.67 monthly
Sq Ft Source
N/A
Friends & Family
React
Comment
Invite
No Comments Yet
Did you know? You can invite friends and family to your search. They can join your search, rate and discuss listings with you.
Recent Activity
2 weeks ago
Listing updated with changes from the MLS
2 weeks ago
Status changed to Pending
2 weeks ago
Listing first seen on site
General Features
Acres
0.74
Attached Garage
Yes
Garage
Yes
Garage Spaces
3
Levels
Two
Parking
AttachedGarageConcreteDrivewayGarage Faces SideGarage Door Opener
Parking Spaces
5
Property Sub Type
Single Family Residence
Security
Security System
Sewer
Septic Tank
Special Circumstances
Standard
SqFt Above
4539
SqFt Total
4539
Style
Transitional
Zoning
R-40W
Interior Features
Appliances
Double OvenDishwasherENERGY STAR Qualified AppliancesGas CooktopGas Water HeaterMicrowavePlumbed For Ice MakerRefrigeratorRange HoodSelf Cleaning OvenStainless Steel Appliance(s)Tankless Water HeaterOven
Listing courtesy of Cynthia Quarantello of Real Broker LLC
Listings that are marked with an icon are provided courtesy of the Triangle MLS, Inc. of North Carolina, Internet Data Exchange Database. Copyright 2026 Triangle MLS, Inc. of North Carolina. All rights reserved.
Last checked: 2026-10-30 05:08 AM UTC
Neighborhood & Commute
Source: Walkscore
Disclosure: Community information and market data powered by Constellation Data Labs. Information is deemed reliable but not guaranteed.


Did you know? You can invite friends and family to your search. They can join your search, rate and discuss listings with you.