Save
Ask
Tour
Hide
Share
$1,300,000
9 Days On Site

3477 Castle Rock Farm Road
Pittsboro, NC 27312

For Sale|Single Family Residence|Active
4
Beds
2
Total Baths
2
Full Baths
2,360
SqFt
$551
/SqFt
1988
Built
Subdivision:
Not in a Subdivision
County:
Chatham
Call Now: 919-404-SHOW
Is this the listing for you? We can help make it yours.
919-404-SHOW
3477 Castle Rock Farm Road3477 Castle Rock Farm Road3477 Castle Rock Farm Road3477 Castle Rock Farm Road
Save
Ask
Tour
Hide
Share

Mortgage Calculator

Monthly Payment (Est.)

Enter an interest rate to see your estimated monthly payment.
Calculator powered by Showcase IDX, a Constellation1 Company. Copyright ©2026 Information is deemed reliable but not guaranteed.

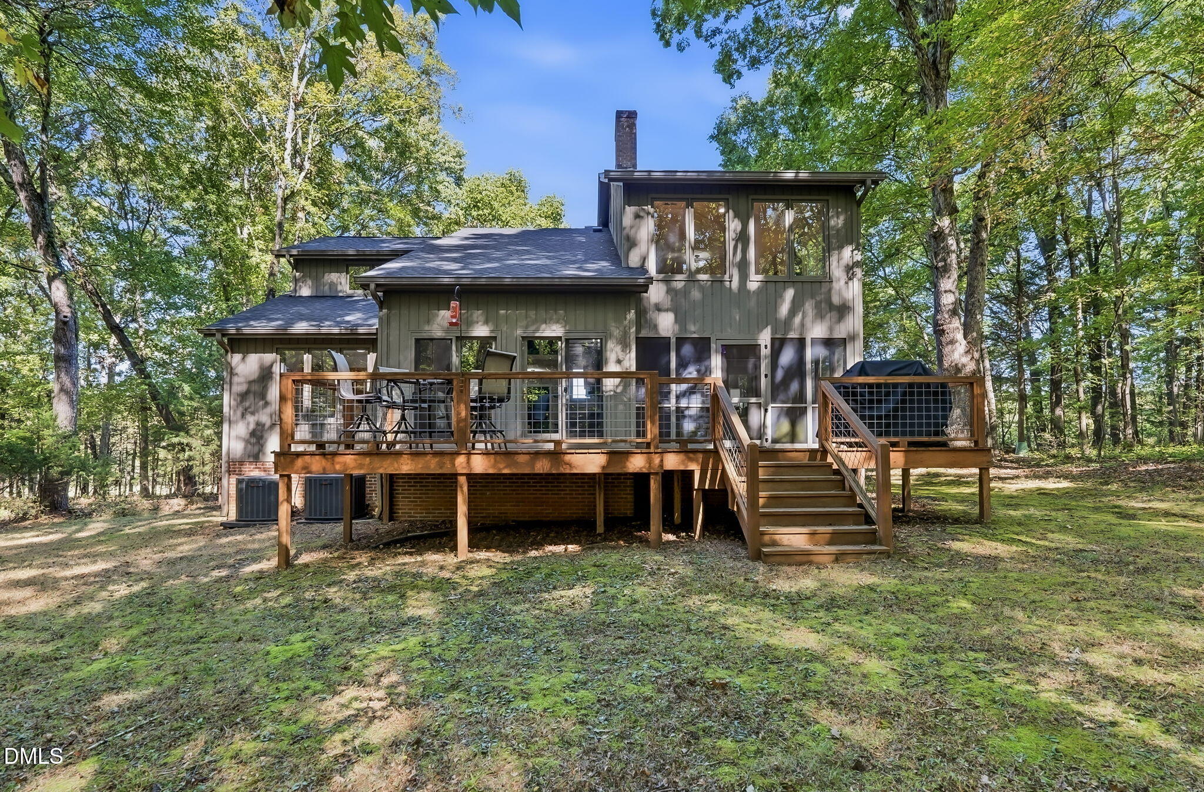
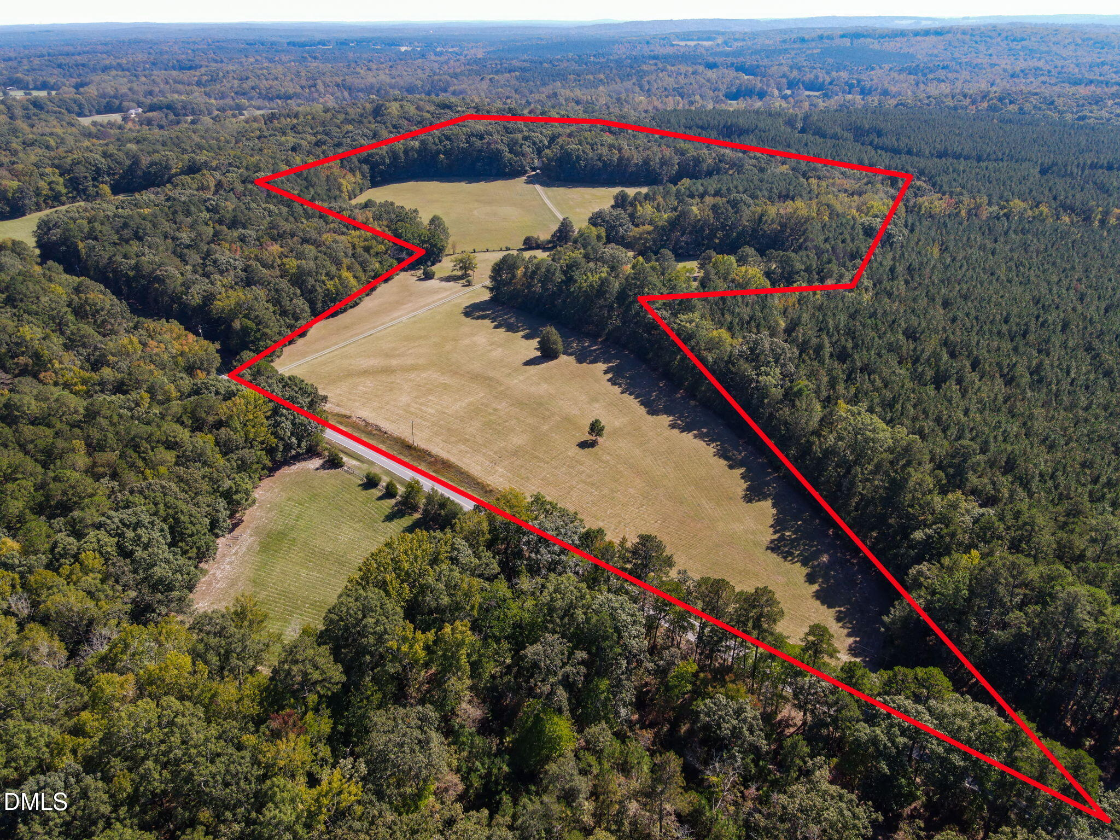
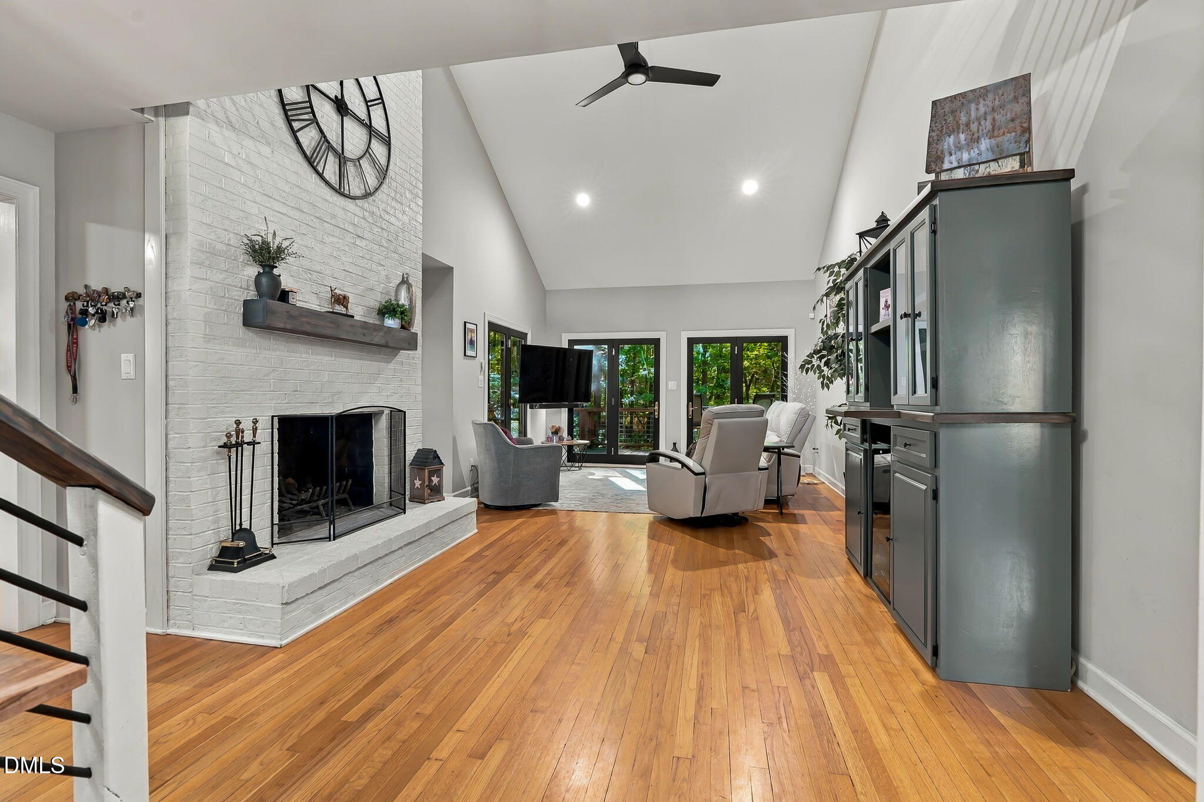
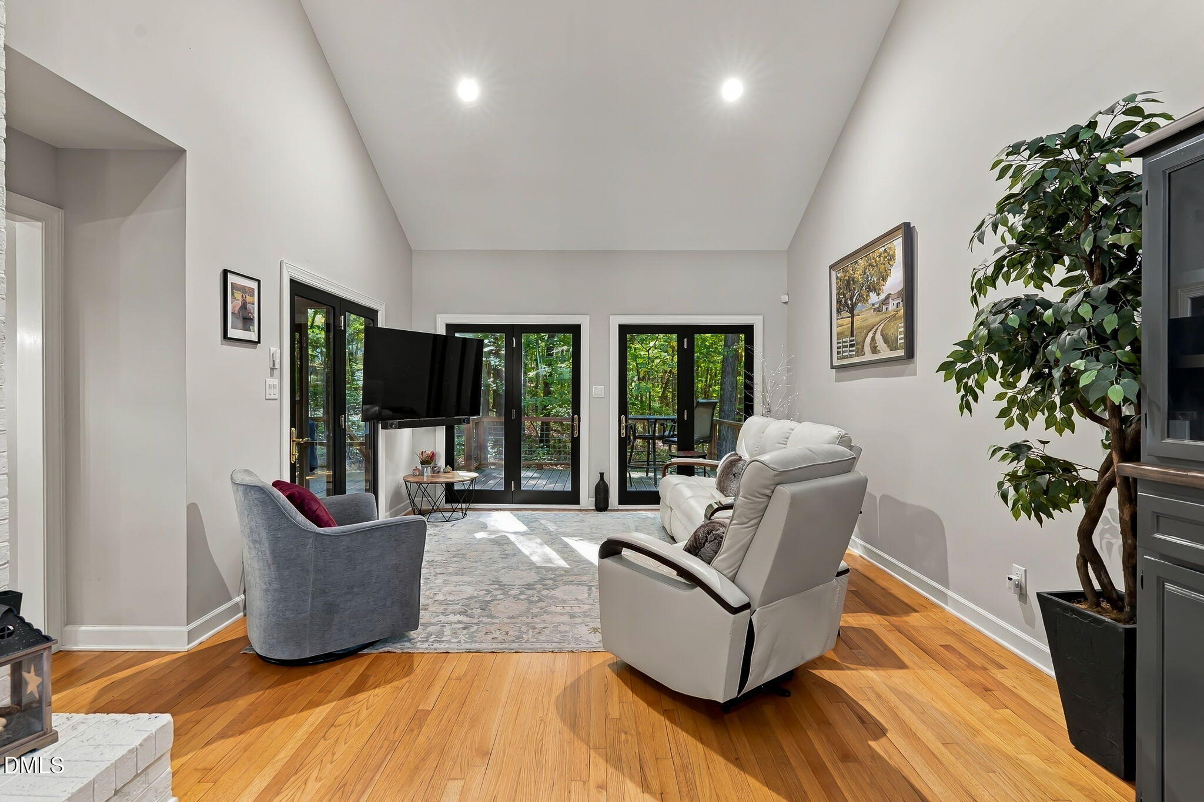
RARE FIND! A peaceful retreat in Chatham County! This beautiful 42+ acre property offers the perfect combination of privacy, convenience, and endless possibilities, located just 25 minutes from Chapel Hill, 20 minutes from downtown Pittsboro and Chatham Park, and 5 minutes from Chapel Ridge Golf Course. This updated 4-bedroom home is move-in ready and offers beautiful views from nearly every window. The main level features two guest bedrooms, an inviting living room with a woodburning fireplace and soaring ceilings overlooking the deck and private, tree-lined backyard, formal dining area, and an updated kitchen with new appliances. Upstairs you'll find the spacious primary bedroom with a sitting area, large walk in closet and a "secret" room, an additional guest bedroom, and office space overlooking the serene front yard. Recent updates include fresh interior paint, new downstairs HVAC, updated bathrooms. There is abundant storage and a water treatment system. Outside, the property offers fenced pastures, mature hardwood trees, open acreage, road frontage, and multiple existing structures. The possibilities are truly exceptional. The property could lend itself to a multigenerational setup, private family compound, equestrian or agricultural use, guest accommodations, "barndominium" event or retreat space, short-term rental opportunities, or simply a peaceful private homestead. The existing accessory dwelling offers additional potential and includes its own well and septic (this second septic needs repair), washer/dryer hookups, and a charming claw foot tub. The pole barn provides additional storage and could potentially be converted into a large garage, workshop, equipment storage, or collector's space. Enjoy the main home today while taking your time to envision the future of this remarkable property. Whether you're looking for room to spread out, space for animals, additional living options, or a property with long-term potential, this is a rare opportunity to own 42+ acres in a beautiful and convenient Chatham County setting. A property with this much land, privacy, infrastructure, and versatility doesn't come along often! Don't let this little slice of paradise slip away schedule your private tour today! There is no for sale sign look for the red mailbox.

Save
Ask
Tour
Hide
Share
Listing Snapshot
Price 
$1,300,000
Days On Site 
9 Days
Bedrooms 
4
Inside Area (SqFt) 
2,360 sqft
Total Baths 
2
Full Baths 
2
Partial Baths 
N/A
Lot Size 
42.47 Acres
Year Built 
1988
MLS Number 
10198647
Status 
Active
Property Tax 
$4,952.72
HOA/Condo/Coop Fees 
N/A
Sq Ft Source 
N/A
Friends & Family
Recent Activity
a week agoListing first seen on site
a week agoListing updated with changes from the MLS
General Features
Acres 
42.47
Attached Garage 
Yes
Foundation 
Raised
Garage 
Yes
Garage Spaces 
2
Levels 
Two
Parking 
AttachedGarageAdditional ParkingBoatCoveredDetachedDrivewayGarage Door OpenerOversized
Parking Spaces 
4
Property Sub Type 
Single Family Residence
Sewer 
Septic Tank
Special Circumstances 
Standard
SqFt Above 
2360
SqFt Total 
2360
Style 
ContemporaryTraditionalTransitional
Utilities 
Cable AvailableCable ConnectedElectricity AvailableSewer Connected
Water Source 
Well
Zoning 
R-1
Interior Features
Appliances 
DryerDishwasherExhaust FanElectric OvenElectric RangeMicrowaveRefrigeratorWasher
Basement 
Crawl Space
Cooling 
Central AirCeiling Fan(s)ElectricHeat Pump
Fireplace 
Yes
Fireplace Features 
Living RoomMasonryRaised HearthWood Burning
Flooring 
HardwoodTileWood
Heating 
Fireplace(s)Heat Pump
Interior 
Cathedral Ceiling(s)Ceiling Fan(s)Eat-in KitchenGranite CountersHigh CeilingsHigh Speed InternetIn-Law FloorplanPantryRecessed LightingStorageVaulted Ceiling(s)Walk-In Closet(s)
Laundry Features 
Laundry Room
Main Level Bedrooms 
2
Bedroom 2 
Dimensions - 12.0 x 15.5Level - Second
Bedroom 3 
Dimensions - 11.6 x 12.0Level - Main
Bedroom 4 
Dimensions - 11.4 x 12.0Level - Main
Dining Room 
Dimensions - 10.6 x 11.3Level - Main
Entrance Hall 
Dimensions - 5.1 x 6.2Level - Main
Family Room 
Dimensions - 13.2 x 21.0Level - Main
Kitchen 
Dimensions - 9.0 x 11.3Level - Main
Master Bedroom 
Dimensions - 13.3 x 22.9Level - Second
Other 
Dimensions - 8.3 x 13.8Level - MainDescription - Screened Porch
Save
Ask
Tour
Hide
Share
Exterior Features
Construction Details 
Cedar
Exterior 
Private YardRain GuttersStorage
Fencing 
FullGateFenced
Lot Features 
AgriculturalBack YardFront YardGardenLandscapedLevelOpen LotPasturePrivateSecludedSplit PossibleViewsWoodedFew Trees
Other Structures 
Barn(s)Guest HouseRV/Boat StorageSecond ResidenceSee RemarksStorage
Patio And Porch 
DeckSide Porch
Road Frontage 
County Road
Roof 
Shingle
View 
Trees/Woods
Waterview 
Trees/Woods
Windows/Doors 
French Doors
Community Features
Financing Terms Available 
CashConventional
Roads 
Paved
Schools
School District
Unknown
Elementary School
Chatham - Silk Hope School
Middle School
Chatham - Silk Hope School
High School
Chatham - Jordan Matthews High
Listing courtesy of Jodi Walsh of Howard Hanna Allen Tate Cary


Listings that are marked with an icon are provided courtesy of the Triangle MLS, Inc. of North Carolina, Internet Data Exchange Database. Copyright 2026 Triangle MLS, Inc. of North Carolina. All rights reserved.

Last checked: 2026-10-25 11:33 AM UTC

Neighborhood & Commute
Source: Walkscore
Disclosure: Community information and market data powered by Constellation Data Labs. Information is deemed reliable but not guaranteed.
Save
Ask
Tour
Hide
Share