Save
Ask
Tour
Hide
Share
$460,995
31 Days On Site

2900 Ocean Sunrise Drive
Wake Forest, NC 27587

For Sale|Single Family Residence|Active
4
Beds
3
Total Baths
3
Full Baths
2,754
SqFt
$167
/SqFt
2025
Built
Subdivision:
Rosedale
County:
Wake
Call Now: 919-404-SHOW
Is this the listing for you? We can help make it yours.
919-404-SHOW
2900 Ocean Sunrise Drive2900 Ocean Sunrise Drive2900 Ocean Sunrise Drive2900 Ocean Sunrise Drive
Save
Ask
Tour
Hide
Share

Mortgage Calculator

Monthly Payment (Est.)

Enter an interest rate to see your estimated monthly payment.
Calculator powered by Showcase IDX, a Constellation1 Company. Copyright ©2026 Information is deemed reliable but not guaranteed.

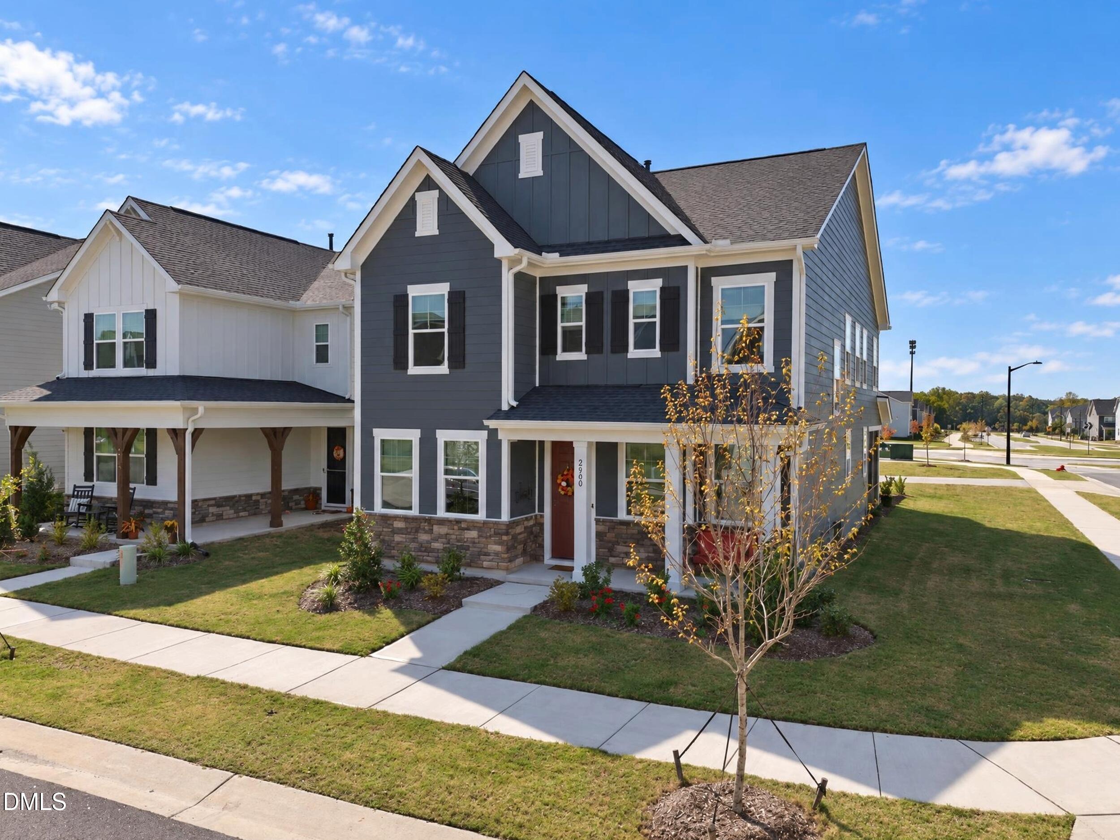
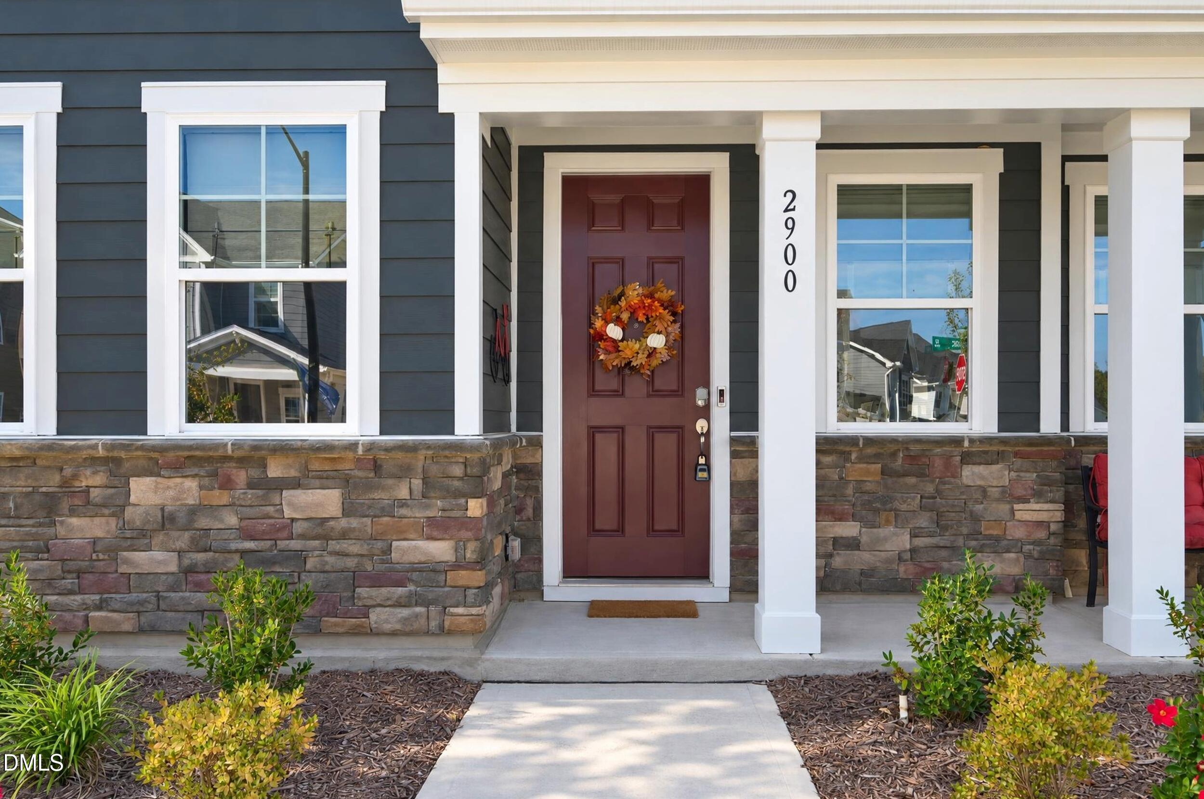
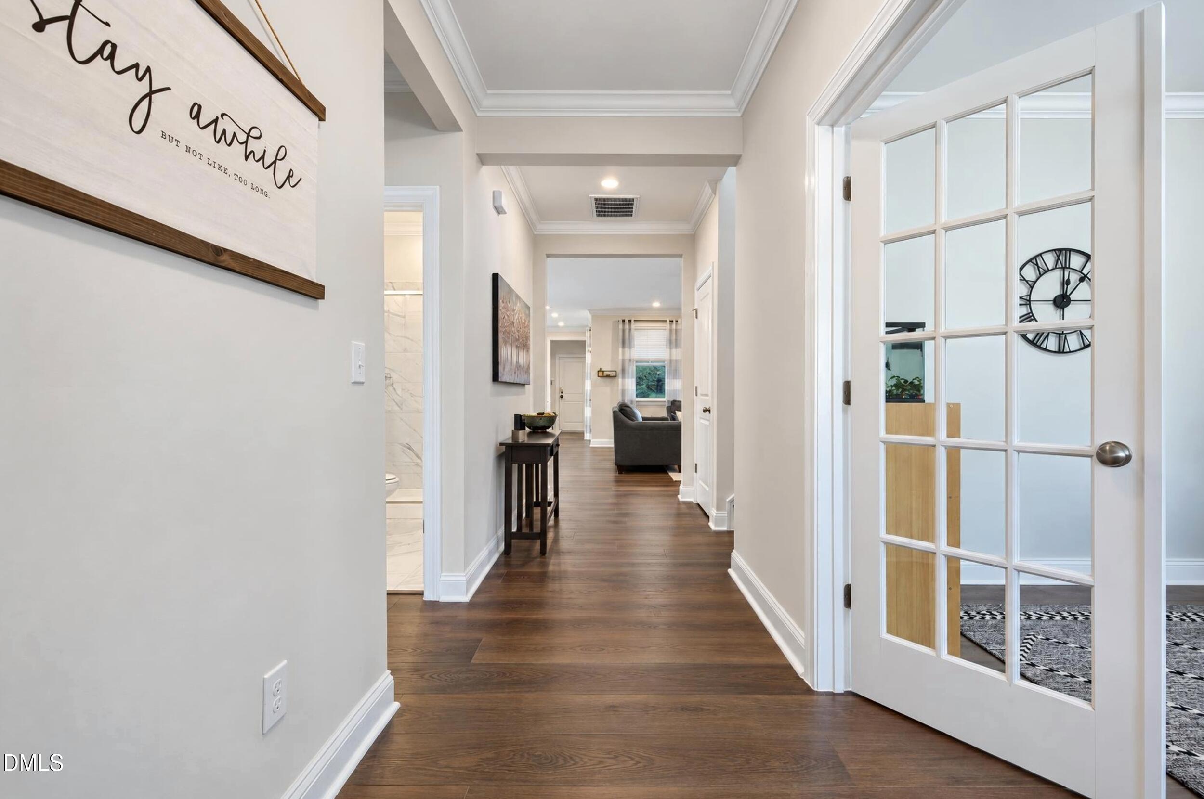
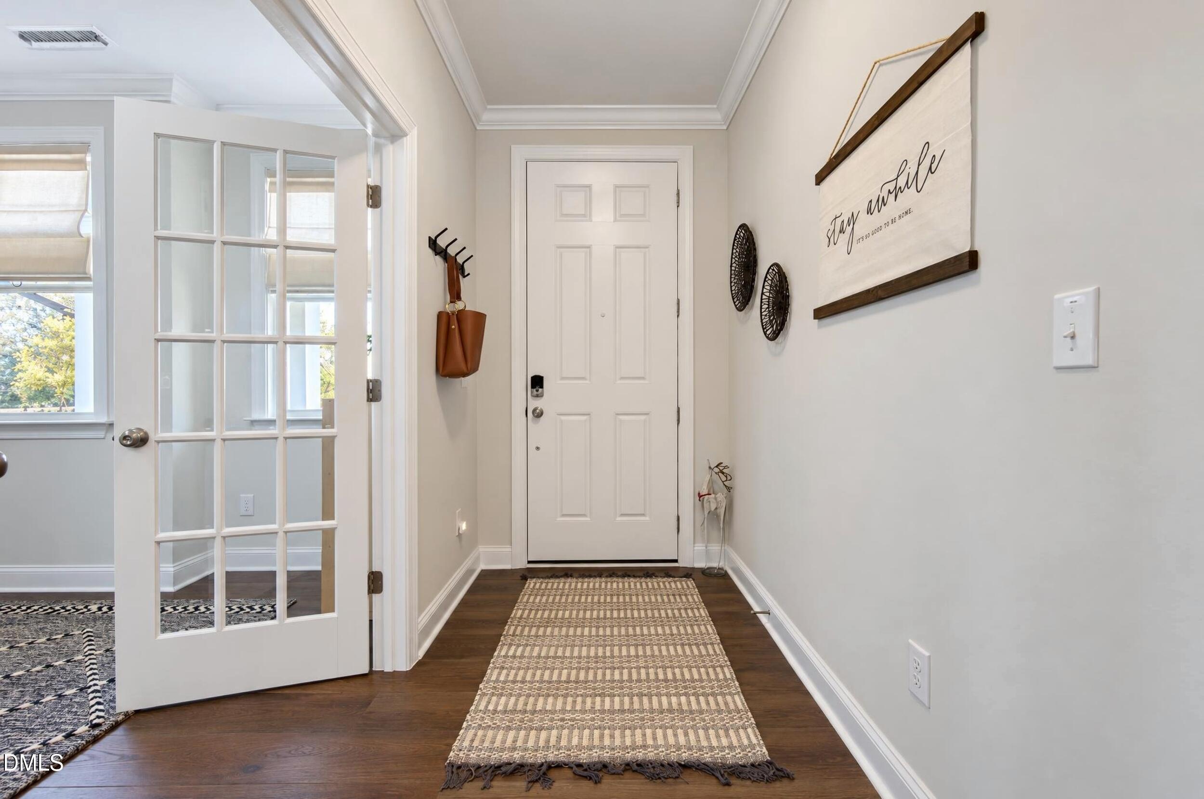
Better Than New—with Upgrades in a Highly Sought-After Neighborhood! Why wait to build when you can have better than new? Built in 2025 and thoughtfully upgraded beyond the builder's standard features, this beautiful 4-bedroom, 3-full-bath home offers a gourmet kitchen, large office, first-floor guest suite, spacious laundry room, and an incredible screened-in room designed for year-round enjoyment. The open-concept main living area flows seamlessly into the oversized screened-in patio, which is protected on 2½ sides from wind and weather. It offers a wonderful airy, indoor-outdoor feel while keeping the elements out—and even features luxury vinyl flooring. For four-legged family members, there's also a convenient doggie door leading to an installed electric fence, giving your pets the freedom to enjoy the yard while providing peace of mind. At the end of the day, retreat to the spa-like owner's suite, designed to be your private place to relax and unwind. The first-floor guest suite includes a walk-in shower, making it perfect for visitors, extended family, or multigenerational living. Upstairs, you'll find two additional bedrooms, two full bathrooms, and an open loft that can easily become a movie room, playroom, home office, or whatever fits your lifestyle. The thoughtful upgrades continue throughout the home, including ceramic tile in all three baths and laundry , LVP downstairs except guest bedroom, lvp on stairs and loft, enhanced energy efficiency, six ceiling fans, flat-screen TV wiring in two living-room locations and the loft, and a tankless water heater. The garage is equally impressive, featuring an epoxy-coated floor, a dedicated 30-amp outlet for a freezer, and two Tesla charging outlets. And the neighborhood offers plenty to enjoy, too! Residents have access to a community pool, park, and pickleball courts, with a dog park coming soon—making this a neighborhood designed for enjoying time outdoors and connecting with family, friends, and neighbors. Ask listing agent about preferred lender credit. Fridge, Sauna, Washer/Dryer do not convey.

Save
Ask
Tour
Hide
Share
Listing Snapshot
Price 
$460,995
Days On Site 
31 Days
Bedrooms 
4
Inside Area (SqFt) 
2,754 sqft
Total Baths 
3
Full Baths 
3
Partial Baths 
N/A
Lot Size 
0.14 Acres
Year Built 
2025
MLS Number 
10198642
Status 
Active
Property Tax 
$4,500.21
HOA/Condo/Coop Fees 
$75 monthly
Sq Ft Source 
N/A
Friends & Family
Recent Activity
4 days agoPrice changed to $460,995
4 days agoListing updated with changes from the MLS
a month agoStatus changed to Active
a month agoListing first seen on site
General Features
Acres 
0.14
Attached Garage 
Yes
Direction Faces 
East
Foundation 
Concrete PerimeterSlab
Garage 
Yes
Garage Spaces 
2
Levels 
Two
Parking 
AttachedGarageElectric Vehicle Charging Station(s)Garage Door Opener
Property Sub Type 
Single Family Residence
Security 
Carbon Monoxide Detector(s)Smoke Detector(s)
Sewer 
Public Sewer
SqFt Above 
2754
SqFt Total 
2754
Style 
CraftsmanTraditional
Utilities 
Cable ConnectedElectricity ConnectedNatural Gas ConnectedSewer ConnectedUnderground UtilitiesWater Connected
Water Source 
Public
Zoning 
PUD
Interior Features
Appliances 
Built-In Electric OvenConvection OvenDisposalDishwasherExhaust FanGas CooktopGas Water HeaterPlumbed For Ice MakerSelf Cleaning OvenStainless Steel Appliance(s)Tankless Water HeaterVented Exhaust Fan
Cooling 
Central AirCeiling Fan(s)ElectricZoned
Flooring 
CarpetLaminateTileWood
Heating 
Natural Gas
Interior 
Ceiling Fan(s)Crown MoldingDouble VanityEntrance FoyerHigh CeilingsHigh Speed InternetKitchen IslandRecessed LightingSmart ThermostatStorageTray Ceiling(s)Walk-In Closet(s)Wired for Data
Laundry Features 
Laundry Room
Main Level Bedrooms 
1
Window Features 
Double Pane WindowsInsulated WindowsScreens
Bedroom 2 
Dimensions - 15.0 x 10.0Level - Second
Bedroom 3 
Dimensions - 11.0 x 11.0Level - Second
Bedroom 4 
Dimensions - 12.0 x 10.0Level - First
Breakfast Room 
Dimensions - 13.0 x 10.0Level - Main
Great Room 
Dimensions - 17.0 x 16.0Level - Main
Kitchen 
Dimensions - 12.0 x 10.0Level - Main
Loft 
Dimensions - 12.0 x 11.0Level - Second
Master Bedroom 
Dimensions - 16.0 x 15.0Level - Second
Save
Ask
Tour
Hide
Share
Exterior Features
Construction Details 
Board & Batten SidingFiber CementStoneVertical Siding
Exterior 
Rain Gutters
Fencing 
ElectricInvisible
Frontage 
Other
Lot Features 
City LotLevelRectangular Lot
Other Structures 
None
Patio And Porch 
CoveredFront PorchPatioPorchScreened
Road Frontage 
City Street
Roof 
Shingle
View 
None
Waterview 
None
Windows/Doors 
Double Pane WindowsInsulated WindowsScreens
Community Features
Association Amenities 
Dog ParkGame Court InteriorMaintenance GroundsPlaygroundPool
Association Fee 
$75.0
Association Fee Frequency 
Monthly
Community Features 
CurbsClubhousePlaygroundPoolStreet LightsSidewalks
Financing Terms Available 
CashConventionalFHAVA Loan
Roads 
Asphalt
Schools
School District
Unknown
Elementary School
Wake - Richland Creek Elementary School
Middle School
Wake - Wake Forest Middle School
High School
Wake - Wake Forest High School
Listing courtesy of Sue Patrick of SUE PATRICK HOME REALTY LLC


Listings that are marked with an icon are provided courtesy of the Triangle MLS, Inc. of North Carolina, Internet Data Exchange Database. Copyright 2026 Triangle MLS, Inc. of North Carolina. All rights reserved.

Last checked: 2026-11-16 02:05 AM UTC

Neighborhood & Commute
Source: Walkscore
Disclosure: Community information and market data powered by Constellation Data Labs. Information is deemed reliable but not guaranteed.
Save
Ask
Tour
Hide
Share