Save
Ask
Tour
Hide
Share
$517,960
10 Days On Site

211 Tantara Bend
Pittsboro, NC 27312

For Sale|Townhouse|Active
2
Beds
2
Total Baths
2
Full Baths
1,726
SqFt
$300
/SqFt
2027
Built
Subdivision:
Chatham Park
County:
Chatham
Call Now: 919-404-SHOW
Is this the listing for you? We can help make it yours.
919-404-SHOW
211 Tantara Bend211 Tantara Bend211 Tantara Bend211 Tantara Bend
Save
Ask
Tour
Hide
Share

Mortgage Calculator

Monthly Payment (Est.)

Enter an interest rate to see your estimated monthly payment.
Calculator powered by Showcase IDX, a Constellation1 Company. Copyright ©2026 Information is deemed reliable but not guaranteed.

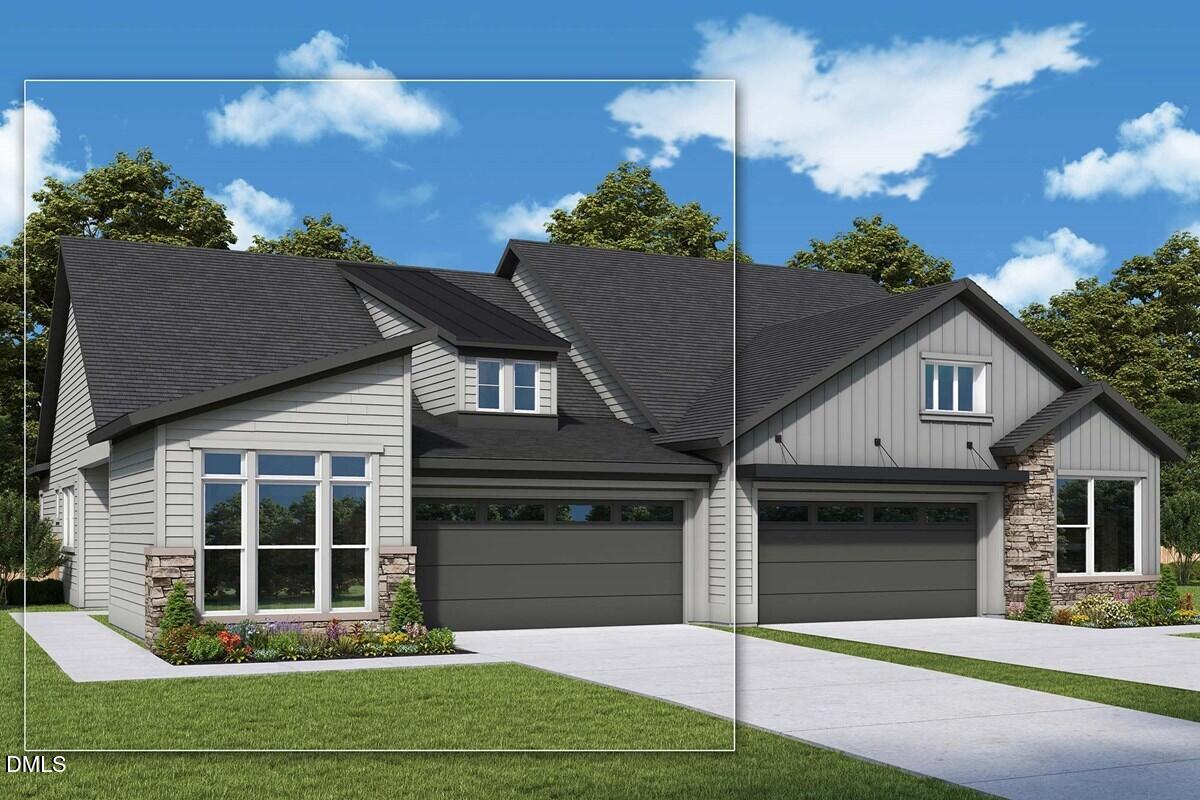
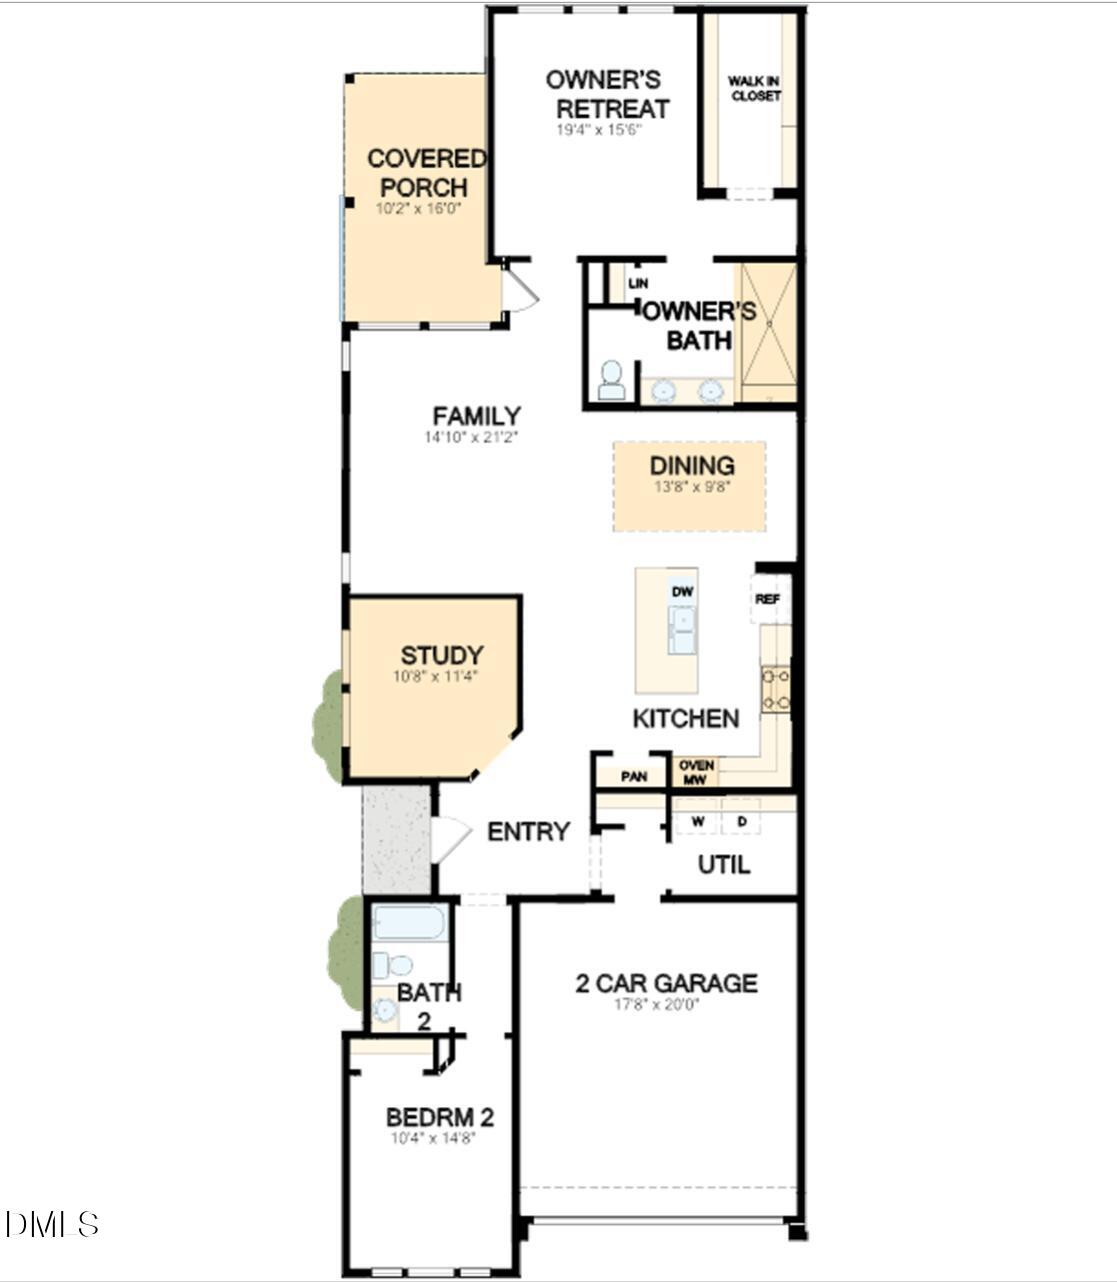
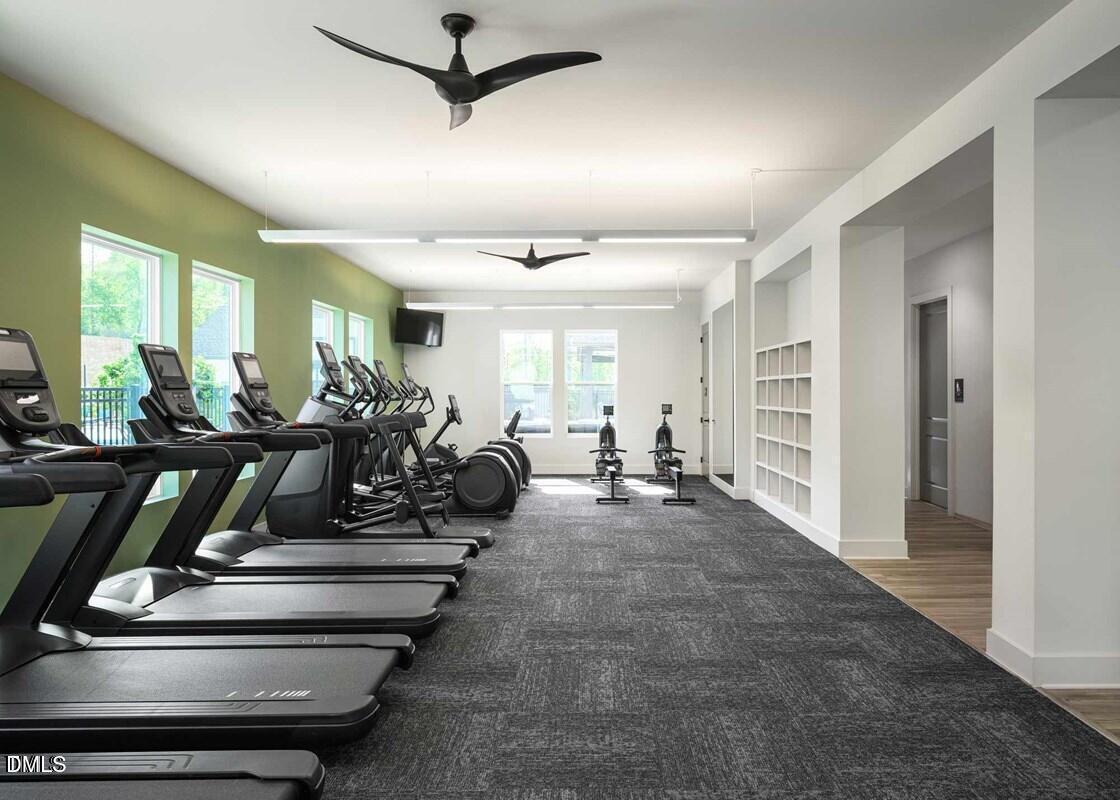
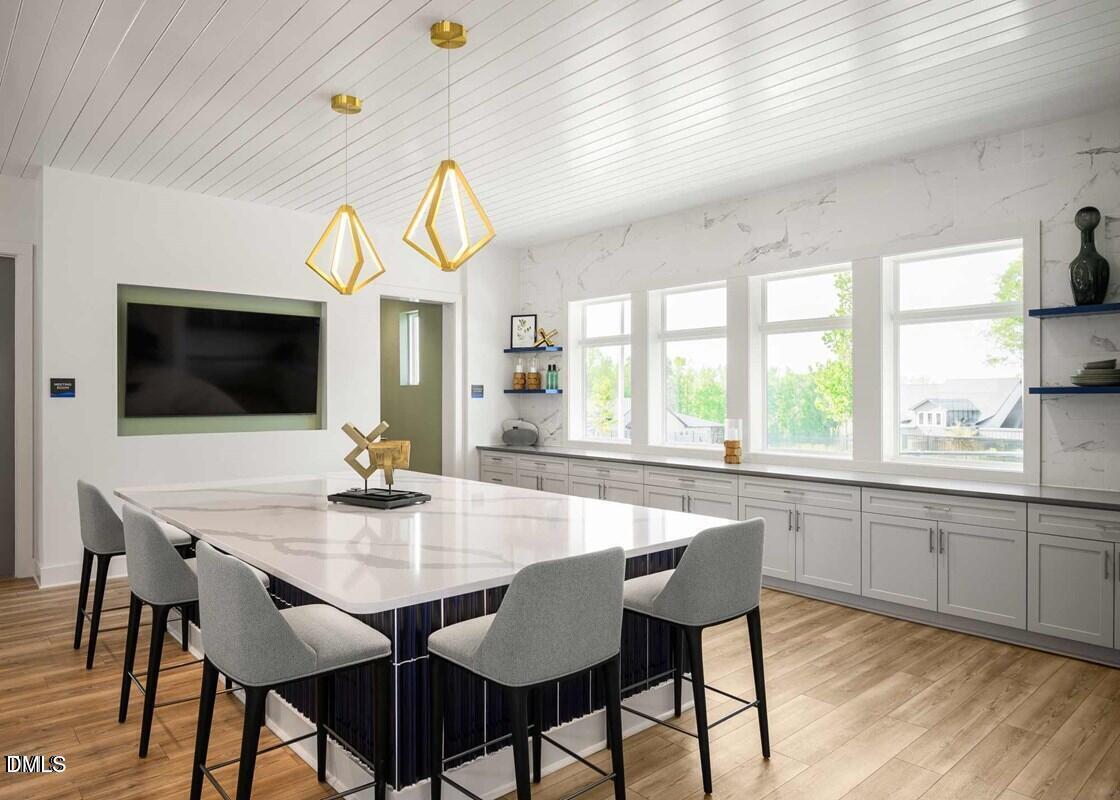
One of only two Clarity floorplans remaining in Encore at Chatham Park! Discover the perfect blend of comfort, style, and thoughtful design in this beautiful David Weekley Homes floorplan, ideally situated on a cul-de-sac. The well-appointed kitchen features a cooktop, perfect for everyday living and entertaining, while the enclosed study offers versatile space for a home office, library, art studio, or hobby room. An elegant tray ceiling adds a touch of sophistication to the dining room. Beyond your front door, enjoy the exceptional lifestyle of Encore at Chatham Park, a vibrant 55+ community designed for connection, relaxation, and recreation. The impressive 5,200-square-foot clubhouse features a fitness center, inviting gathering spaces, and a full calendar of activities coordinated by a full-time Lifestyle Director. Enjoy the resort-style pool and hot tub, challenge friends to pickleball or tennis, practice your short game on the putting green, or unwind in the peaceful meditation garden. With social events, fitness opportunities, and activities for every interest, there is always something to enjoy. Don't miss this opportunity to own one of the last remaining Clarity homes and experience the comfort, community, and active lifestyle that make Encore at Chatham Park so special!

Save
Ask
Tour
Hide
Share
Listing Snapshot
Price 
$517,960
Days On Site 
10 Days
Bedrooms 
2
Inside Area (SqFt) 
1,726 sqft
Total Baths 
2
Full Baths 
2
Partial Baths 
N/A
Lot Size 
0.106 Acres
Year Built 
2027
MLS Number 
10198629
Status 
Active
Property Tax 
N/A
HOA/Condo/Coop Fees 
$353.15 monthly
Sq Ft Source 
N/A
Friends & Family
Recent Activity
2 weeks agoListing first seen on site
2 weeks agoListing updated with changes from the MLS
General Features
Acres 
0.106
Attached Garage 
Yes
Foundation 
Slab
Garage 
Yes
Garage Spaces 
2
Green Energy Efficient 
Thermostat
Home Warranty 
Yes
Levels 
One
Parking 
AttachedGarageConcreteDrivewayElectric Vehicle Charging Station(s)Garage Faces FrontGarage Door Opener
Parking Spaces 
2
Property Condition 
New Construction
Property Sub Type 
Townhouse
Sewer 
Public Sewer
Special Circumstances 
Standard
SqFt Above 
1726
SqFt Total 
1726
Style 
Modern
Utilities 
Cable Available
Water Source 
Public
Interior Features
Appliances 
CooktopDishwasherExhaust FanElectric Water HeaterGas CooktopMicrowavePlumbed For Ice MakerStainless Steel Appliance(s)Vented Exhaust FanWater PurifierOven
Cooling 
Central AirElectric
Flooring 
CarpetTileVinyl
Heating 
Forced AirNatural Gas
Interior 
Double VanityEntrance FoyerHigh Speed InternetKitchen IslandPantryTray Ceiling(s)Walk-In Closet(s)Wired for DataMaster Downstairs
Laundry Features 
Electric Dryer HookupLaundry RoomMain Level
Main Level Bedrooms 
2
Bathroom 2 
Level - Main
Bedroom 2 
Level - Main
Dining Room 
Level - Main
Family Room 
Level - Main
Master Bedroom 
Level - Main
Office 
Level - Main
Utility Room 
Level - Main
Save
Ask
Tour
Hide
Share
Exterior Features
Construction Details 
Fiber CementHardiPlank TypeStone
Exterior 
Rain Gutters
Lot Features 
Corner Lot
Patio And Porch 
CoveredRear Porch
Roof 
Shingle
Community Features
Accessibility Features 
Accessible Doors
Association Amenities 
ClubhouseFitness CenterLandscapingMaintenance GroundsManagementMeeting RoomPoolRecreation FacilitiesSpa/Hot TubSport CourtTennis Court(s)Trail(s)
Association Fee 
$308.32
Association Fee Frequency 
Monthly
Additional Association Fee 
$538.0
Additional Association Fee Frequency 
Annually
Community Features 
CurbsClubhouseFitness CenterPoolStreet LightsSidewalksTennis Court(s)
Senior Community 
Yes
Financing Terms Available 
CashConventionalFHAVA Loan
Schools
School District
Unknown
Elementary School
Chatham - Perry W Harrison Elementary
Middle School
Chatham - George Moses Horton Middle
High School
Chatham - Northwood High
Listing courtesy of Tracey Riordan of Weekley Homes, LLC


Listings that are marked with an icon are provided courtesy of the Triangle MLS, Inc. of North Carolina, Internet Data Exchange Database. Copyright 2026 Triangle MLS, Inc. of North Carolina. All rights reserved.

Last checked: 2026-10-26 12:02 PM UTC

Neighborhood & Commute
Source: Walkscore
Disclosure: Community information and market data powered by Constellation Data Labs. Information is deemed reliable but not guaranteed.
Save
Ask
Tour
Hide
Share