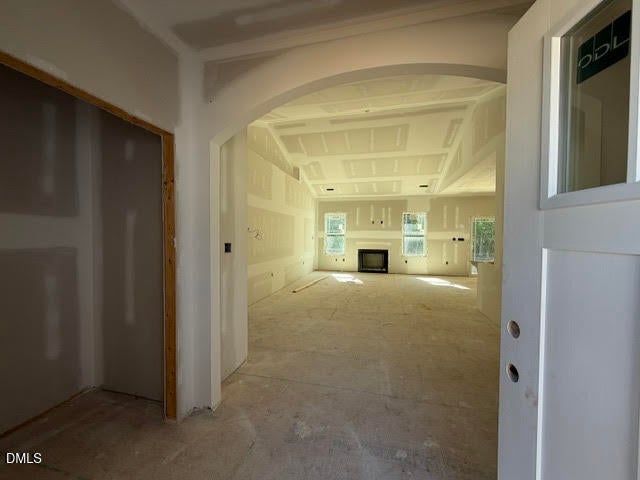
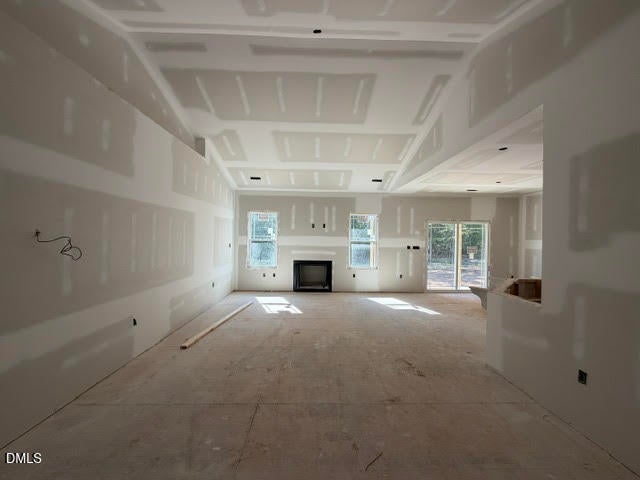
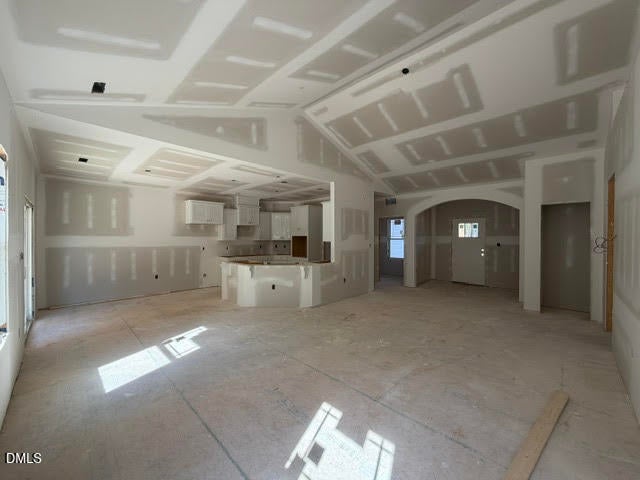
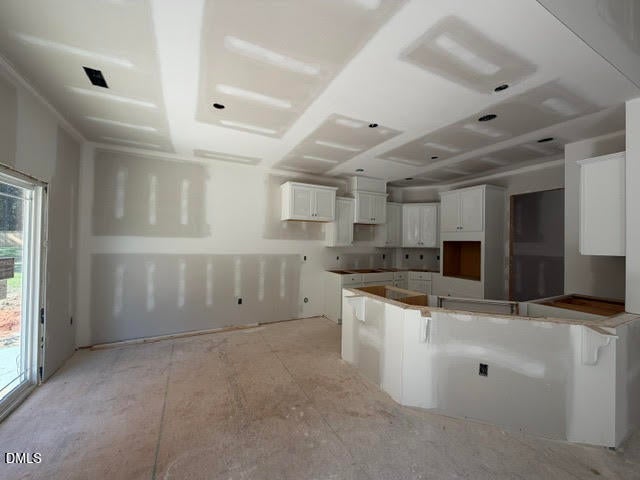
Welcome home to timeless design and thoughtful details in this Craftsman-style ranch with a hint of farmhouse flare. Step through a spacious foyer into a breathtaking cathedral-ceiling living room--designed to feel open and serene, with a comfortable flow. At the heart of the home, the gourmet kitchen is as functional as it is beautiful, featuring soft-close shaker cabinets, a stylish tile backsplash, stainless steel appliances (including a microwave vented to the outside), recessed and pendant lighting, and a layout perfect for entertaining and everyday living. Enjoy the comfort of this split floor plan, offering space and separation for family or guests. Tucked away for privacy, the Primary Suite is a true retreat-- highlighted by a dramatic double-tray ceiling, two custom walk-in closets with built-in wood shelving, and a spa-inspired bath with a free standing soaking tub, separate vanities, and a walk-in shower. The laundry room, set behind a stylish barn door, combines convenience with character and makes daily routines effortless. This home offers both charm and lifestyle. Built by a small, local builder known for quality and craftsmanship--you'll feel the difference.
Save
Ask
Tour
Hide
Share
Listing Snapshot
Price
$384,900
Days On Site
12 Days
Bedrooms
3
Inside Area (SqFt)
1,713 sqft
Total Baths
2
Full Baths
2
Partial Baths
N/A
Lot Size
0.52 Acres
Year Built
2026
MLS Number
10198625
Status
Active
Property Tax
N/A
HOA/Condo/Coop Fees
$12.1 monthly
Sq Ft Source
N/A
Friends & Family
React
Invite
Recent Activity
2 weeks ago
Listing first seen on site
2 weeks ago
Listing updated with changes from the MLS
General Features
Acres
0.52
Attached Garage
Yes
Garage
Yes
Garage Spaces
3
Home Warranty
Yes
Levels
One
Parking
AttachedGarageConcreteDrivewayGarage Faces FrontGarage Door Opener
Property Condition
New ConstructionUnder Construction
Property Sub Type
Single Family Residence
Security
Carbon Monoxide Detector(s)Smoke Detector(s)
Sewer
Septic Tank
Special Circumstances
Standard
SqFt Above
1713
SqFt Total
1713
Style
RanchCraftsmanTraditional
Water Source
Public
Interior Features
Appliances
Built-In Electric OvenCooktopDishwasherElectric CooktopElectric OvenElectric Water HeaterMicrowavePlumbed For Ice MakerStainless Steel Appliance(s)Vented Exhaust FanWater HeaterOven
Electric Dryer HookupLaundry RoomMain LevelWasher Hookup
Main Level Bedrooms
3
Window Features
Low Emissivity WindowsScreens
Bathroom 2
Level - First
Bedroom 2
Level - First
Bedroom 3
Level - First
Breakfast Room
Level - First
Kitchen
Level - First
Laundry
Level - FirstDescription - Behind a stylish barn door.
Living Room
Level - FirstDescription - Spacious with cathedral ceilings.
Master Bathroom
Level - FirstDescription - Showcasing a gorgeous freestanding tub.
Master Bedroom
Level - First
Save
Ask
Tour
Hide
Share
Exterior Features
Construction Details
Board & Batten SidingShake SidingVinyl Siding
Fencing
None
Lot Features
Landscaped
Other Structures
None
Patio And Porch
CoveredFront PorchPorchRear PorchScreened
Roof
Shingle
View
NeighborhoodRural
Waterview
NeighborhoodRural
Windows/Doors
Low Emissivity WindowsScreens
Community Features
Association Amenities
None
Association Fee
$145.2
Association Fee Frequency
Annually
Community Features
Street Lights
Financing Terms Available
CashConventionalFHAUSDA LoanVA Loan
Schools
School District
Unknown
Elementary School
Johnston - Corinth Holders Elementary
Middle School
Johnston - Archer Lodge Middle
High School
Johnston - Corinth Holders High School
Listing courtesy of Kelsey lee Hyman of RE/MAX SOUTHLAND REALTY II
Listings that are marked with an icon are provided courtesy of the Triangle MLS, Inc. of North Carolina, Internet Data Exchange Database. Copyright 2026 Triangle MLS, Inc. of North Carolina. All rights reserved.
Last checked: 2026-10-28 08:31 AM UTC
Neighborhood & Commute
Source: Walkscore
Disclosure: Community information and market data powered by Constellation Data Labs. Information is deemed reliable but not guaranteed.