Save
Ask
Tour
Hide
Share
$515,000
2 Days On Site

319 County Seat Drive
Hillsborough, NC 27278

For Sale|Single Family Residence|Active
4
Beds
3
Total Baths
2
Full Baths
1
Partial Bath
2,454
SqFt
$210
/SqFt
1998
Built
Subdivision:
Cornwallis Hills
County:
Orange
Call Now: 919-404-SHOW
Is this the listing for you? We can help make it yours.
919-404-SHOW
Upcoming Open Houses
Sun, Oct 18, 1:00 PM - 3:00 PM
319 County Seat Drive319 County Seat Drive319 County Seat Drive319 County Seat Drive
Save
Ask
Tour
Hide
Share

Mortgage Calculator

Monthly Payment (Est.)

Enter an interest rate to see your estimated monthly payment.
Calculator powered by Showcase IDX, a Constellation1 Company. Copyright ©2026 Information is deemed reliable but not guaranteed.

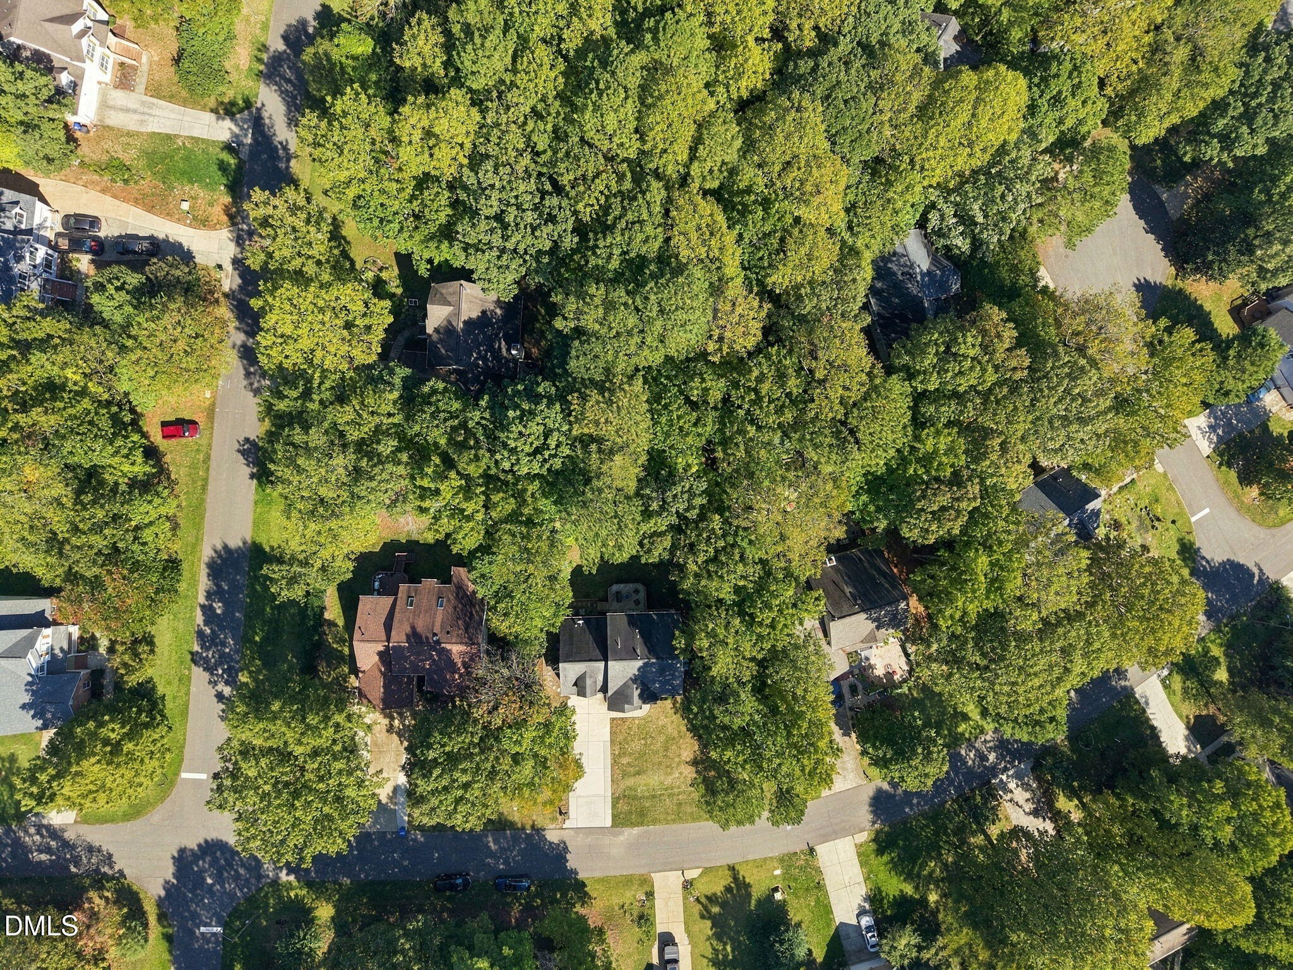
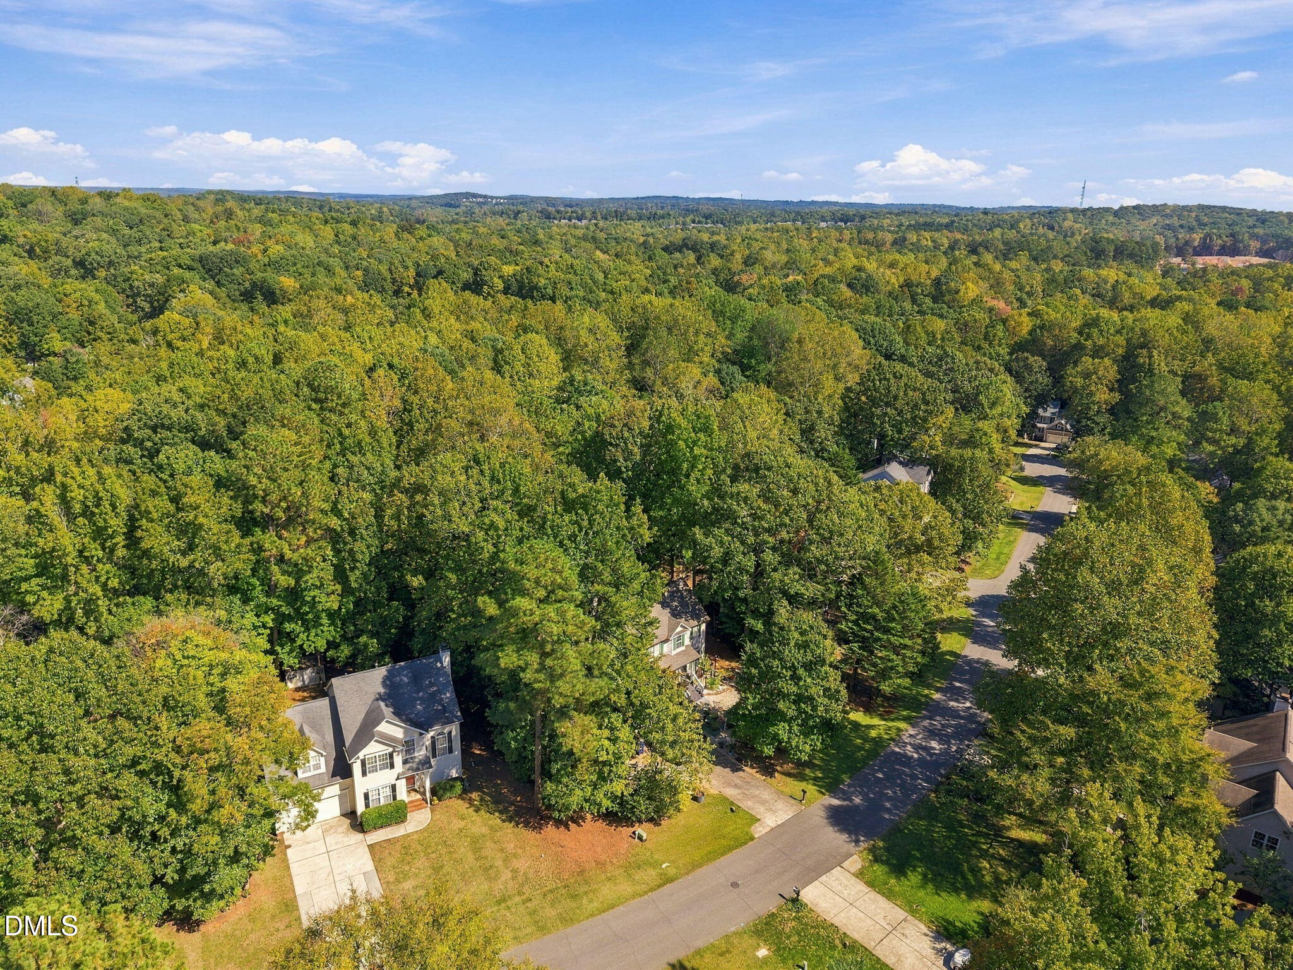
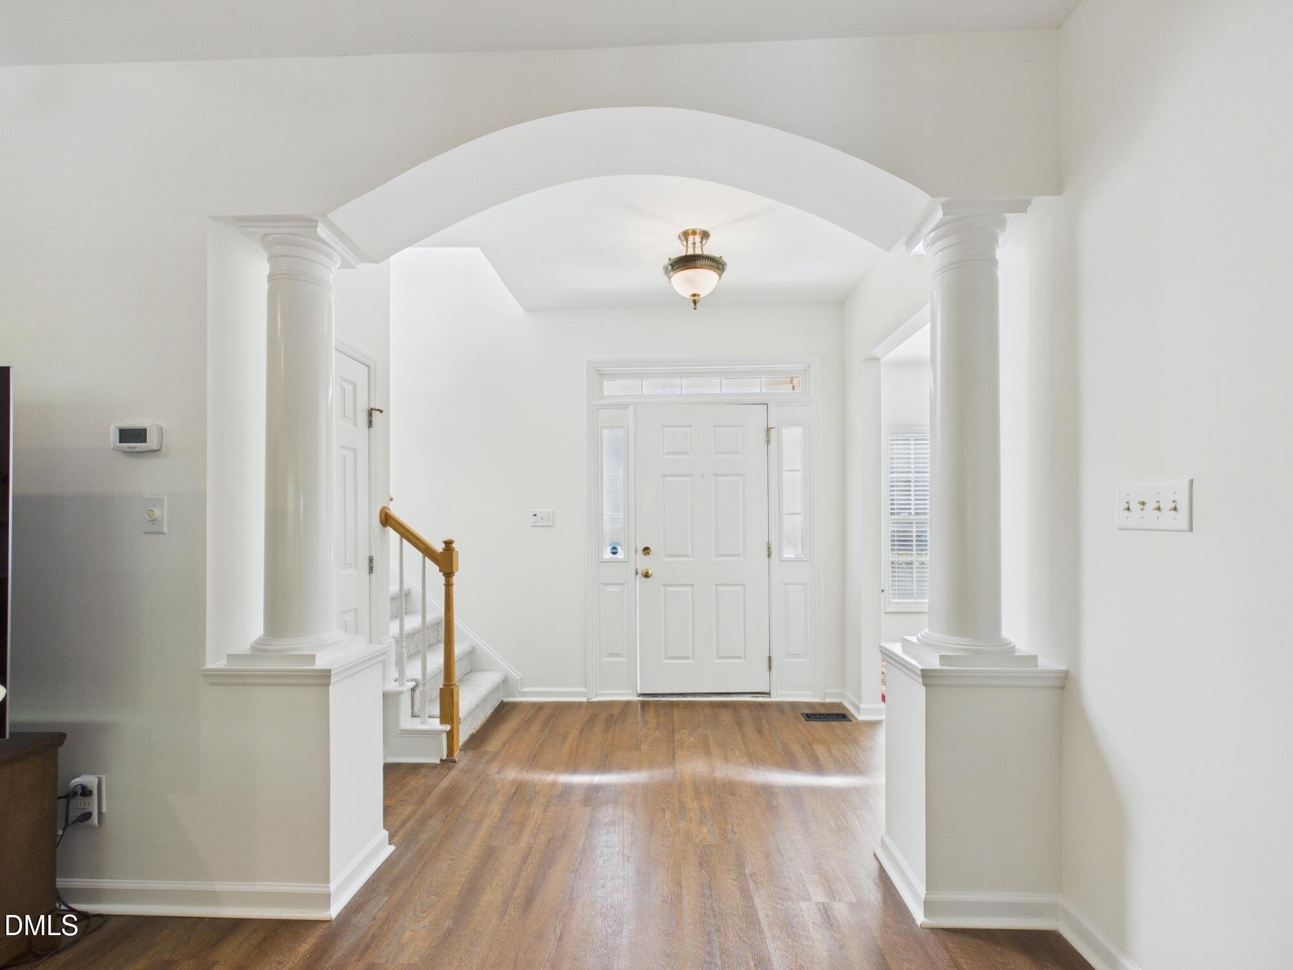
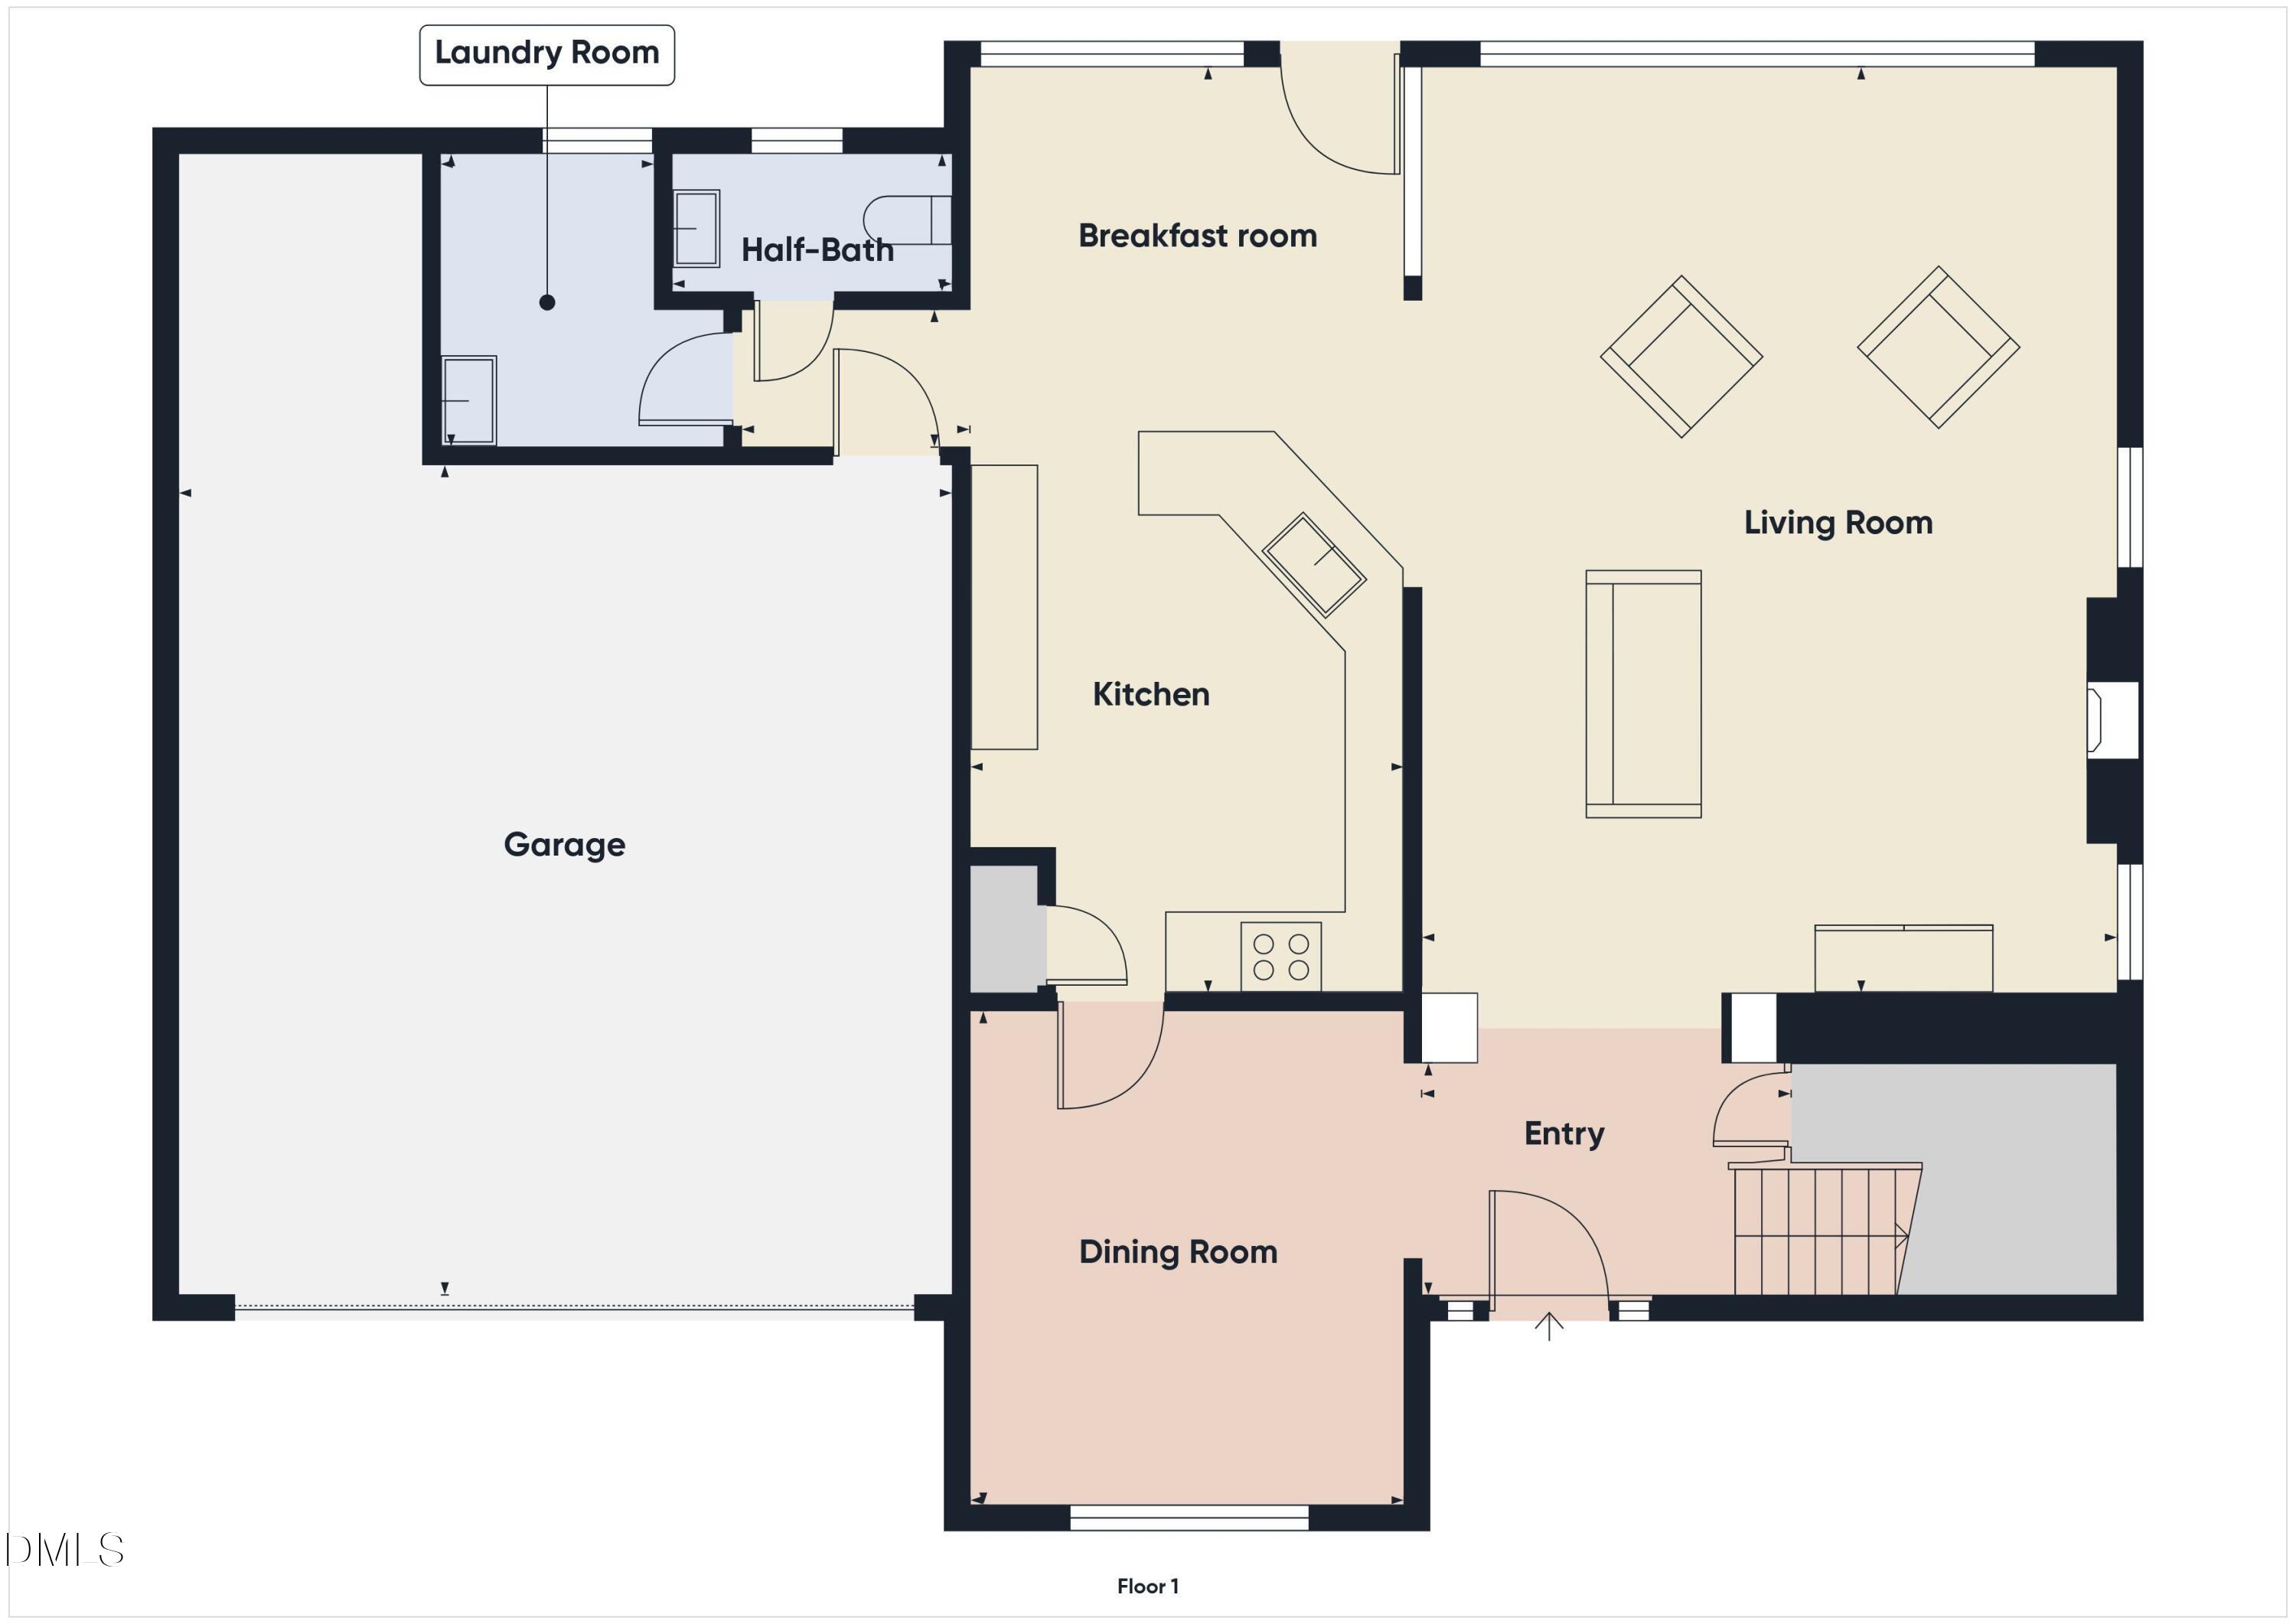
Welcome to Cornwallis Hills! This spacious 4-bedroom, 2.5-bath home offers a thoughtfully designed floor plan with generous living spaces, inviting architectural details, and plenty of room for everyday living and entertaining. *** Step inside the welcoming entry foyer featuring a beautiful arched opening that adds character and charm. The main level offers a formal dining room, a spacious family room with a cozy fireplace, and a well-appointed kitchen featuring updated quartz countertops, a breakfast bar, and a sunny breakfast area with a door out to the back deck. A generously sized laundry room provides additional convenience and functionality. *** Upstairs, you'll find four spacious bedrooms, including an expansive primary suite designed for comfort and relaxation. The primary en-suite bath features dual vanities, a dedicated makeup vanity area, a beautifully tiled walk-in shower, and a large walk-in closet. One of the additional bedrooms is generously sized and offers excellent flexibility as a bonus room, media room, or home office. Another bedroom features convenient private access to the hall bathroom. *** Step outside to enjoy the rear deck overlooking the backyard, offering a wonderful setting for outdoor entertaining, gardening, or simply relaxing. The oversized 2-car garage includes workshop space, perfect for hobbies, projects, or additional storage. A separate backyard shed provides even more storage options. *** Conveniently located in the established Cornwallis Hills neighborhood, this home offers easy access to historic Downtown Hillsborough, local restaurants, shopping, parks, and healthcare facilities. Chapel Hill, Durham, Duke University, UNC, and Research Triangle Park are all within convenient driving distance, making this an ideal location for enjoying everything the Triangle has to offer. *** With its spacious floor plan, flexible living areas, updated kitchen countertops, and wonderful indoor and outdoor spaces, this Cornwallis Hills home has so much to offer!

Save
Ask
Tour
Hide
Share
Listing Snapshot
Price 
$515,000
Days On Site 
2 Days
Bedrooms 
4
Inside Area (SqFt) 
2,454 sqft
Total Baths 
3
Full Baths 
2
Partial Baths 
1
Lot Size 
0.3 Acres
Year Built 
1998
MLS® Number 
10198623
Status 
Active
Property Tax 
$4,983.98
HOA/Condo/Coop Fees 
$24.5 monthly
Sq Ft Source 
N/A
Friends & Family
Recent Activity
16 hours agoStatus changed to Active
16 hours agoListing updated with changes from the MLS®
3 days agoListing first seen on site
General Features
Acres 
0.3
Attached Garage 
Yes
Foundation 
Permanent
Garage 
Yes
Garage Spaces 
2
Levels 
Two
Parking 
AttachedGarage
Property Sub Type 
Single Family Residence
Sewer 
Public Sewer
Special Circumstances 
Standard
SqFt Above 
2454
SqFt Total 
2454
Style 
Transitional
Water Source 
Public
Zoning 
R15
Interior Features
Appliances 
DishwasherElectric RangeMicrowaveStainless Steel Appliance(s)Water Heater
Basement 
Crawl Space
Cooling 
Central Air
Fireplace 
Yes
Fireplace Features 
Family RoomWood Burning
Fireplaces 
1
Flooring 
CarpetVinyl
Heating 
Central
Interior 
Breakfast BarDouble VanityEntrance FoyerEat-in KitchenHigh CeilingsHigh Speed InternetPantryStorageTray Ceiling(s)Walk-In Closet(s)
Laundry Features 
Laundry RoomMain LevelSink
Bedroom 2 
Dimensions - 17.0 x 12.75Level - Second
Bedroom 3 
Dimensions - 11.17 x 10.83Level - Second
Bedroom 4 
Dimensions - 12.0 x 11.0Level - Second
Breakfast Room 
Dimensions - 10.58 x 9.17Level - Main
Dining Room 
Dimensions - 12.58 x 10.83Level - Main
Entrance Hall 
Dimensions - 9.0 x 7.17Level - Main
Family Room 
Dimensions - 23.58 x 17.0Level - Main
Kitchen 
Dimensions - 13.58 x 10.83Level - Main
Laundry 
Dimensions - 7.0 x 5.0Level - Main
Master Bedroom 
Dimensions - 16.83 x 13.0Level - Second
Save
Ask
Tour
Hide
Share
Exterior Features
Construction Details 
Vinyl Siding
Lot Features 
Back YardFront YardLandscapedFew Trees
Other Structures 
Shed(s)
Patio And Porch 
DeckFront Porch
Roof 
Shingle
Community Features
Association Amenities 
ManagementOtherParkPlayground
Association Fee 
$294.0
Association Fee Frequency 
Annually
Financing Terms Available 
CashConventionalFHAVA Loan
Schools
School District
Unknown
Elementary School
Orange - Grady Brown Elementary
Middle School
Orange - A L Stanback Middle
High School
Orange - Cedar Ridge High
Listing courtesy of Melissa H White of Keller Williams Central


Listings that are marked with an icon are provided courtesy of the Triangle MLS, Inc. of North Carolina, Internet Data Exchange Database. Copyright 2026 Triangle MLS, Inc. of North Carolina. All rights reserved.

Last checked: 2026-10-17 11:28 PM UTC

Neighborhood & Commute
Source: Walkscore
Disclosure: Community information and market data powered by Constellation Data Labs. Information is deemed reliable but not guaranteed.
Save
Ask
Tour
Hide
Share