Save
Ask
Tour
Hide
Share
$425,000
6 Days On Site

2144 Haig Point Way
Raleigh, NC 27604

For Sale|Single Family Residence|Active
4
Beds
3
Total Baths
2
Full Baths
1
Partial Bath
2,010
SqFt
$211
/SqFt
1999
Built
Subdivision:
Hedingham
County:
Wake
Call Now: 919-404-SHOW
Is this the listing for you? We can help make it yours.
919-404-SHOW
2144 Haig Point Way2144 Haig Point Way2144 Haig Point Way2144 Haig Point Way
Save
Ask
Tour
Hide
Share

Mortgage Calculator

Monthly Payment (Est.)

Enter an interest rate to see your estimated monthly payment.
Calculator powered by Showcase IDX, a Constellation1 Company. Copyright ©2026 Information is deemed reliable but not guaranteed.

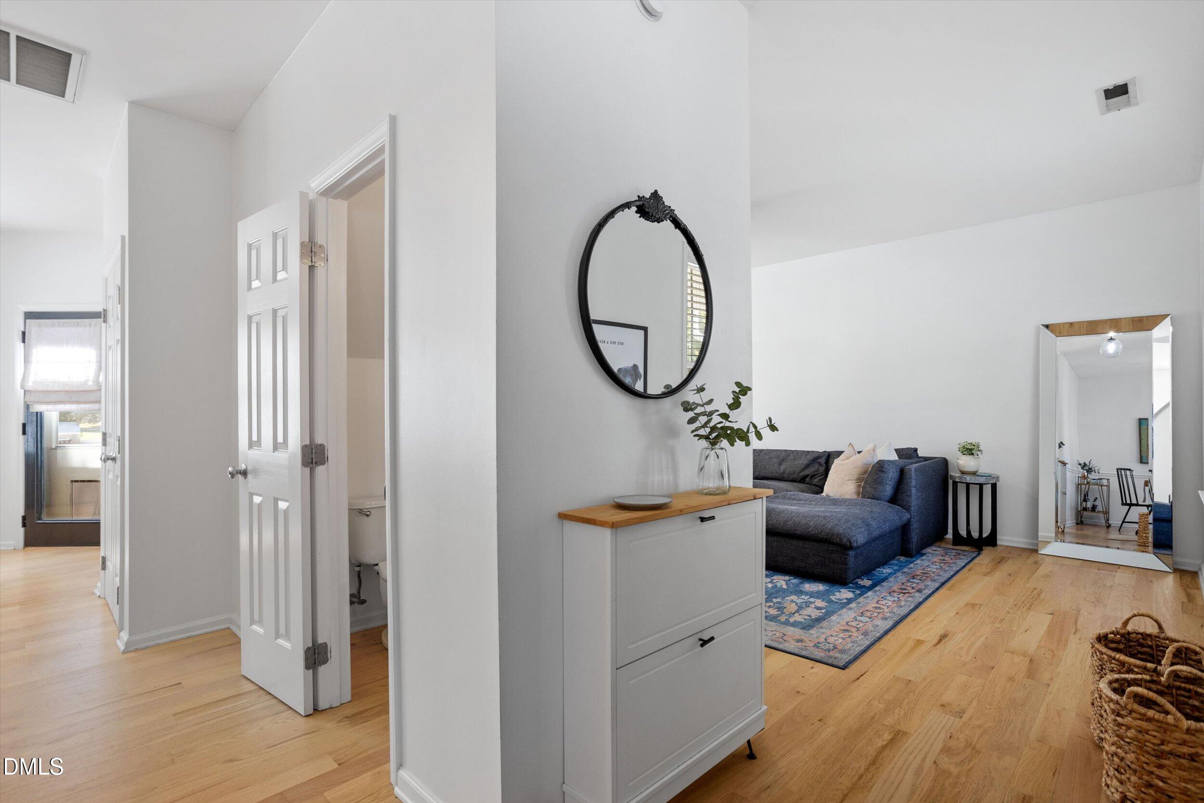
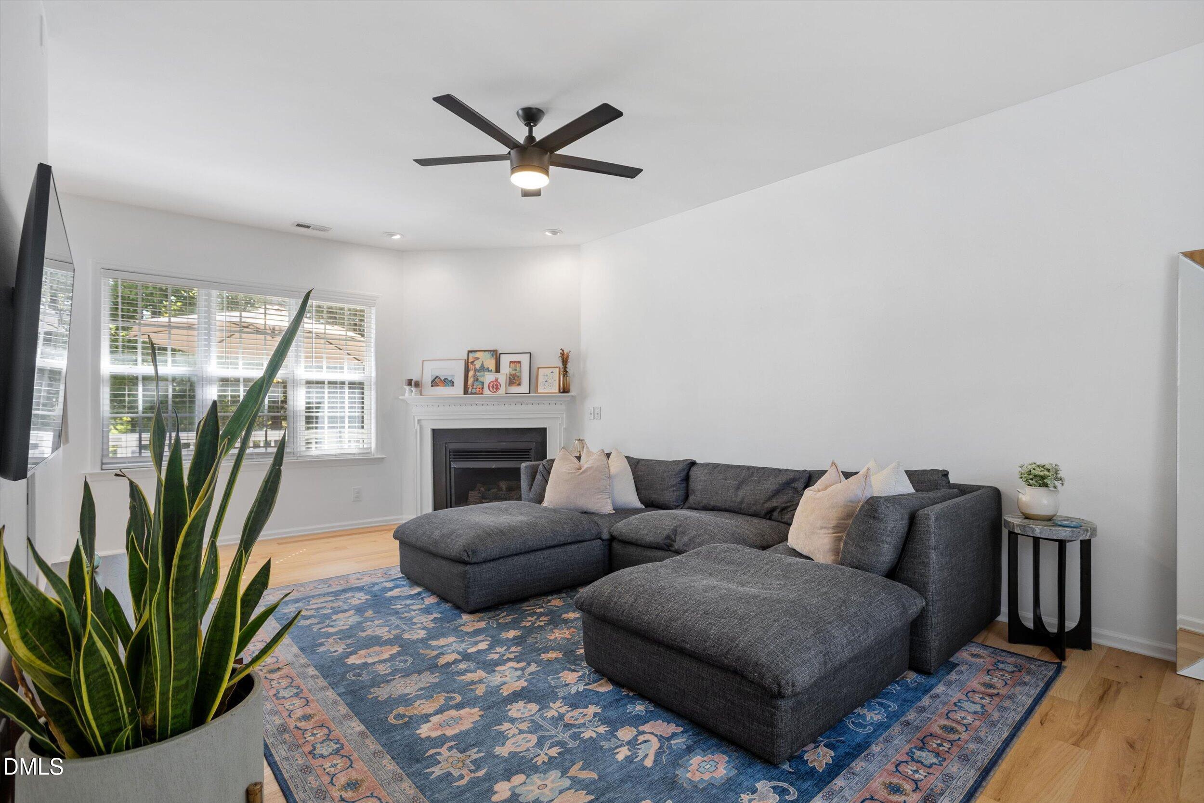
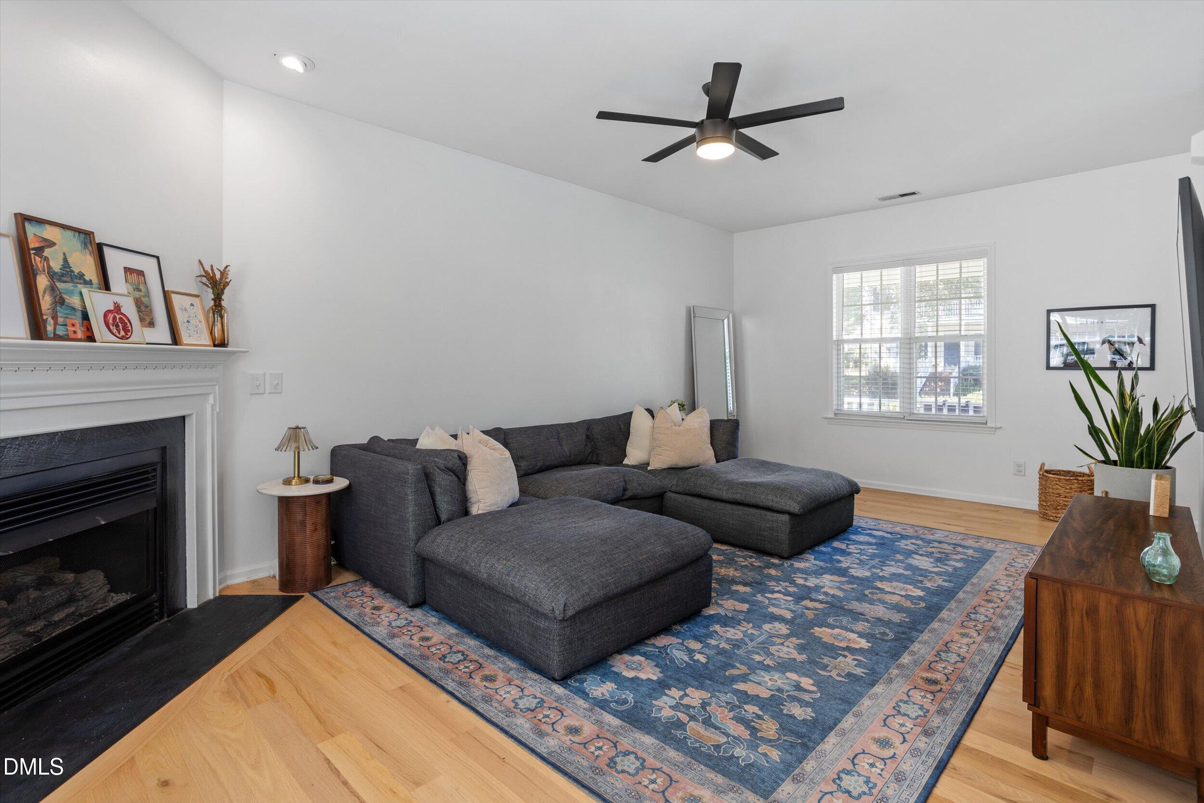
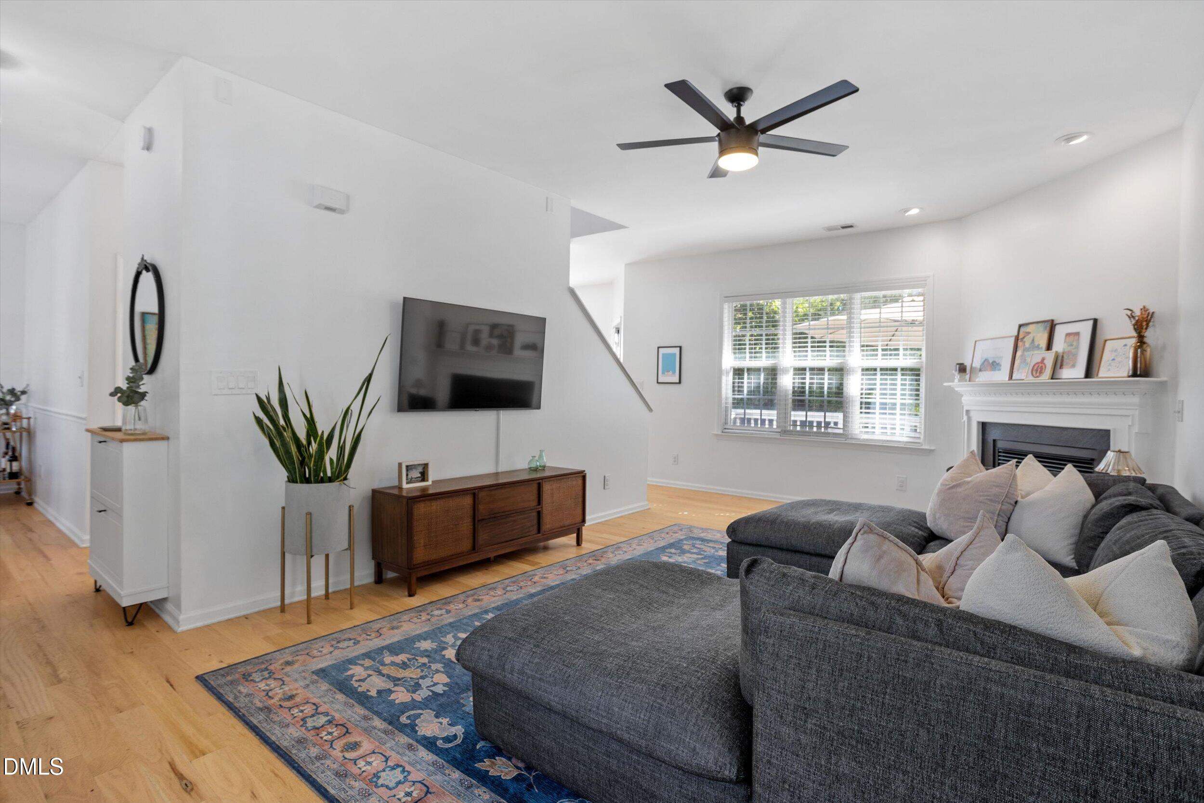
Welcome to 2144 Haig Point in the bustling neighborhood of Hedingham, featuring golf, pool, tennis, and fitness amenities, plus direct access to the Greenway and miles of sidewalks. A large deck overlooks a fenced backyard backing up to the 16th hole, with a row of trees providing privacy that many other golf-course homes in the neighborhood don't have. Inside, the floor plan is practical and practically perfect! The main floor features smooth ceilings, 3-inch hardwood floors, a separate dining room, an updated kitchen with quartz countertops and stainless steel appliances, and a bright, open living room. Upstairs, you'll find more smooth ceilings and newer luxury vinyl plank (LVP) flooring in most rooms. The generously sized primary bedroom features a vaulted ceiling and a large walk-in closet, an uncommon feature for the neighborhood. The updated primary bathroom includes a walk-in shower. In addition to two other bedrooms, each with ample closet space, you'll find a bonus room and a conveniently located hallway laundry room with stylish barn doors. Major updates include a roof replacement in 2021 and a conditioned crawl space completed in 2024, offering added peace of mind. Conveniently located just over 5 miles from Alamo Drafthouse and 7 miles from downtown Raleigh, the home is also within a 10-minute drive of a wide variety of shopping and dining options. Welcome to 2144 Haig Point, a 3-bedroom home with a bonus room in Hedingham, featuring golf, pool, tennis, and fitness amenities, plus direct access to the Greenway and miles of sidewalks. A large deck overlooks a fenced backyard backing up to the 16th hole, with a row of trees providing privacy that many other golf-course homes in the neighborhood don't have. Inside, the floor plan is practical and practically perfect! The main floor features smooth ceilings, 3-inch hardwood floors, a separate dining room, an updated kitchen with quartz countertops and stainless steel appliances, and a bright, open living room. Upstairs, you'll find mores smooth ceilings and newer luxury vinyl plank (LVP) flooring in most rooms. The generously sized primary bedroom features a vaulted ceiling and a large walk-in closet, an uncommon feature for the neighborhood. The updated primary bathroom includes a walk-in shower. In addition to two other bedrooms, each with ample closet space, you'll find a bonus room and a conveniently located hallway laundry room with stylish barn doors. Major updates include a roof replacement in 2021 and a conditioned crawl space completed in 2024, offering added peace of mind. Conveniently located just over 5 miles from Alamo Drafthouse and 7 miles from downtown Raleigh, the home is also within a 10-minute drive of a wide variety of shopping and dining options.

Save
Ask
Tour
Hide
Share
Listing Snapshot
Price 
$425,000
Days On Site 
6 Days
Bedrooms 
4
Inside Area (SqFt) 
2,010 sqft
Total Baths 
3
Full Baths 
2
Partial Baths 
1
Lot Size 
0.13 Acres
Year Built 
1999
MLS Number 
10198617
Status 
Active
Property Tax 
$3,074.16
HOA/Condo/Coop Fees 
$72 monthly
Sq Ft Source 
N/A
Friends & Family
Recent Activity
6 days agoListing first seen on site
6 days agoListing updated with changes from the MLS
General Features
Acres 
0.13
Attached Garage 
Yes
Direction Faces 
West
Disclosures 
Seller Disclosure
Garage 
Yes
Garage Spaces 
2
Levels 
Two
Parking 
AttachedGarageDrivewayGarage Faces Front
Property Condition 
Updated/Remodeled
Property Sub Type 
Single Family Residence
Security 
Fire Sprinkler System
Sewer 
Public Sewer
Special Circumstances 
Standard
SqFt Above 
2010
SqFt Total 
2010
Style 
Traditional
Water Source 
Public
Zoning 
PD
Interior Features
Appliances 
CooktopDryerDisposalDishwasherElectric RangeFree-Standing Electric RangeFree-Standing RefrigeratorFree-Standing RangeIce MakerMicrowaveRangeRefrigeratorStainless Steel Appliance(s)WasherWasher/Dryer
Basement 
Crawl Space
Cooling 
Central AirCeiling Fan(s)
Fireplace 
Yes
Fireplace Features 
Gas LogLiving Room
Flooring 
CarpetHardwoodTileWood
Heating 
CentralFireplace(s)Radiant
Interior 
Cathedral Ceiling(s)Ceiling Fan(s)Double VanityEntrance FoyerEat-in KitchenHigh CeilingsHigh Speed InternetKitchen IslandPantryRecessed LightingStone CountersVaulted Ceiling(s)Walk-In Closet(s)
Laundry Features 
Laundry ClosetIn HallInsideUpper LevelWasher Hookup
Window Features 
Double Pane WindowsInsulated Windows
Bedroom 2 
Level - Second
Bedroom 3 
Level - Second
Bonus Room 
Level - Second
Breakfast Room 
Level - Main
Dining Room 
Level - Main
Kitchen 
Level - Main
Laundry 
Level - Second
Living Room 
Level - Main
Master Bedroom 
Level - Second
Save
Ask
Tour
Hide
Share
Exterior Features
Construction Details 
Vinyl Siding
Exterior 
BarbecueGas GrillOutdoor GrillPrivate YardRain Gutters
Fencing 
Back YardFenced
Lot Features 
Back YardOn Golf Course
Patio And Porch 
CoveredDeckFront PorchPorch
Road Frontage 
City Street
Roof 
Shingle
View 
Golf Course
Waterview 
Golf Course
Windows/Doors 
Double Pane WindowsInsulated Windows
Community Features
Association Amenities 
Fitness CenterGolf CourseMaintenance GroundsParkPlaygroundPoolPond Year RoundTennis Court(s)
Association Fee 
$72.0
Association Fee Frequency 
Monthly
Community Features 
Fitness CenterGolfParkPoolSuburbanSidewalksTennis Court(s)
Financing Terms Available 
CashConventionalFHAVA Loan
Roads 
Paved
Schools
School District
Unknown
Elementary School
Wake - Beaverdam Elementary School
Middle School
Wake - River Bend Middle School
High School
Wake - Knightdale High
Listing courtesy of Carrie Schlegel of Real Broker, LLC


Listings that are marked with an icon are provided courtesy of the Triangle MLS, Inc. of North Carolina, Internet Data Exchange Database. Copyright 2026 Triangle MLS, Inc. of North Carolina. All rights reserved.

Last checked: 2026-10-21 10:51 PM UTC

Neighborhood & Commute
Source: Walkscore
Disclosure: Community information and market data powered by Constellation Data Labs. Information is deemed reliable but not guaranteed.
Save
Ask
Tour
Hide
Share