Save
Ask
Tour
Hide
Share
$525,000
16 Days On Site

105 Tall Timber Drive
Gibsonville, NC 27249

For Sale|Townhouse|Active
3
Beds
3
Total Baths
3
Full Baths
2,601
SqFt
$202
/SqFt
2017
Built
Subdivision:
Courtyards at Ashley Woods
County:
Alamance
Call Now: 919-404-SHOW
Is this the listing for you? We can help make it yours.
919-404-SHOW
105 Tall Timber Drive105 Tall Timber Drive105 Tall Timber Drive105 Tall Timber Drive
Save
Ask
Tour
Hide
Share

Mortgage Calculator

Monthly Payment (Est.)

Enter an interest rate to see your estimated monthly payment.
Calculator powered by Showcase IDX, a Constellation1 Company. Copyright ©2026 Information is deemed reliable but not guaranteed.

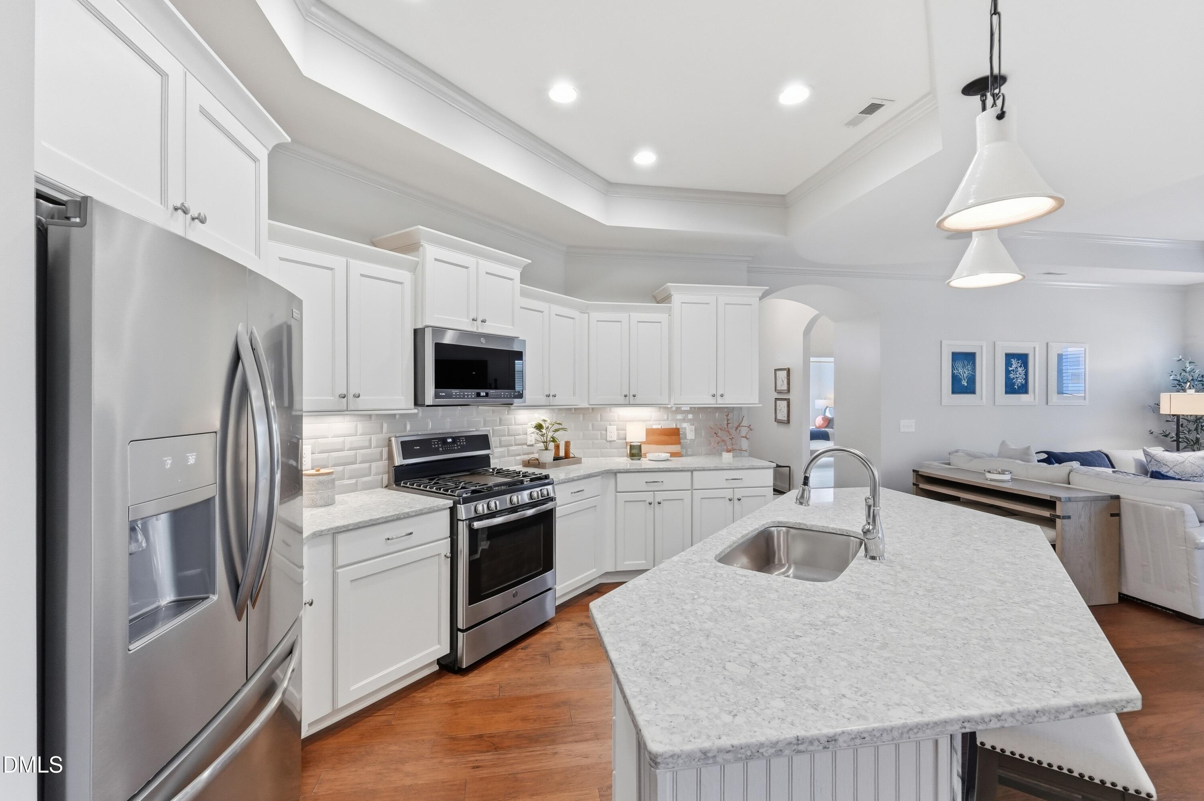
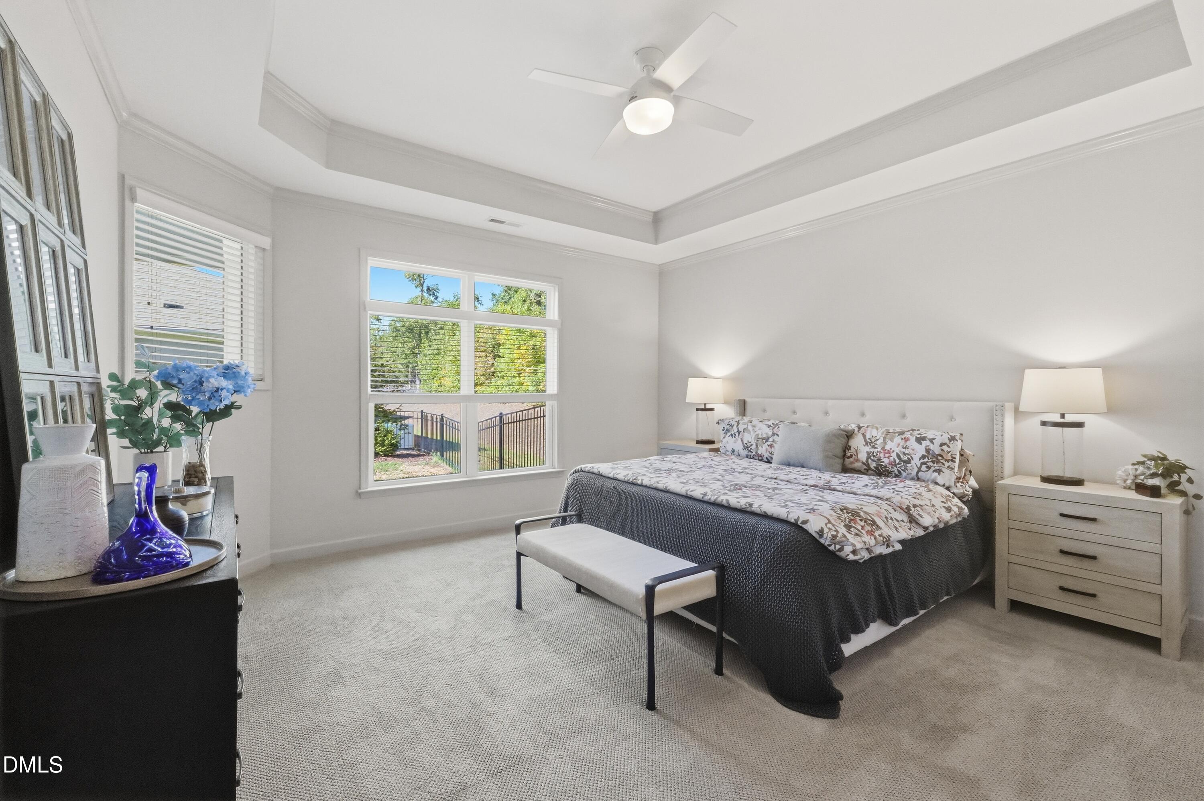
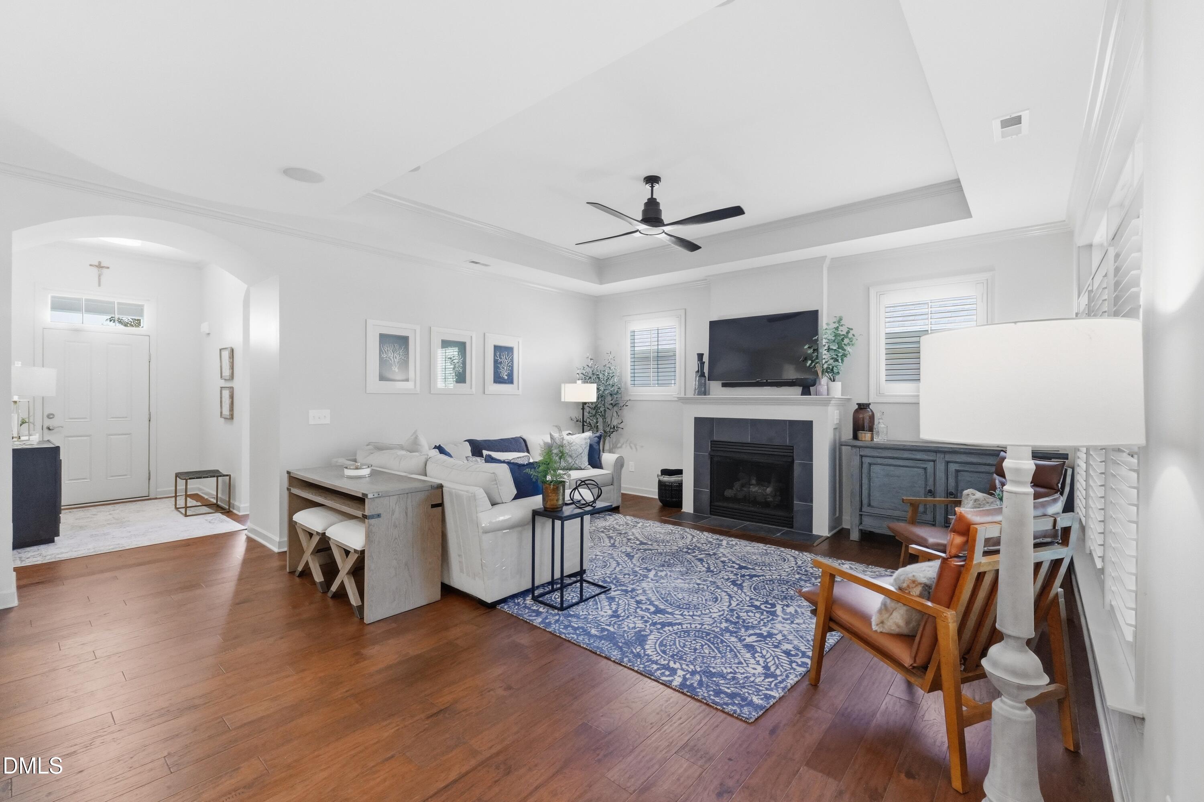
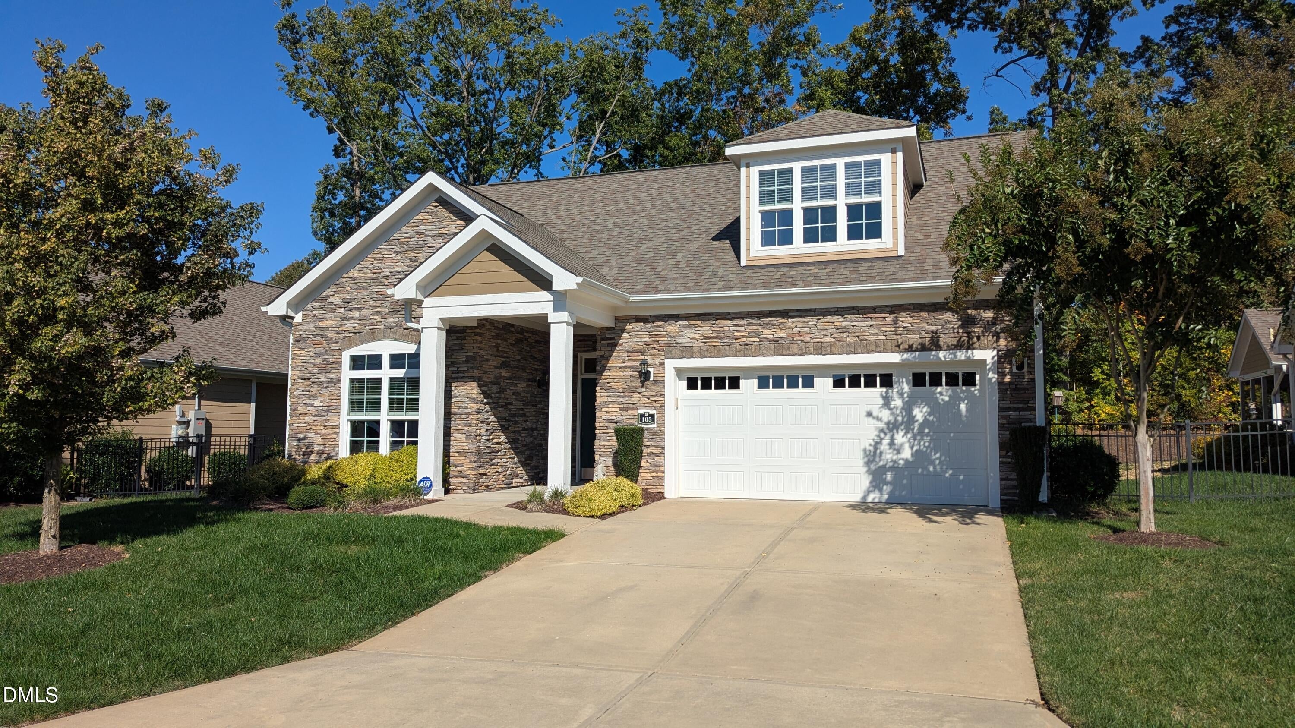
Immaculate and very welcoming patio home in the beautiful Courtyards at Ashley Woods, located in Gibsonville in Alamance County. Open living room that extends into the dining area and kitchen. 2 bedrooms downstairs are separate from each other. There is exterior access to the screened in veranda and private fenced in courtyard. New paint in 2026 on exterior maintained by the HOA. Inside, the kitchen has a brand new dishwasher and the owner has new paint. Wired for an interior sound system with ceiling speakers installed. A Generac Generator has also been installed October 2024 for peace of mind. Lots of room for comfortable living. The upstairs loft and 3rd bedroom is spacious and includes built-in shelves and its own full bath. Also upstairs is a huge walk-in attic. You can simply see yourself enjoying all this home has to offer. The neighborhood pool, clubhouse with a gym is in close proximity. Close to popular shopping destinations & several choice dining options and convenient for local and Triad commuting.

Save
Ask
Tour
Hide
Share
Listing Snapshot
Price 
$525,000
Days On Site 
16 Days
Bedrooms 
3
Inside Area (SqFt) 
2,601 sqft
Total Baths 
3
Full Baths 
3
Partial Baths 
N/A
Lot Size 
0.08 Acres
Year Built 
2017
MLS Number 
10198613
Status 
Active
Property Tax 
$5,204.99
HOA/Condo/Coop Fees 
$295 monthly
Sq Ft Source 
N/A
Friends & Family
Recent Activity
2 weeks agoListing first seen on site
2 weeks agoListing updated with changes from the MLS
General Features
Acres 
0.08
Attached Garage 
Yes
Direction Faces 
West
Disclosures 
Seller Disclosure
Foundation 
Slab
Garage 
Yes
Garage Spaces 
2
Levels 
One and One Half
Parking 
AttachedGarageGarage Faces FrontGarage Door OpenerOversizedPavedSee Remarks
Parking Spaces 
4
Property Sub Type 
Townhouse
Sewer 
Public Sewer
Special Circumstances 
Standard
SqFt Above 
2601
SqFt Total 
2601
Style 
Contemporary
Utilities 
Electricity ConnectedNatural Gas ConnectedSewer ConnectedWater Connected
Water Source 
Public
Interior Features
Appliances 
Built-In Gas RangeDisposalDishwasherElectric Water HeaterIce MakerMicrowaveRefrigeratorStainless Steel Appliance(s)
Cooling 
Central Air
Fireplace 
Yes
Fireplace Features 
Gas Log
Fireplaces 
1
Flooring 
CarpetTileVinyl
Heating 
Fireplace(s)Heat Pump
Interior 
Built-in FeaturesCeiling Fan(s)Entrance FoyerGranite CountersHigh CeilingsPantrySee RemarksWalk-In Closet(s)Wired for SoundMaster DownstairsHigh Speed Internet
Laundry Features 
Laundry RoomMain Level
Main Level Bedrooms 
2
Bedroom 2 
Dimensions - 11.5 x 11.33Level - Main
Bedroom 3 
Dimensions - 16.17 x 11.9Level - Second
Dining Room 
Dimensions - 13.0 x 11.7Level - Main
Kitchen 
Dimensions - 12.0 x 11.9Level - Main
Laundry 
Dimensions - 9.17 x 6.58Level - Main
Living Room 
Dimensions - 16.67 x 13.33Level - Main
Master Bedroom 
Dimensions - 15.58 x 15.0Level - Main
Office 
Dimensions - 12.33 x 11.83Level - Main
Other 
Dimensions - 15.42 x 14.08Level - SecondDescription - upstairs living area
Save
Ask
Tour
Hide
Share
Exterior Features
Construction Details 
Cement SidingStone Veneer
Exterior 
CourtyardPrivate Yard
Fencing 
Back YardGateFenced
Lot Features 
LandscapedSubdivided
Patio And Porch 
EnclosedPatioScreenedSee RemarksTerrace
Roof 
Shingle
View 
Neighborhood
Waterview 
Neighborhood
Community Features
Association Amenities 
LandscapingMaintenance GroundsManagementPoolRecreation Facilities
Association Fee 
$295.0
Association Fee Frequency 
Monthly
Community Features 
PoolSidewalks
Financing Terms Available 
CashConventionalFHA
Roads 
Asphalt
Schools
School District
Unknown
Elementary School
Alamance Burlington - Highland Elementary
Middle School
Alamance Burlington - Western Alamance Middle
High School
Alamance - Western Alamance
Listing courtesy of Joe Don Baker Baker of Keller Williams Central


Listings that are marked with an icon are provided courtesy of the Triangle MLS, Inc. of North Carolina, Internet Data Exchange Database. Copyright 2026 Triangle MLS, Inc. of North Carolina. All rights reserved.

Last checked: 2026-11-01 12:55 PM UTC

Neighborhood & Commute
Source: Walkscore
Disclosure: Community information and market data powered by Constellation Data Labs. Information is deemed reliable but not guaranteed.
Save
Ask
Tour
Hide
Share