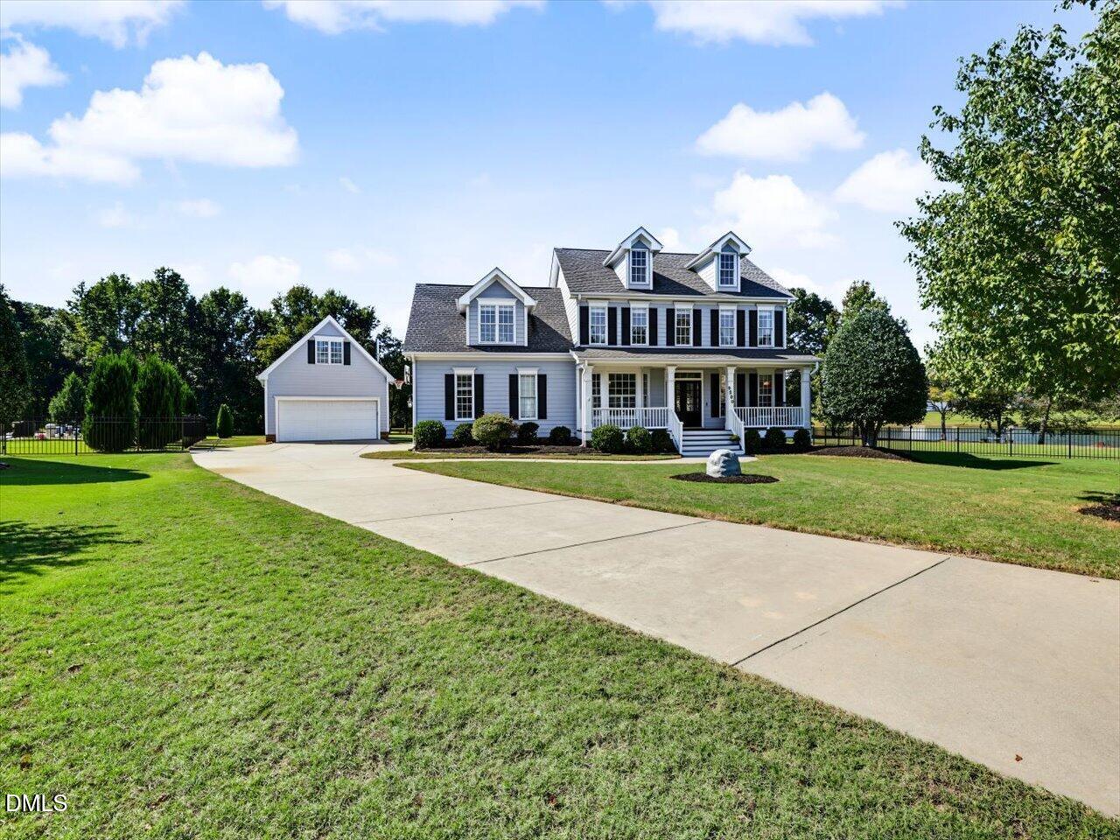
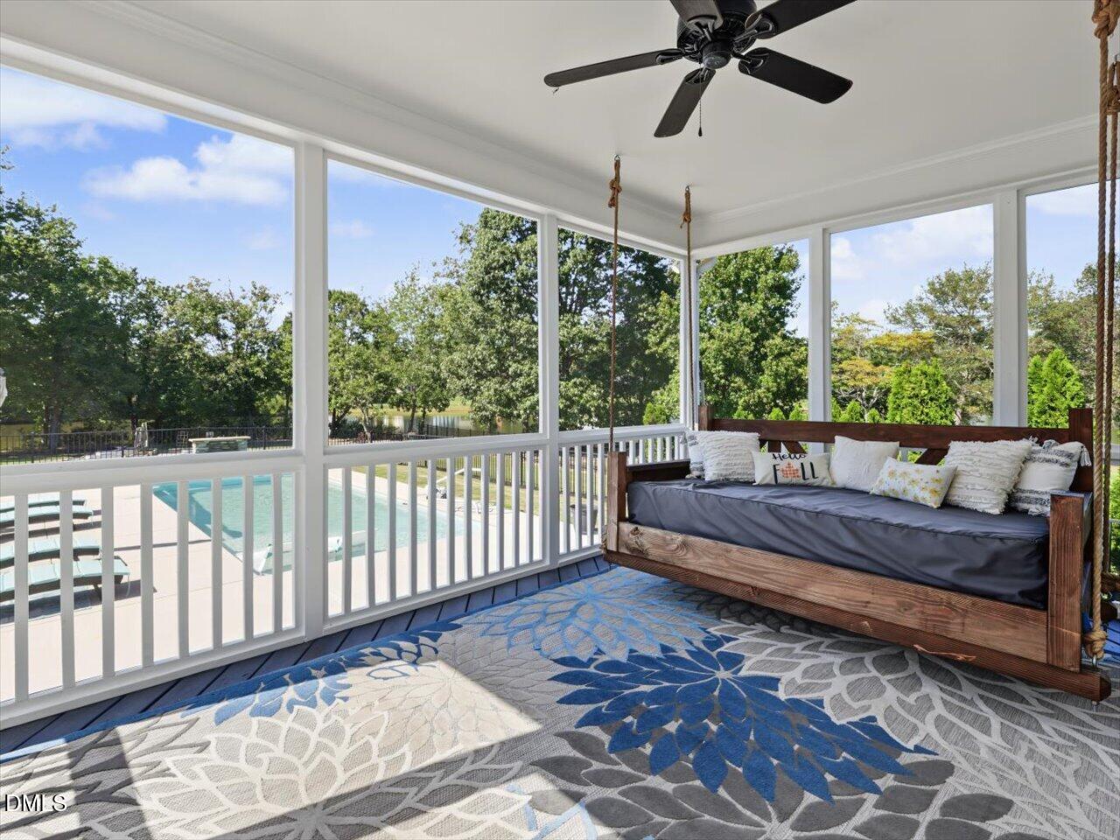
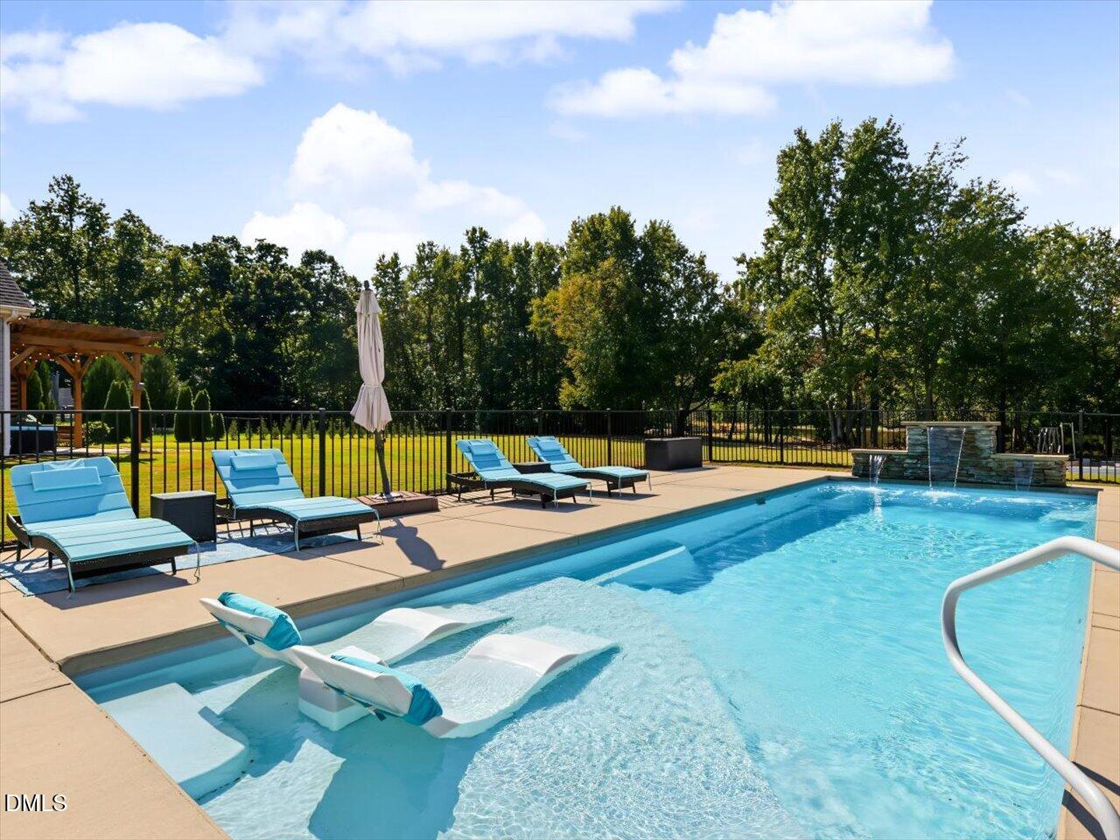
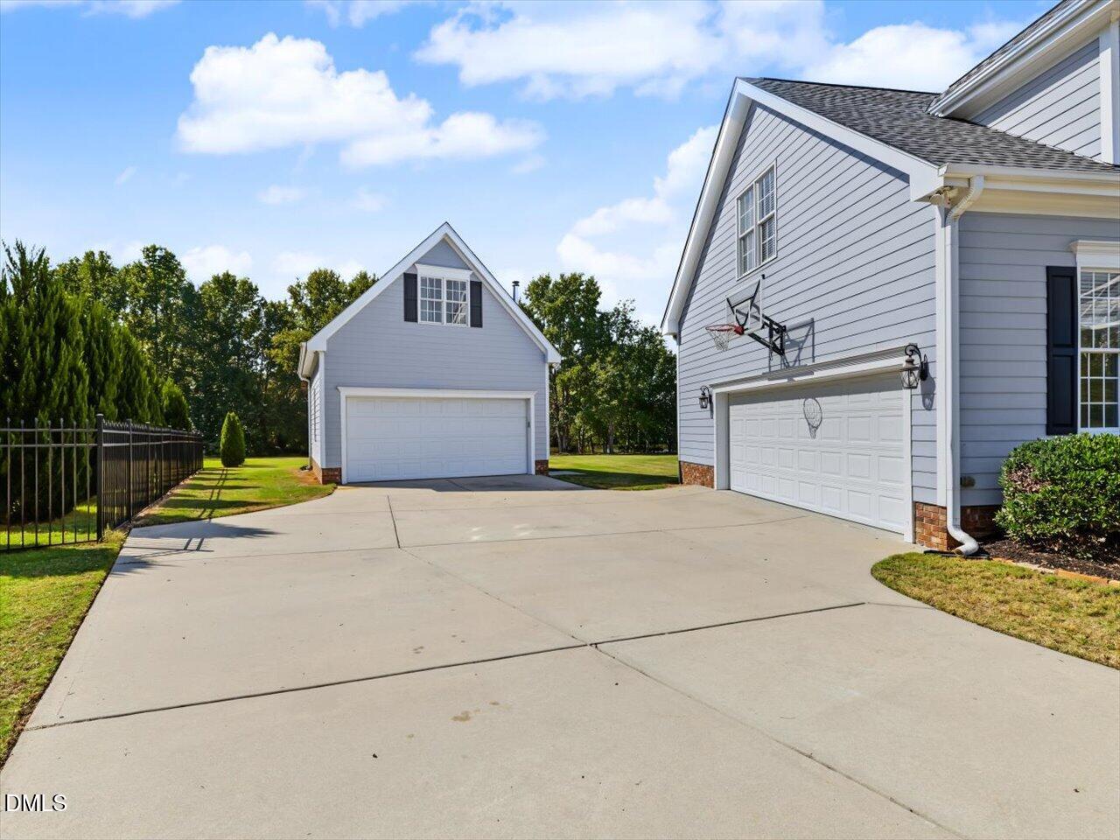
A saltwater pool, pond views with your own dock, FOUR garage spaces, and a separate bonus room above the detached garage?? This home has it all!! A unique combination of features you will have difficulty finding anywhere else! The expansive backyard is the centerpiece, with plenty of open lawn, a beautiful in-ground saltwater pool, and a private dock overlooking the peaceful pond. Spend summer afternoons by the pool, evenings around the firepit by the water, or relax on the screened porch overlooking it all. Inside, hardwood floors, detailed trim work, and abundant natural light create an inviting atmosphere. The spacious family room features a fireplace and flows into a bright kitchen with white cabinetry, granite countertops, stainless steel appliances, a center island, and a breakfast area overlooking the backyard. A separate formal dining room adds space for entertaining, while the upstairs bonus room provides another generous living area. The primary suite features a spacious bath with dual vanities, a soaking tub, separate shower, and walk-in closet. Car enthusiasts, hobbyists, and anyone needing extra space will appreciate the attached two-car garage PLUS a separate two-car garage with a finished bonus room above — ideal for a home office, studio, recreation room, or creative workspace. With a wide driveway, expansive lawn, garden space, screened porch, pool, and waterfront setting, this property offers room to spread out both indoors and out. Whether you're entertaining a crowd, working on a project, or enjoying a quiet evening by the pond, this home has the space to make it happen. Come see it before it's gone!
Save
Ask
Tour
Hide
Share
Listing Snapshot
Price
$750,000
Days On Site
0 Days
Bedrooms
3
Inside Area (SqFt)
2,405 sqft
Total Baths
4
Full Baths
3
Partial Baths
1
Lot Size
2.8 Acres
Year Built
2006
MLS® Number
10198609
Status
Active
Property Tax
$4,169.16
HOA/Condo/Coop Fees
$16.67 monthly
Sq Ft Source
N/A
Friends & Family
React
Comment
Invite
No Comments Yet
Did you know? You can invite friends and family to your search. They can join your search, rate and discuss listings with you.
BlindsBay Window(s)Double Pane WindowsInsulated WindowsPlantation ShuttersTinted Windows
Community Features
Association Amenities
None
Association Fee
$200.0
Association Fee Frequency
Annually
Community Features
LakeStreet Lights
Financing Terms Available
CashConventionalFHAVA Loan
Schools
School District
Unknown
Elementary School
Wake - Buckhorn Creek Elementary
Middle School
Wake - Fuquay Varina Middle
High School
Wake - Fuquay Varina High
Listing courtesy of Justin Burleson of Premier Agents Network
Listings that are marked with an icon are provided courtesy of the Triangle MLS, Inc. of North Carolina, Internet Data Exchange Database. Copyright 2026 Triangle MLS, Inc. of North Carolina. All rights reserved.
Last checked: 2026-10-16 08:11 AM UTC
Neighborhood & Commute
Source: Walkscore
Disclosure: Community information and market data powered by Constellation Data Labs. Information is deemed reliable but not guaranteed.


Did you know? You can invite friends and family to your search. They can join your search, rate and discuss listings with you.