Save
Ask
Tour
Hide
Share
$390,000
14 Days On Site

110 Eugene Street
Carrboro, NC 27510

Single Family Residence|Pending
3
Beds
1
Total Bath
1
Full Bath
936
SqFt
$417
/SqFt
1952
Built
Subdivision:
Carr Court
County:
Orange
Call Now: 919-404-SHOW
Is this the listing for you? We can help make it yours.
919-404-SHOW
110 Eugene Street110 Eugene Street110 Eugene Street110 Eugene Street
Save
Ask
Tour
Hide
Share

Mortgage Calculator

Monthly Payment (Est.)

Enter an interest rate to see your estimated monthly payment.
Calculator powered by Showcase IDX, a Constellation1 Company. Copyright ©2026 Information is deemed reliable but not guaranteed.

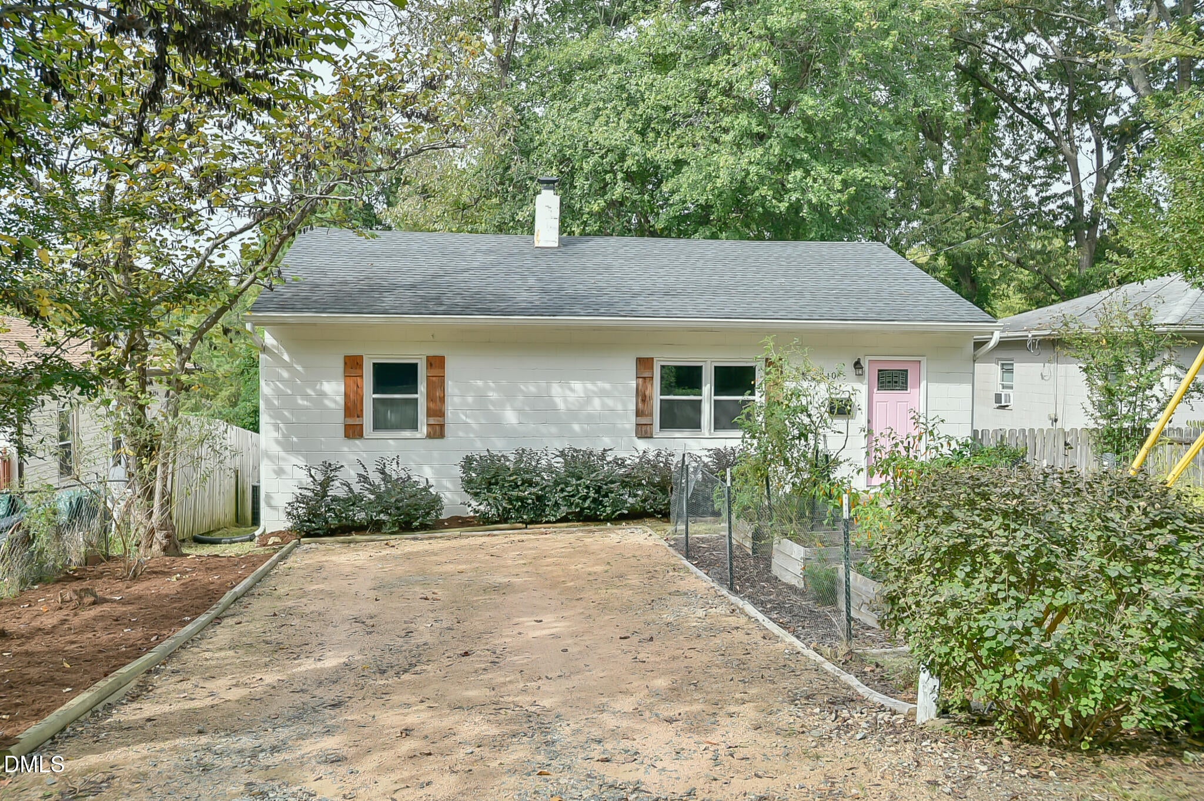
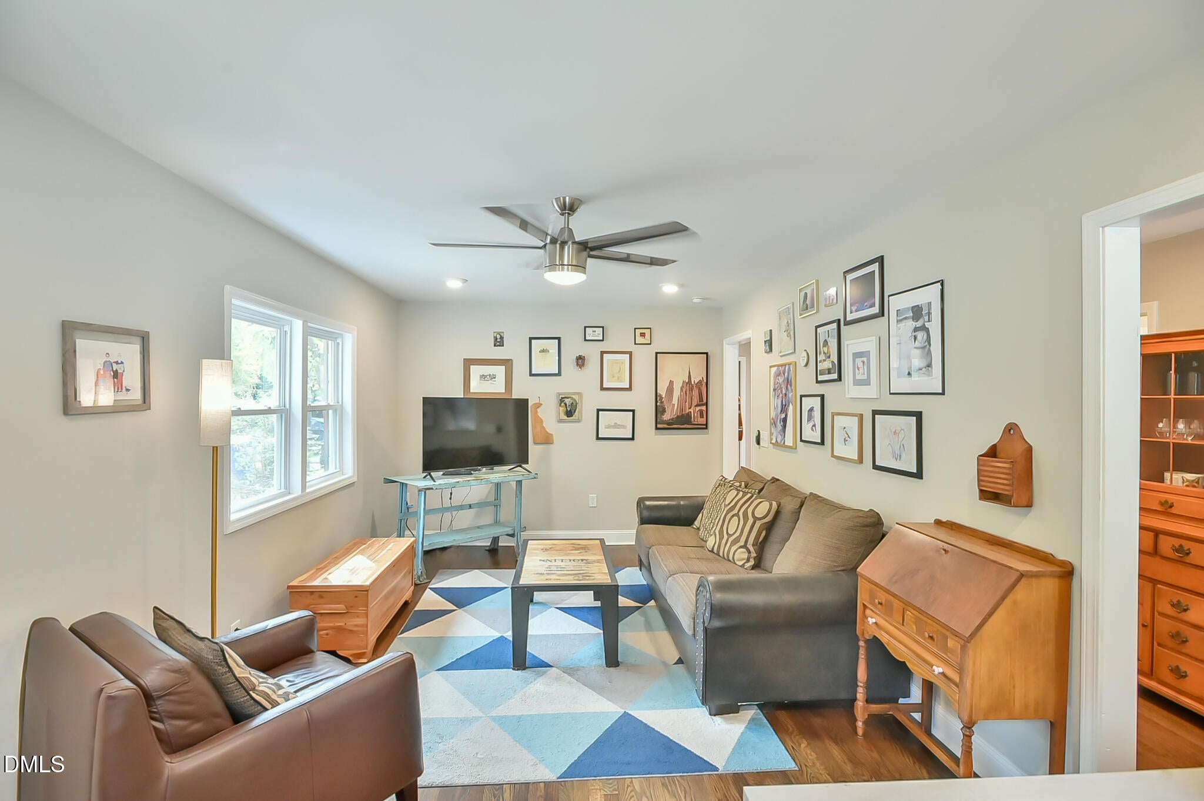
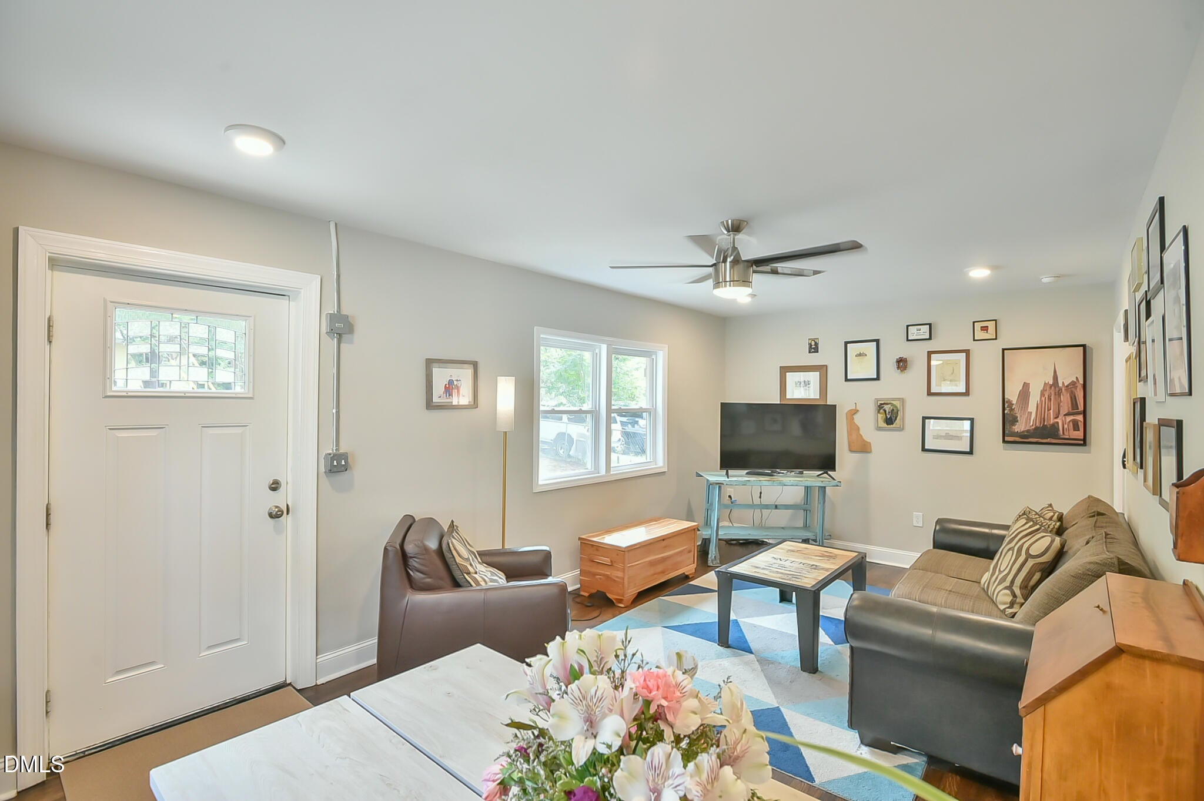
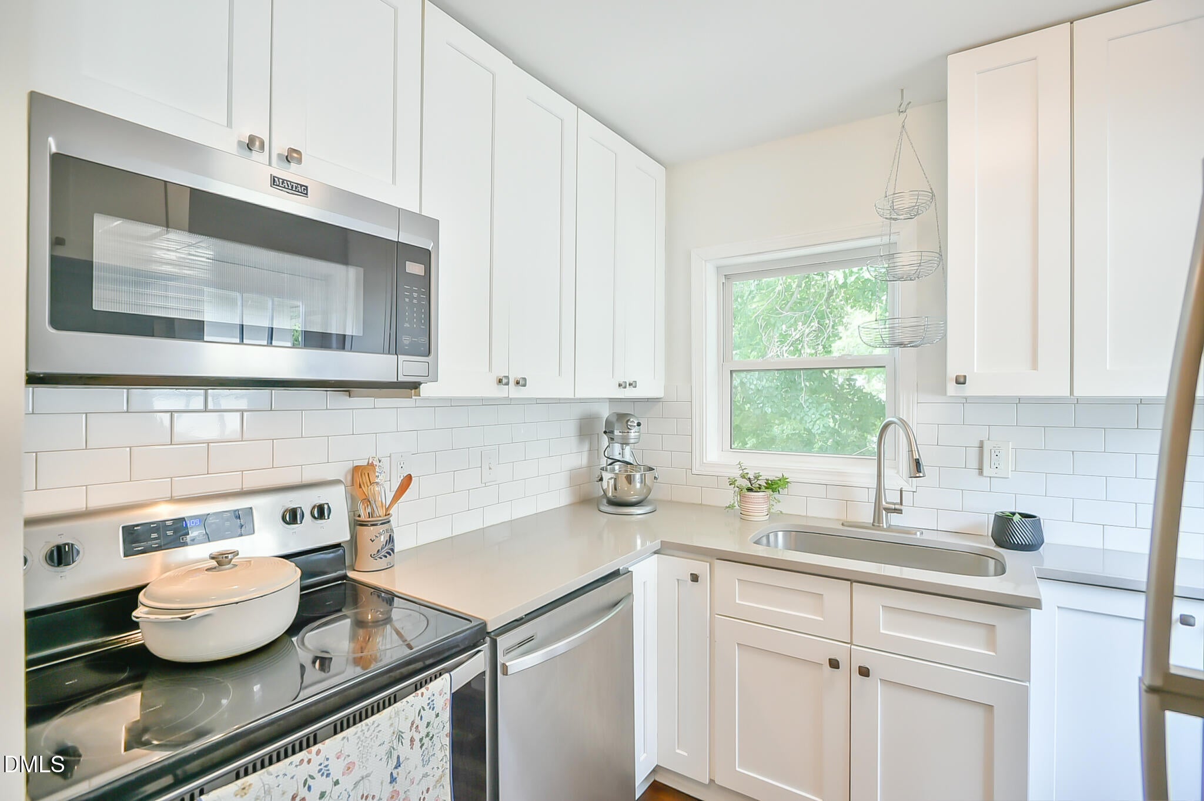
Charming ranch, modern updates, and an unbeatable location! Close to UNC and all that Carrboro and Chapel Hill have to offer, this tidy home puts you within easy reach of the South Green Center walking path, Libba Cotten Bikeway, and the vibrant Main Street and Franklin Street corridors. Weaver Street Market, Cat's Cradle, Al's Burger Shack, and dozens of other local favorites are all within a half-mile radius. Inside, discover a spacious front living room, tastefully updated kitchen and bathroom, a generous primary bedroom, and two additional bedrooms. Wood floors run throughout, with tile in the bathroom. Outside, a newly rebuilt side-door stoop and fully fenced backyard make life easy for four-legged friends. Put your green thumb to work in the front-yard garden beds, still overflowing with summer's bounty, or gather with friends and neighbors around the backyard firepit beneath the leafy canopy. Adorable, move-in ready, and close to everything—this sweet home is ready for your next chapter!

Save
Ask
Tour
Hide
Share
Listing Snapshot
Price 
$390,000
Days On Site 
14 Days
Bedrooms 
3
Inside Area (SqFt) 
936 sqft
Total Baths 
1
Full Baths 
1
Partial Baths 
N/A
Lot Size 
0.13 Acres
Year Built 
1952
MLS Number 
10198602
Status 
Pending
Property Tax 
$5,408.7
HOA/Condo/Coop Fees 
N/A
Sq Ft Source 
N/A
Friends & Family
Recent Activity
2 weeks agoListing updated with changes from the MLS
2 weeks agoStatus changed to Pending
2 weeks agoListing first seen on site
General Features
Acres 
0.13
Direction Faces 
East
Disclosures 
Lead Based PaintSeller Disclosure
Foundation 
Block
Levels 
One
Parking 
GravelOff Street
Parking Spaces 
2
Property Condition 
Updated/Remodeled
Property Sub Type 
Single Family Residence
Sewer 
Public Sewer
Special Circumstances 
Standard
SqFt Above 
936
SqFt Total 
936
Style 
Ranch
Utilities 
Electricity ConnectedSewer ConnectedWater Connected
Water Source 
Public
Zoning 
R75
Interior Features
Appliances 
Built-In Electric RangeDryerDishwasherExhaust FanMicrowaveRefrigeratorStainless Steel Appliance(s)Washer
Basement 
Crawl Space
Cooling 
Central AirCeiling Fan(s)
Flooring 
TileWood
Heating 
Heat Pump
Interior 
Ceiling Fan(s)
Laundry Features 
In Hall
Main Level Bedrooms 
3
Window Features 
Double Pane Windows
Bedroom 2 
Dimensions - 9.7 x 10.0Level - Main
Bedroom 3 
Dimensions - 9.7 x 10.0Level - Main
Kitchen 
Dimensions - 13.2 x 14.0Level - Main
Living Room 
Dimensions - 11.0 x 20.4Level - Main
Master Bedroom 
Dimensions - 11.0 x 14.0Level - Main
Save
Ask
Tour
Hide
Share
Exterior Features
Construction Details 
BlockVinyl Siding
Exterior 
Garden
Fencing 
Chain LinkWoodFenced
Lot Features 
Back YardGardenGentle Sloping
Road Frontage 
City Street
Roof 
Shingle
Windows/Doors 
Double Pane Windows
Community Features
Financing Terms Available 
CashConventional
Roads 
Paved
Schools
School District
Unknown
Elementary School
Chapel Hill Carrboro - Northside Elementary School
Middle School
Chapel Hill Carrboro - RD and Euzelle Smith Middle
High School
Chapel Hill Carrboro - Chapel Hill High School
Listing courtesy of Amy Pulliam of Boro Realty


Listings that are marked with an icon are provided courtesy of the Triangle MLS, Inc. of North Carolina, Internet Data Exchange Database. Copyright 2026 Triangle MLS, Inc. of North Carolina. All rights reserved.

Last checked: 2026-10-30 09:24 AM UTC

Neighborhood & Commute
Source: Walkscore
Disclosure: Community information and market data powered by Constellation Data Labs. Information is deemed reliable but not guaranteed.
Save
Ask
Tour
Hide
Share