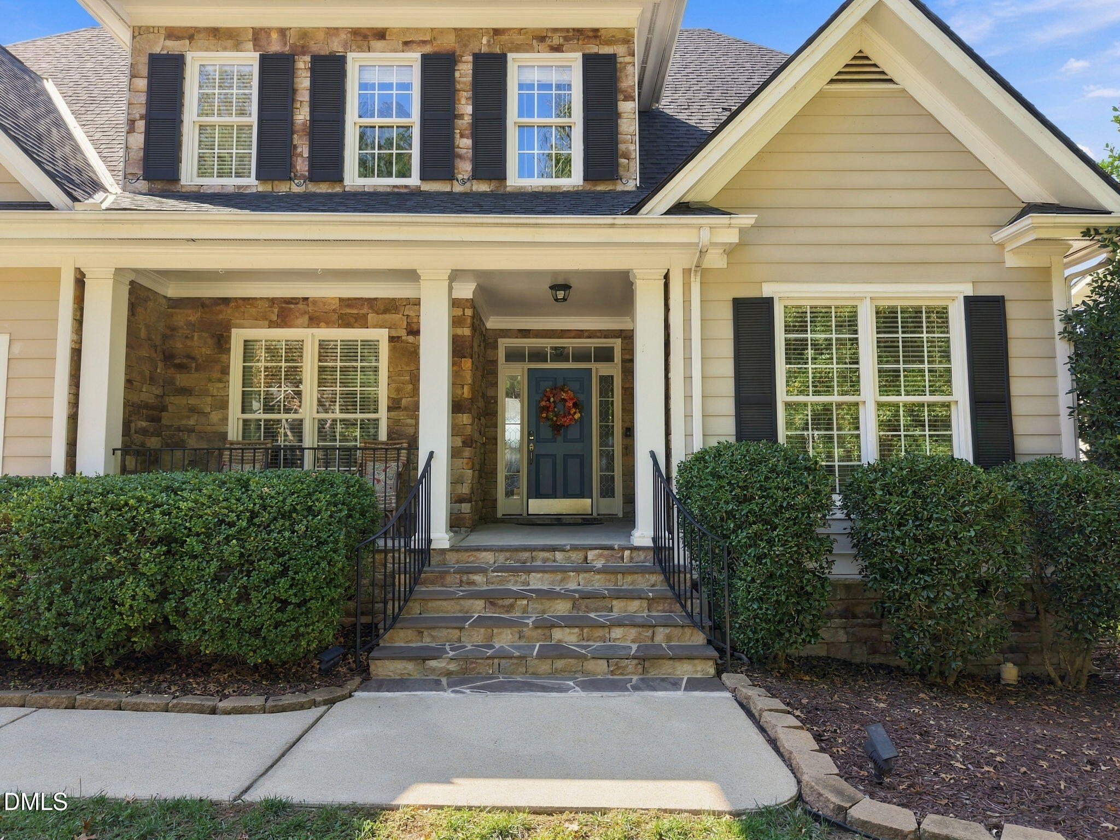
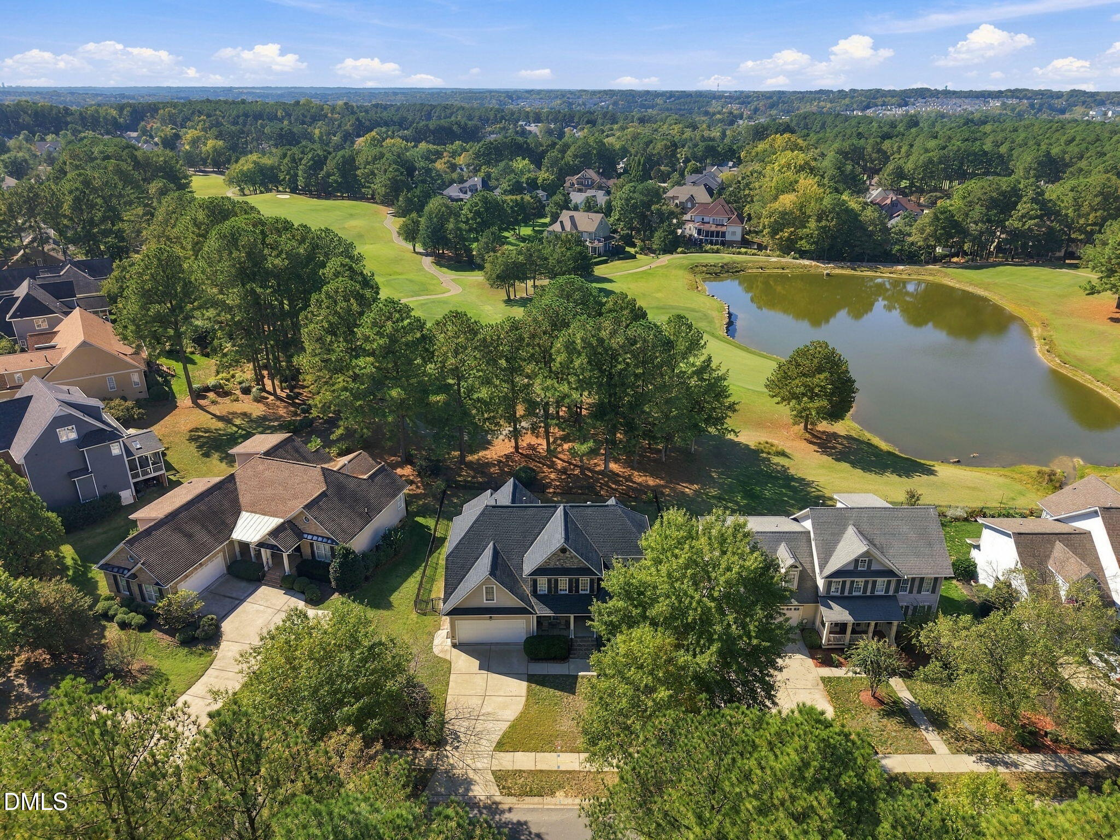
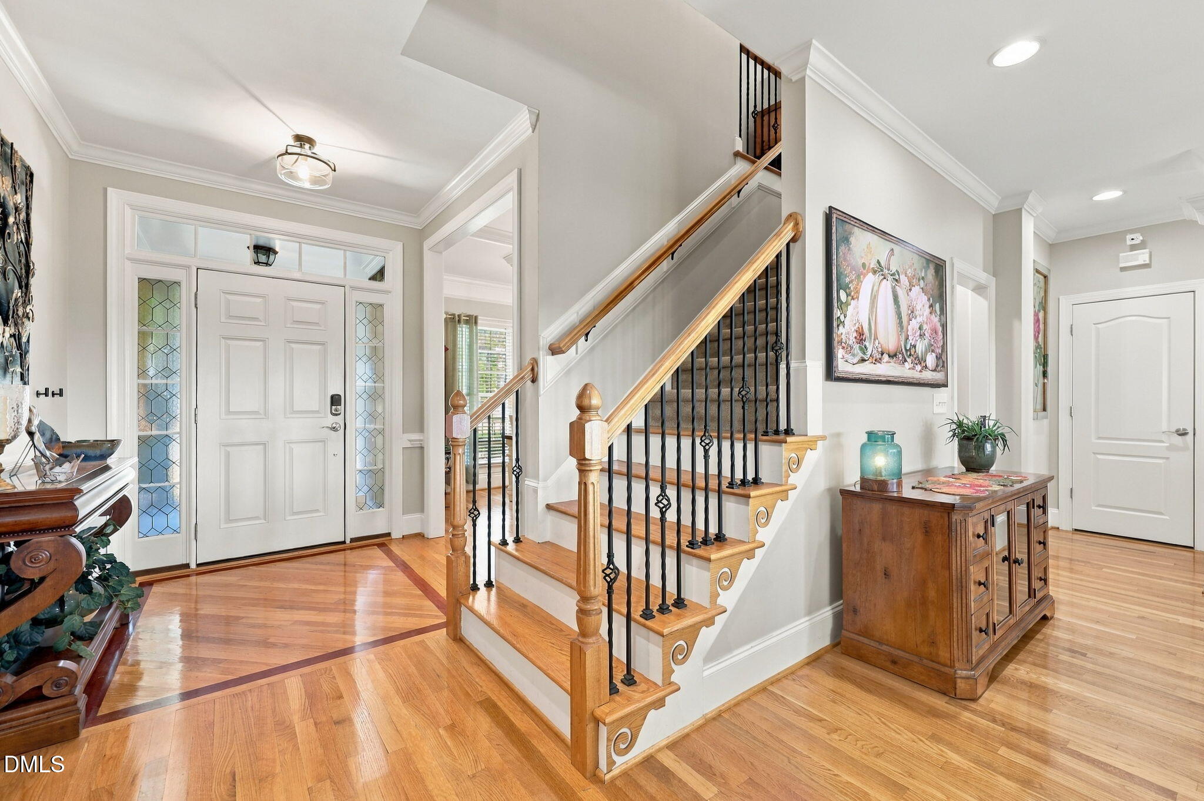
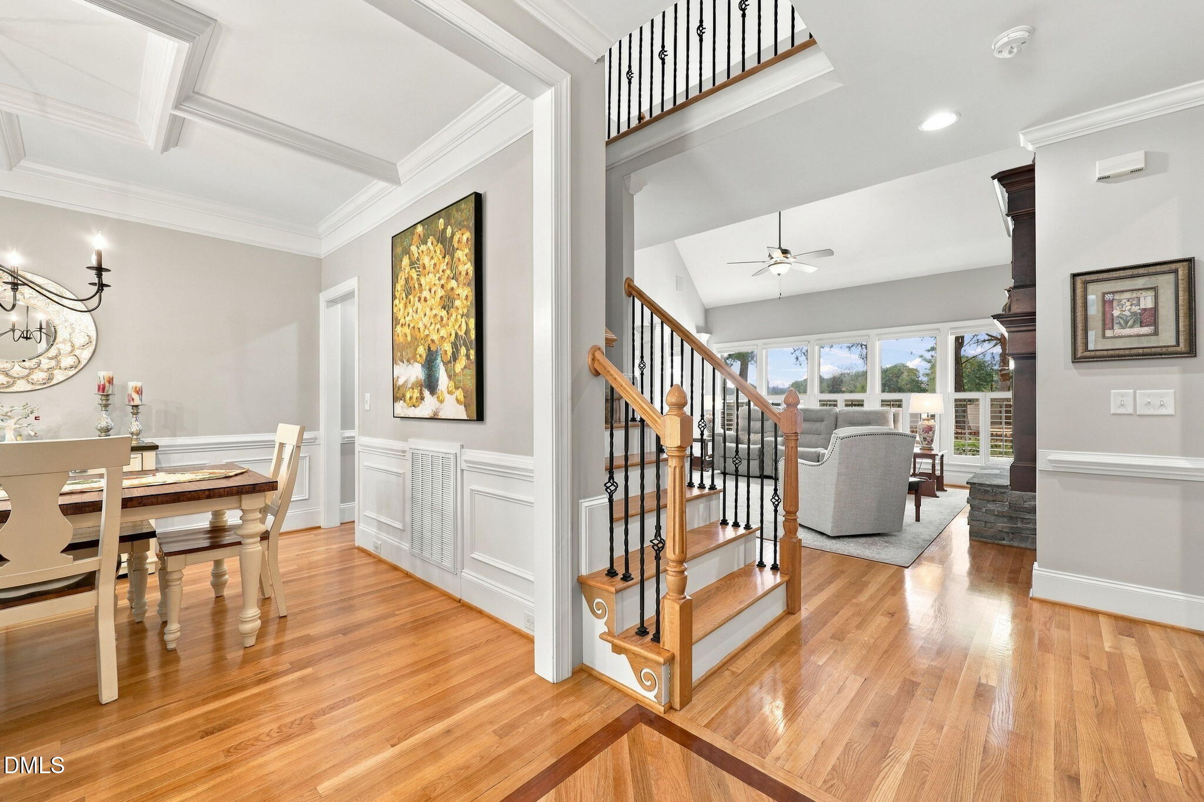
LOCATED DIRECTLY AT HOLE #12 OF THE HERITAGE GOLF COURSE! BUY WITH CONFIDENCE, PRE-LISTING HOME INSPECTION COMPLETED! Were timeless elegance meets comfortable living! This beautiful 4-bedroom, 3.5-bath home offers approximately 2,905 sqft of thoughtfully designed living space with a prime location steps to Heritage Golf Course! Step inside to discover gorgeous hardwood floors, soaring ceilings, plantation shutters, and a spacious family room featuring a gas fireplace, two zone surround sound, and an impressive wall of windows overlooking the fairway. The kitchen offers granite countertops, stainless steel appliances, a center island, and plenty of space for gathering. The FIRST-FLOOR PRIMARY SUITE provides a relaxing retreat with a spa-inspired bathroom and generous walk-in closet. Upstairs, you'll find three additional bedrooms, a spacious bonus room, offering flexibility for a home office, media room, or recreation space with build in speakers. Outdoor living is equally inviting, with a screened porch and patio offering FRONT-ROW VIEWS OF THE 12th HOLE! Additional highlights include a fenced yard, outdoor grill gas-line, and attached two-car garage. PEACE OF MIND STARTS HERE! Located in Wake Forest's sought-after Heritage community, this home combines golf course living, generous living spaces, and an exceptional location convenient to shopping, dining, and everyday amenities. Experience the lifestyle, enjoy the views, and make this Heritage gem your next HOME!
Save
Ask
Tour
Hide
Share
Listing Snapshot
Price
$770,000
Days On Site
6 Days
Bedrooms
4
Inside Area (SqFt)
2,905 sqft
Total Baths
4
Full Baths
3
Partial Baths
1
Lot Size
0.27 Acres
Year Built
2004
MLS Number
10198599
Status
Coming Soon
Property Tax
$6,270.11
HOA/Condo/Coop Fees
$23.75 monthly
Sq Ft Source
N/A
Friends & Family
React
Comment
Invite
No Comments Yet
Did you know? You can invite friends and family to your search. They can join your search, rate and discuss listings with you.
Recent Activity
6 days ago
Status changed to Coming Soon
6 days ago
Listing updated with changes from the MLS
7 days ago
Listing first seen on site
General Features
Acres
0.27
Attached Garage
Yes
Disclosures
Seller Disclosure
Garage
Yes
Garage Spaces
2
Levels
Two
Parking
AttachedGarageConcreteDirect AccessGarage Faces FrontGarage Door OpenerInside EntrancePaved
Parking Spaces
4
Property Sub Type
Single Family Residence
Security
Carbon Monoxide Detector(s)Smoke Detector(s)
Sewer
Public Sewer
Special Circumstances
Standard
SqFt Above
2905
SqFt Total
2905
Style
Transitional
Utilities
Electricity ConnectedNatural Gas ConnectedSewer ConnectedWater Connected
Water Source
Public
Zoning
GR5
Interior Features
Appliances
DishwasherFree-Standing Electric OvenFree-Standing RefrigeratorMicrowaveOvenPlumbed For Ice MakerTankless Water Heater
Dimensions - 13.5 x 5.0Level - SecondDescription - Duel sink area plus shower/toilet area
Bedroom 2
Dimensions - 12.2 x 15.9Level - Second
Bedroom 3
Dimensions - 13.8 x 11.8Level - Second
Bedroom 4
Dimensions - 11.6 x 13.7Level - Second
Bonus Room
Dimensions - 17.7 x 24.5Level - Second
Breakfast Room
Dimensions - 8.8 x 13.8Level - Main
Dining Room
Dimensions - 10.9 x 11.7Level - Main
Entrance Hall
Dimensions - 6.5 x 13.6Level - Main
Kitchen
Dimensions - 12.3 x 13.3Level - Main
Laundry
Dimensions - 5.6 x 6.0Level - Main
Living Room
Dimensions - 17.9 x 17.8Level - Main
Master Bathroom
Dimensions - 9.7 x 12.3Level - Main
Master Bedroom
Dimensions - 13.7 x 17.2Level - Main
Other
Dimensions - 5.1 x 6.0Level - MainDescription - Pantry
Save
Ask
Tour
Hide
Share
Exterior Features
Construction Details
Fiber CementStone
Exterior
OtherRain Gutters
Fencing
Back YardOtherFenced
Frontage
Golf Course
Lot Features
Back YardClearedOn Golf CourseSprinklers In FrontSprinklers In RearViews
Other Structures
None
Patio And Porch
CoveredEnclosedPatioRear PorchScreened
Road Frontage
City Street
Roof
Shingle
View
Golf CoursePond
Waterview
Golf CoursePond
Windows/Doors
Plantation Shutters
Community Features
Association Amenities
OtherPond Year Round
Association Fee
$285.0
Association Fee Frequency
Annually
Community Features
CurbsOtherSidewalks
Financing Terms Available
CashConventionalFHAVA Loan
Building Access
Foyer
Roads
Concrete
Schools
School District
Unknown
Elementary School
Wake - Heritage Elementary
Middle School
Wake - Heritage Middle
High School
Wake - Heritage High School
Listing courtesy of Stephanie Santiago of Coldwell Banker Advantage
Listings that are marked with an icon are provided courtesy of the Triangle MLS, Inc. of North Carolina, Internet Data Exchange Database. Copyright 2026 Triangle MLS, Inc. of North Carolina. All rights reserved.
Last checked: 2026-10-21 11:39 PM UTC
Neighborhood & Commute
Source: Walkscore
Disclosure: Community information and market data powered by Constellation Data Labs. Information is deemed reliable but not guaranteed.


Did you know? You can invite friends and family to your search. They can join your search, rate and discuss listings with you.