Save
Ask
Tour
Hide
Share
$949,000
9 Days On Site

306 E Geer Street
Durham, NC 27701

For Sale|Single Family Residence|Active
4
Beds
4
Total Baths
3
Full Baths
1
Partial Bath
2,503
SqFt
$379
/SqFt
2021
Built
Subdivision:
Not in a Subdivision
County:
Durham
Call Now: 919-404-SHOW
Is this the listing for you? We can help make it yours.
919-404-SHOW
Upcoming Open Houses
Sun, Oct 25, 1:00 PM - 3:00 PM
306 E Geer Street306 E Geer Street306 E Geer Street306 E Geer Street
Save
Ask
Tour
Hide
Share

Mortgage Calculator

Monthly Payment (Est.)

Enter an interest rate to see your estimated monthly payment.
Calculator powered by Showcase IDX, a Constellation1 Company. Copyright ©2026 Information is deemed reliable but not guaranteed.

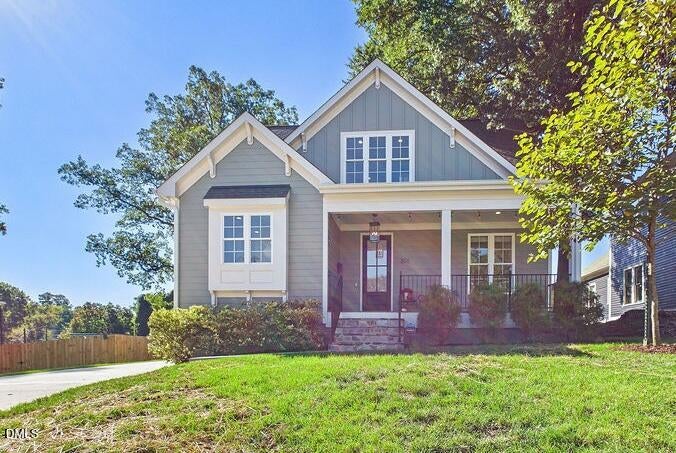
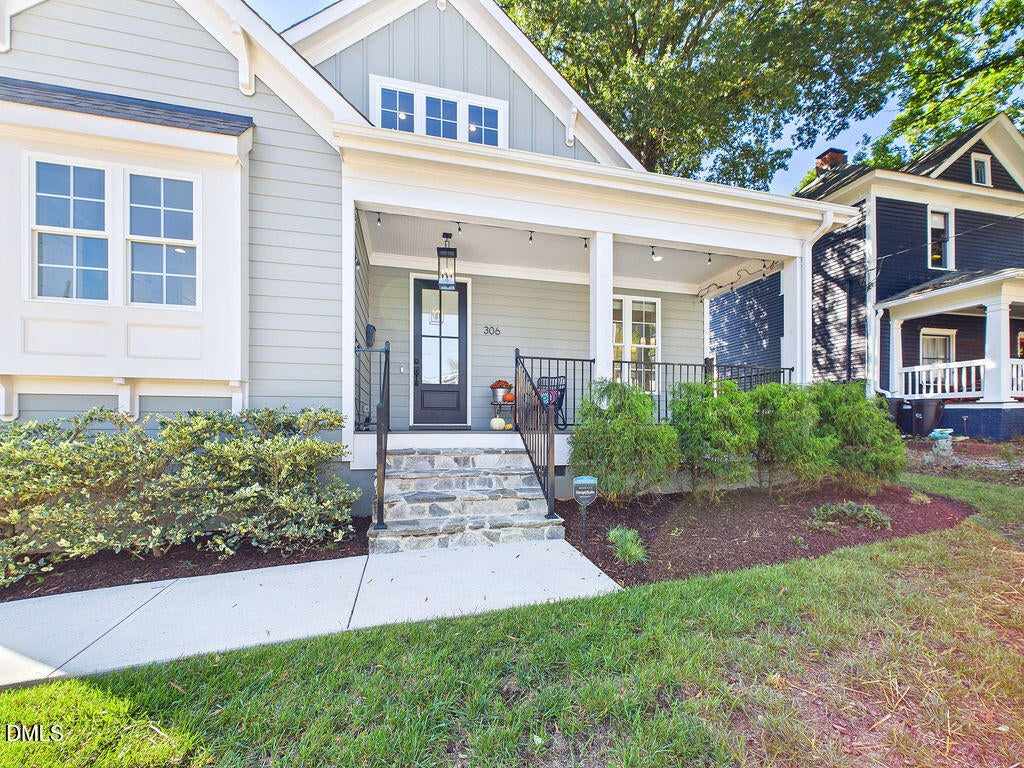
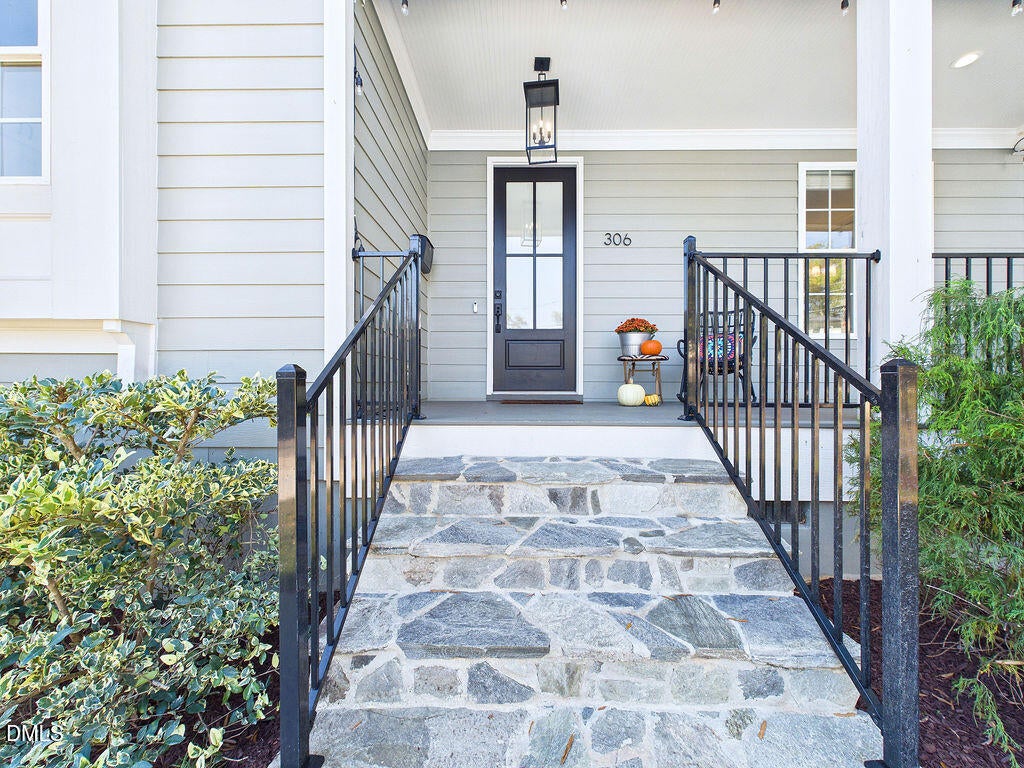
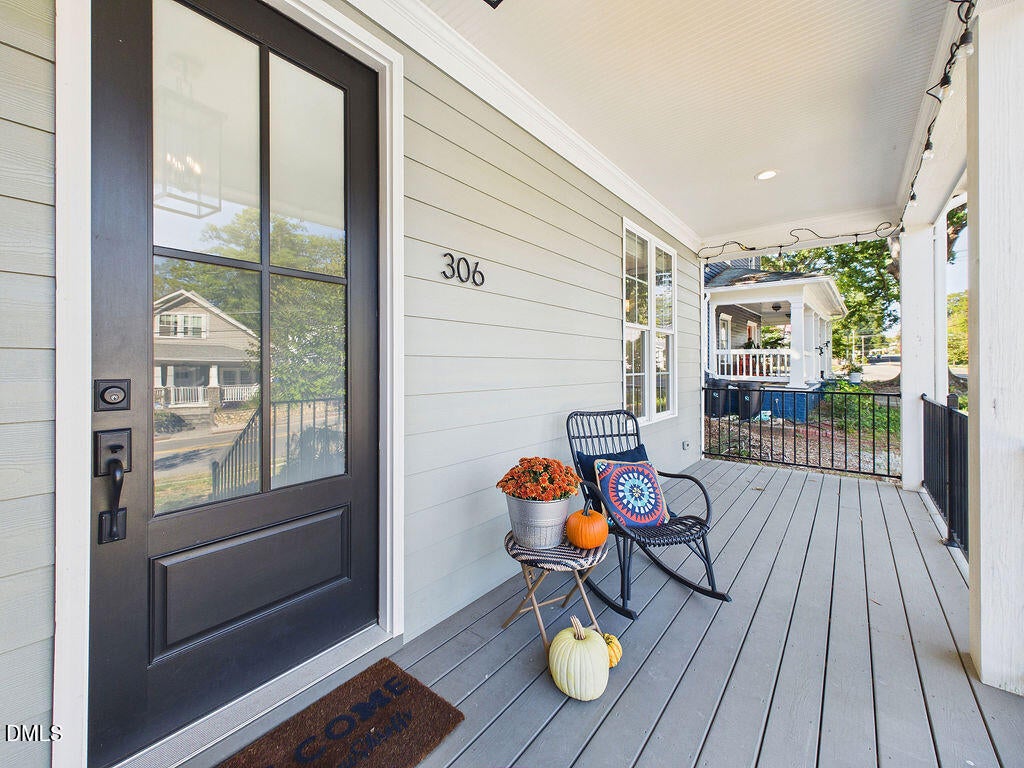
Built in 2021 by acclaimed custom home builder Jonathan Garrett of Garrett Builders, this stunning Craftsman combines thoughtful design, quality craftsmanship, and exceptional indoor and outdoor living in the heart of Old North Durham. Natural light pours through the open floor plan, highlighting beautiful white oak hardwood floors and stylish finishes throughout. At the heart of the home is a spectacular kitchen featuring quartz countertops, GE Café appliances, a 36-inch gas range, and an oversized island that flows seamlessly into the dining and living areas. The main-level primary suite is your own private retreat with a large walk-in closet and beautifully appointed bath. Upstairs, three additional bedrooms, including a guest suite with its own bath, surround a spacious loft perfect for a second living area, home office, or playroom. The current owners have taken the outdoor living spaces to another level, transforming the covered rear porch into a wonderful screened retreat, adding an expansive professionally installed paver patio with a built-in, gas fire pit, and fencing the backyard to create a private outdoor oasis. Whether entertaining friends, enjoying a quiet evening by the fire, or relaxing on the welcoming front porch, this home offers an exceptional connection between indoor and ou . tdoor living. Situated on a generous 0.22-acre lot, just moments from Durham Central Park, the Geer Street District, and all the amazing restaurants, breweries, shops, and entertainment that makes downtown Durham so special. A rare opportunity to enjoy newer construction, custom craftsmanship, and beautifully enhanced outdoor spaces in one of Durham's most desirable neighborhoods.

Save
Ask
Tour
Hide
Share
Listing Snapshot
Price 
$949,000
Days On Site 
9 Days
Bedrooms 
4
Inside Area (SqFt) 
2,503 sqft
Total Baths 
4
Full Baths 
3
Partial Baths 
1
Lot Size 
0.22 Acres
Year Built 
2021
MLS Number 
10198598
Status 
Active
Property Tax 
$9,565.89
HOA/Condo/Coop Fees 
N/A
Sq Ft Source 
N/A
Friends & Family
Recent Activity
a week agoListing first seen on site
a week agoListing updated with changes from the MLS
General Features
Acres 
0.22
Foundation 
Permanent
Levels 
Two
Parking 
ConcreteDrivewayOn StreetParking Pad
Property Sub Type 
Single Family Residence
Sewer 
Public Sewer
Special Circumstances 
Standard
SqFt Above 
2503
SqFt Total 
2503
Style 
Craftsman
Utilities 
Electricity ConnectedNatural Gas ConnectedSewer ConnectedWater Connected
Water Source 
Public
Zoning 
R-3
Interior Features
Appliances 
Built-In Gas RangeBuilt-In RangeDryerDishwasherFree-Standing RefrigeratorGas RangeMicrowaveRangeRefrigeratorRange HoodStainless Steel Appliance(s)WasherWasher/DryerWater Heater
Basement 
Crawl Space
Cooling 
Central AirCeiling Fan(s)ElectricZoned
Flooring 
HardwoodTileWood
Heating 
CentralElectricZoned
Interior 
Breakfast BarBuilt-in FeaturesCeiling Fan(s)Crown MoldingDouble VanityHigh CeilingsKitchen IslandOpen FloorplanRecessed LightingStone CountersWalk-In Closet(s)Master DownstairsHigh Speed Internet
Laundry Features 
InsideLaundry RoomMain LevelSinkWasher Hookup
Main Level Bedrooms 
1
Master Bedroom 
Level - Main
Save
Ask
Tour
Hide
Share
Exterior Features
Construction Details 
Board & Batten SidingFiber CementVertical Siding
Exterior 
Fire PitLightingPrivate YardRain Gutters
Fencing 
Back YardFencedGate
Lot Features 
Back YardGentle Sloping
Patio And Porch 
CoveredEnclosedFront PorchPatioPorchScreened
Road Frontage 
City Street
Roof 
Shingle
View 
NeighborhoodTrees/Woods
Waterview 
NeighborhoodTrees/Woods
Community Features
Financing Terms Available 
CashConventionalVA Loan
Schools
School District
Unknown
Elementary School
Durham - George Watts Elementary
Middle School
Durham - Brogden Middle
High School
Durham - Riverside High
Listing courtesy of Mark Simpson of Nest Realty of the Triangle


Listings that are marked with an icon are provided courtesy of the Triangle MLS, Inc. of North Carolina, Internet Data Exchange Database. Copyright 2026 Triangle MLS, Inc. of North Carolina. All rights reserved.

Last checked: 2026-10-25 09:48 AM UTC

Neighborhood & Commute
Source: Walkscore
Disclosure: Community information and market data powered by Constellation Data Labs. Information is deemed reliable but not guaranteed.
Save
Ask
Tour
Hide
Share