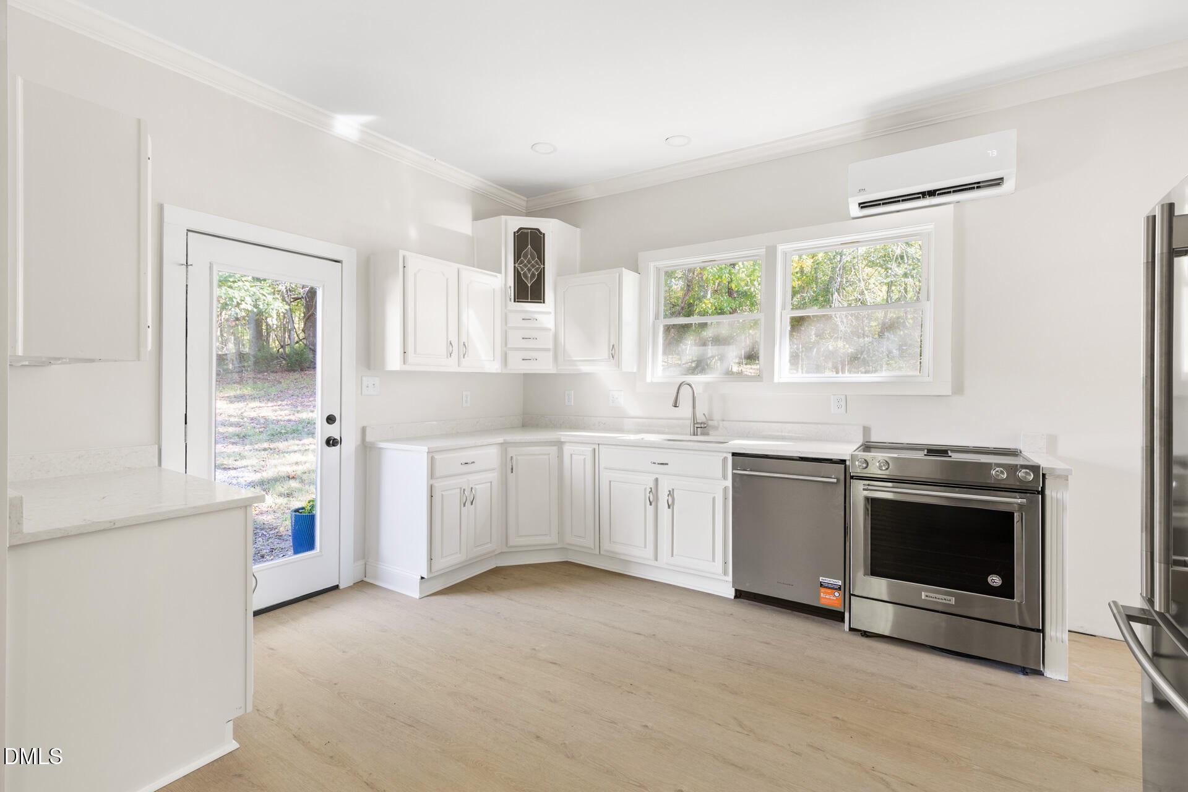
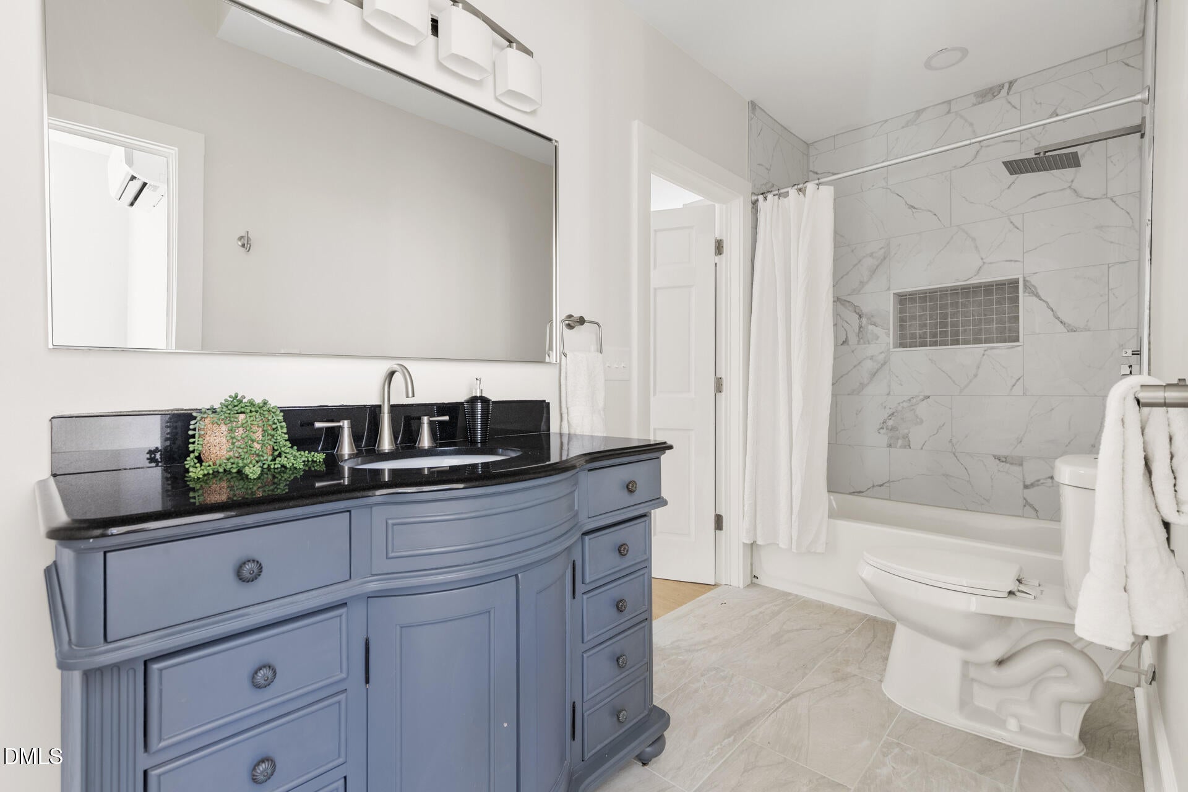
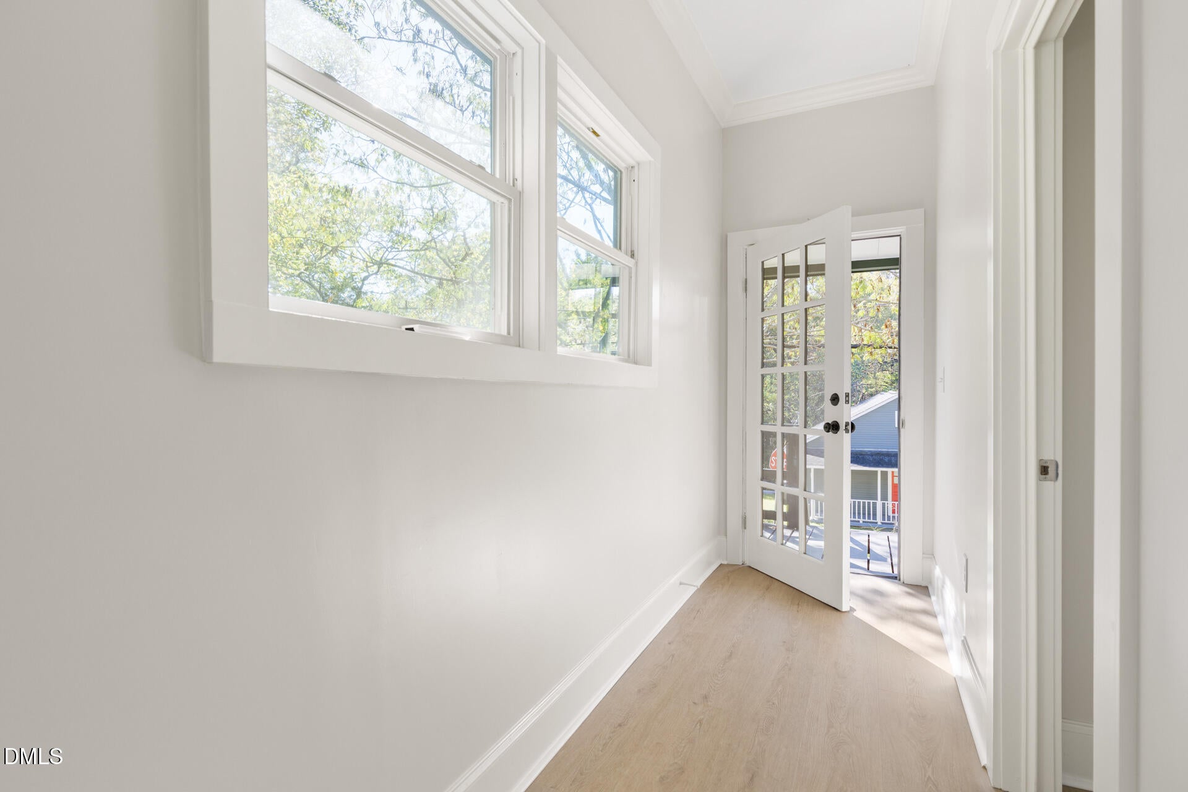
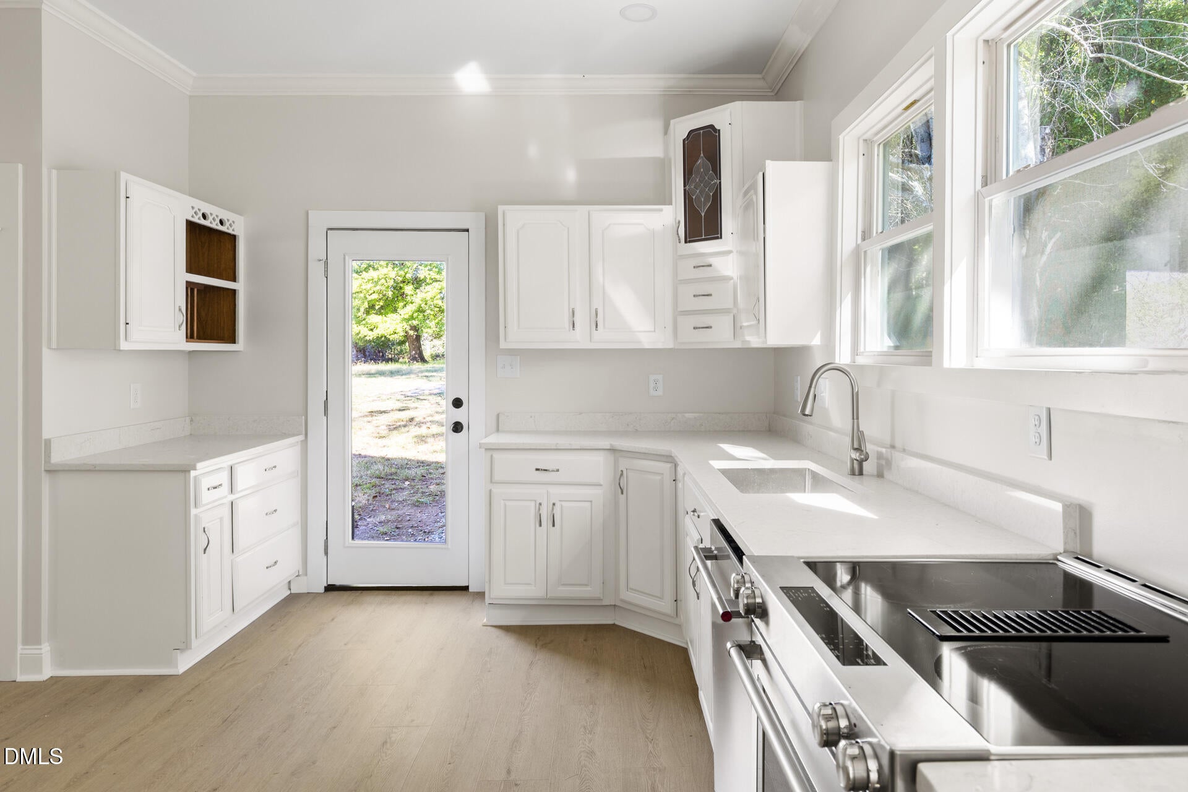
Fully renovated 1930s home on W King St, an easy walk to downtown Hillsborough, the Riverwalk and Eno River, Weaver Street Market, the farmers market and local restaurants. Nearly 10-ft ceilings and crown molding define the main level, where the kitchen features quartz counters, painted cabinetry with new hardware and KitchenAid stainless appliances, including a counter-depth French-door refrigerator and range with downdraft. Two bedrooms and a full bath are on the main floor, with a laundry closet off the kitchen ready for a stackable. Upstairs, a private suite with its own bath looks out over the treetops. Renovated under permit with a new floor system, electrical, plumbing, insulation, thermal-pane windows, LVP flooring and tile baths. Efficient five-head ductless mini-split system, electric tankless water heater and 2025 metal roof. Front porch overlooks King St.
Save
Ask
Tour
Hide
Share
Listing Snapshot
Price
$735,000
Days On Site
2 Days
Bedrooms
3
Inside Area (SqFt)
1,300 sqft
Total Baths
2
Full Baths
2
Partial Baths
N/A
Lot Size
0.16 Acres
Year Built
1932
MLS® Number
10198597
Status
Active
Property Tax
$2,857.53
HOA/Condo/Coop Fees
N/A
Sq Ft Source
N/A
Friends & Family
React
Comment
Invite
No Comments Yet
Did you know? You can invite friends and family to your search. They can join your search, rate and discuss listings with you.
Recent Activity
2 days ago
Listing first seen on site
2 days ago
Listing updated with changes from the MLS®
General Features
Acres
0.16
Disclosures
Lead Based PaintSeller Disclosure
Foundation
Pillar/Post/Pier
Levels
Two
Parking
DrivewayOpenOff StreetOn SiteUnpaved
Parking Spaces
4
Property Condition
Updated/Remodeled
Property Sub Type
Single Family Residence
Security
Carbon Monoxide Detector(s)Smoke Detector(s)
Sewer
Public Sewer
Special Circumstances
Standard
SqFt Above
1300
SqFt Total
1300
Style
Traditional
Utilities
Cable AvailableElectricity ConnectedNatural Gas AvailablePhone AvailableSewer ConnectedWater Connected
Water Source
Public
Zoning
R15
Interior Features
Appliances
Down DraftDishwasherElectric RangeElectric Water HeaterRefrigeratorStainless Steel Appliance(s)Tankless Water Heater
Listing courtesy of Joel Sivertsen of NorthGroup Real Estate, Inc.
Listings that are marked with an icon are provided courtesy of the Triangle MLS, Inc. of North Carolina, Internet Data Exchange Database. Copyright 2026 Triangle MLS, Inc. of North Carolina. All rights reserved.
Last checked: 2026-10-18 12:13 AM UTC
Neighborhood & Commute
Source: Walkscore
Disclosure: Community information and market data powered by Constellation Data Labs. Information is deemed reliable but not guaranteed.


Did you know? You can invite friends and family to your search. They can join your search, rate and discuss listings with you.