
Save
Ask
Tour
Hide
$259,900
13 Days On Site
316 26th StreetButner, NC 27509
Single Family Residence|Pending
4
Beds
2
Total Baths
2
Full Baths
1,361
SqFt
$191
/SqFt
1968
Built
Subdivision:
Not in a Subdivision
County:
Granville
Call Now: 919-404-SHOW
Is this the listing for you? We can help make it yours.
919-404-SHOW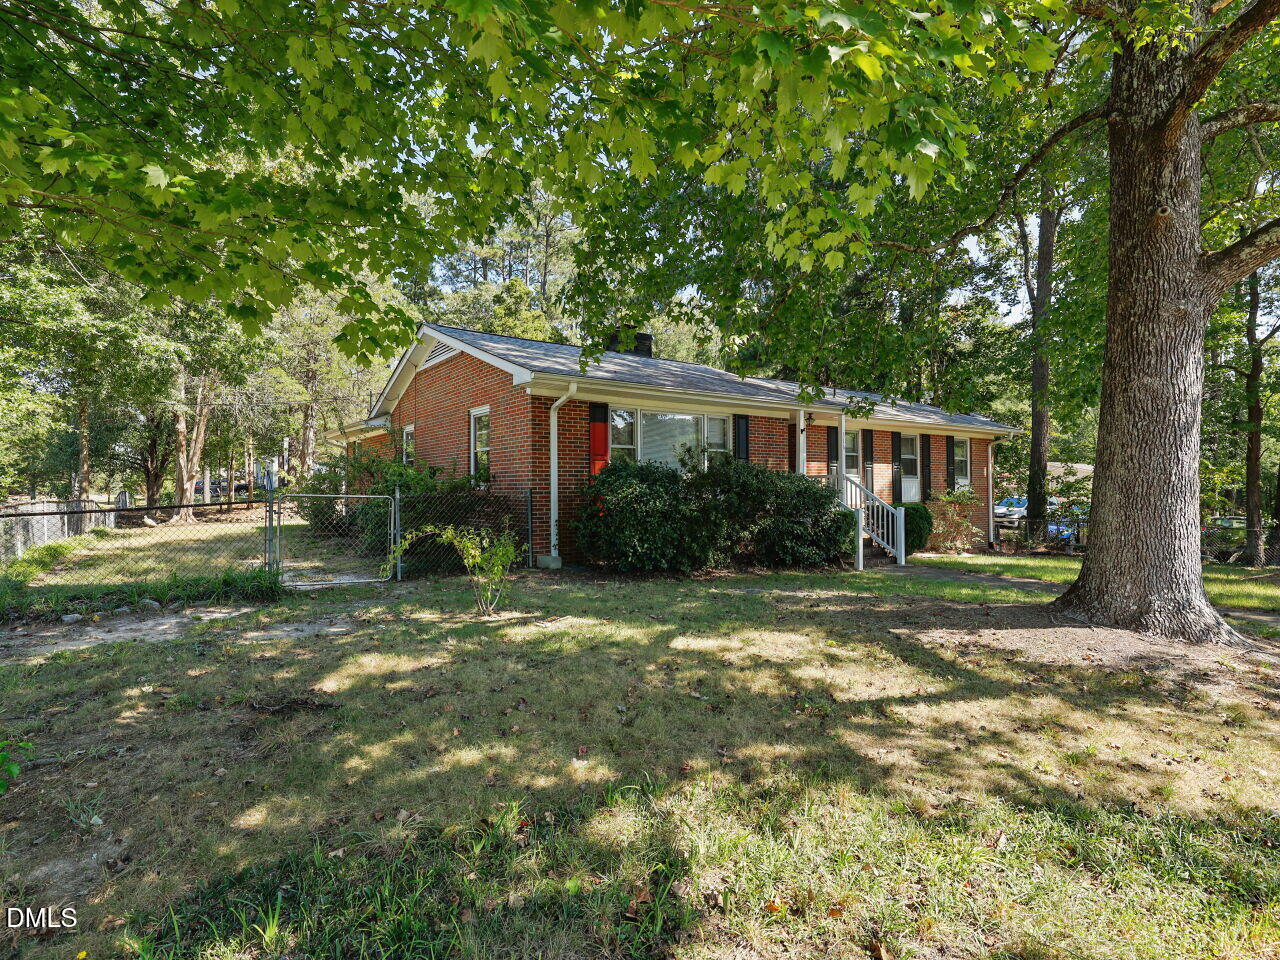
Save
Ask
Tour
Hide
Mortgage Calculator
Monthly Payment (Est.)
Enter an interest rate to see your estimated monthly payment.Calculator powered by Showcase IDX, a Constellation1 Company. Copyright ©2026 Information is deemed reliable but not guaranteed.
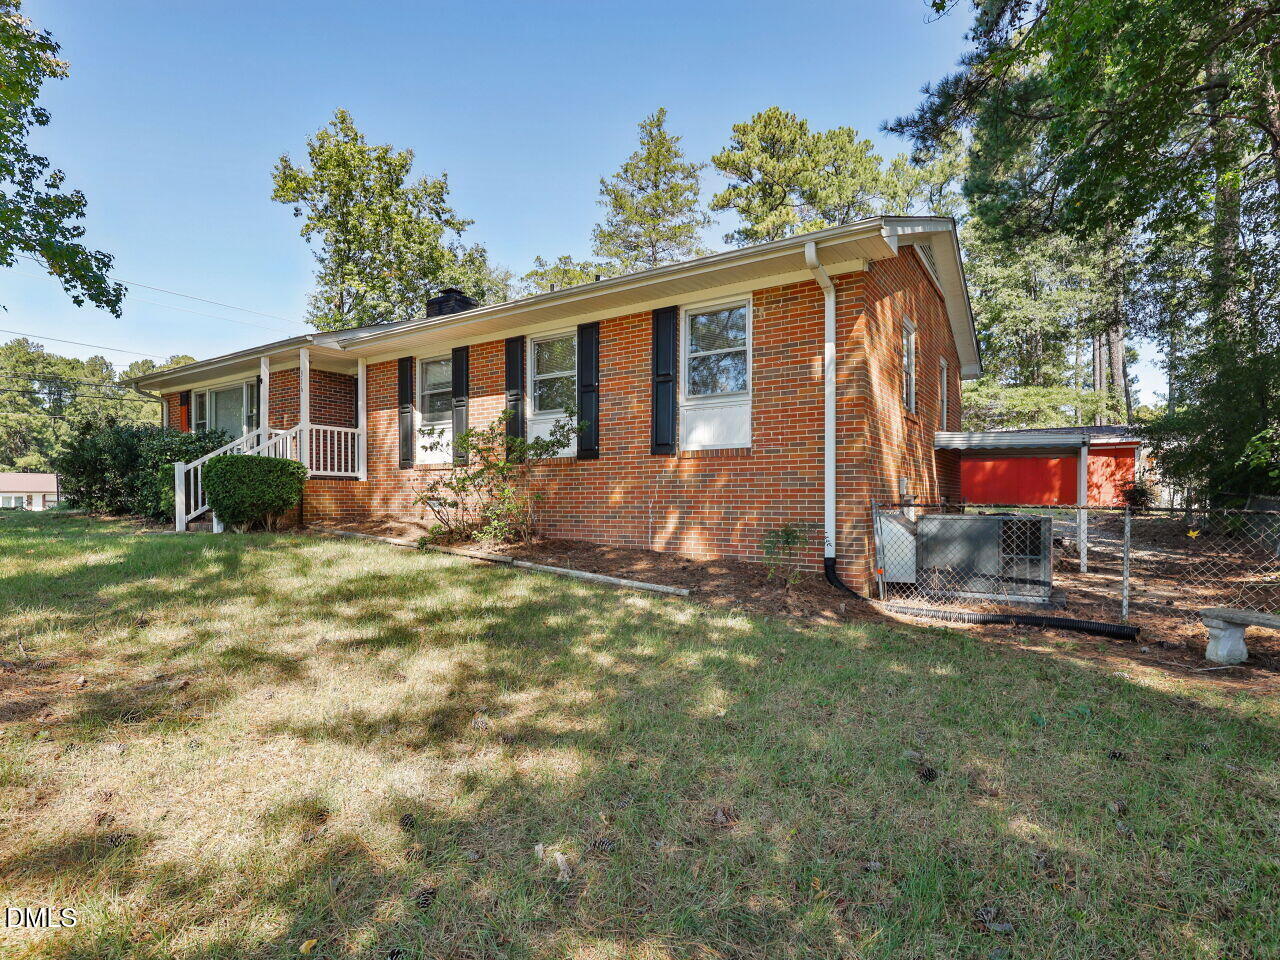
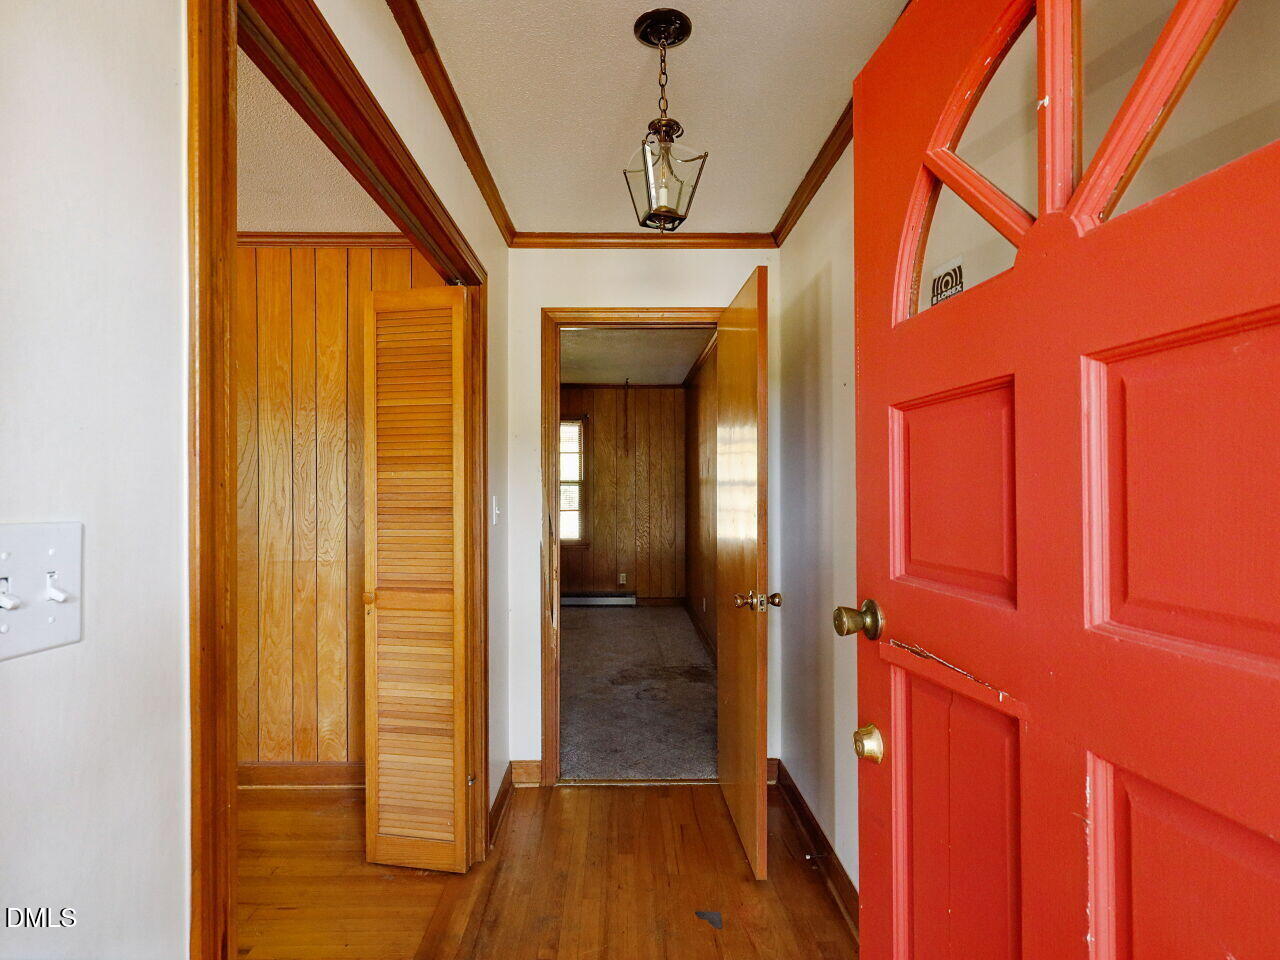
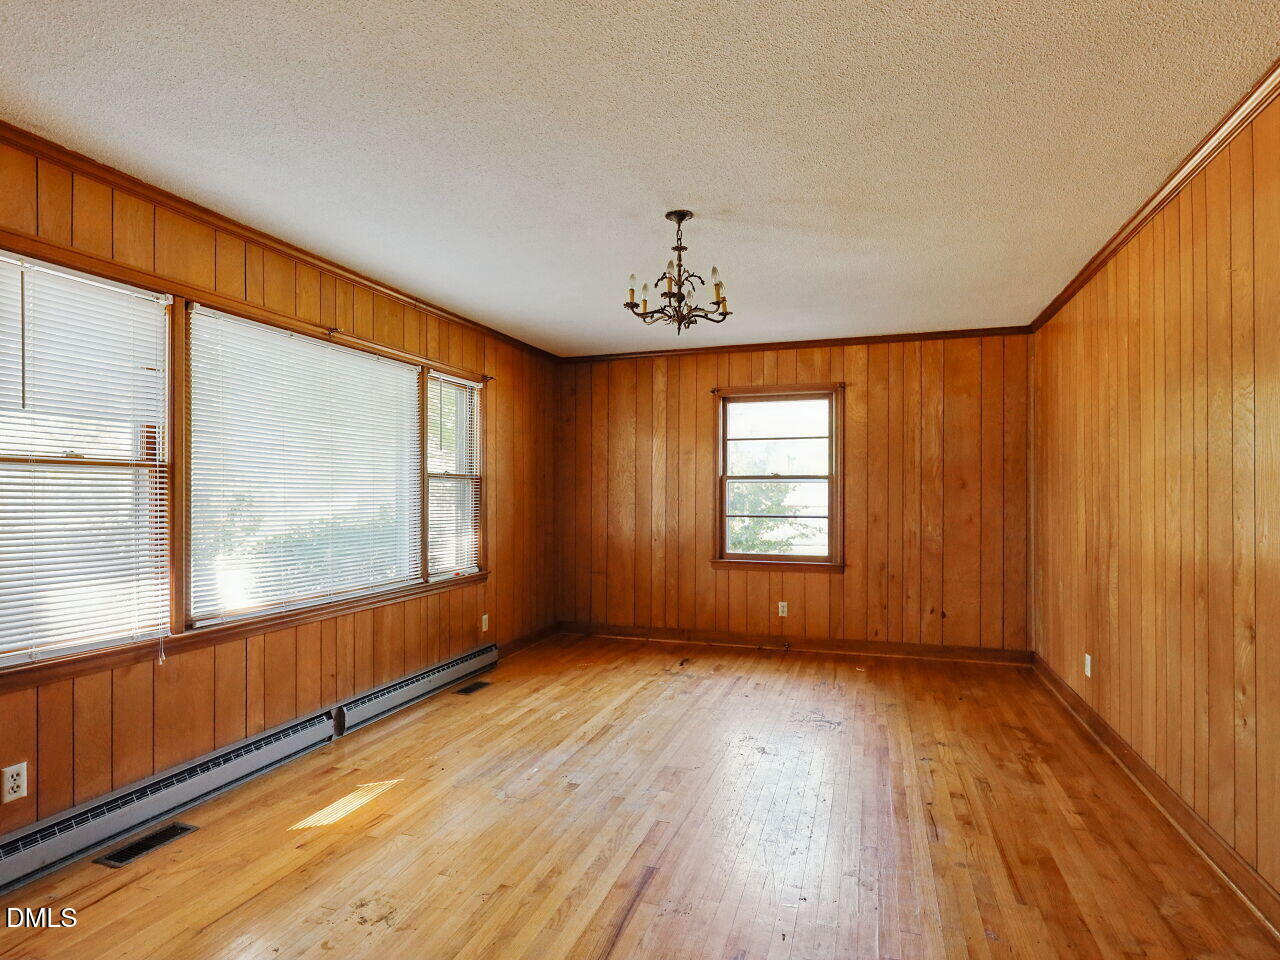
This four-bedroom, two-bathroom single-family residence in Butner is an excellent opportunity in an established area. The nearly half-acre lot and fenced backyard provides substantial outdoor space and potential for additions. Built as a standalone property outside any subdivision, it delivers independence and flexibility for your long-term investment. A straightforward layout with four bedrooms gives you a great place to customize to your lifestyle. This residence presents a practical foundation for transitioning this house into your home.
Save
Ask
Tour
Hide
Listing Snapshot
Price
$259,900
Days On Site
13 Days
Bedrooms
4
Inside Area (SqFt)
1,361 sqft
Total Baths
2
Full Baths
2
Partial Baths
N/A
Lot Size
0.43 Acres
Year Built
1968
MLS Number
10198594
Status
Pending
Property Tax
$2,510
HOA/Condo/Coop Fees
N/A
Sq Ft Source
N/A
Friends & Family
Recent Activity
| a week ago | Listing updated with changes from the MLS | |
| a week ago | Status changed to Pending | |
| 2 weeks ago | Listing first seen on site |
General Features
Acres
0.43
Carport
1
Disclosures
Lead Based PaintSeller Disclosure
Foundation
CombinationRaised
Levels
One
Parking
CarportAttached CarportAttachedGarage
Parking Spaces
6
Property Condition
Fixer
Property Sub Type
Single Family Residence
Security
Smoke Detector(s)
Sewer
Public Sewer
Special Circumstances
Probate Listing
SqFt Above
1361
SqFt Total
1361
Style
RanchTraditional
Utilities
Electricity ConnectedNatural Gas Connected
Water Source
Public
Zoning
rt
Interior Features
Appliances
CooktopDishwasherElectric CooktopFree-Standing RefrigeratorIce MakerOvenOtherRefrigeratorRange Hood
Basement
Crawl SpaceExterior EntryPartialUnfinished
Cooling
Central AirCeiling Fan(s)
Fireplace
Yes
Fireplace Features
MasonryRaised HearthWood Burning Stove
Flooring
CarpetHardwoodOtherTileWood
Heating
BaseboardElectricFireplace(s)Hot WaterNatural GasRadiantSpace HeaterWood Stove
Interior
Ceiling Fan(s)ChandelierCrown MoldingLaminate CountersOpen Floorplan
Main Level Bedrooms
4
Master Bedroom
Level - Main
Save
Ask
Tour
Hide
Exterior Features
Construction Details
Brick
Exterior
Rain Gutters
Fencing
Back YardFenced
Lot Features
Back YardCity LotCorner LotFront YardLandscapedSloped
Other Structures
OutbuildingStorage
Patio And Porch
CoveredPatio
Road Frontage
City Street
Roof
Shingle
View
Trees/Woods
Waterview
Trees/Woods
Community Features
Accessibility Features
Standby Generator
Community Features
None
Financing Terms Available
Cash
Building Access
rear entry, carport
Roads
Paved
Schools
School District
Unknown
Elementary School
Granville - Butner Stem Elementary
Middle School
Granville County Schools
High School
Granville County Schools
Listing courtesy of Christopher Nobling of O'Meara Realty Group Inc.

Listings that are marked with an icon are provided courtesy of the Triangle MLS, Inc. of North Carolina, Internet Data Exchange Database. Copyright 2026 Triangle MLS, Inc. of North Carolina. All rights reserved.
Last checked: 2026-10-29 12:50 AM UTC
Listings that are marked with an icon are provided courtesy of the Triangle MLS, Inc. of North Carolina, Internet Data Exchange Database. Copyright 2026 Triangle MLS, Inc. of North Carolina. All rights reserved.
Last checked: 2026-10-29 12:50 AM UTC
Neighborhood & Commute
Source: Walkscore
Disclosure: Community information and market data powered by Constellation Data Labs. Information is deemed reliable but not guaranteed.
Save
Ask
Tour
Hide
Did you know? You can invite friends and family to your search. They can join your search, rate and discuss listings with you.