Save
Ask
Tour
Hide
Share
$625,000
2 Days On Site

328 Cattle Farm Drive
Raleigh, NC 27603

For Sale|Single Family Residence|Active
4
Beds
3
Total Baths
2
Full Baths
1
Partial Bath
2,662
SqFt
$235
/SqFt
2004
Built
Subdivision:
Waverly Pointe
County:
Johnston
Call Now: 919-404-SHOW
Is this the listing for you? We can help make it yours.
919-404-SHOW
Upcoming Open Houses
Sat, Oct 17, 12:00 PM - 2:00 PM
328 Cattle Farm Drive328 Cattle Farm Drive328 Cattle Farm Drive328 Cattle Farm Drive
Save
Ask
Tour
Hide
Share

Mortgage Calculator

Monthly Payment (Est.)

Enter an interest rate to see your estimated monthly payment.
Calculator powered by Showcase IDX, a Constellation1 Company. Copyright ©2026 Information is deemed reliable but not guaranteed.

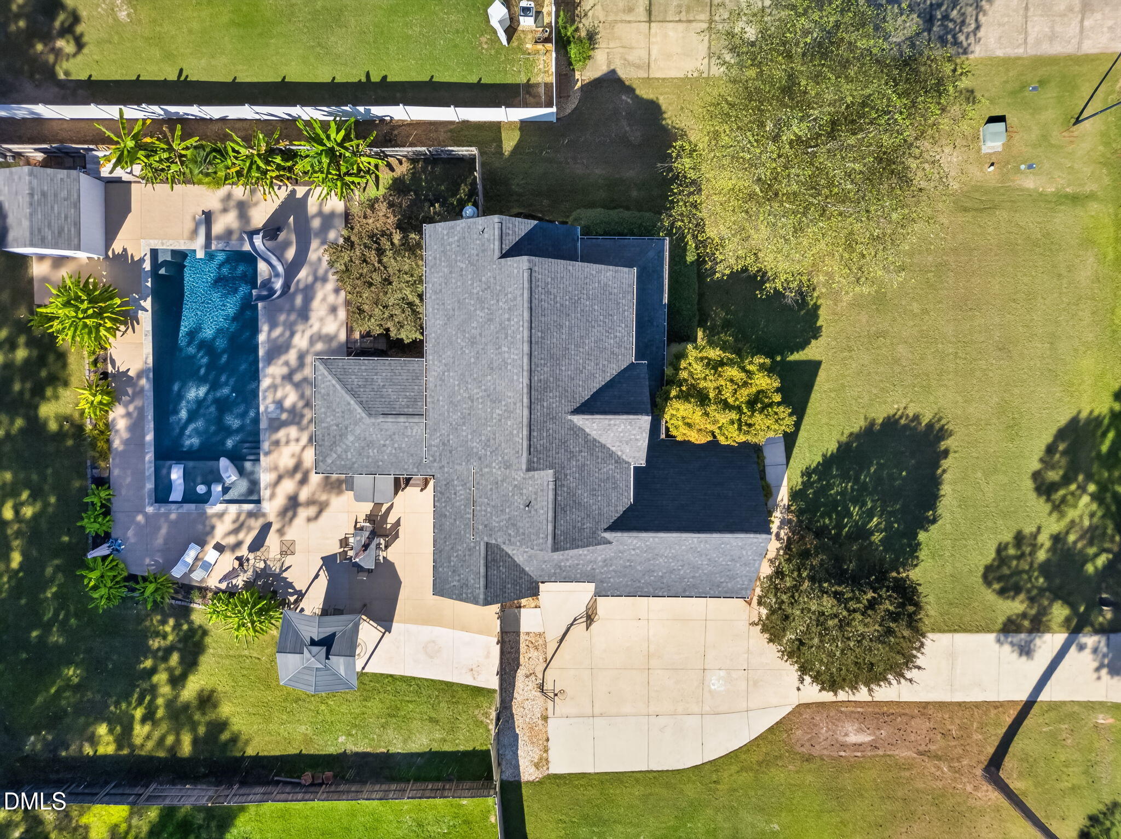
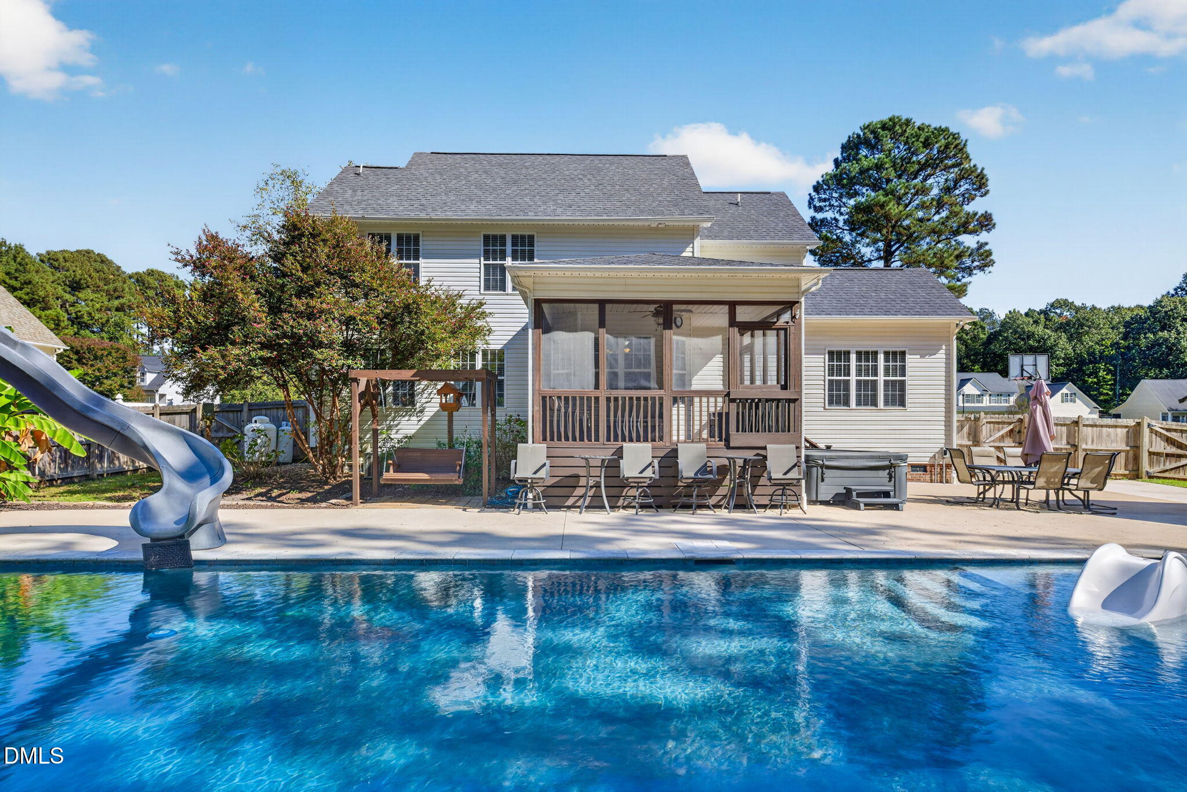
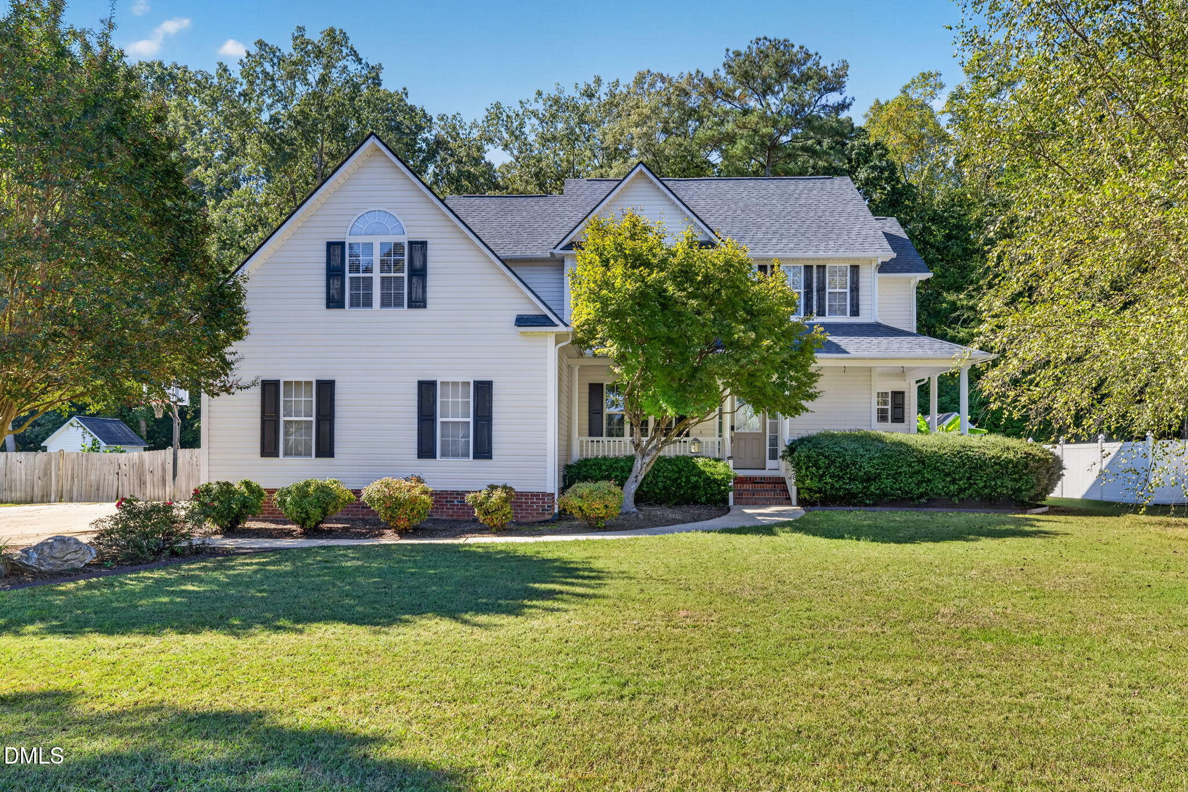
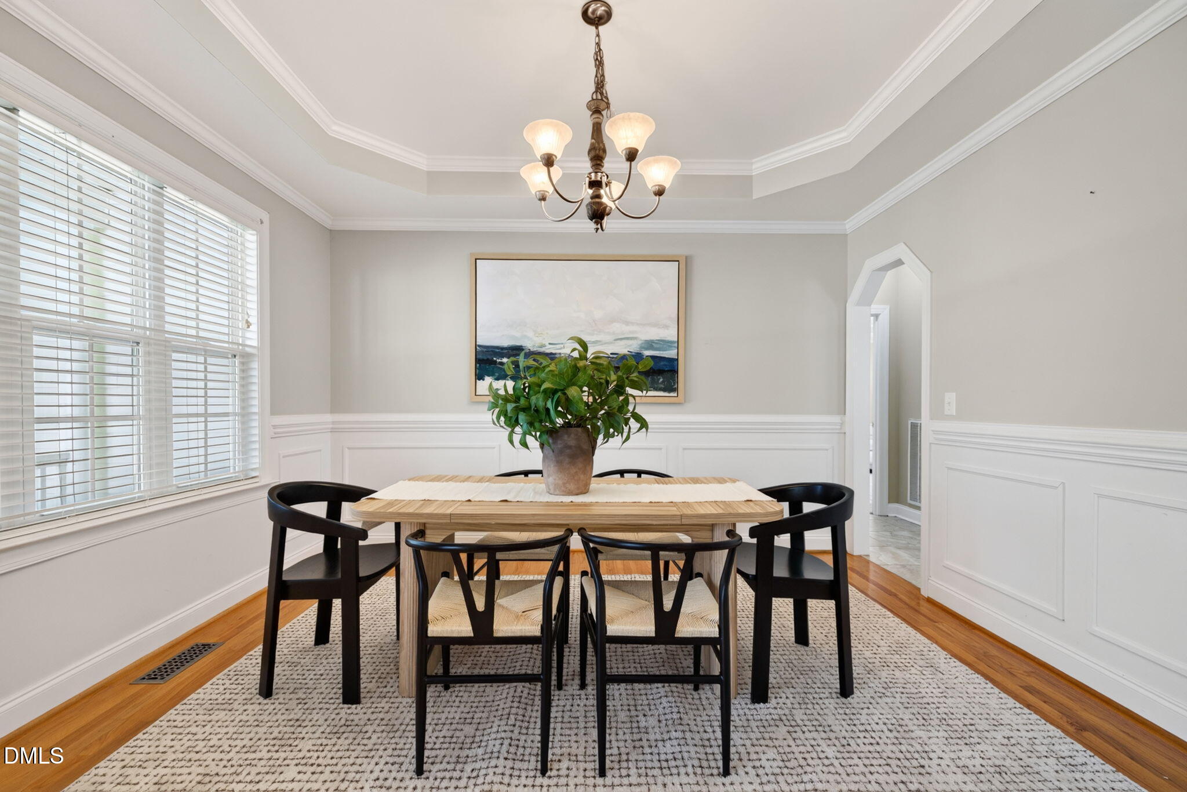
Your own backyard oasis awaits! This beautiful traditional home in Waverly Pointe features an incredible private backyard with an in-ground gunite swimming pool, tanning ledge, slide, and expansive patio designed for unforgettable summers and outdoor entertaining. Located in an established neighborhood known for its large lots, this home welcomes you with a stunning two-story foyer, formal dining room, and inviting living spaces. The living room and breakfast area overlook the spectacular backyard retreat, creating the perfect backdrop for everyday living and entertaining. The main-level primary suite offers convenience and comfort, while the second floor features three additional bedrooms, a dedicated office, and a spacious bonus room ideal for a media room, playroom, or flex space. Additional highlights include a side-load garage, fenced backyard with plenty of room to run and play, and a separate .66-acre lot for storage building, and additional parking totaling 1.3 acres! With generous living space, versatile rooms, and exceptional outdoor amenities, this Waverly Pointe home delivers the perfect blend of traditional charm and resort-style backyard living! Convenient to 40/42, hwy 50 and 540!

Save
Ask
Tour
Hide
Share
Listing Snapshot
Price 
$625,000
Days On Site 
2 Days
Bedrooms 
4
Inside Area (SqFt) 
2,662 sqft
Total Baths 
3
Full Baths 
2
Partial Baths 
1
Lot Size 
1.3 Acres
Year Built 
2004
MLS® Number 
10198591
Status 
Active
Property Tax 
$3,111.37
HOA/Condo/Coop Fees 
N/A
Sq Ft Source 
N/A
Friends & Family
Recent Activity
2 hours agoStatus changed to Active
2 hours agoListing updated with changes from the MLS®
2 days agoListing first seen on site
General Features
Acres 
1.3
Attached Garage 
Yes
Garage 
Yes
Garage Spaces 
2
Levels 
Two
Parking 
AttachedGarageAdditional Parking
Property Sub Type 
Single Family Residence
Sewer 
Septic Tank
Special Circumstances 
Standard
SqFt Above 
2662
SqFt Total 
2662
Style 
Traditional
Water Source 
Public
Zoning 
RAG
Interior Features
Basement 
Crawl Space
Cooling 
Electric
Fireplace 
Yes
Fireplaces 
1
Flooring 
CarpetHardwoodTile
Heating 
Electric
Interior 
High Speed Internet
Main Level Bedrooms 
1
Spa 
Yes
Master Bedroom 
Level - Main
Save
Ask
Tour
Hide
Share
Exterior Features
Construction Details 
Vinyl Siding
Patio And Porch 
CoveredFront PorchRear PorchScreened
Pool Features 
GuniteIn GroundPrivate
Private Pool 
Yes
Roof 
Shingle
Spa 
Yes
Spa Features 
Above GroundHeated
Community Features
Financing Terms Available 
CashConventionalFHAUSDA LoanVA Loan
Schools
School District
Unknown
Elementary School
Johnston - Dixon Road Elementary
Middle School
Johnston - McGees Crossroads Middle
High School
Johnston - West Johnston High
Listing courtesy of Brittney Lee of Capital To Coast Realty Company


Listings that are marked with an icon are provided courtesy of the Triangle MLS, Inc. of North Carolina, Internet Data Exchange Database. Copyright 2026 Triangle MLS, Inc. of North Carolina. All rights reserved.

Last checked: 2026-10-17 09:00 AM UTC

Neighborhood & Commute
Source: Walkscore
Disclosure: Community information and market data powered by Constellation Data Labs. Information is deemed reliable but not guaranteed.
Save
Ask
Tour
Hide
Share