Save
Ask
Tour
Hide
Share
$1,399,000
1 Day On Site

415 Wolf Creek Trail
Chapel Hill, NC 27516

For Sale|Single Family Residence|Active
4
Beds
5
Total Baths
4
Full Baths
1
Partial Bath
3,833
SqFt
$365
/SqFt
2026
Built
Subdivision:
Wolf Creek
County:
Chatham
Call Now: 919-404-SHOW
Is this the listing for you? We can help make it yours.
919-404-SHOW
415 Wolf Creek Trail415 Wolf Creek Trail415 Wolf Creek Trail415 Wolf Creek Trail
Save
Ask
Tour
Hide
Share

Mortgage Calculator

Monthly Payment (Est.)

Enter an interest rate to see your estimated monthly payment.
Calculator powered by Showcase IDX, a Constellation1 Company. Copyright ©2026 Information is deemed reliable but not guaranteed.

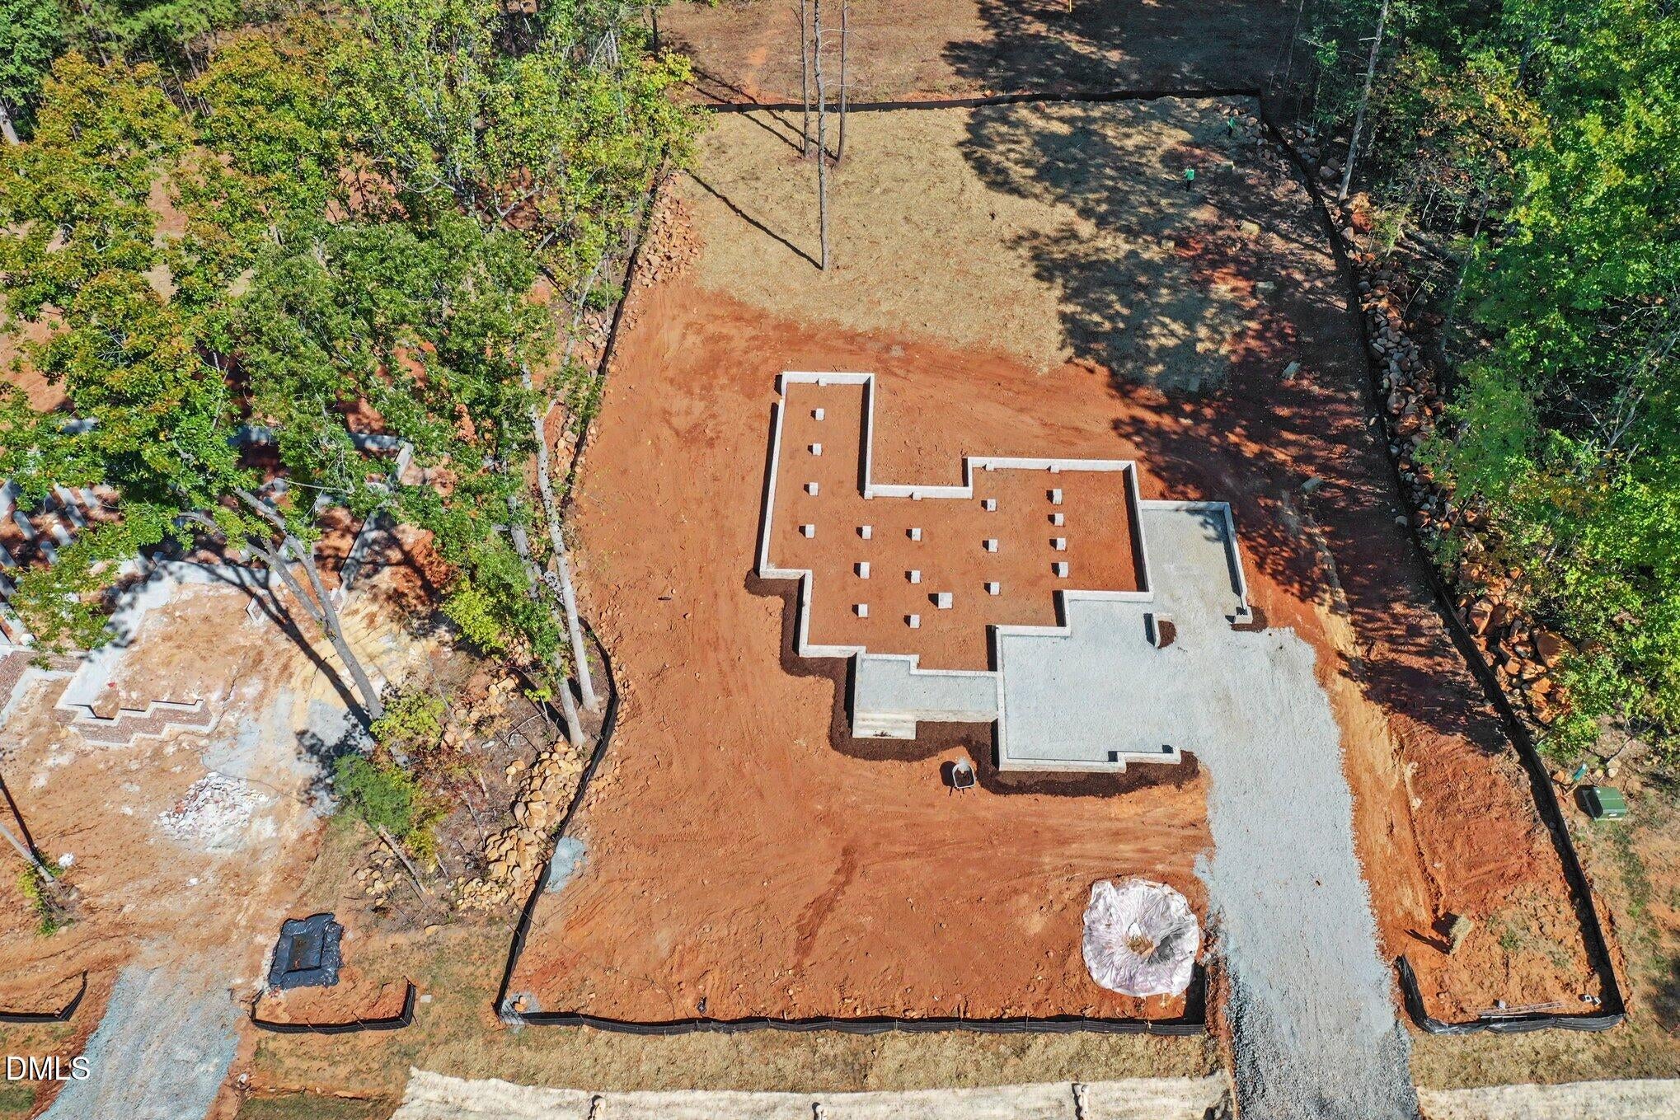
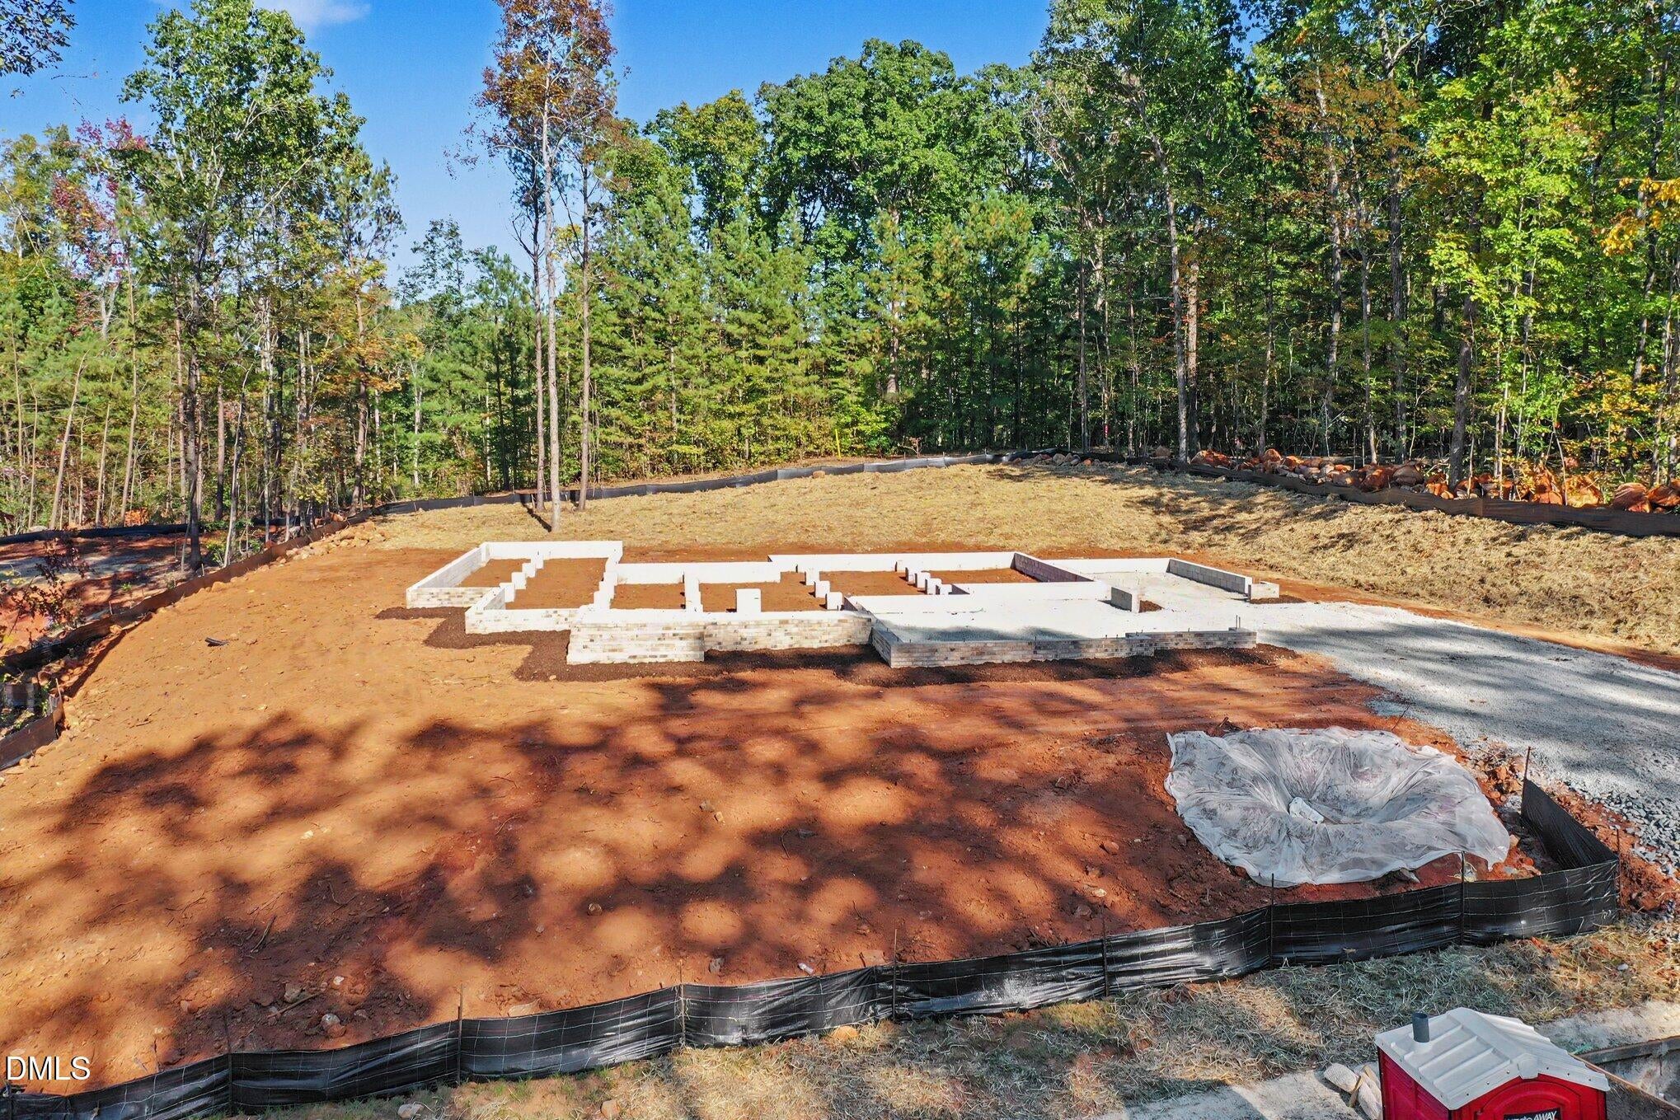
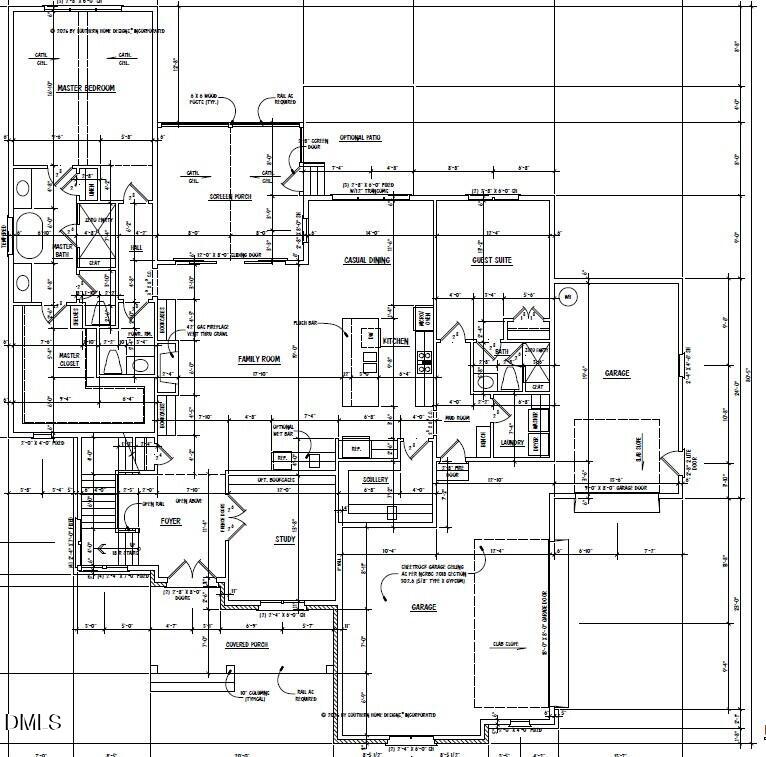
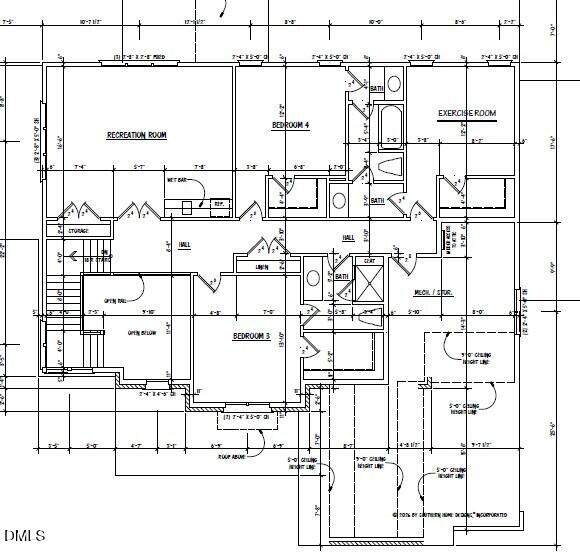
Gorgeous new home by award winning Triple A Homes in Wolf Creek! A two story foyer welcomes you inside, where the kitchen, dining area, and family room flow together beautifully. This open floor plan offers first floor living with a spacious primary suite, an additional bedroom, and a private study on the main level. A large scullery off the kitchen provides extra prep and storage space, and the screened porch is perfect for relaxing outdoors. The primary suite features a spa inspired bath and a generous walk in closet. Upstairs, you'll find two additional bedrooms, a large recreation room, and flexible space including a separate exercise room and an extended Jack and Jill bath. There is plenty of storage with every bedroom having a walk in closet. A three car garage completes this thoughtfully designed home. Wolf Creek's planned amenities include over two miles of walking trails and a Pavilion with adult and children's pools, an outdoor fireplace, grilling area, fire pits, a covered events room, playground, and pickleball courts. Community amenities are planned and not yet constructed.

Save
Ask
Tour
Hide
Share
Listing Snapshot
Price 
$1,399,000
Days On Site 
1 Day
Bedrooms 
4
Inside Area (SqFt) 
3,833 sqft
Total Baths 
5
Full Baths 
4
Partial Baths 
1
Lot Size 
0.6657 Acres
Year Built 
2026
MLS® Number 
10198590
Status 
Active
Property Tax 
$56.44
HOA/Condo/Coop Fees 
$108.33 monthly
Sq Ft Source 
N/A
Friends & Family
Recent Activity
yesterdayListing first seen on site
yesterdayListing updated with changes from the MLS®
General Features
Acres 
0.6657
Attached Garage 
Yes
Direction Faces 
Southwest
Foundation 
Other
Garage 
Yes
Garage Spaces 
3
Home Warranty 
Yes
Levels 
Two
Parking 
AttachedGarageGarage Door Opener
Property Condition 
New Construction
Property Sub Type 
Single Family Residence
Sewer 
Septic Tank
Special Circumstances 
Standard
SqFt Above 
3833
SqFt Total 
3833
Style 
FarmhouseModernTraditionalTransitional
Utilities 
Cable AvailableNatural Gas AvailableSewer Connected
Zoning 
R-1
Interior Features
Appliances 
Tankless Water Heater
Cooling 
Central AirHeat Pump
Fireplace 
Yes
Fireplace Features 
GasGreat Room
Fireplaces 
2
Flooring 
CarpetHardwood
Heating 
Heat PumpNatural Gas
Interior 
Double VanityEntrance FoyerEat-in KitchenKitchen IslandOpen FloorplanSoaking TubWalk-In Closet(s)In-Law FloorplanMaster DownstairsPantry
Laundry Features 
Laundry Room
Main Level Bedrooms 
2
Bedroom 2 
Level - Main
Master Bedroom 
Level - Main
Save
Ask
Tour
Hide
Share
Exterior Features
Construction Details 
Board & Batten SidingBrickFiber Cement
Lot Features 
Cul-De-SacFront YardLandscapedPavedSubdivided
Roof 
Shingle
View 
GardenTrees/Woods
Waterview 
GardenTrees/Woods
Community Features
Association Amenities 
Jogging PathLandscapingMaintenance GroundsManagementOtherTrail(s)
Association Fee 
$325.0
Association Fee Frequency 
Quarterly
Community Features 
OtherStreet Lights
Financing Terms Available 
CashConventional
Schools
School District
Unknown
Elementary School
Chatham - Chatham Grove Elementary
Middle School
Chatham - Margaret B Pollard Middle School
High School
Chatham - Northwood High
Listing courtesy of Amy Diamond of United Real Estate Triangle


Listings that are marked with an icon are provided courtesy of the Triangle MLS, Inc. of North Carolina, Internet Data Exchange Database. Copyright 2026 Triangle MLS, Inc. of North Carolina. All rights reserved.

Last checked: 2026-10-17 08:42 AM UTC

Neighborhood & Commute
Source: Walkscore
Disclosure: Community information and market data powered by Constellation Data Labs. Information is deemed reliable but not guaranteed.
Save
Ask
Tour
Hide
Share