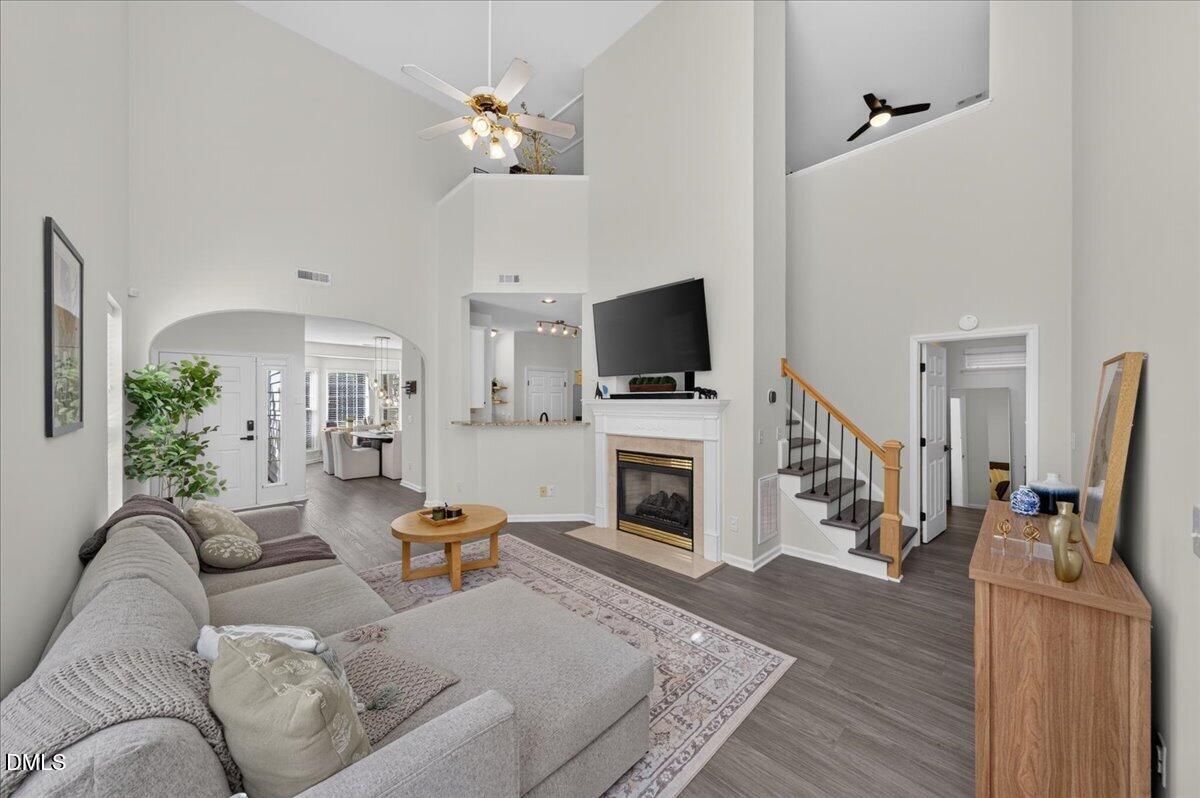
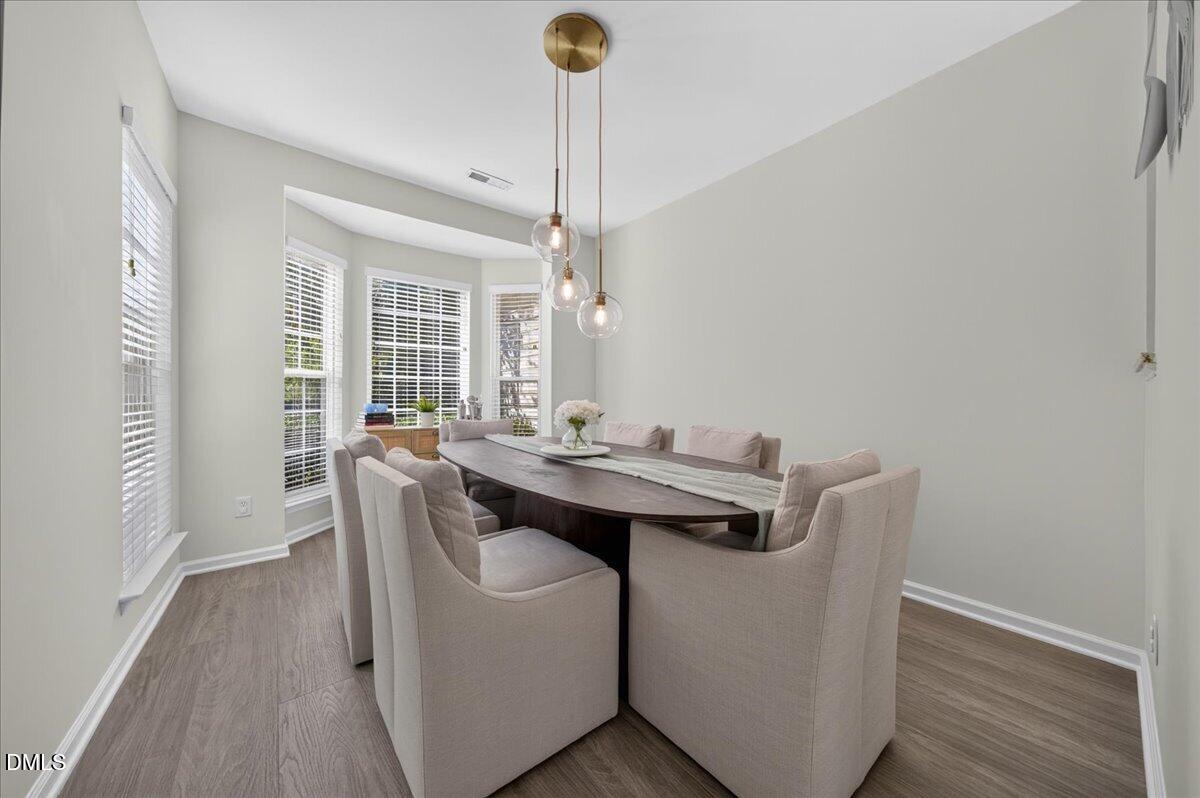
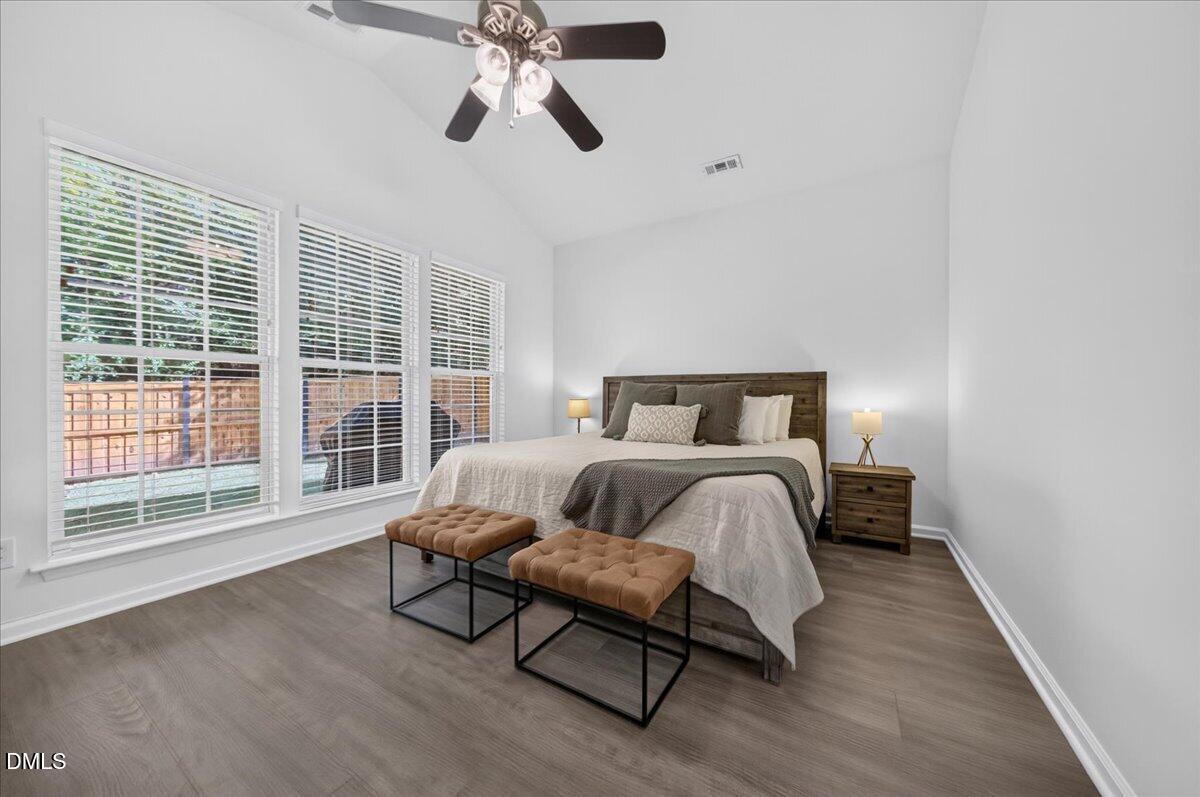
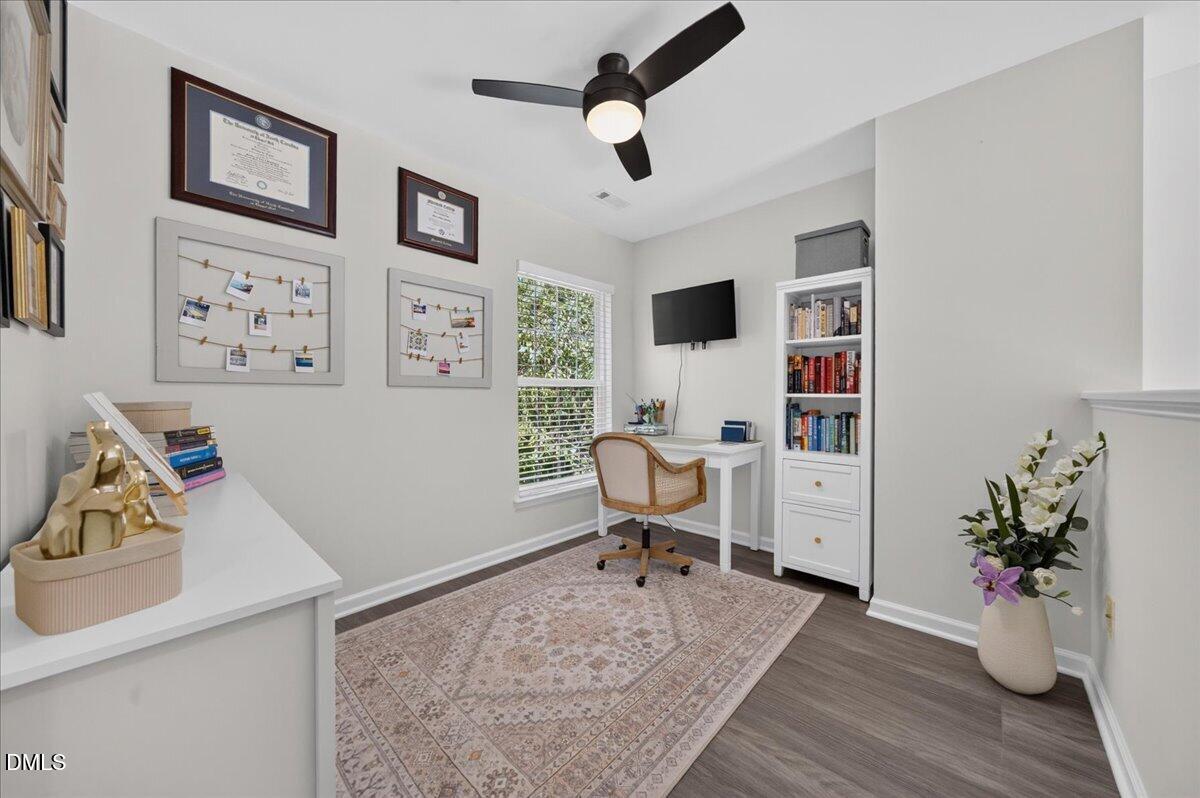
Stunning 3-bed, 2.5-bath home in Raleigh's highly desirable Delta Ridge community. Gorgeous LVP flooring flows seamlessly throughout the home, leading to a spacious family room with soaring ceilings, abundant natural light, and a cozy gas-log fireplace. Entertaining is effortless in a formal dining room with a charming bay window, plus a well-appointed kitchen with granite countertops, stainless steel appliances, and a dedicated coffee bar. The main-floor primary suite features a vaulted ceiling, a walk-in closet, and a private bath with a double vanity, garden tub, and separate shower. Upstairs, two additional bedrooms share a versatile loft and an open nook overlooking the family room below. Step outside to enjoy the rear patio in your private, fenced backyard. Highlights include a newly installed 2025 AC, a one-car garage with epoxy flooring, a Ring security system, and a 220 plug for an EV charger. Conveniently situated off Duraleigh Road near the Glenwood Avenue/US-70 corridor, this home offers unbeatable access to I-440 and I-540. Enjoy premier shopping and dining at Crabtree Valley, plus seamless commutes to downtown Raleigh, RDU International Airport, Research Triangle Park, and nearby greenways. With a community pool and playground, this home is move-in ready!
Save
Ask
Tour
Hide
Share
Listing Snapshot
Price
$525,000
Days On Site
1 Day
Bedrooms
3
Inside Area (SqFt)
1,790 sqft
Total Baths
3
Full Baths
2
Partial Baths
1
Lot Size
0.31 Acres
Year Built
2000
MLS® Number
10198580
Status
Active
Property Tax
$4,408.31
HOA/Condo/Coop Fees
$190 Semi-Annually
Sq Ft Source
N/A
Friends & Family
React
Comment
Invite
No Comments Yet
Did you know? You can invite friends and family to your search. They can join your search, rate and discuss listings with you.
Recent Activity
yesterday
Listing first seen on site
yesterday
Listing updated with changes from the MLS®
General Features
Acres
0.31
Attached Garage
Yes
Disclosures
Seller Disclosure
Foundation
Slab
Garage
Yes
Garage Spaces
1
Levels
Two
Parking
AttachedGarageConcreteDrivewayGarage Faces FrontOn Street
Property Sub Type
Single Family Residence
Security
Carbon Monoxide Detector(s)Smoke Detector(s)See RemarksSecurity System
Sewer
Public Sewer
Special Circumstances
Standard
SqFt Above
1790
SqFt Total
1790
Style
Traditional
Utilities
Electricity ConnectedNatural Gas ConnectedSewer ConnectedWater Connected
Dimensions - 12.3 x 6.3Level - SecondDescription - Nook
Save
Ask
Tour
Hide
Share
Exterior Features
Construction Details
Vinyl Siding
Exterior
Private YardRain Gutters
Fencing
Back YardWoodFenced
Lot Features
Back YardFront YardLandscapedFew Trees
Other Structures
None
Patio And Porch
CoveredPatioPorch
Roof
Shingle
Windows/Doors
Bay Window(s)
Community Features
Association Amenities
ClubhouseMaintenancePlaygroundPool
Association Fee
$190.0
Association Fee Frequency
Semi-Annually
Community Features
PlaygroundPoolSidewalks
Financing Terms Available
CashConventionalFHAVA Loan
Schools
School District
Unknown
Elementary School
Wake - York Elementary
Middle School
Wake - Oberlin Middle
High School
Wake - Needham Broughton High
Listing courtesy of Casey Pendry of Coldwell Banker HPW
Listings that are marked with an icon are provided courtesy of the Triangle MLS, Inc. of North Carolina, Internet Data Exchange Database. Copyright 2026 Triangle MLS, Inc. of North Carolina. All rights reserved.
Last checked: 2026-10-17 02:02 AM UTC
Neighborhood & Commute
Source: Walkscore
Disclosure: Community information and market data powered by Constellation Data Labs. Information is deemed reliable but not guaranteed.


Did you know? You can invite friends and family to your search. They can join your search, rate and discuss listings with you.