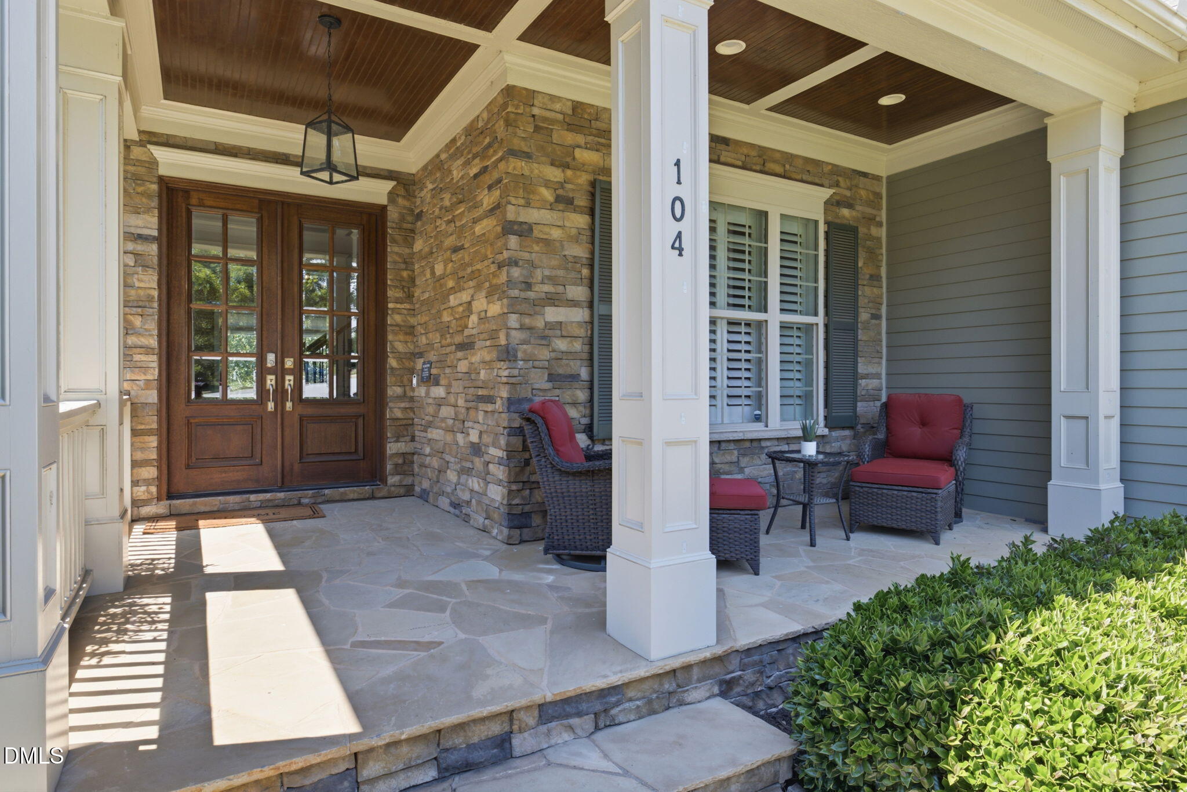
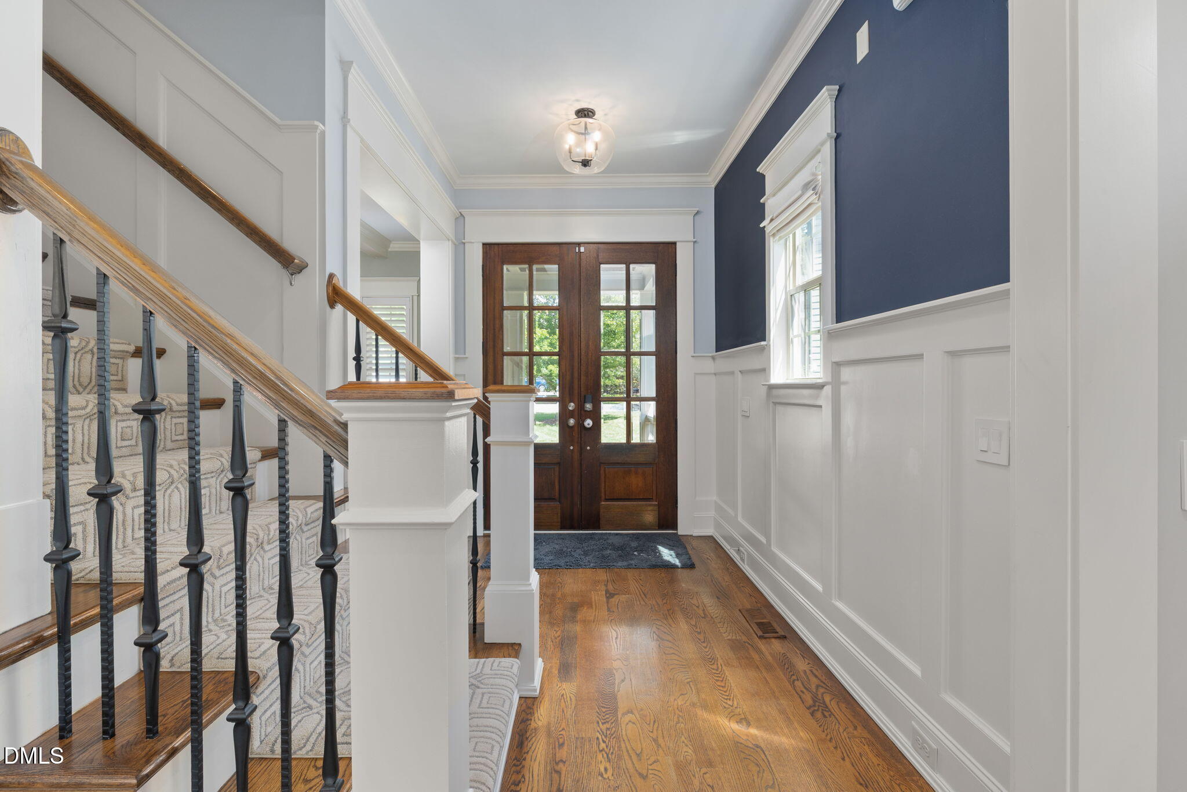
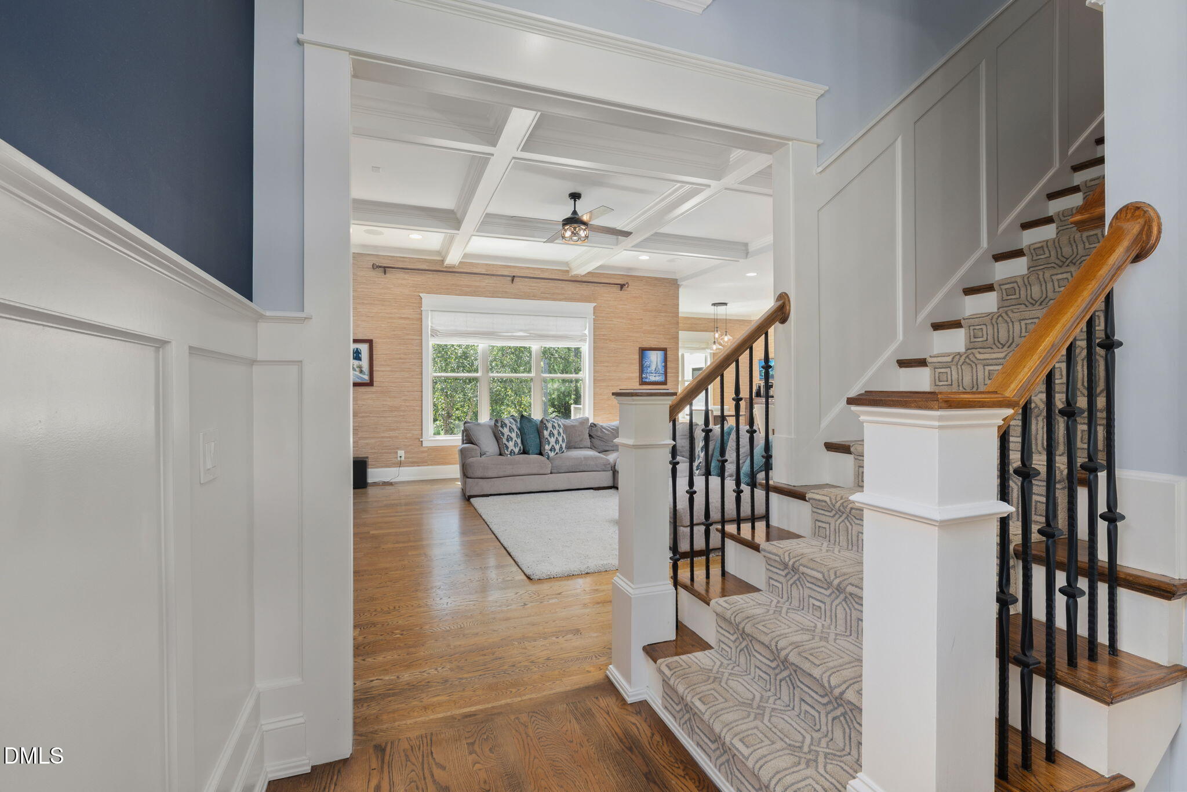
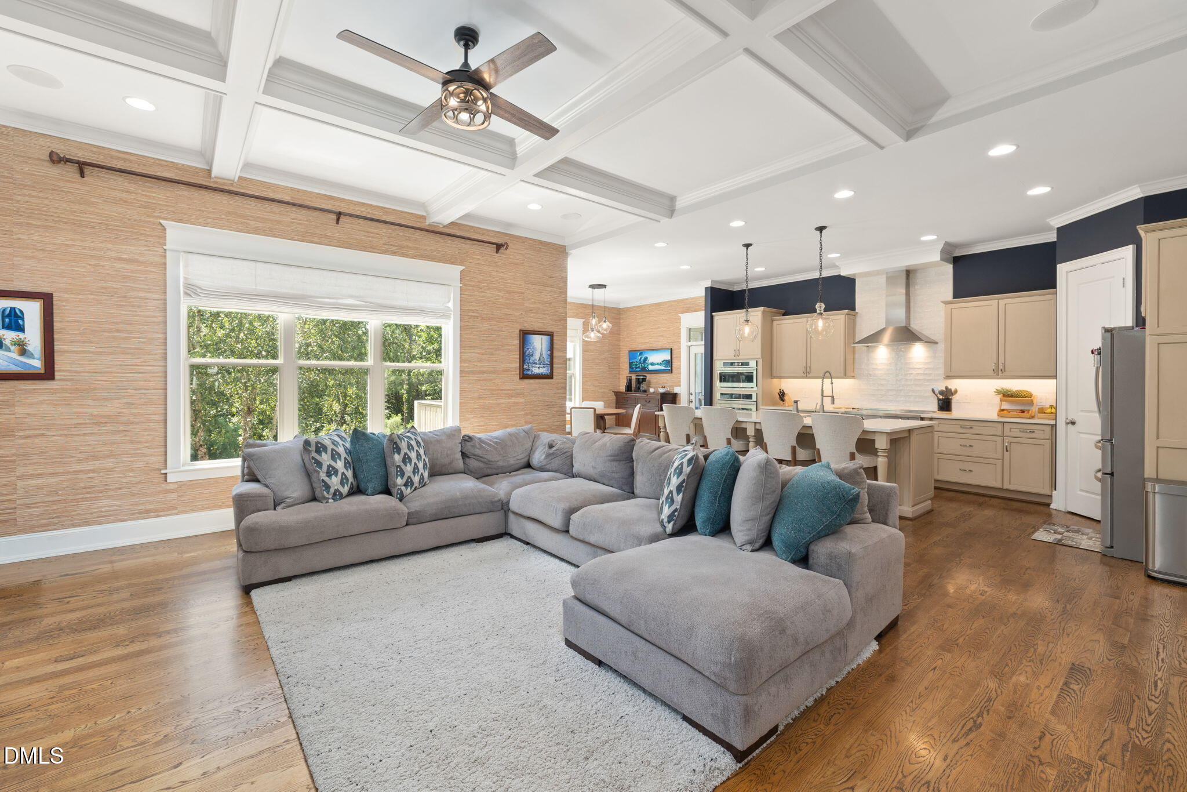
Custom-built 12 Oaks masterpiece, perfect for the whole family! Located on a quiet cul-de-sac with the backyard facing the green of hole number 4 of the 12 Oaks golf course, the only noise you will hear is the occasional shout of a golfer landing a birdie putt! Rear-facing living room, breakfast nook, and primary bedroom are lined with windows for maximum natural light while still maintaining privacy. For the chef, we have an imported Italian induction cooktop flanked by beautiful quartz countertops and soft-close cabinets. For the munchkins, we have a heated and cooled 21'x21' playroom that will make YOUR house THE house for playdates. The main floor bedroom and ensuite bath are ideal for those in-laws with bad knees! No excuse for skipping the gym with a walkout workout room! For the entrepreneur, the finished basement can double as an office + storage + shipping/receiving. For the great outdoors lovers, we have a large screened-in deck, secluded stone firepit, and a newly completed covered patio next to a babbling brook. 6 bedrooms (or 5 bedrooms and a bonus) plus 4 full baths, a secondary living room in the finished basement with a sink, cabinets, and a wine fridge. This 4,300 sq ft home lives more like a 6000 sq ft home due to another 1100+ sq ft professionally finished but unpermitted space, including a 5th full bath.
Save
Ask
Tour
Hide
Share
Listing Snapshot
Price
$1,425,000
Days On Site
0 Days
Bedrooms
6
Inside Area (SqFt)
4,284 sqft
Total Baths
4
Full Baths
4
Partial Baths
N/A
Lot Size
0.35 Acres
Year Built
2012
MLS® Number
10198569
Status
Active
Property Tax
$12,335.09
HOA/Condo/Coop Fees
$121 monthly
Sq Ft Source
N/A
Friends & Family
React
Comment
Invite
No Comments Yet
Did you know? You can invite friends and family to your search. They can join your search, rate and discuss listings with you.
Recent Activity
10 hours ago
Listing first seen on site
10 hours ago
Listing updated with changes from the MLS®
General Features
Acres
0.35
Attached Garage
Yes
Direction Faces
East
Disclosures
Seller Disclosure
Foundation
Concrete PerimeterSlab
Garage
Yes
Garage Spaces
3
Levels
Three Or More
Parking
AttachedGarageDrivewayGarage Faces SideGarage Door Opener
Parking Spaces
7
Property Condition
Updated/Remodeled
Property Sub Type
Single Family Residence
Security
Security System
Sewer
Public Sewer
Special Circumstances
Standard
SqFt Above
3501
SqFt Below
783
SqFt Total
4284
Style
Transitional
Utilities
Cable AvailableElectricity ConnectedNatural Gas ConnectedSewer Connected
Listings that are marked with an icon are provided courtesy of the Triangle MLS, Inc. of North Carolina, Internet Data Exchange Database. Copyright 2026 Triangle MLS, Inc. of North Carolina. All rights reserved.
Last checked: 2026-10-16 04:56 AM UTC
Neighborhood & Commute
Source: Walkscore
Disclosure: Community information and market data powered by Constellation Data Labs. Information is deemed reliable but not guaranteed.


Did you know? You can invite friends and family to your search. They can join your search, rate and discuss listings with you.