Save
Ask
Tour
Hide
Share
$511,455
14 Days On Site

52 Celtic Lane
Lillington, NC 27546

Single Family Residence|Pending
4
Beds
5
Total Baths
4
Full Baths
1
Partial Bath
3,501
SqFt
$146
/SqFt
2026
Built
Subdivision:
Blake Pond
County:
Harnett
Call Now: 919-404-SHOW
Is this the listing for you? We can help make it yours.
919-404-SHOW
52 Celtic Lane52 Celtic Lane52 Celtic Lane52 Celtic Lane
Save
Ask
Tour
Hide
Share

Mortgage Calculator

Monthly Payment (Est.)

Enter an interest rate to see your estimated monthly payment.
Calculator powered by Showcase IDX, a Constellation1 Company. Copyright ©2026 Information is deemed reliable but not guaranteed.

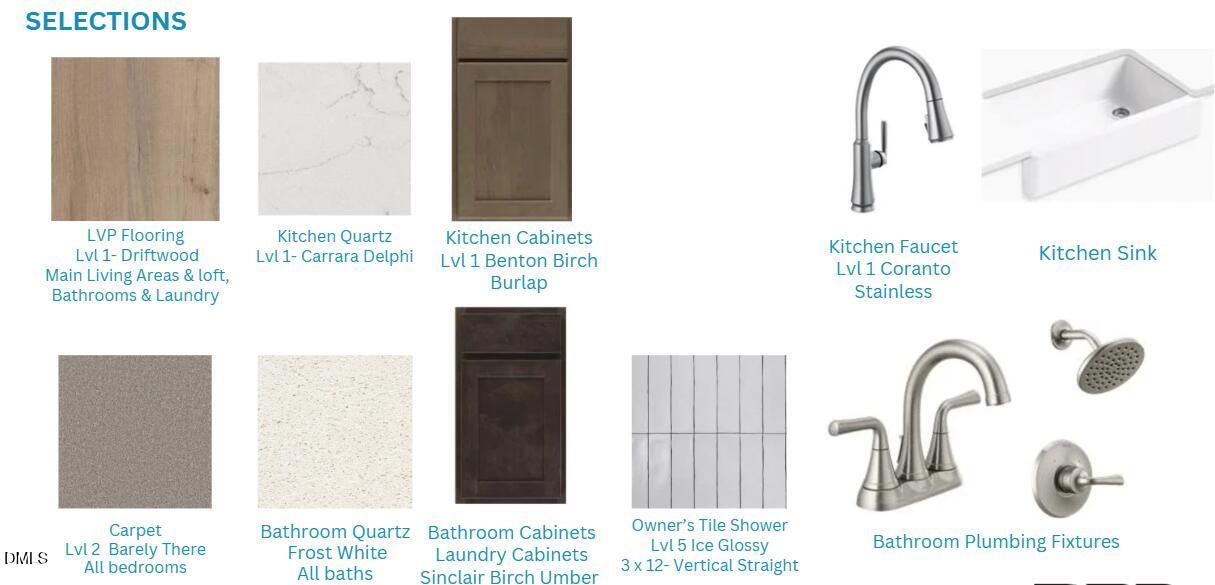
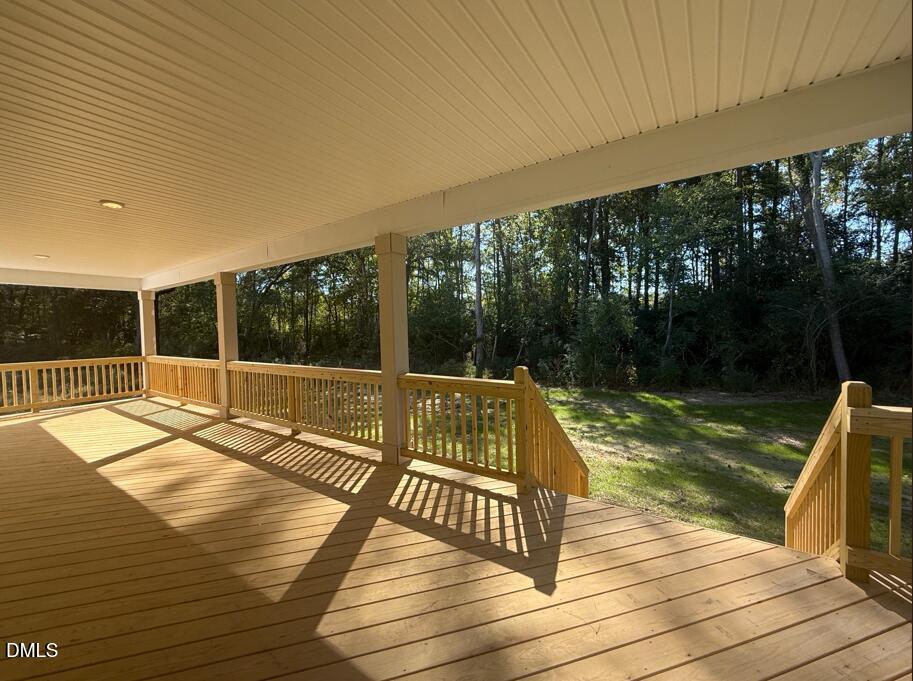
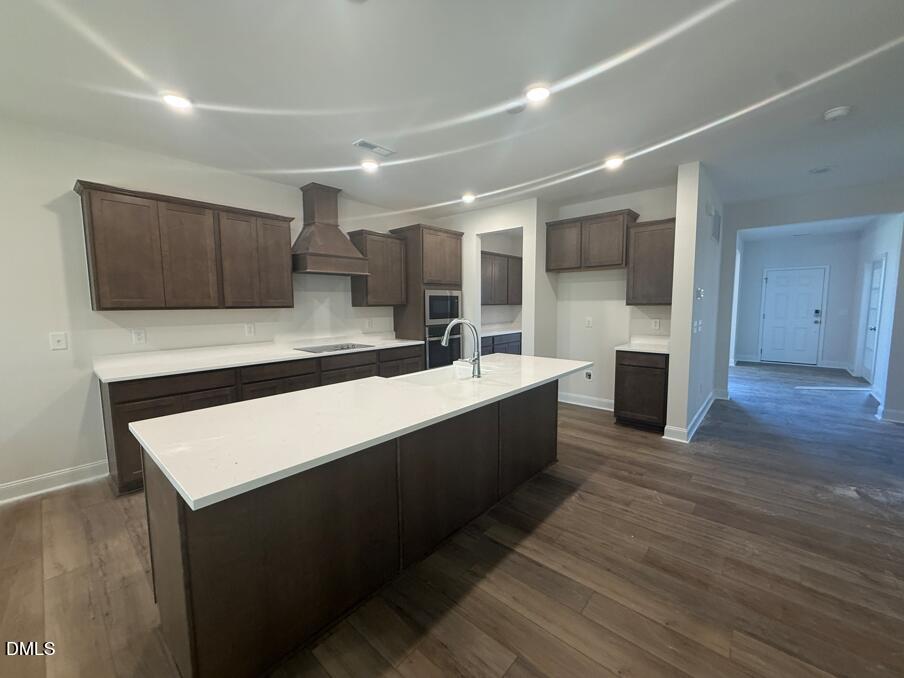
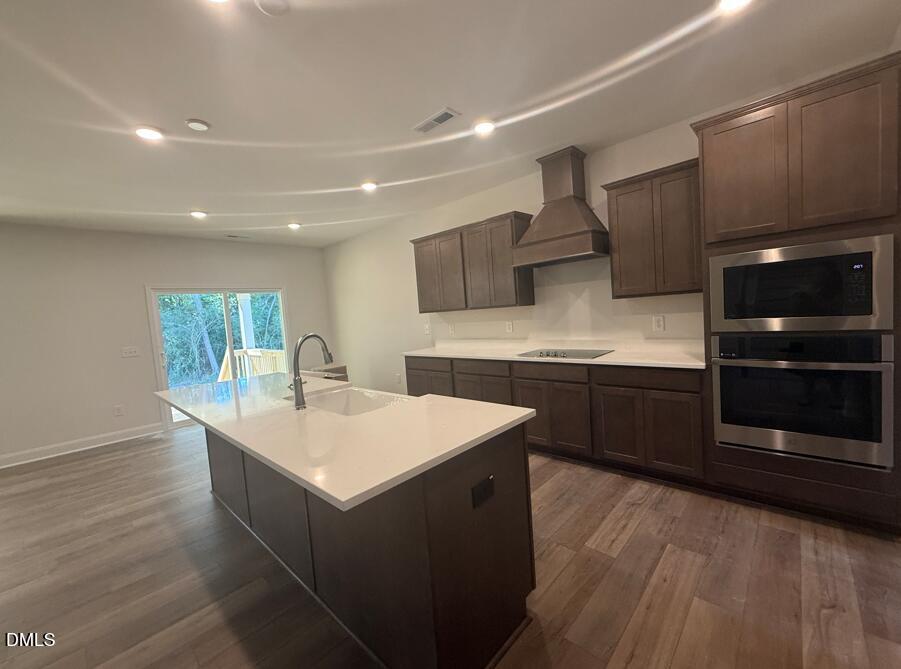
QUICK MOVE IN! STUNNING 3 CAR GARAGE HOME WITH EXPANSIVE COVERED OUTDOOR LIVING ON OVER HALF AN ACRE! Welcome to the Townsend in Blake Pond, where spacious living, thoughtful upgrades, and timeless design come together beautifully. Conveniently located near downtown Lillington and Angier, this home offers easy access to shopping, dining, parks, and everyday conveniences while enjoying the space and privacy of a generously sized homesite. Step inside to a welcoming foyer that leads to a private study and an elegant formal dining room. The heart of the home is the expansive family room, seamlessly connected to the breakfast area and gourmet kitchen, creating an inviting space for everyday living and entertaining. The kitchen is filled with impressive details, including quartz countertops, upgraded cabinetry, a custom wood vent hood, apron front sink, electric cooktop, built in wall oven and microwave, and a spacious island. A separate butler's pantry with additional cabinetry and quartz countertops provides the perfect finishing touch for entertaining and extra storage. Beautiful upgraded flooring extends throughout the main living areas, while an open staircase with oak treads and upgraded railing adds an elegant architectural detail. A private guest bedroom and full bathroom on the main level offer flexibility for overnight guests or extended family. Upstairs, the impressive primary suite features a tray ceiling, generous walk in closet, and a luxurious deluxe bathroom designed with relaxation in mind. Enjoy an oversized tiled shower with upgraded wall tile, a frameless glass enclosure, upgraded fixtures, and a spa inspired atmosphere. The primary closet connects directly to the laundry room, which is complete with additional cabinetry and a utility sink for added convenience. Two additional bedrooms, a spacious loft, and a separate playroom provide incredible flexibility for a media room, hobbies, home office, or additional gathering spaces. One of this home's standout features is the expansive 37 foot covered rear patio, offering an incredible extension of your living space with room for outdoor dining, entertaining, and relaxing. With over half an acre of private, treelined space to enjoy, a desirable three car garage with an additional service door, upgraded finishes throughout, and an abundance of functional living space, this home truly has something for everyone. Experience the charm of Blake Pond and the exceptional space, style, and versatility this Townsend has to offer. Photos are of the actual home!

Save
Ask
Tour
Hide
Share
Listing Snapshot
Price 
$511,455
Days On Site 
14 Days
Bedrooms 
4
Inside Area (SqFt) 
3,501 sqft
Total Baths 
5
Full Baths 
4
Partial Baths 
1
Lot Size 
0.69 Acres
Year Built 
2026
MLS Number 
10198564
Status 
Pending
Property Tax 
$474.51
HOA/Condo/Coop Fees 
$62.5 monthly
Sq Ft Source 
N/A
Friends & Family
Recent Activity
a week agoListing updated with changes from the MLS
a week agoStatus changed to Pending
2 weeks agoListing first seen on site
General Features
Acres 
0.69
Attached Garage 
Yes
Foundation 
Block
Garage 
Yes
Garage Spaces 
3
Home Warranty 
Yes
Levels 
Two
Parking 
AttachedGarageDrivewayGarage Door OpenerOutside
Parking Spaces 
8
Property Condition 
New ConstructionUnder Construction
Property Sub Type 
Single Family Residence
Security 
Carbon Monoxide Detector(s)Smoke Detector(s)
Sewer 
Septic Tank
Special Circumstances 
Standard
SqFt Above 
3501
SqFt Total 
3501
Style 
Traditional
Utilities 
Cable AvailableElectricity ConnectedPhone AvailablePropaneWater AvailableSewer Connected
Water Source 
Public
Zoning 
RA-30
Interior Features
Appliances 
CooktopDishwasherElectric CooktopExhaust FanElectric OvenElectric Water HeaterMicrowaveStainless Steel Appliance(s)Vented Exhaust FanOven
Basement 
Crawl Space
Cooling 
Central AirDualElectricZoned
Flooring 
CarpetVinyl
Heating 
ElectricForced AirHeat PumpZoned
Interior 
Entrance FoyerEat-in KitchenHis and Hers ClosetsKitchen IslandOpen FloorplanPantryRecessed LightingTray Ceiling(s)Walk-In Closet(s)High Speed Internet
Laundry Features 
Electric Dryer HookupLaundry RoomSinkUpper LevelWasher Hookup
Main Level Bedrooms 
1
Window Features 
Double Pane WindowsScreens
Bathroom 2 
Level - Second
Bathroom 3 
Level - Second
Bathroom 4 
Level - Main
Bedroom 3 
Level - Second
Bedroom 4 
Level - Second
Bedroom 5 
Level - Main
Breakfast Room 
Level - Main
Dining Room 
Level - Main
Family Room 
Level - Main
Kitchen 
Level - Main
Laundry 
Level - Second
Loft 
Level - Second
Master Bathroom 
Level - Second
Master Bedroom 
Level - Second
Office 
Level - Main
Other 
Level - Second
Save
Ask
Tour
Hide
Share
Exterior Features
Construction Details 
BrickVertical SidingVinyl Siding
Exterior 
LightingRain Gutters
Lot Features 
Back YardClearedFront YardLandscapedOpen Lot
Patio And Porch 
CoveredFront PorchPorchRear Porch
Roof 
Shingle
Windows/Doors 
Double Pane WindowsScreens
Community Features
Association Amenities 
Trash
Association Fee 
$187.5
Association Fee Frequency 
Quarterly
Community Features 
Street Lights
Financing Terms Available 
CashConventionalFHAUSDA LoanVA Loan
Roads 
AsphaltPaved
Schools
School District
Unknown
Elementary School
Harnett - Buies Creek Elementary
Middle School
Harnett - Harnett Central Middle
High School
Harnett - Harnett Central High
Listing courtesy of Kelsey Shurtleff of DRB Group North Carolina LLC


Listings that are marked with an icon are provided courtesy of the Triangle MLS, Inc. of North Carolina, Internet Data Exchange Database. Copyright 2026 Triangle MLS, Inc. of North Carolina. All rights reserved.

Last checked: 2026-10-30 08:39 AM UTC

Neighborhood & Commute
Source: Walkscore
Disclosure: Community information and market data powered by Constellation Data Labs. Information is deemed reliable but not guaranteed.
Save
Ask
Tour
Hide
Share