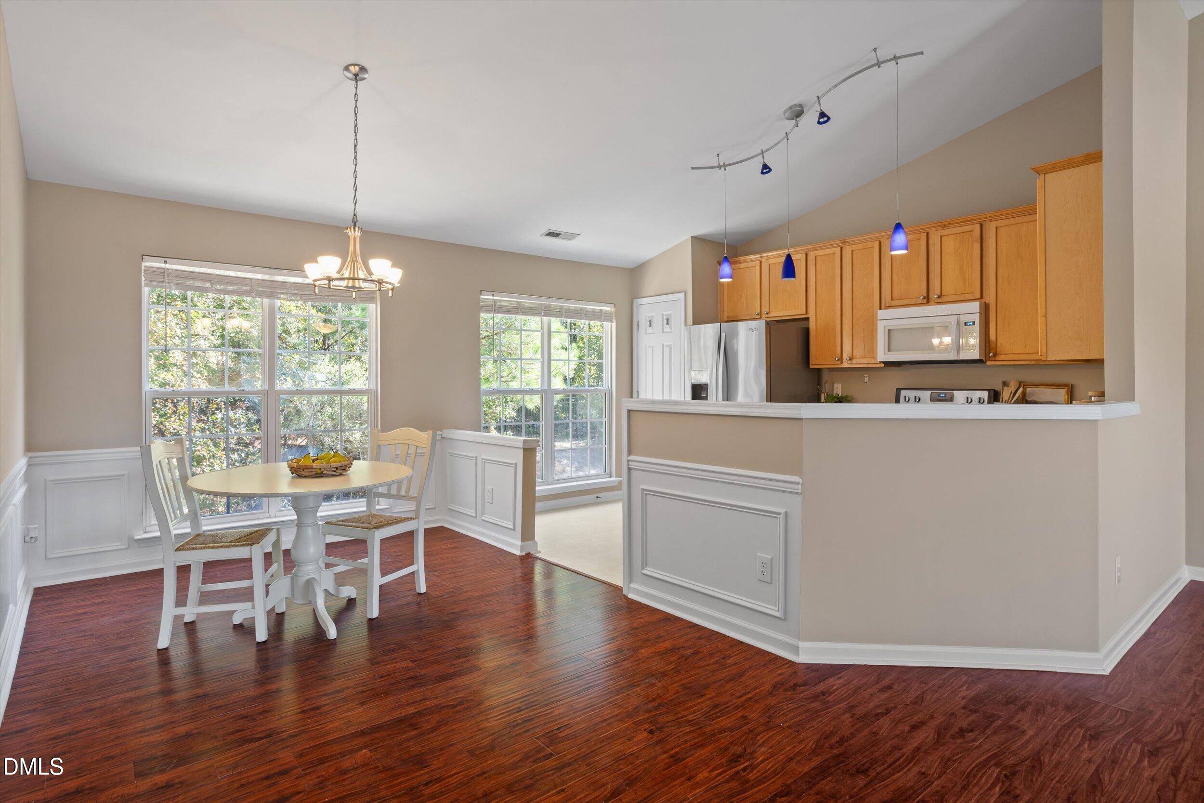
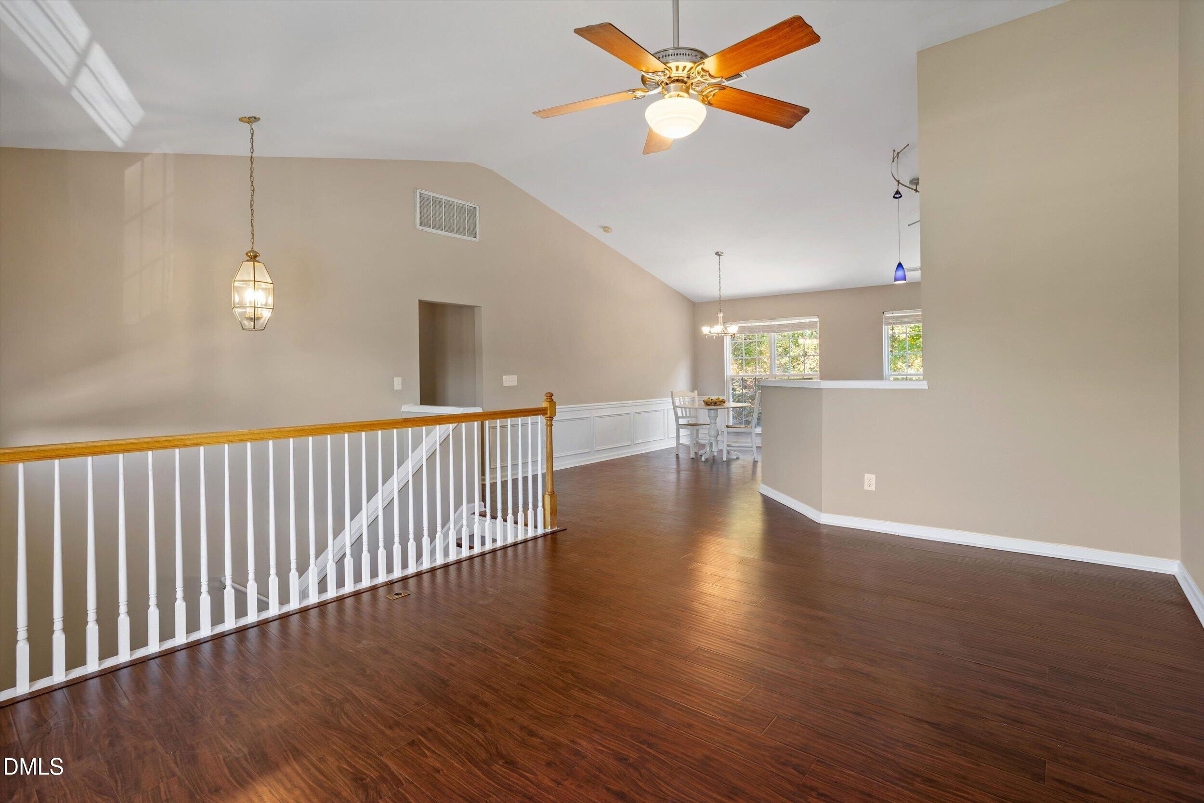
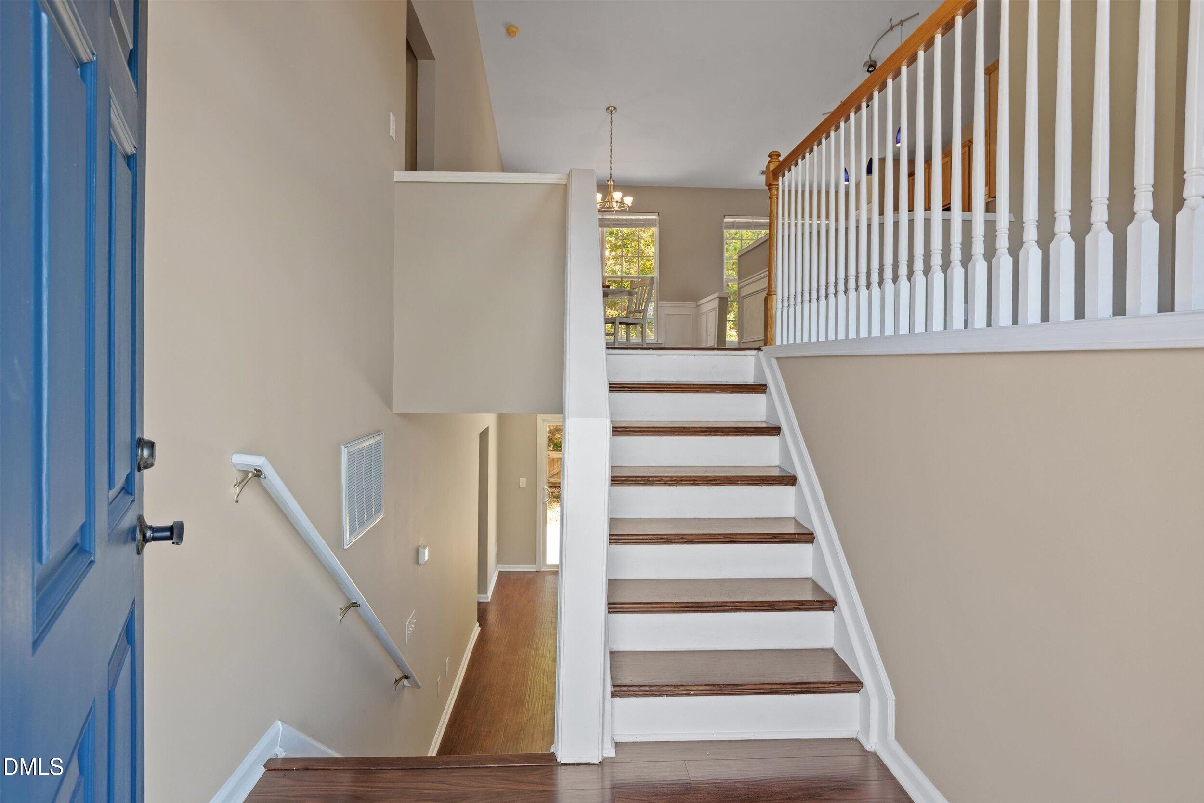
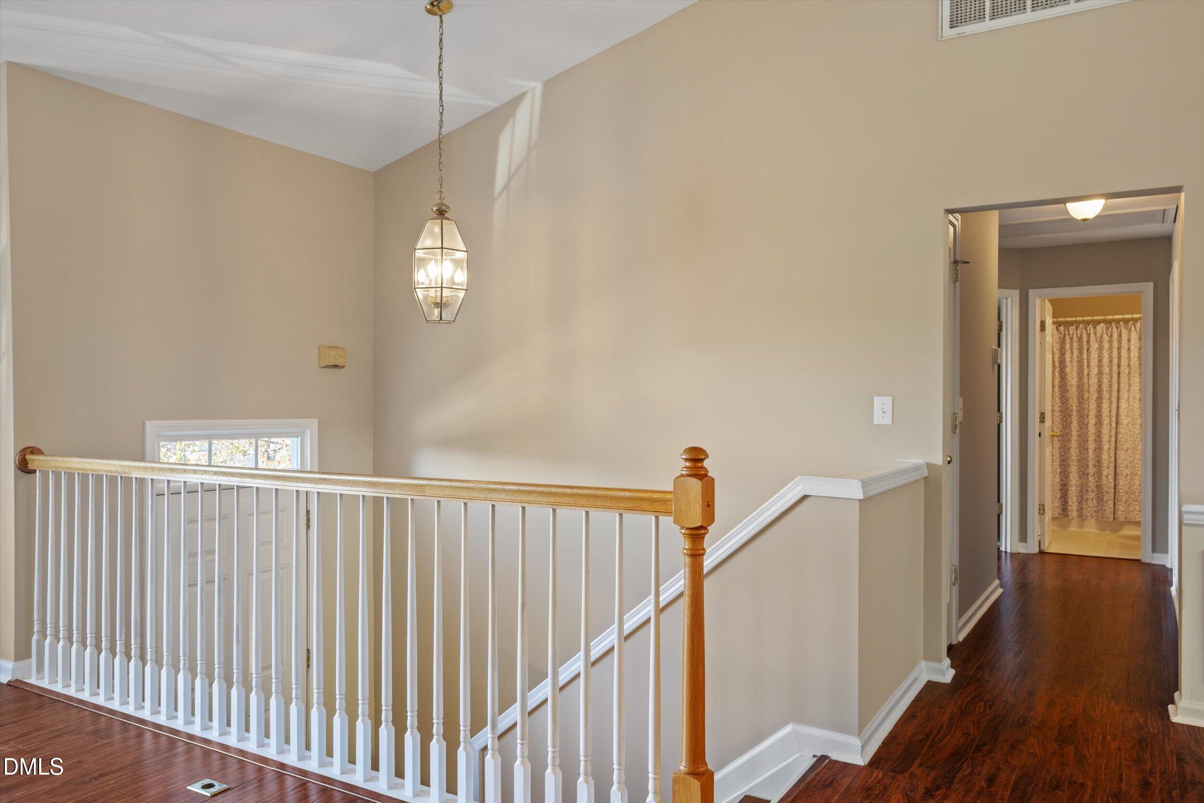
RECENT $25,100 PRICE DROP! Welcome to Breckenridge, one of Morrisville's amenity-rich communities! This 4-bedroom, 2.5-bath home backs to a wooded area, offering a peaceful backyard setting with added privacy. Enjoy neighborhood amenities including a community pool, tennis and pickleball courts, beach volleyball, playgrounds, walking trails, and scenic ponds! Inside, the home features freshly painted walls and ceilings, abundant natural light, and a functional layout with plenty of room to make it your own. Recent improvements include a refreshed exterior, updated landscaping, and professional cleaning throughout. Conveniently located near Research Triangle Park, RDU International Airport, I-540, shopping, dining, and entertainment. An incredible opportunity to enjoy all that Breckenridge has to offer!
Save
Ask
Tour
Hide
Share
Listing Snapshot
Price
$499,900
Days On Site
32 Days
Bedrooms
4
Inside Area (SqFt)
1,934 sqft
Total Baths
3
Full Baths
2
Partial Baths
1
Lot Size
0.13 Acres
Year Built
2002
MLS Number
10198563
Status
Active
Property Tax
$4,095.34
HOA/Condo/Coop Fees
$50 monthly
Sq Ft Source
N/A
Friends & Family
React
Comment
Invite
No Comments Yet
Did you know? You can invite friends and family to your search. They can join your search, rate and discuss listings with you.
Recent Activity
2 weeks ago
Price changed to $499,900
2 weeks ago
Listing updated with changes from the MLS
a month ago
Listing first seen on site
General Features
Acres
0.13
Attached Garage
Yes
Foundation
Slab
Garage
Yes
Garage Spaces
2
Levels
Two
Parking
AttachedGarageDrivewayGarage Faces FrontOn Street
Property Sub Type
Single Family Residence
Sewer
Public Sewer
Special Circumstances
Standard
SqFt Above
1934
SqFt Total
1934
Style
TraditionalTransitional
Water Source
Public
Zoning
MDR
Interior Features
Appliances
DisposalDishwasherElectric CooktopElectric OvenFree-Standing Electric OvenMicrowaveRefrigeratorWater Heater
Cooling
Central AirElectricGas
Fireplace
Yes
Fireplace Features
Gas Log
Fireplaces
1
Flooring
LaminateWood
Heating
Floor FurnaceNatural GasZoned
Interior
Vaulted Ceiling(s)High Speed Internet
Laundry Features
Electric Dryer HookupWasher Hookup
Main Level Bedrooms
3
Bedroom 2
Dimensions - 10.0 x 10.0Level - Upper
Bedroom 3
Dimensions - 10.0 x 10.0Level - Upper
Den
Dimensions - 15.0 x 18.5Level - Lower
Dining Room
Dimensions - 14.0 x 9.0Level - Upper
Entrance Hall
Dimensions - 10.4 x 7.0Level - Lower
Family Room
Dimensions - 17.3 x 12.0Level - Upper
Kitchen
Dimensions - 14.0 x 10.0Level - Upper
Master Bedroom
Dimensions - 15.2 x 12.0Level - Upper
Office
Dimensions - 12.0 x 11.7Level - Lower
Other
Dimensions - 20.3 x 20.4Level - LowerDescription - Garage
Save
Ask
Tour
Hide
Share
Exterior Features
Construction Details
Vinyl Siding
Fencing
WoodFenced
Lot Features
Wooded
Roof
Shingle
Community Features
Association Amenities
ClubhouseDog ParkGame Court ExteriorMaintenance GroundsPoolPond Year RoundTennis Court(s)
Listing courtesy of Colleen Blondell of eXp Realty, LLC - C
Listings that are marked with an icon are provided courtesy of the Triangle MLS, Inc. of North Carolina, Internet Data Exchange Database. Copyright 2026 Triangle MLS, Inc. of North Carolina. All rights reserved.
Last checked: 2026-11-17 12:54 AM UTC
Neighborhood & Commute
Source: Walkscore
Disclosure: Community information and market data powered by Constellation Data Labs. Information is deemed reliable but not guaranteed.


Did you know? You can invite friends and family to your search. They can join your search, rate and discuss listings with you.