
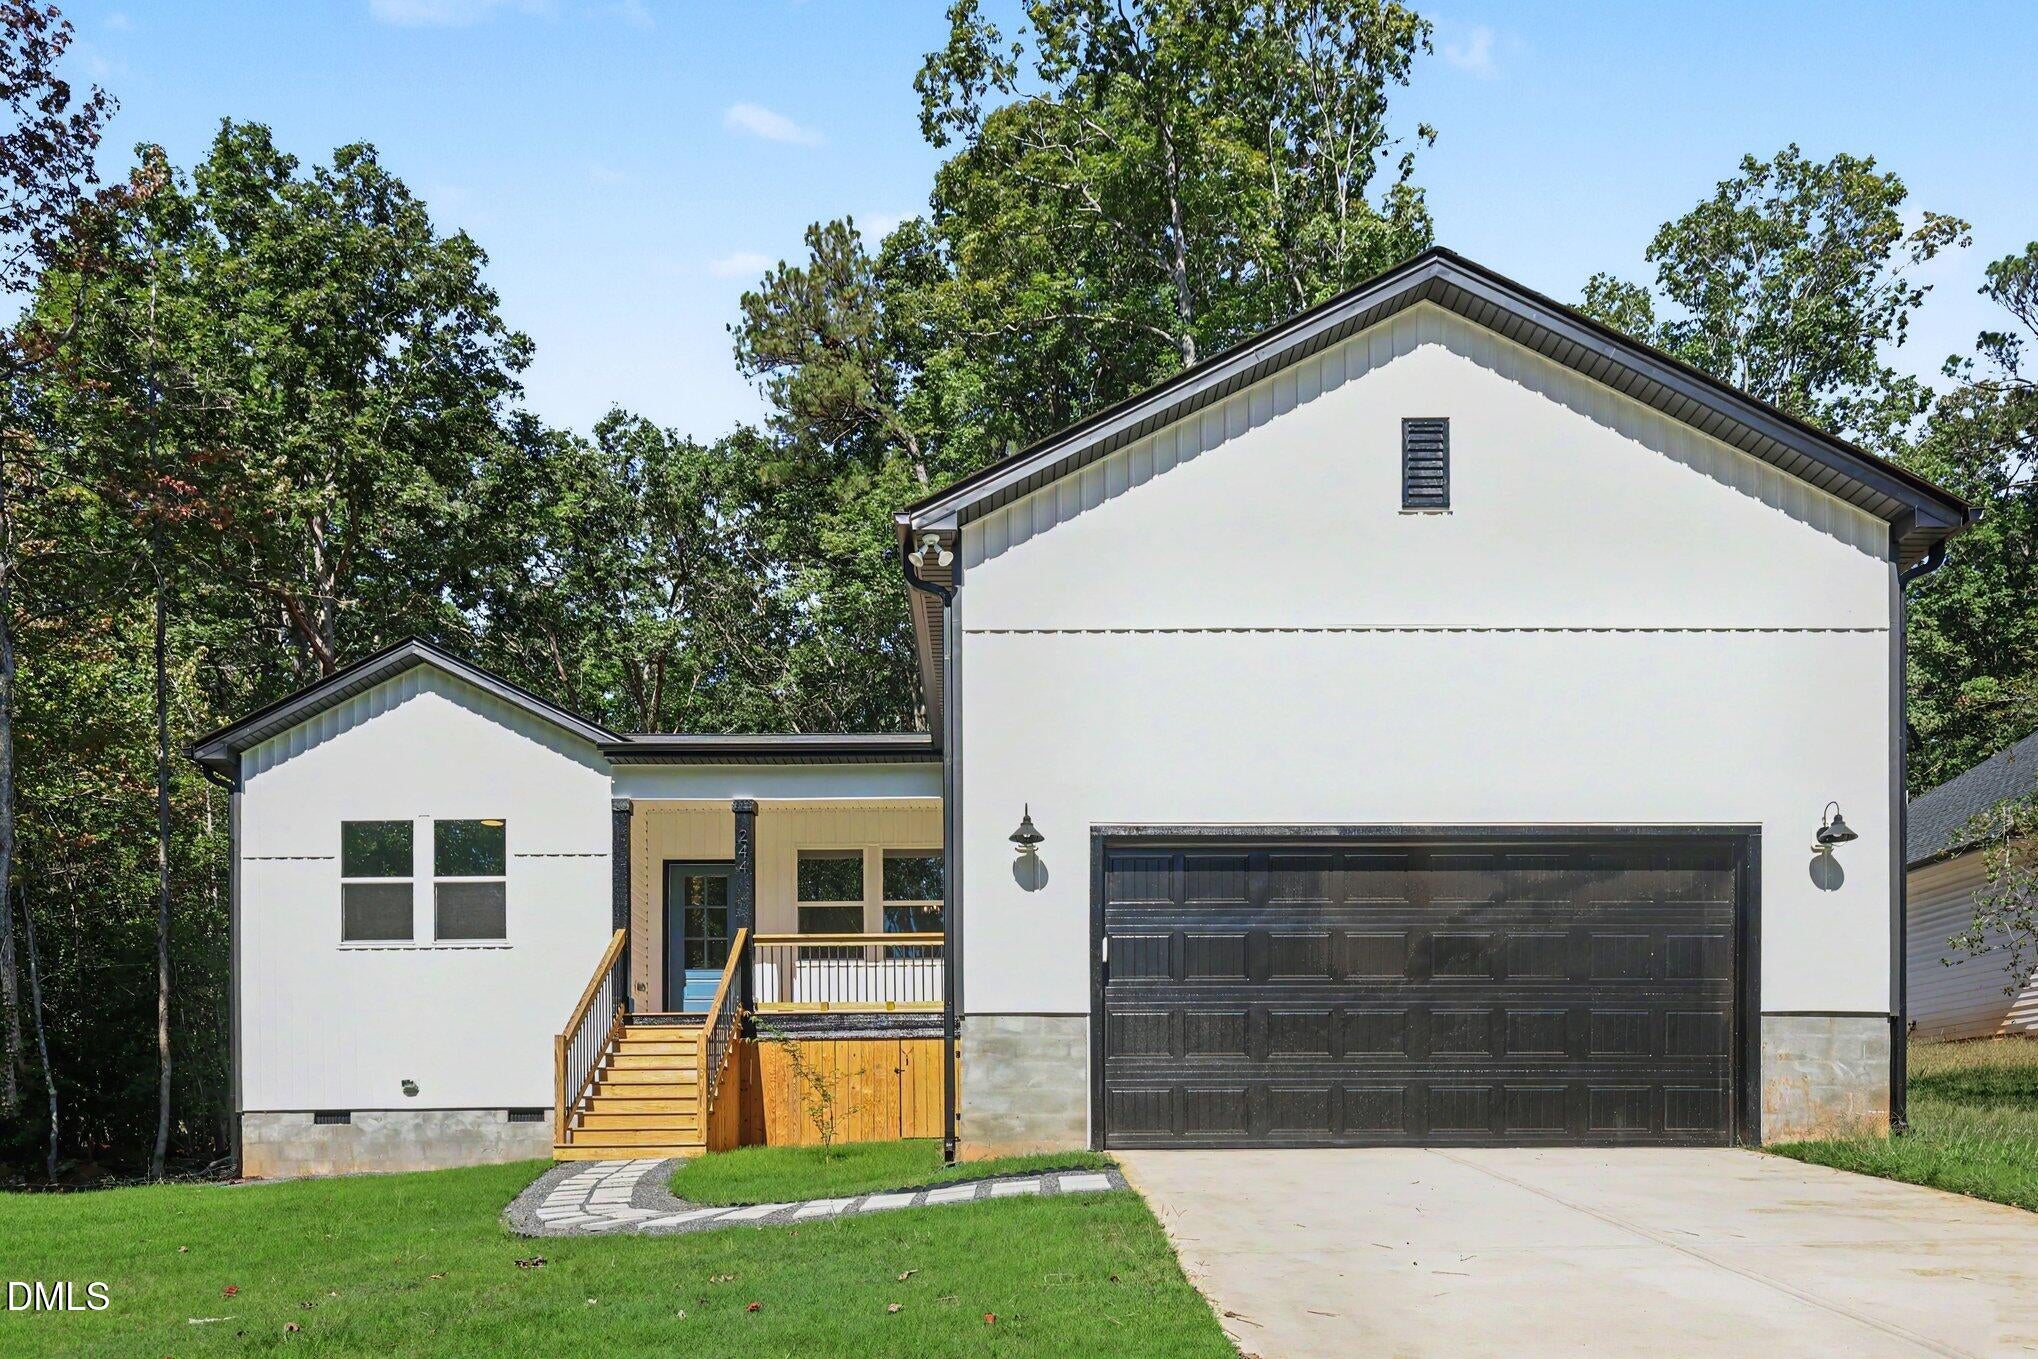
244 Sequoia DriveLouisburg, NC 27549
Mortgage Calculator
Monthly Payment (Est.)
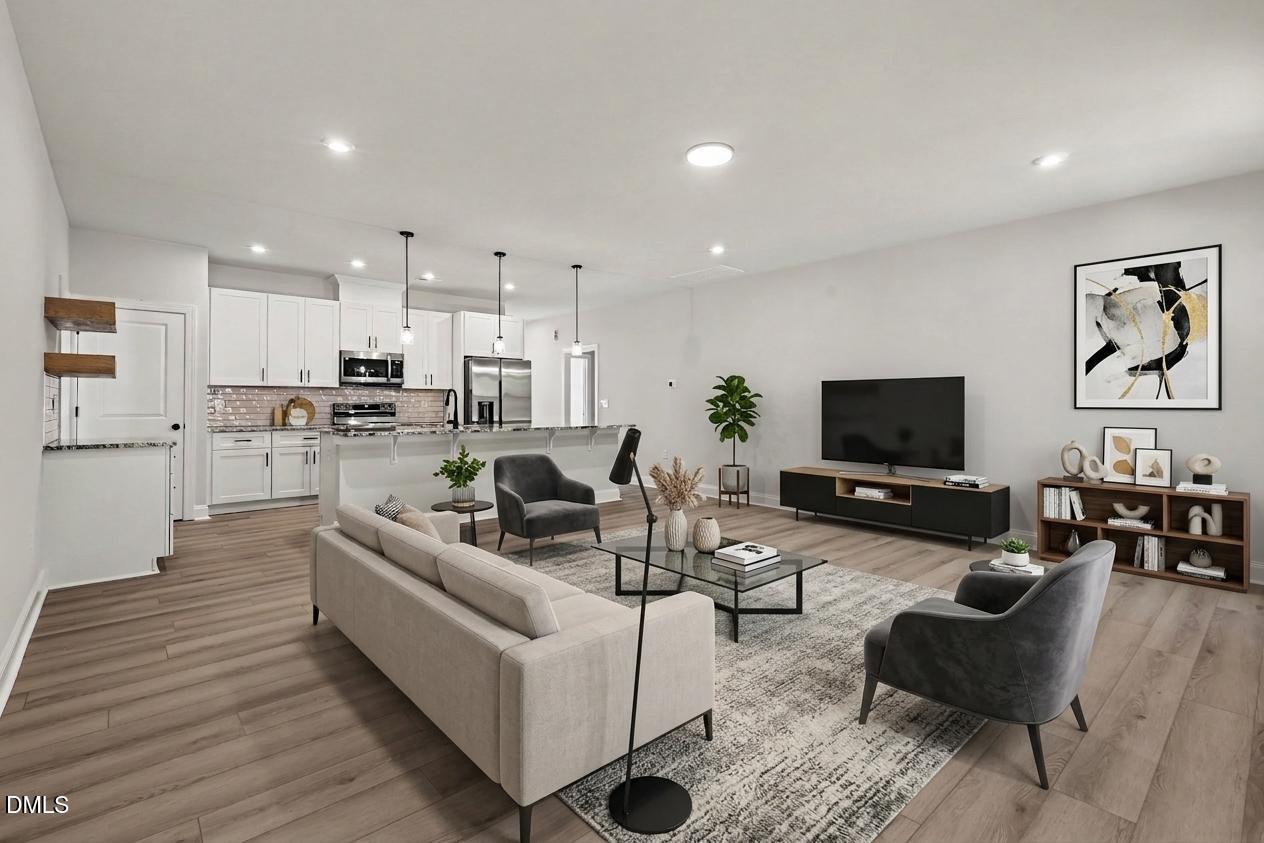
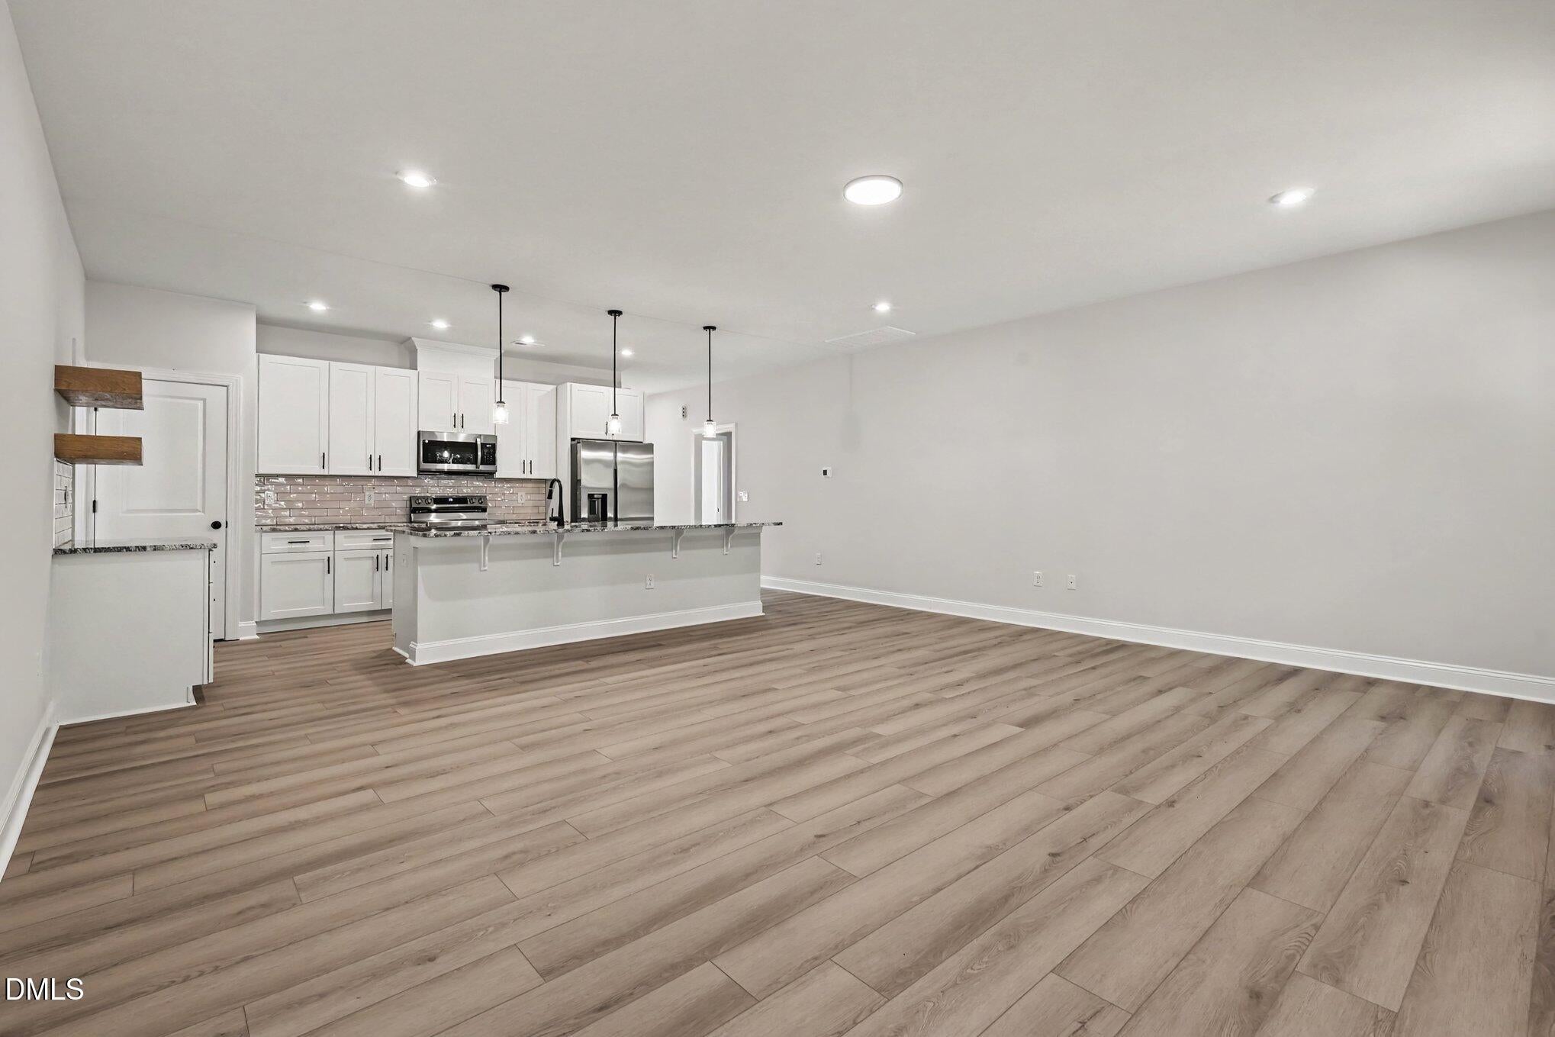
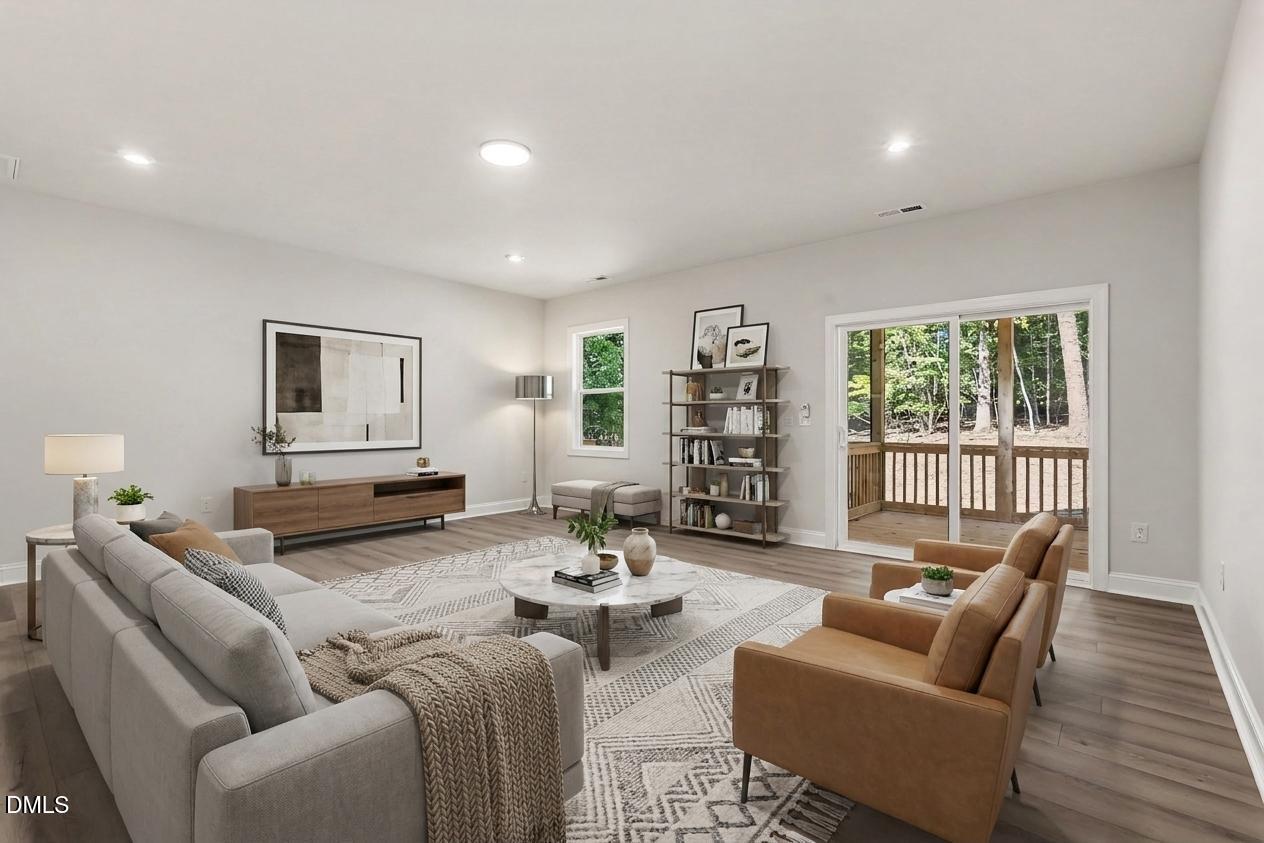
Enter an interest rate to see your estimated monthly payment.Looking for a lake home nearby, with all the amenities, including a fully staffed gatehouse and security detail, that's an easy drive from Raleigh for a quick getaway or extended stay with enough room to entertain friends and family? Resort-style living meets custom-quality craftsmanship in this stunning new construction home at 244 Sequoia Drive. Nestled on a 0.34-acre lot in the coveted Lake Royale gated community, on a lot backing to woods, this nearly 2,000 sq ft, 3-bed, 2-bath open-floor-plan ranch stands out with custom details. LVP flooring, a chef's kitchen with granite countertops, soft-close cabinetry, a tile backsplash, a coffee bar, and a premium stainless steel appliance package, plus a massive island for hosting friends and family on weekends at your lake home. The private primary suite boasts quartz countertops and a custom tiled shower extending to the ceiling with a built-in bench. Solid wood shelving throughout all closets replaces standard wire racks for elevated durability. Relax on your covered screened deck, enjoying the privacy and view of the woods, birds, and family of deer who visit daily. Enjoy unmatched community amenities: a 345-acre lake, boating, beaches, a pool, tennis, clubhouse, incredible social calendar of events, and an 18-hole golf course! The peace of mind knowing your lake home is secure while you are away, space for friends and family to visit with parking for everyone, amenities to match all preferences, and quality construction from a local family builder committed to excellence: Our mission is to help other families create legacies of their own by providing well-built, affordable homes that stand the test of time. We treat every project like it's our own, because in a way, it is. Each home we build contributes to the story we're writing for our children, our community, and the generations who will follow us. Ready to get your keys and start enjoying life at the lake?
| 2 days ago | Listing first seen on site | |
| 2 days ago | Listing updated with changes from the MLS® |

Listings that are marked with an icon are provided courtesy of the Triangle MLS, Inc. of North Carolina, Internet Data Exchange Database. Copyright 2026 Triangle MLS, Inc. of North Carolina. All rights reserved.
Last checked: 2026-10-17 11:28 PM UTC
Did you know? You can invite friends and family to your search. They can join your search, rate and discuss listings with you.