Save
Ask
Tour
Hide
Share
$825,000
5 Days On Site

301 Fayetteville Street 2907
Raleigh, NC 27601

For Sale|Condominium|Active
2
Beds
2
Total Baths
2
Full Baths
1,409
SqFt
$586
/SqFt
2008
Built
Subdivision:
PNC Plaza Condominiums
County:
Wake
Call Now: 919-404-SHOW
Is this the listing for you? We can help make it yours.
919-404-SHOW
301 Fayetteville Street 2907301 Fayetteville Street 2907301 Fayetteville Street 2907301 Fayetteville Street 2907
Save
Ask
Tour
Hide
Share

Mortgage Calculator

Monthly Payment (Est.)

Enter an interest rate to see your estimated monthly payment.
Calculator powered by Showcase IDX, a Constellation1 Company. Copyright ©2026 Information is deemed reliable but not guaranteed.

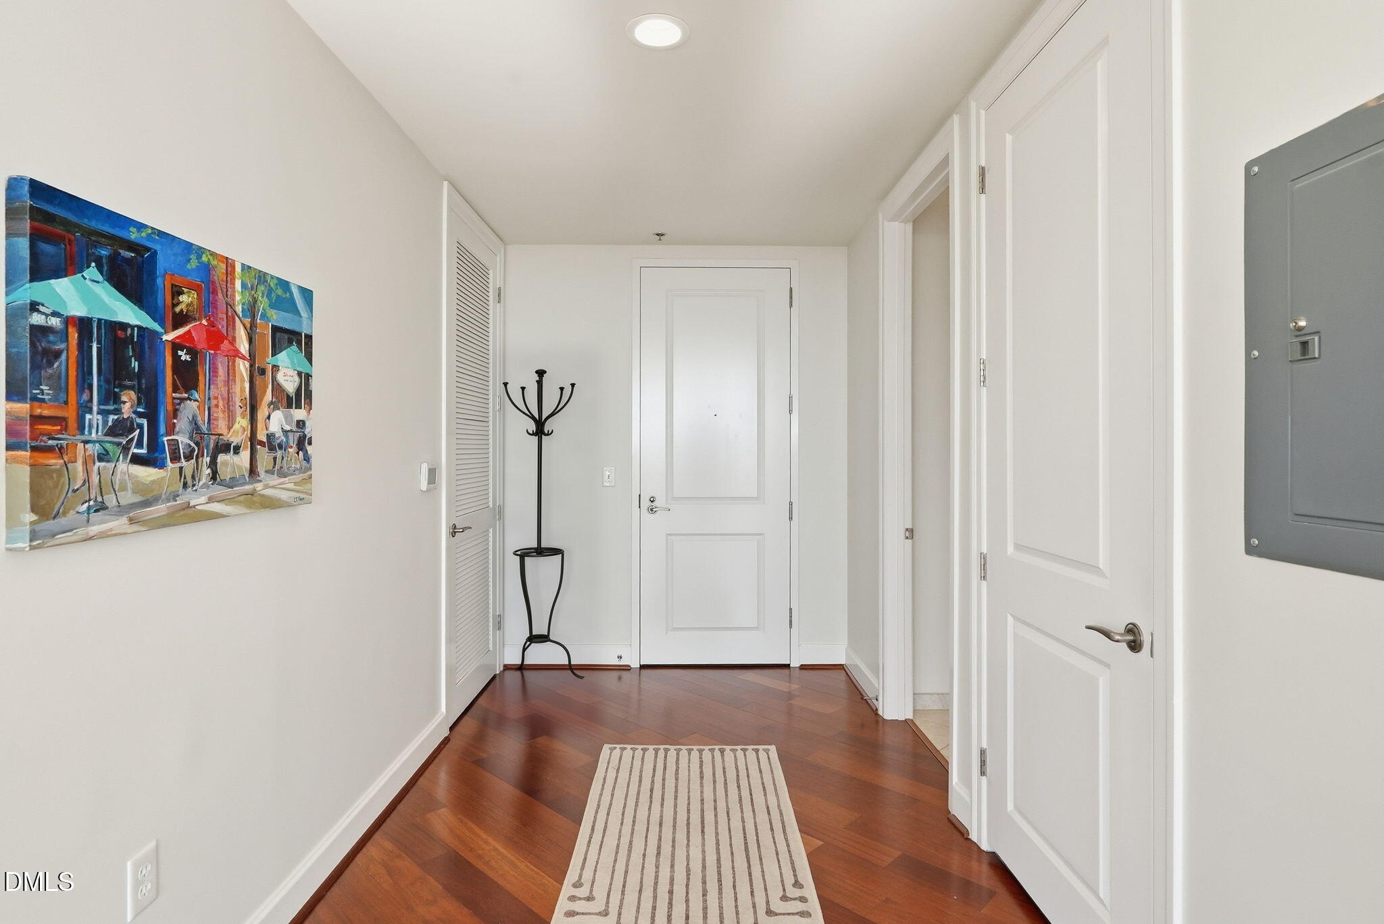
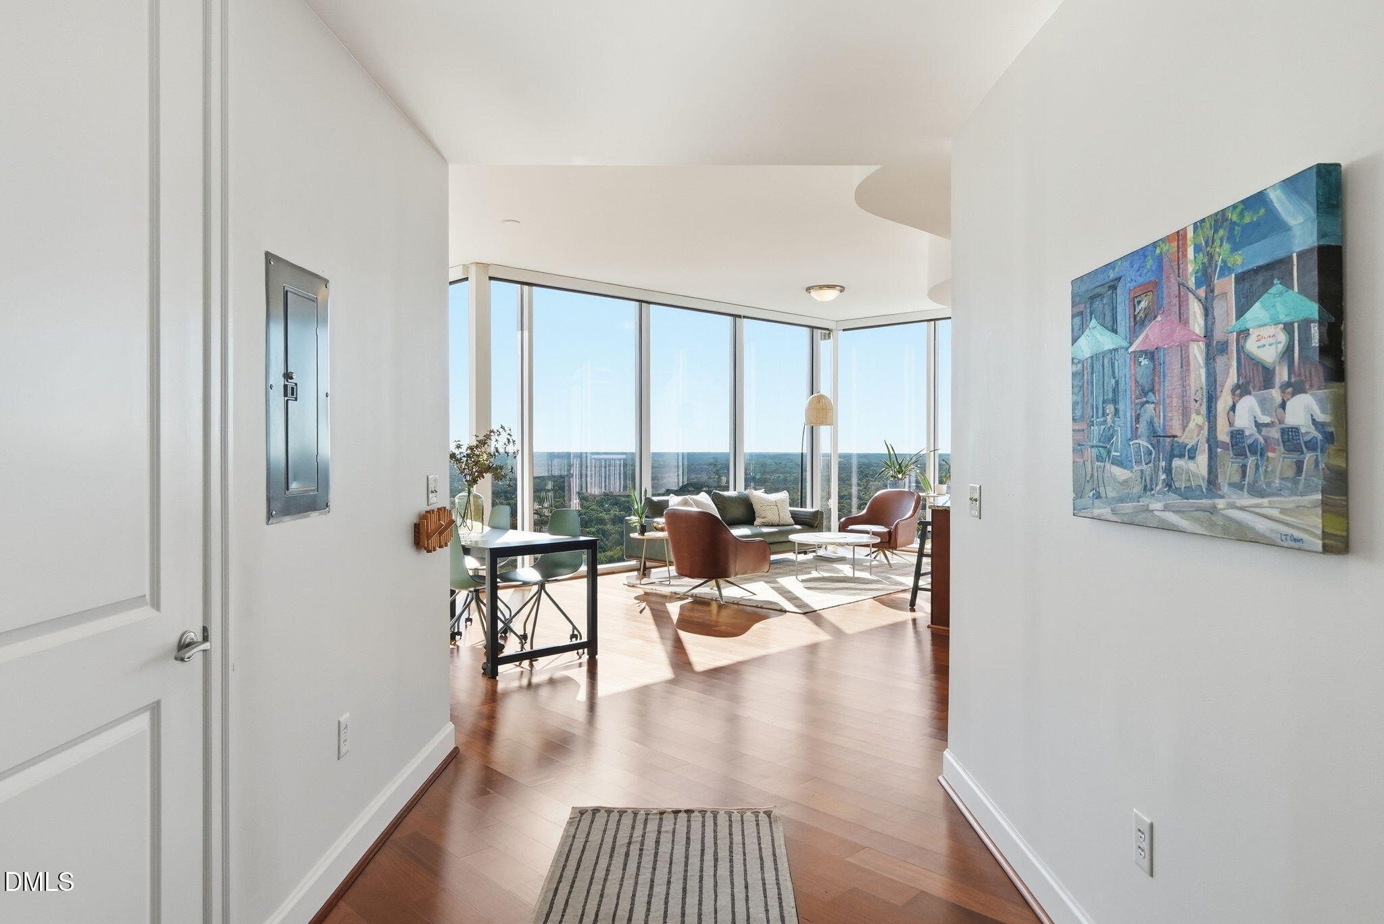
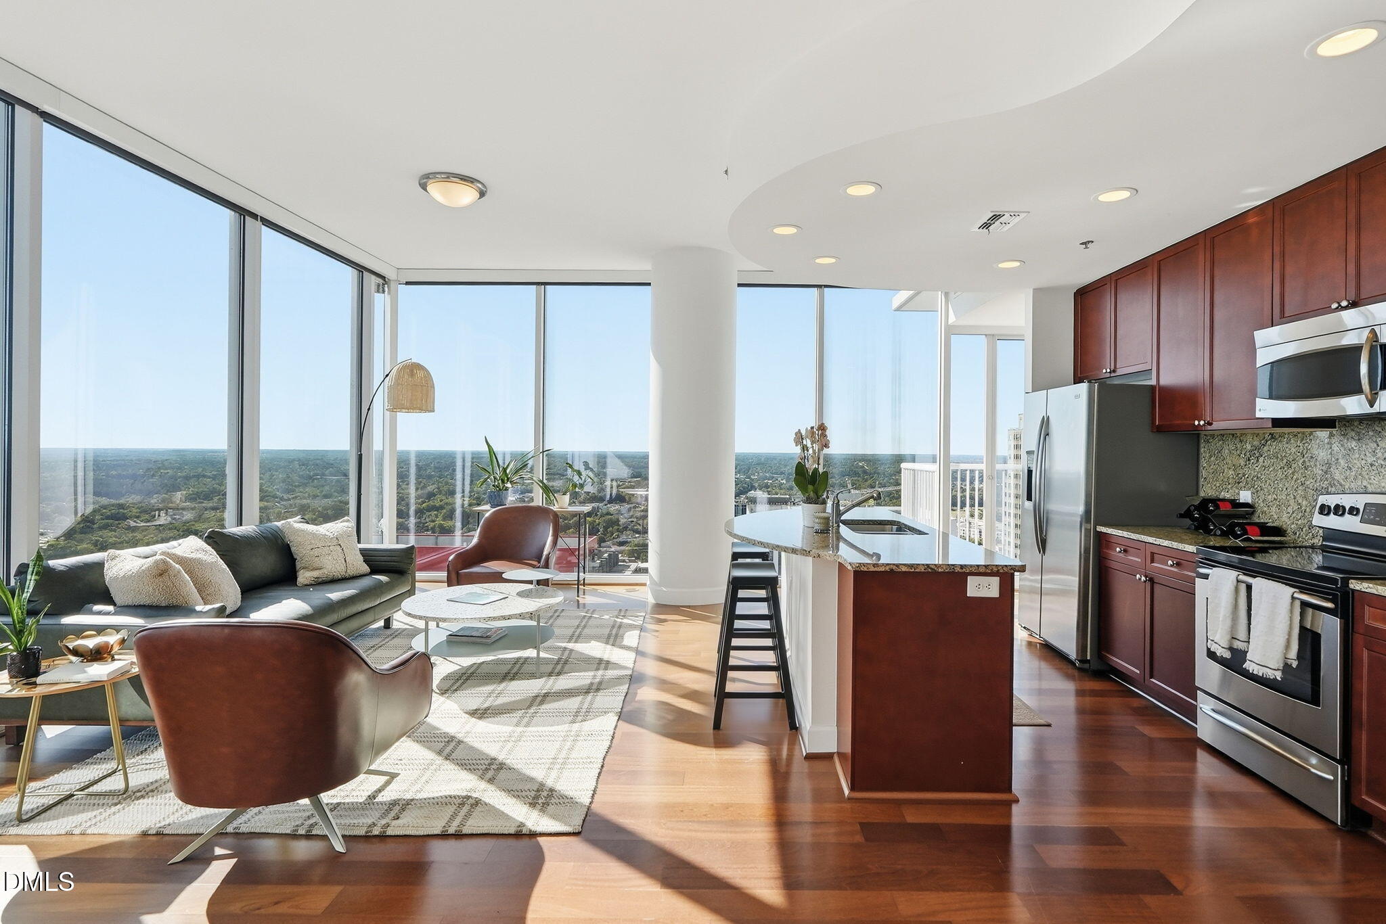
Soaring 29th-floor views from downtown Raleigh's tallest building set the scene for this southeast-facing corner residence at 301 Fayetteville Street. With two bedrooms, two baths, and a private balcony, Unit 2907 offers an inviting place to settle in and take in the view—whether you're enjoying a quiet morning at home or having friends over for the evening. Brazilian cherry floors bring warmth and rich color to the interior, creating a beautiful foundation for your own style. The kitchen features an island that provides additional workspace for meal preparation and a natural gathering spot when entertaining. From everyday dinners to weekend get-togethers, it's a space that makes spending time at home easy to enjoy. The private balcony extends your living experience outdoors, offering a place to sip your morning coffee, catch some fresh air, or unwind at the end of the day. The southeast-facing orientation and corner position make the views a defining feature of this home. Two bedrooms and two full baths offer flexibility for guests, a home office, or simply having a little extra space. Walk-in closets provide welcome storage, helping keep everyday essentials organized and tucked away. The building's gym and pool bring recreation and relaxation close to home, while two assigned parking spaces add everyday convenience. With warm finishes, a private outdoor retreat, and an elevated perspective above downtown Raleigh, this residence offers a special place to call home.

Save
Ask
Tour
Hide
Share
Listing Snapshot
Price 
$825,000
Days On Site 
5 Days
Bedrooms 
2
Inside Area (SqFt) 
1,409 sqft
Total Baths 
2
Full Baths 
2
Partial Baths 
N/A
Lot Size 
N/A
Year Built 
2008
MLS Number 
10198540
Status 
Active
Property Tax 
$6,938.02
HOA/Condo/Coop Fees 
$782.82 monthly
Sq Ft Source 
N/A
Friends & Family
Recent Activity
5 days agoListing first seen on site
5 days agoListing updated with changes from the MLS
General Features
Attached Garage 
Yes
Foundation 
Slab
Garage 
Yes
Garage Spaces 
2
Levels 
One
Parking 
AttachedGarageAssignedDeededEnclosedGated
Parking Spaces 
2
Property Sub Type 
Condominium
Sewer 
Public Sewer
Special Circumstances 
Standard
SqFt Above 
1409
SqFt Total 
1409
Style 
Contemporary
Utilities 
Cable Available
Water Source 
Public
Zoning 
DX-40
Interior Features
Cooling 
Central AirCeiling Fan(s)Heat Pump
Flooring 
Hardwood
Heating 
Heat Pump
Interior 
High Speed Internet
Main Level Bedrooms 
2
Bathroom 2 
Dimensions - 7.3 x 12.8Level - Main
Bedroom 2 
Dimensions - 15.7 x 12.6Level - Main
Dining Room 
Dimensions - 7.8 x 12.1Level - Main
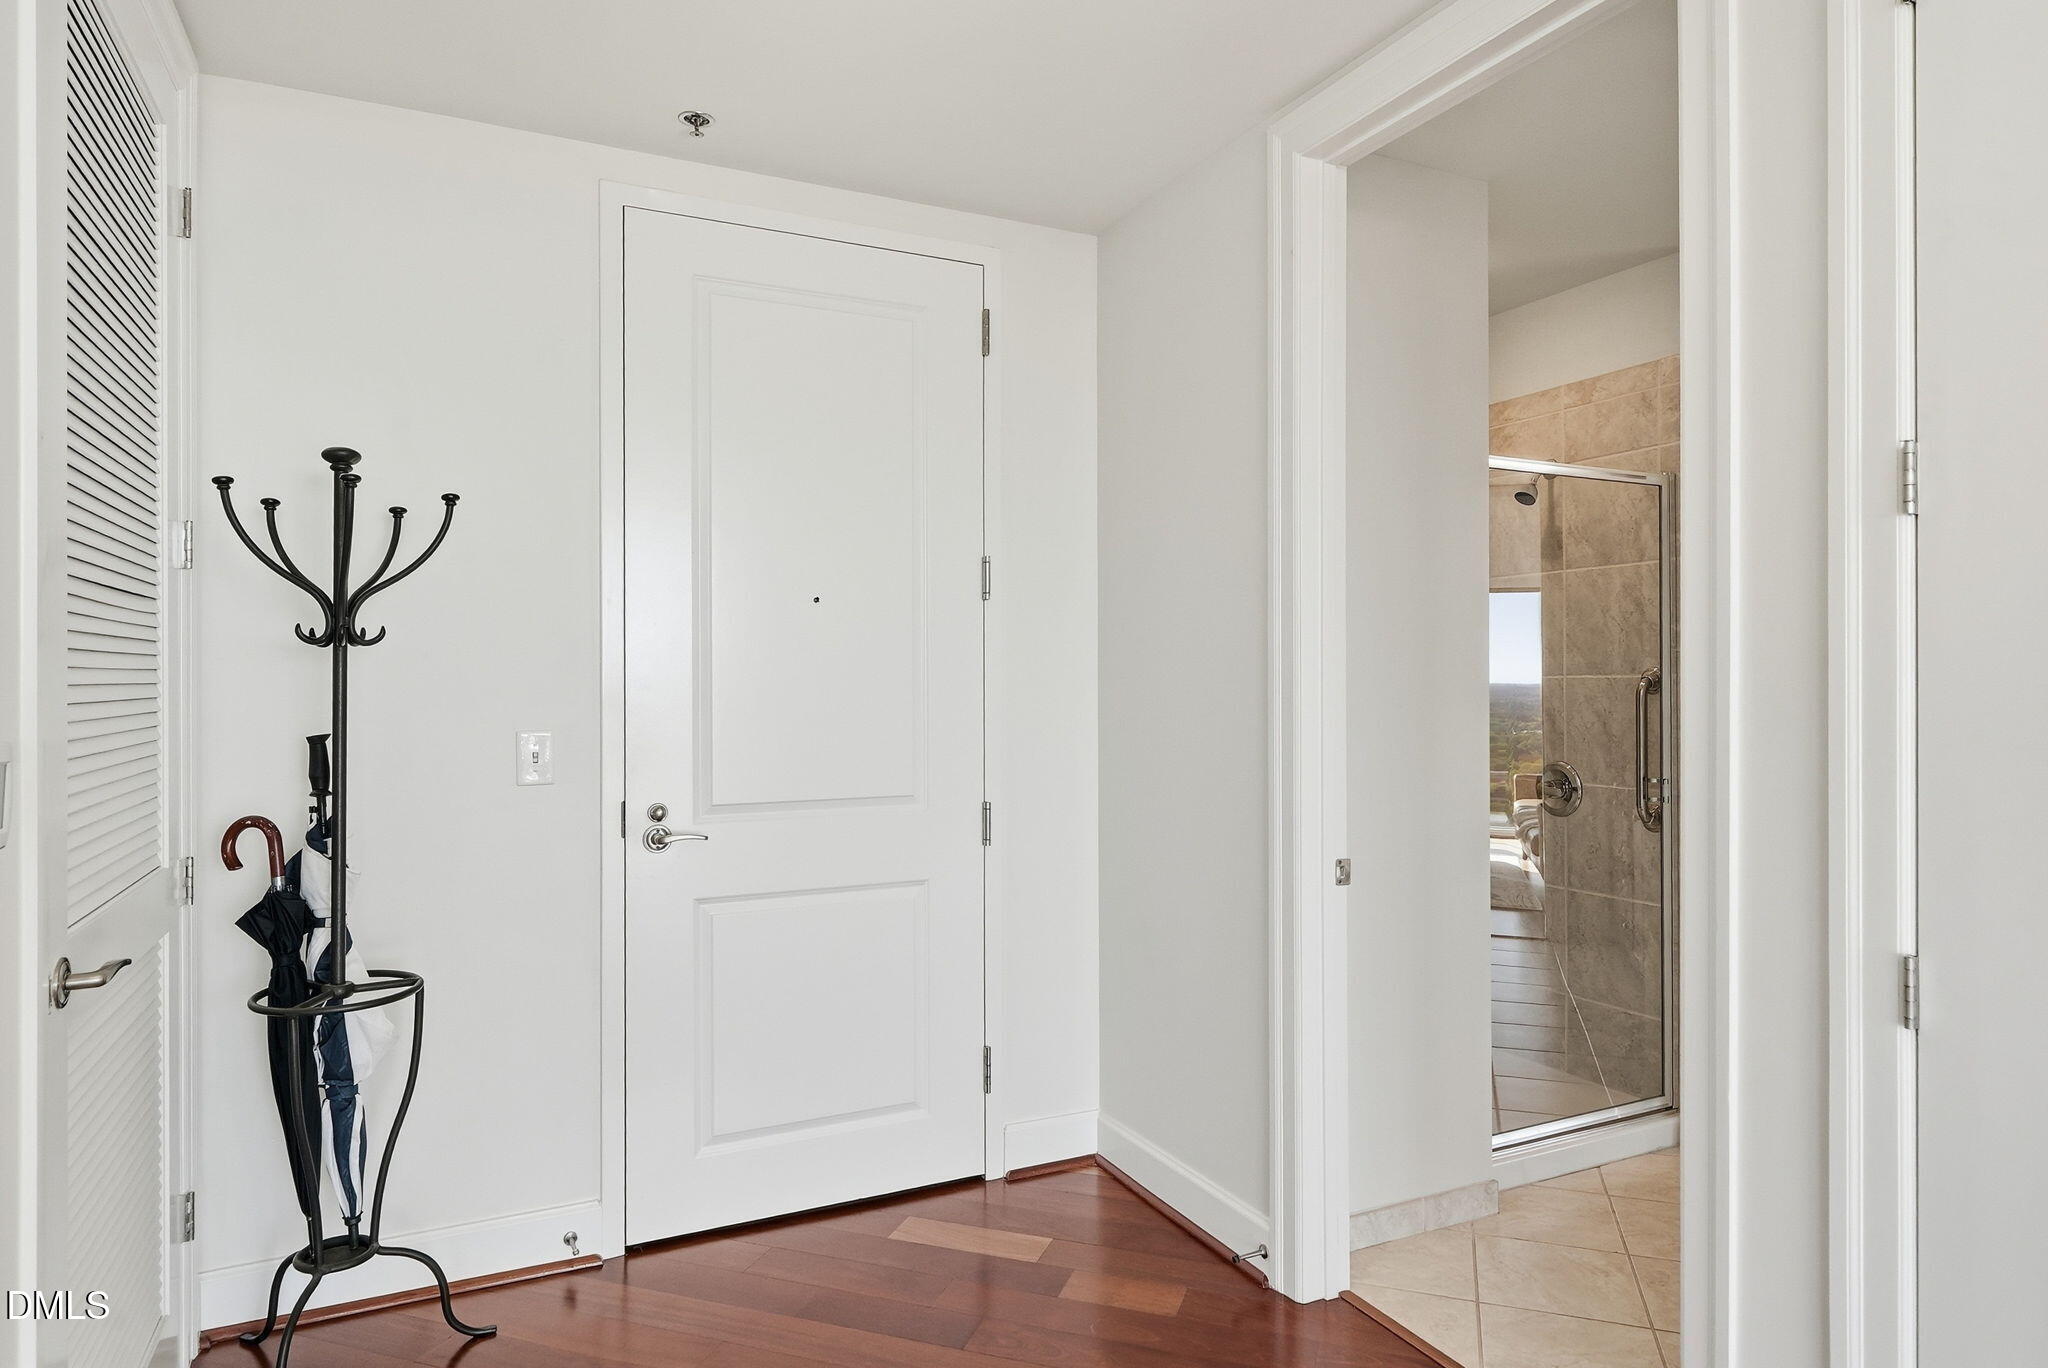
Entrance Hall 
Dimensions - 6.6 x 14.6Level - Main
Kitchen 
Dimensions - 26.4 x 12.5Level - Main
Living Room 
Dimensions - 17.11 x 9.0Level - Main
Master Bathroom 
Dimensions - 12.11 x 10.9Level - Main
Master Bedroom 
Dimensions - 14.7 x 12.3Level - Main
Save
Ask
Tour
Hide
Share
Exterior Features
Construction Details 
ConcreteGlass
Roof 
Membrane
Community Features
Association Fee 
$782.82
Association Fee Frequency 
Monthly
Community Features 
Fitness CenterPool
Financing Terms Available 
CashConventional
Schools
School District
Unknown
Elementary School
Wake - Wiley Elementary
Middle School
Wake - Oberlin Middle
High School
Wake - Needham Broughton High
Listing courtesy of Kimberlie Meeker of Carpenter Real Estate Group


Listings that are marked with an icon are provided courtesy of the Triangle MLS, Inc. of North Carolina, Internet Data Exchange Database. Copyright 2026 Triangle MLS, Inc. of North Carolina. All rights reserved.

Last checked: 2026-10-20 06:29 PM UTC

Neighborhood & Commute
Source: Walkscore
Disclosure: Community information and market data powered by Constellation Data Labs. Information is deemed reliable but not guaranteed.
Save
Ask
Tour
Hide
Share