Save
Ask
Tour
Hide
Share
$400,000
31 Days On Site

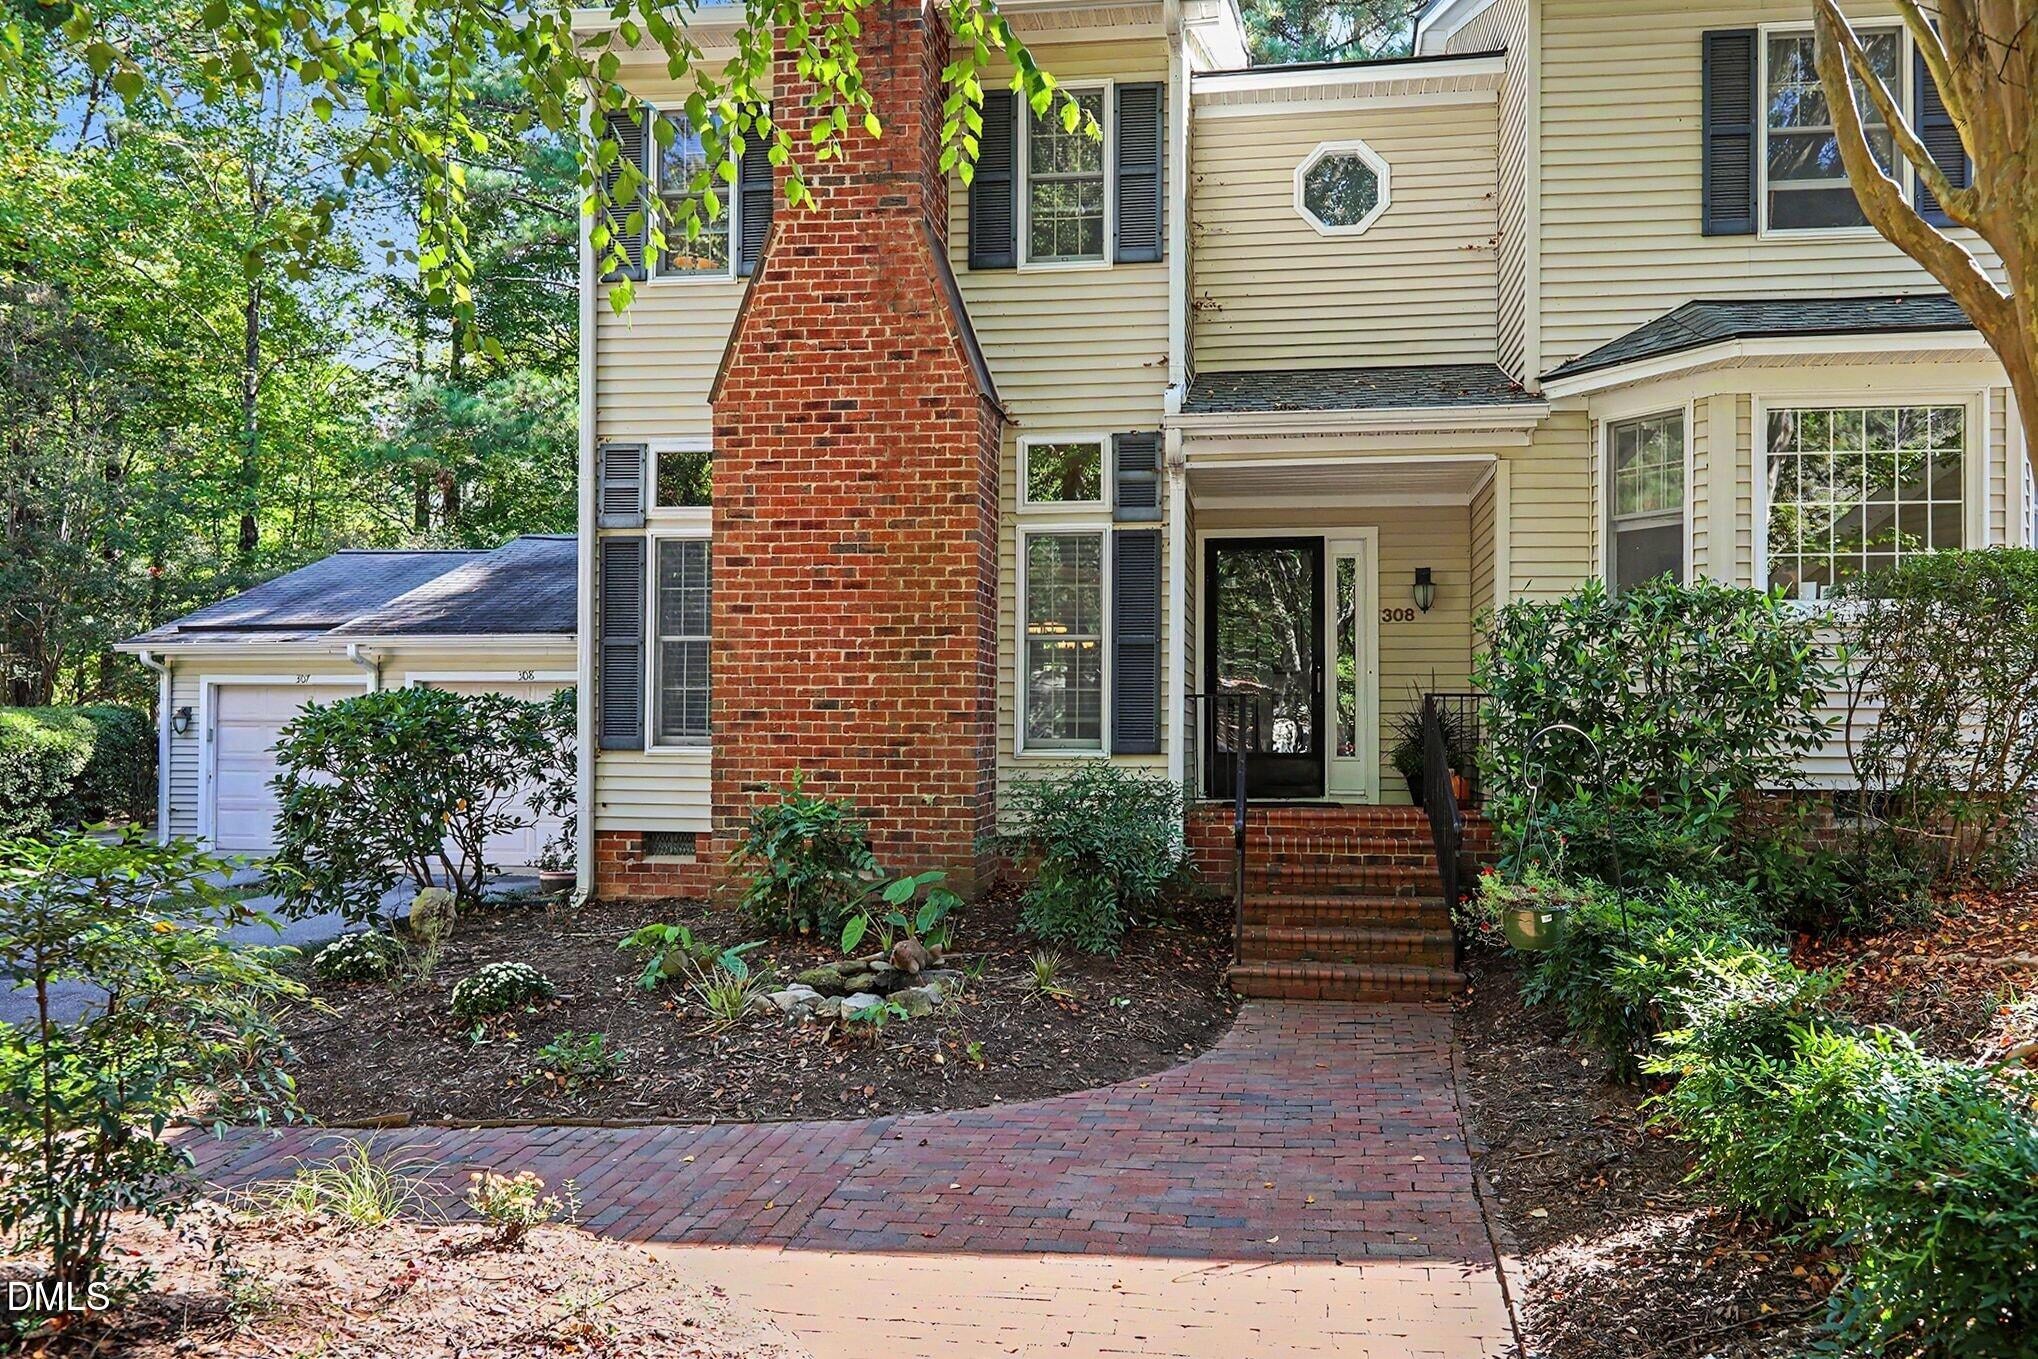
308 Baneberry Close
Pittsboro, NC 27312

For Sale|Townhouse|Active
2
Beds
3
Total Baths
2
Full Baths
1
Partial Bath
1,968
SqFt
$203
/SqFt
1984
Built
Subdivision:
Fearrington
County:
Chatham
Call Now: 919-404-SHOW
Is this the listing for you? We can help make it yours.
919-404-SHOW
308 Baneberry Close308 Baneberry Close308 Baneberry Close308 Baneberry Close
Save
Ask
Tour
Hide
Share

Mortgage Calculator

Monthly Payment (Est.)

Enter an interest rate to see your estimated monthly payment.
Calculator powered by Showcase IDX, a Constellation1 Company. Copyright ©2026 Information is deemed reliable but not guaranteed.

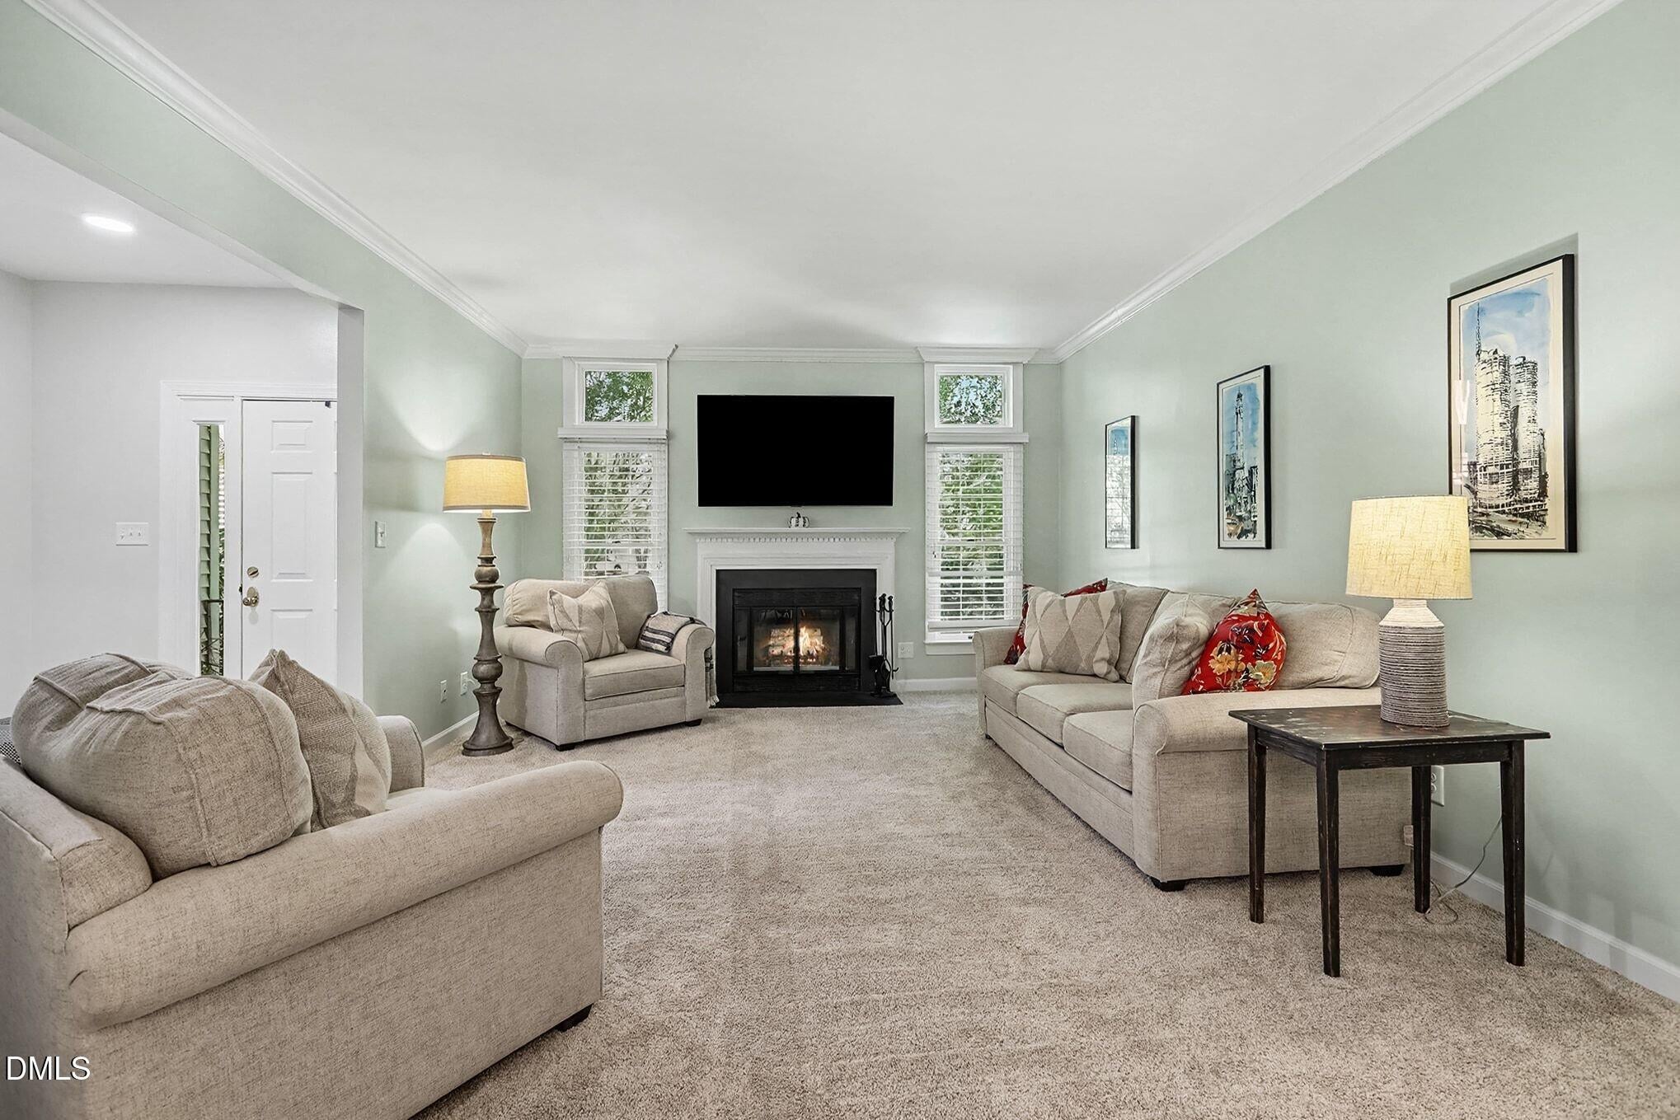
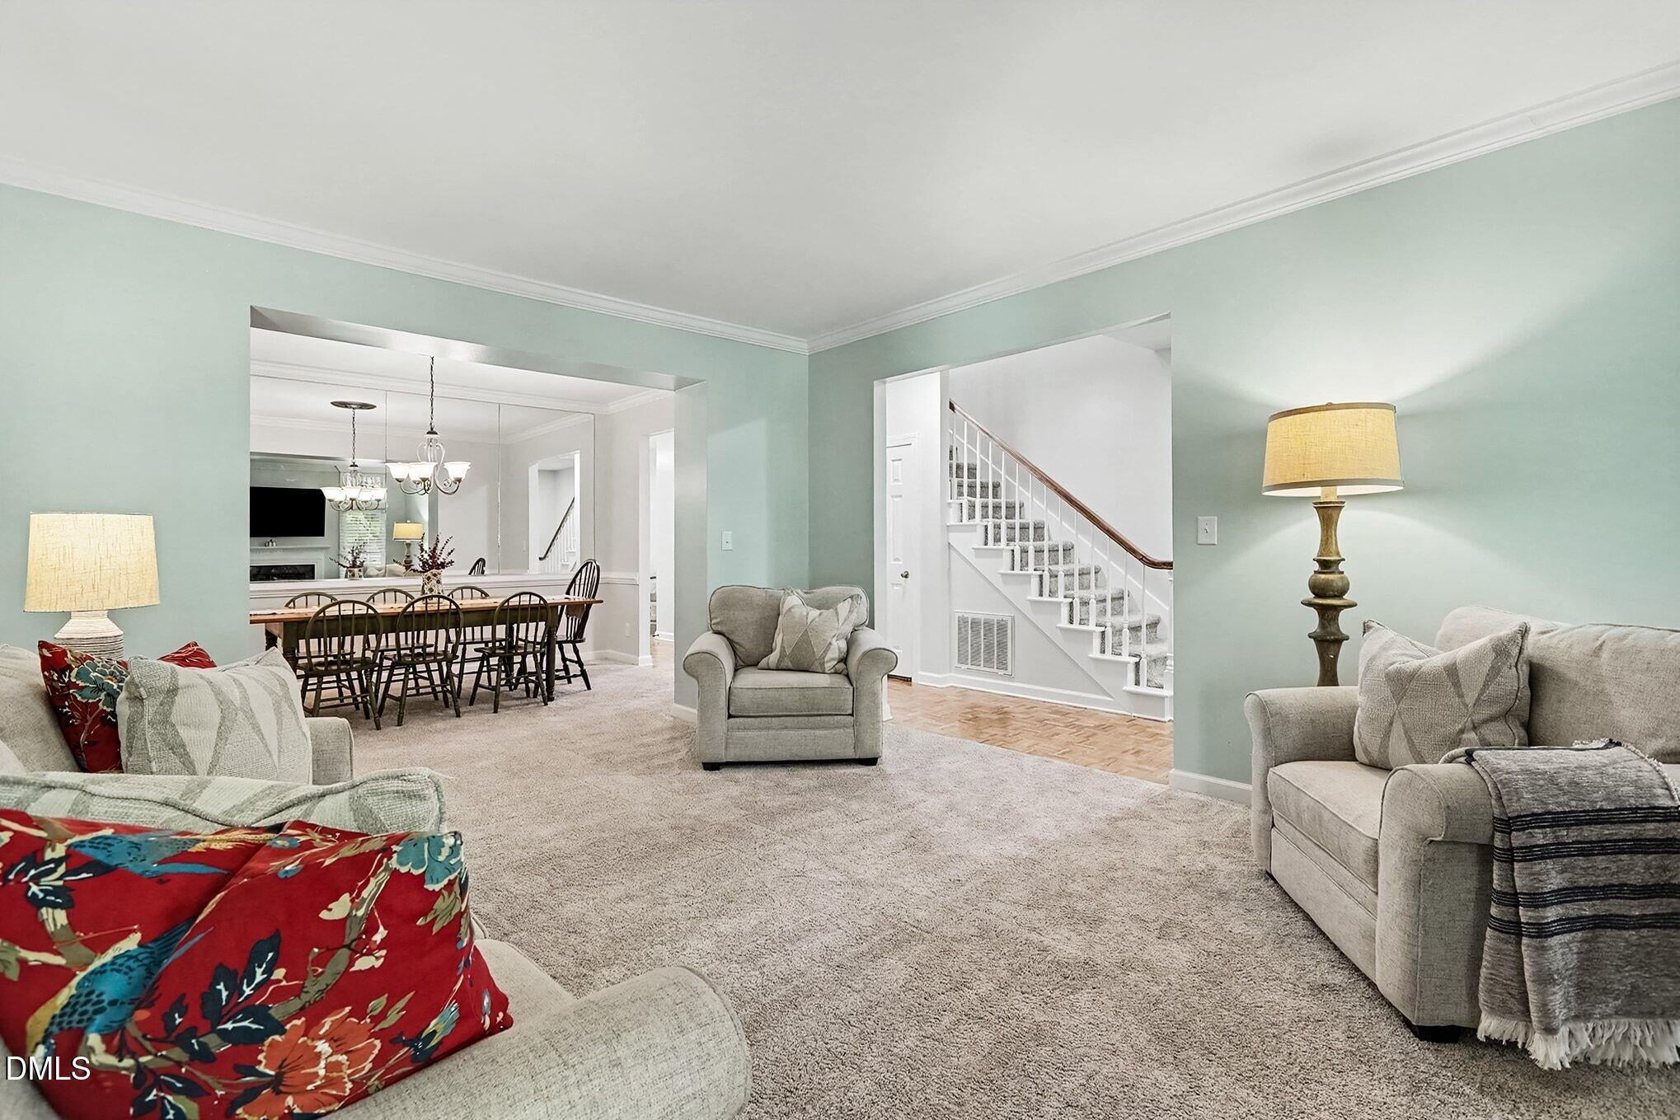
A FRESH TAKE ON FEARRINGTON LIVING! Forget what you think you know about Fearrington Village! This beautifully updated 2-bedroom, 2-bath townhouse offers over $120,000 in improvements and a fresh, modern feel. Enjoy a gorgeous new kitchen with updated appliances, updated electrical and plumbing, smooth ceilings, fresh paint, new LED lighting throughout, and stunning Kohler Lux showers. And then there's the sunroom! Bright, inviting, and filled with natural light from beautiful skylights, this is the space you'll find yourself gravitating toward. Imagine morning coffee, afternoon reading, working remotely, or unwinding with friends. It's an extension of your living space that makes this home truly special. Beyond your front door, enjoy the unique lifestyle Fearrington offers: walking trails, charming village greens, boutique shopping, McIntyre's Books, The Belted Goat, exceptional dining, wine, farmers markets, and community events. Nearby downtown Pittsboro adds a growing mix of restaurants, breweries, coffee shops, and local favorites, with Chapel Hill and the greater Triangle within easy reach. Modern updates. Low-maintenance living. An exceptional lifestyle. This isn't your typical Fearrington home. Come see what you've been missing!

Save
Ask
Tour
Hide
Share
Listing Snapshot
Price 
$400,000
Days On Site 
31 Days
Bedrooms 
2
Inside Area (SqFt) 
1,968 sqft
Total Baths 
3
Full Baths 
2
Partial Baths 
1
Lot Size 
0.034 Acres
Year Built 
1984
MLS Number 
10198519
Status 
Active
Property Tax 
$2,922.57
HOA/Condo/Coop Fees 
$476.25 monthly
Sq Ft Source 
N/A
Friends & Family
Recent Activity
a week agoPrice changed to $400,000
a week agoListing updated with changes from the MLS
a month agoListing first seen on site
General Features
Acres 
0.034
Garage 
Yes
Garage Spaces 
1
Parking Spaces 
3
Property Sub Type 
Townhouse
Sewer 
Public Sewer
Special Circumstances 
Standard
SqFt Above 
1968
SqFt Total 
1968
Style 
Transitional
Water Source 
Public
Zoning 
R-1
Interior Features
Appliances 
Gas OvenRefrigeratorWasher/DryerWine Refrigerator
Basement 
Crawl Space
Cooling 
Central Air
Fireplace 
Yes
Fireplace Features 
Wood Burning
Fireplaces 
1
Flooring 
CarpetParquetTile
Heating 
Heat Pump
Interior 
Dry BarDouble VanityHigh Speed Internet
Laundry Features 
Inside
Window Features 
Blinds
Bathroom 2 
Dimensions - 7.0 x 6.6Level - Second
Bathroom 3 
Dimensions - 3.7 x 6.1Level - Main
Bedroom 2 
Dimensions - 13.7 x 14.1Level - Second
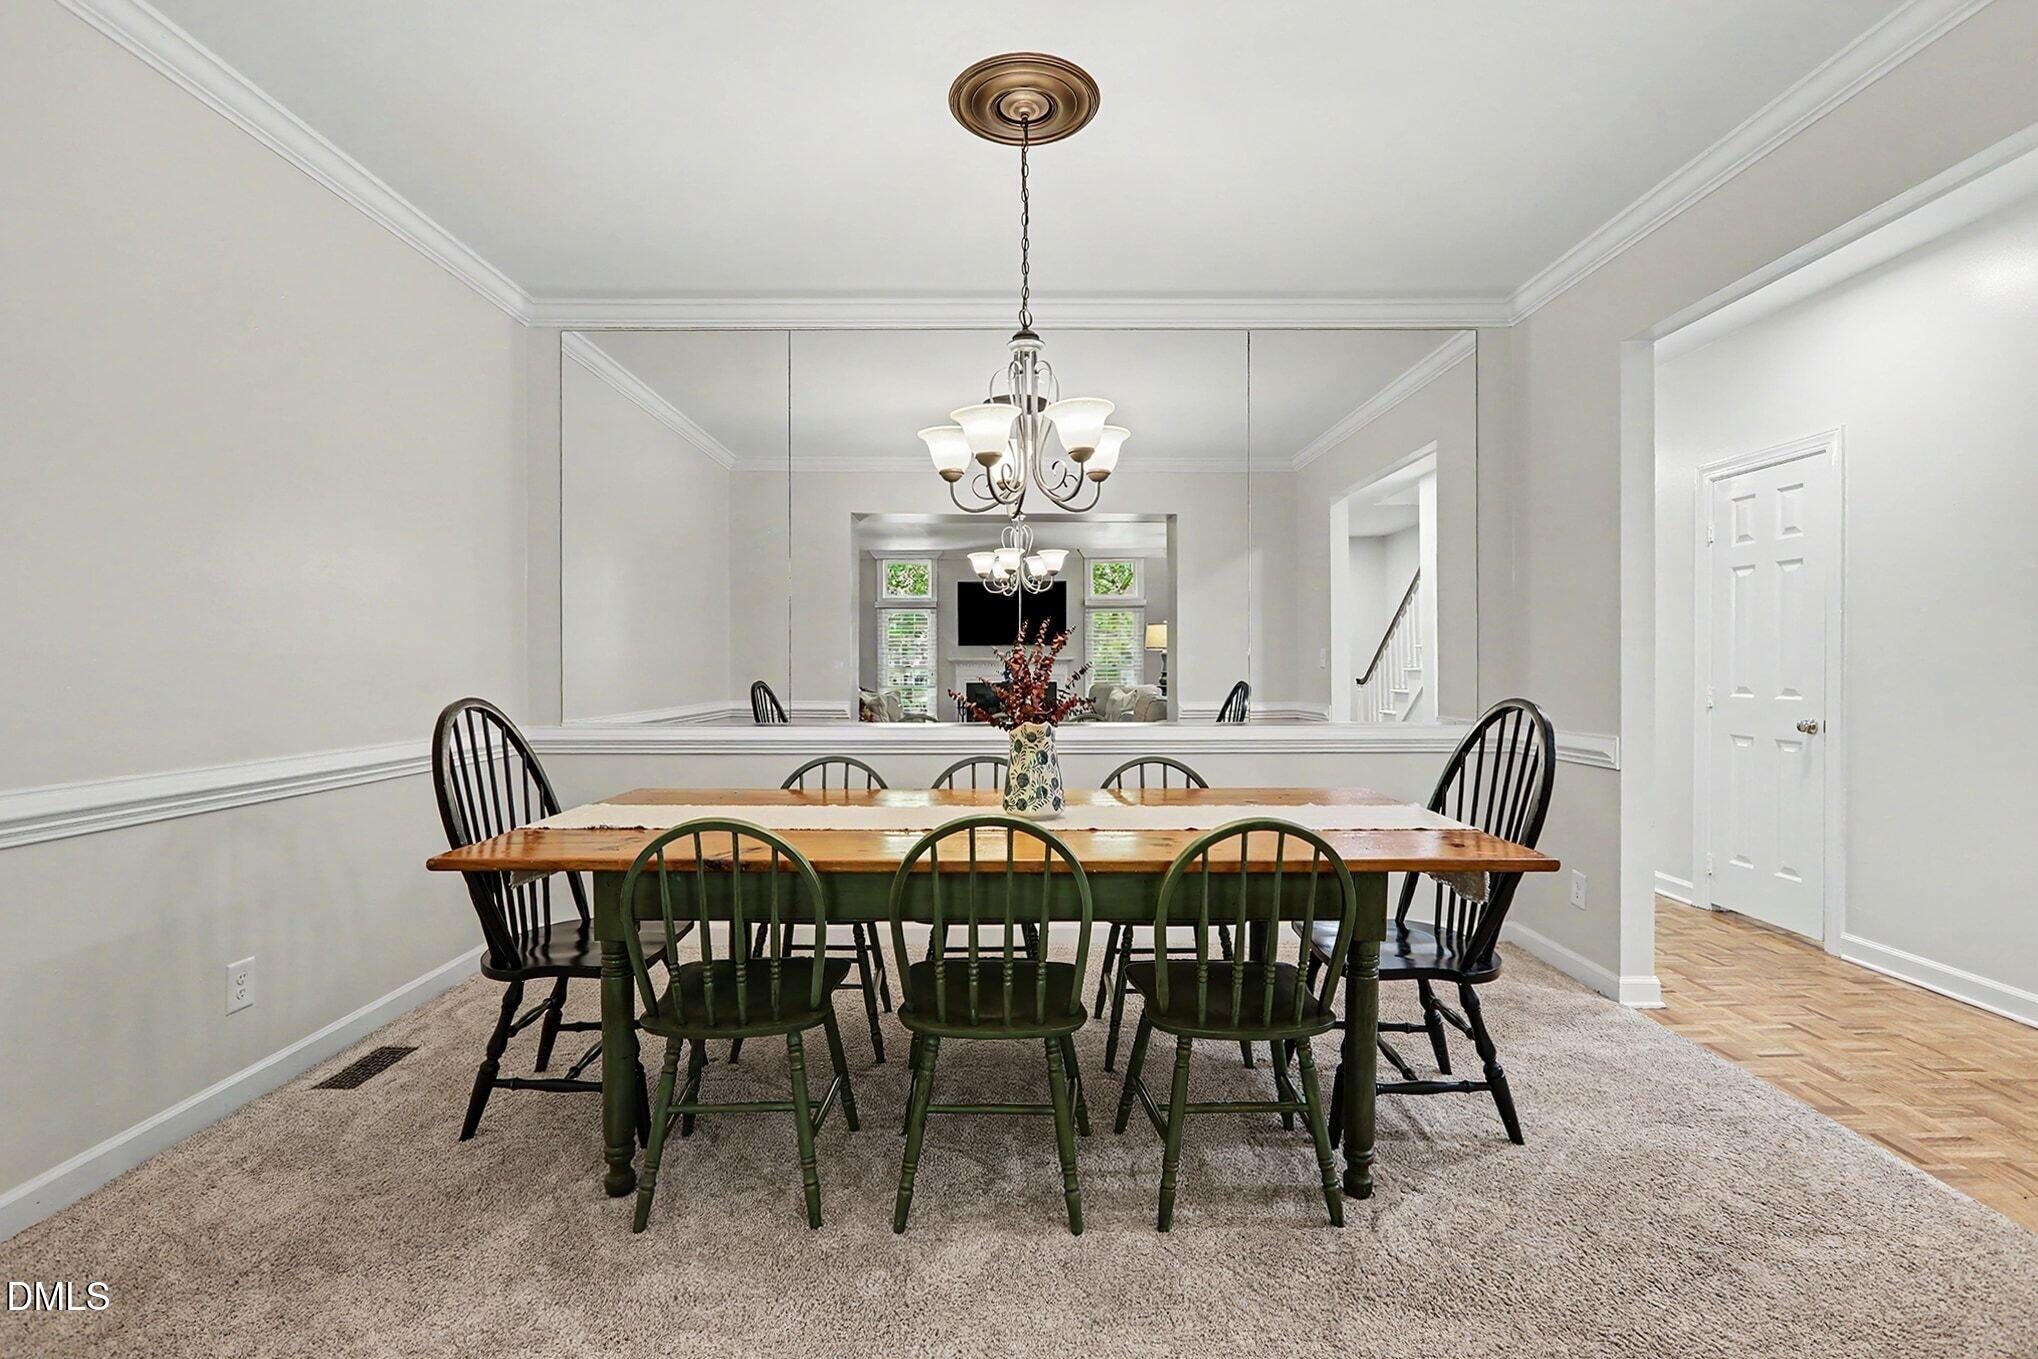
Dining Room 
Dimensions - 13.2 x 10.0Level - Main
Kitchen 
Dimensions - 10.9 x 12.2Level - Main
Living Room 
Dimensions - 13.2 x 16.2Level - Main
Master Bathroom 
Dimensions - 11.4 x 8.4Level - Second
Master Bedroom 
Dimensions - 17.4 x 13.1Level - Second
Sunroom 
Dimensions - 20.11 x 9.2Level - Main
Save
Ask
Tour
Hide
Share
Exterior Features
Construction Details 
Vinyl Siding
Roof 
Shingle
Windows/Doors 
Blinds
Community Features
Association Amenities 
Trail(s)
Association Fee 
$445.0
Association Fee Frequency 
Monthly
Additional Association Fee 
$375.0
Additional Association Fee Frequency 
Annually
Financing Terms Available 
AssumableCashConventionalFHAUSDA LoanVA Loan
Schools
School District
Unknown
Elementary School
Chatham - Perry W Harrison Elementary
Middle School
Chatham - Margaret B Pollard Middle School
High School
Chatham - Seaforth High School
Listing courtesy of Dina Sneed Martin of Coldwell Banker HPW


Listings that are marked with an icon are provided courtesy of the Triangle MLS, Inc. of North Carolina, Internet Data Exchange Database. Copyright 2026 Triangle MLS, Inc. of North Carolina. All rights reserved.

Last checked: 2026-11-16 12:32 AM UTC

Neighborhood & Commute
Source: Walkscore
Disclosure: Community information and market data powered by Constellation Data Labs. Information is deemed reliable but not guaranteed.
Save
Ask
Tour
Hide
Share