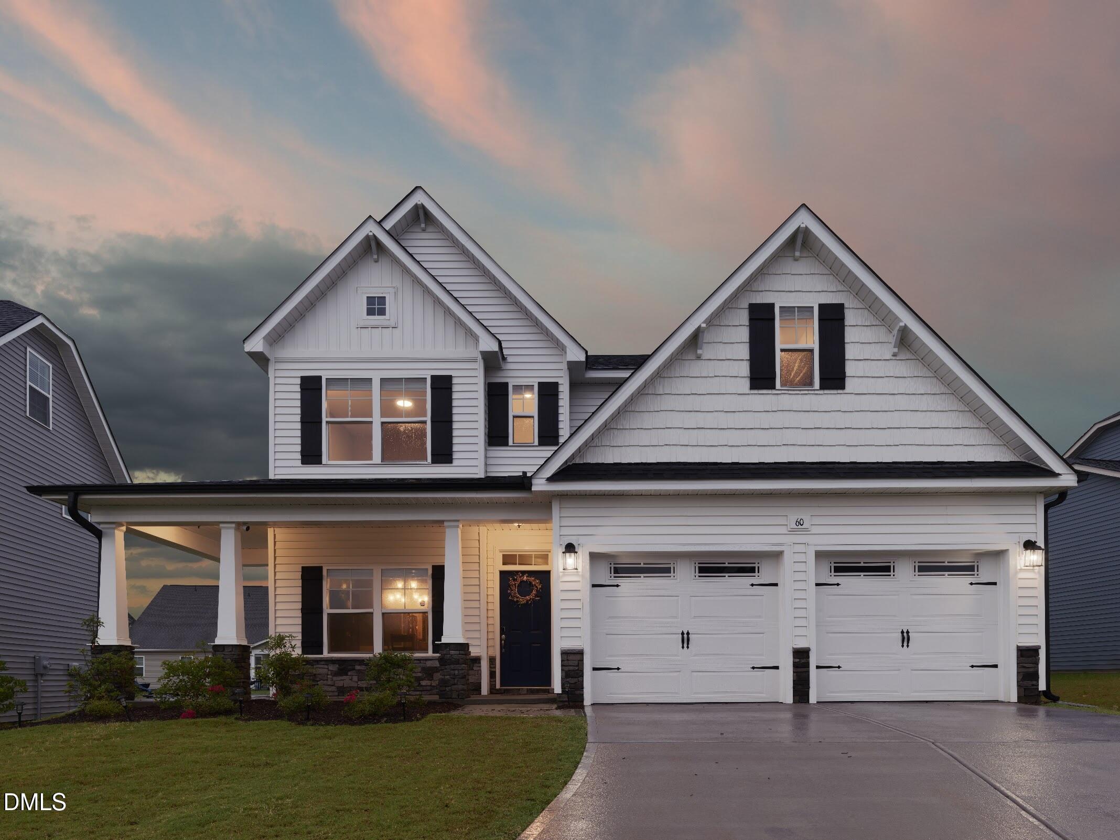
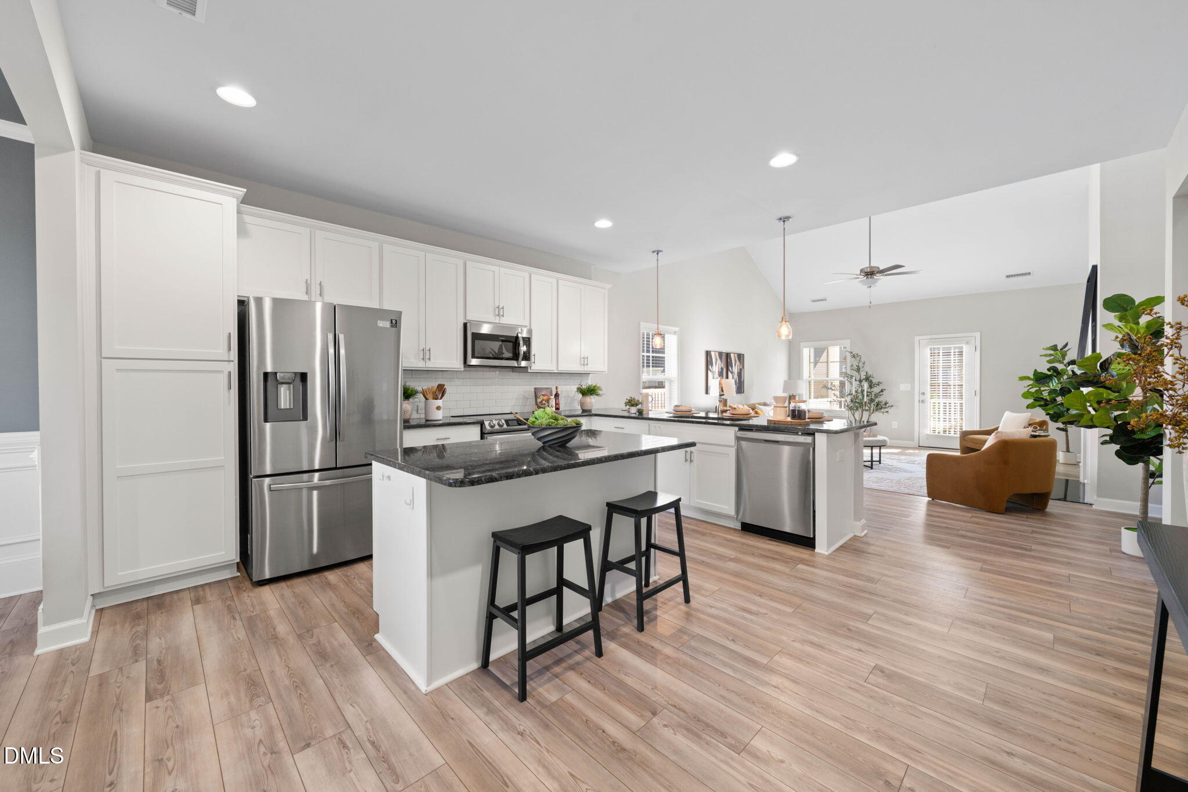
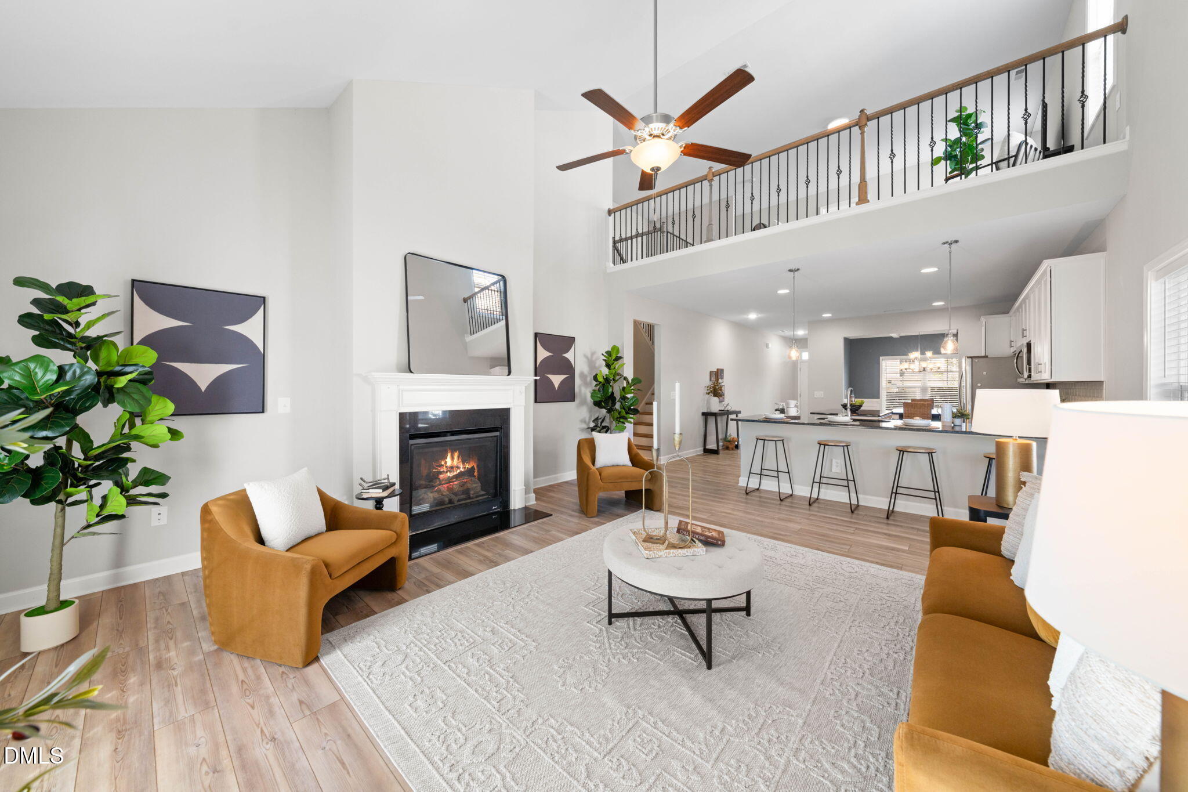
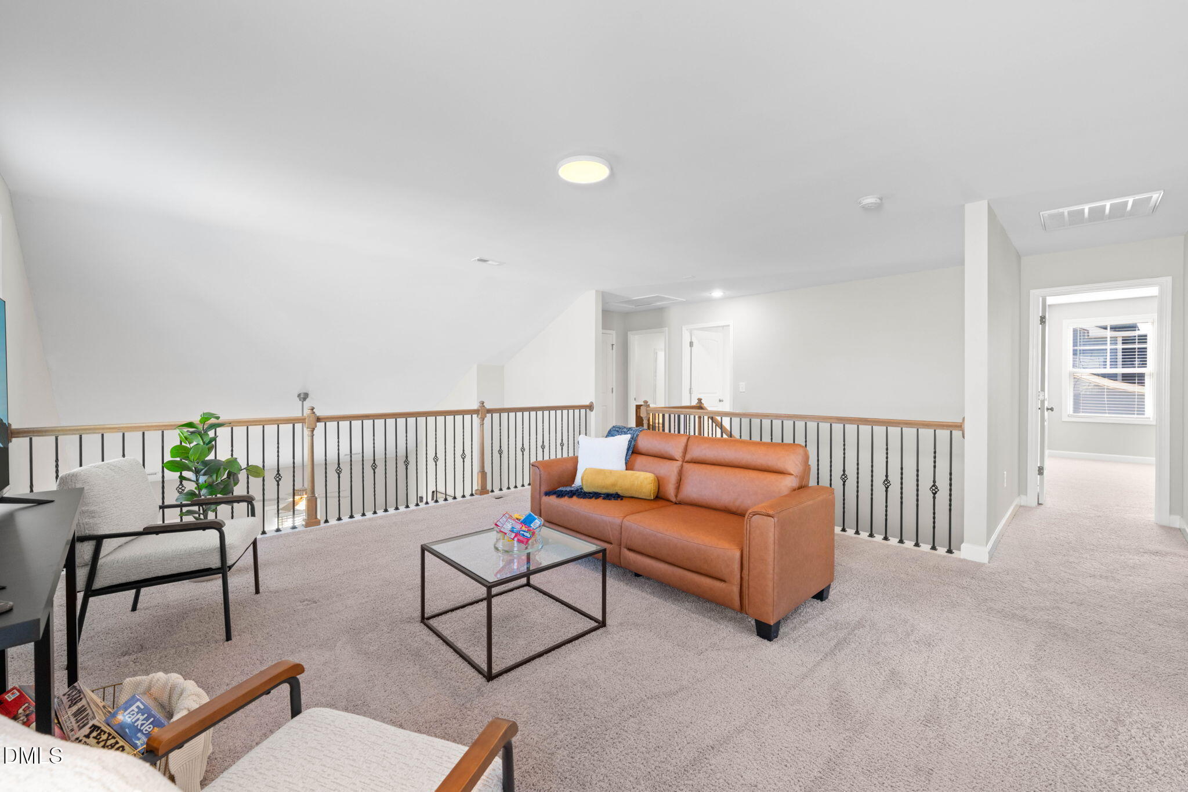
Built in 2021 with the primary suite on the main level, this four bedroom home in Cleveland Bluffs gives you a nearly new house without waiting on a build. The wraparound front porch welcomes you in, and the main floor offers a formal dining room with coffered ceiling and wainscoting and a great room with fireplace open to the kitchen. The long kitchen counter gives you seating on both the island and great room sides. The primary suite has a tray ceiling, two separate closets and a shower with both a rain head and handheld wand. Upstairs, a loft adds a second living space, plus three more bedrooms, two with LVP flooring, and no carpet on the stairs. The owners added a screened back porch, and the backyard has wood fencing on three sides. Washer, dryer, refrigerator and induction range all stay, so it's ready from day one. Two-car garage and neighborhood amenities.
Save
Ask
Tour
Hide
Share
Listing Snapshot
Price
$410,000
Days On Site
0 Days
Bedrooms
4
Inside Area (SqFt)
2,749 sqft
Total Baths
4
Full Baths
3
Partial Baths
1
Lot Size
0.17 Acres
Year Built
2021
MLS® Number
10198518
Status
Active
Property Tax
$3,035.38
HOA/Condo/Coop Fees
$88.33 monthly
Sq Ft Source
N/A
Friends & Family
React
Comment
Invite
No Comments Yet
Did you know? You can invite friends and family to your search. They can join your search, rate and discuss listings with you.
ClubhouseFitness CenterPoolPond Year RoundTrail(s)
Association Fee
$265.0
Association Fee Frequency
Quarterly
Community Features
ClubhouseFitness CenterOtherPool
Financing Terms Available
CashConventionalFHAUSDA LoanVA Loan
Schools
School District
Unknown
Elementary School
Johnston - Cleveland Elementary
Middle School
Johnston - Cleveland Middle
High School
Johnston - Cleveland High School
Listing courtesy of Samantha DiGiovanni of HomeTowne Realty
Listings that are marked with an icon are provided courtesy of the Triangle MLS, Inc. of North Carolina, Internet Data Exchange Database. Copyright 2026 Triangle MLS, Inc. of North Carolina. All rights reserved.
Last checked: 2026-10-16 11:42 AM UTC
Neighborhood & Commute
Source: Walkscore
Disclosure: Community information and market data powered by Constellation Data Labs. Information is deemed reliable but not guaranteed.


Did you know? You can invite friends and family to your search. They can join your search, rate and discuss listings with you.