Save
Ask
Tour
Hide
Share
$599,950
37 Days On Site

115 Amsterdam Drive
Archer Lodge, NC 27527

For Sale|Single Family Residence|Active
4
Beds
4
Total Baths
3
Full Baths
1
Partial Bath
2,609
SqFt
$230
/SqFt
2015
Built
Subdivision:
Cooper Farms
County:
Johnston
Call Now: 919-404-SHOW
Is this the listing for you? We can help make it yours.
919-404-SHOW
115 Amsterdam Drive115 Amsterdam Drive115 Amsterdam Drive115 Amsterdam Drive
Save
Ask
Tour
Hide
Share

Mortgage Calculator

Monthly Payment (Est.)

Enter an interest rate to see your estimated monthly payment.
Calculator powered by Showcase IDX, a Constellation1 Company. Copyright ©2026 Information is deemed reliable but not guaranteed.

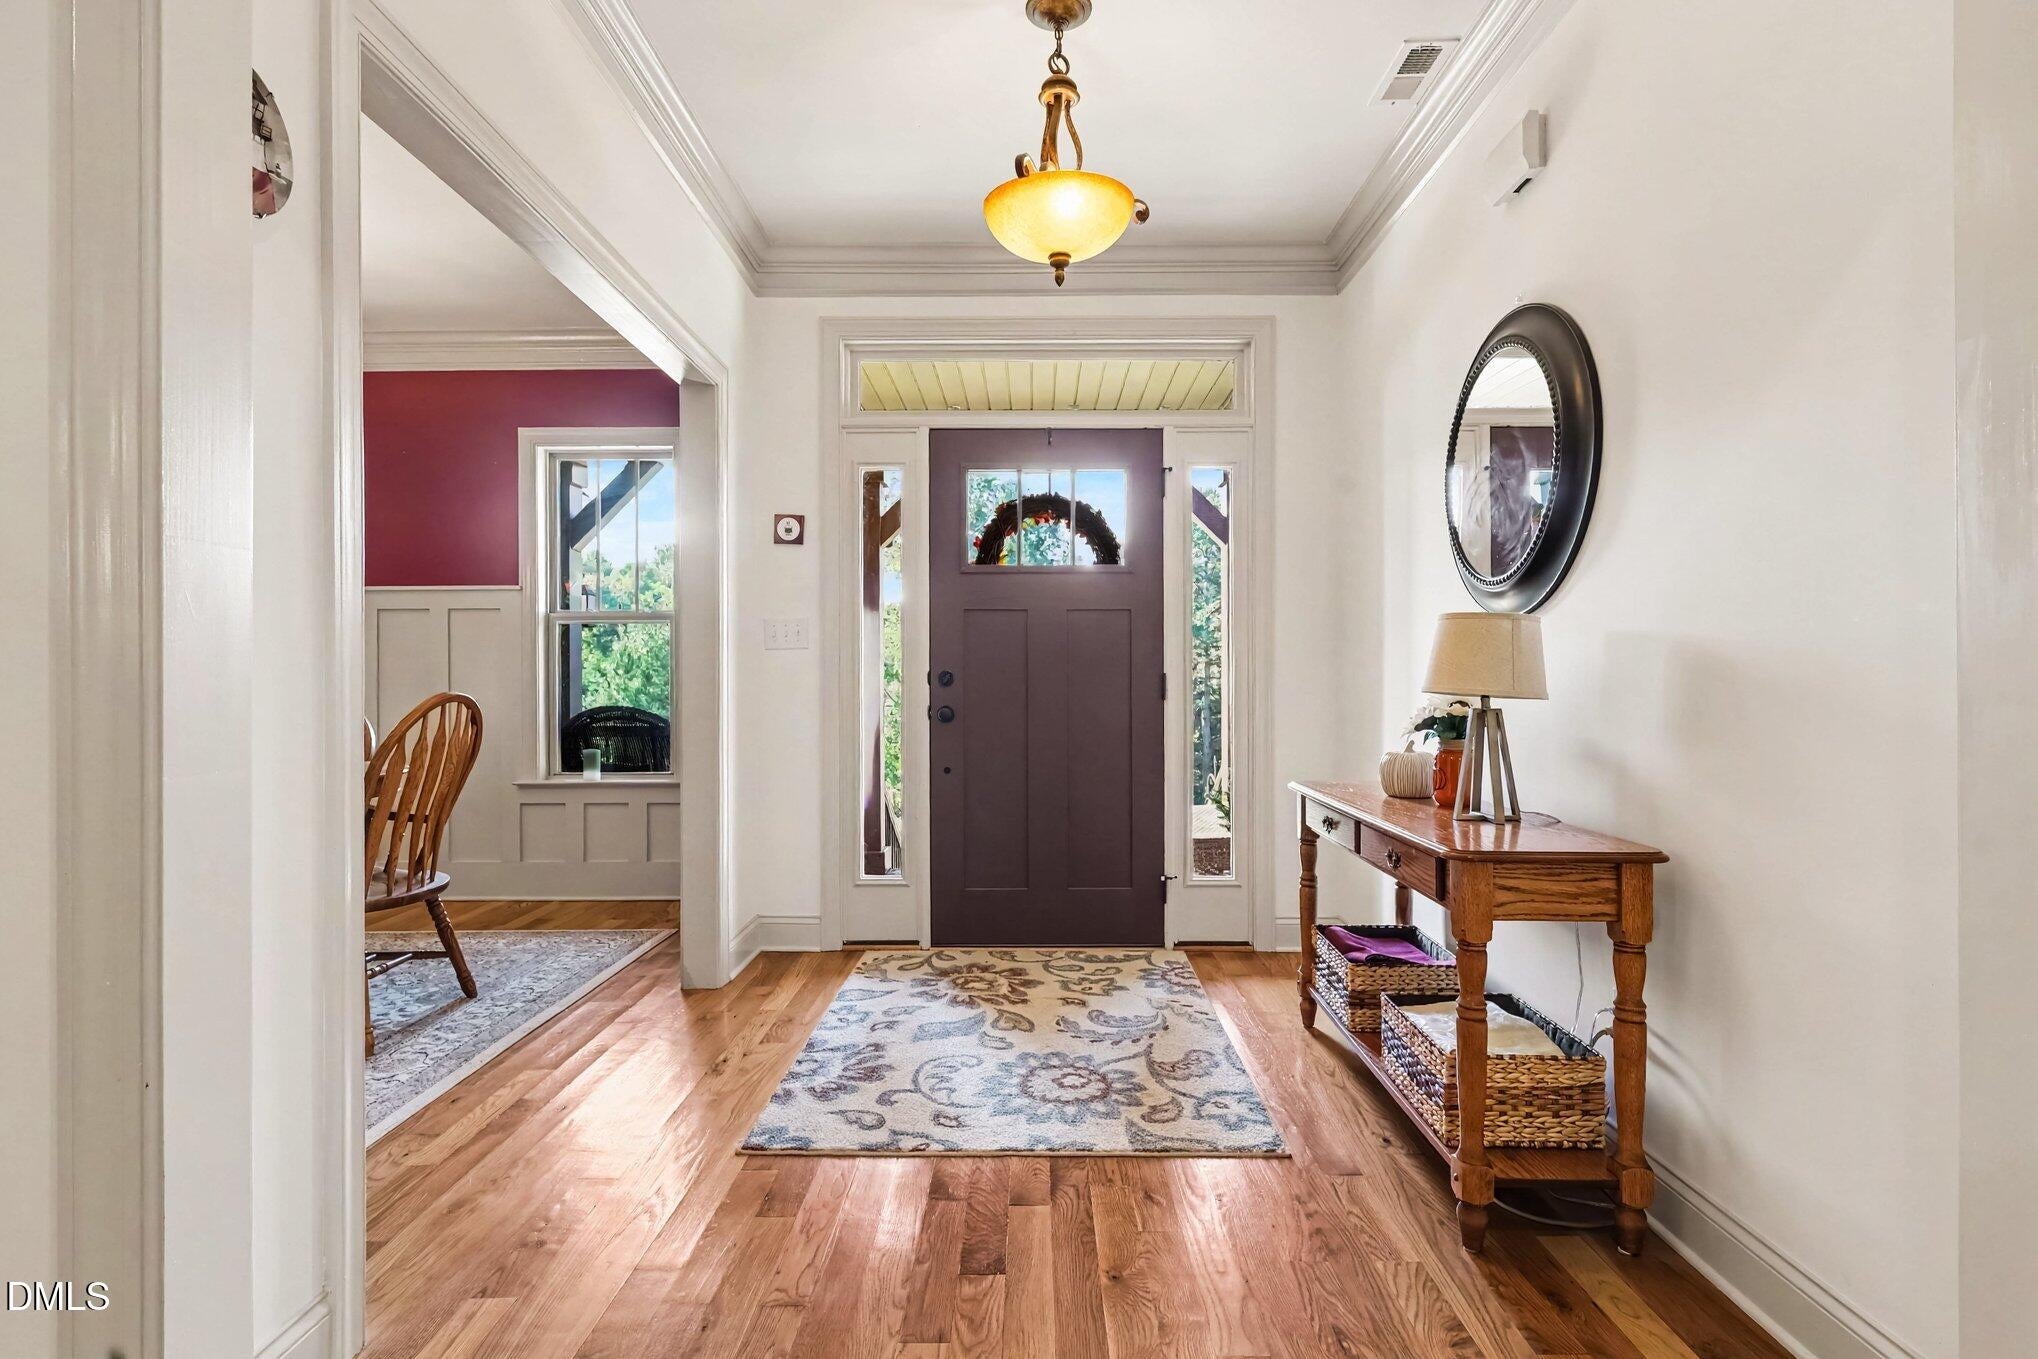
Space, privacy, and convenience come together at 115 Amsterdam Drive, a 4-bedroom, 3.5-bath home set on a generous 0.88-acre lot in one of Clayton's most sought-after established neighborhoods. Room to breathe is rare this close to town, and this property delivers it inside and out. The main-level primary suite is a true retreat, with an upgraded bathroom that offers comfort and convenience. A separate dining room is ready for holidays and dinner parties, and the sunny breakfast area looks out over the private, fenced backyard. Upstairs, a versatile bonus room can become a media room, home office, gym, or guest space. Step outside and enjoy the quiet. The screened porch is perfect for morning coffee or bug-free evenings, and the large patio with fire pit is made for relaxing under the stars. The nearly one-acre lot and fenced yard provide a sense of seclusion you'll appreciate every day, while the storage shed keeps tools and equipment neatly tucked away. An additional parking pad offers room for extra vehicles, a boat, or guests. All this, just minutes from Downtown Clayton's shops and restaurants, about 30 minutes to Raleigh, and 45 minutes to RDU International Airport. With a great location, good schools, and a well-established neighborhood setting, this is the space and privacy you've been looking for. Schedule your showing today!

Save
Ask
Tour
Hide
Share
Listing Snapshot
Price 
$599,950
Days On Site 
37 Days
Bedrooms 
4
Inside Area (SqFt) 
2,609 sqft
Total Baths 
4
Full Baths 
3
Partial Baths 
1
Lot Size 
0.88 Acres
Year Built 
2015
MLS Number 
10198517
Status 
Active
Property Tax 
$4,088.05
HOA/Condo/Coop Fees 
$10.83 monthly
Sq Ft Source 
N/A
Friends & Family
Recent Activity
3 days agoPrice changed to $599,950
3 days agoListing updated with changes from the MLS
a month agoListing first seen on site
General Features
Acres 
0.88
Attached Garage 
Yes
Disclosures 
Seller Disclosure
Garage 
Yes
Garage Spaces 
2
Levels 
One and One Half
Parking 
AttachedGarageAdditional ParkingParking Pad
Property Sub Type 
Single Family Residence
Sewer 
Septic Tank
Special Circumstances 
Standard
SqFt Above 
2609
SqFt Total 
2609
Style 
Transitional
Water Source 
Public
Zoning 
RAG
Interior Features
Appliances 
Built-In Electric OvenBuilt-In RangeDishwasherMicrowave
Basement 
Crawl Space
Cooling 
Central AirCeiling Fan(s)Electric
Fireplace 
Yes
Fireplaces 
1
Flooring 
CarpetHardwoodTileVinyl
Heating 
ElectricHeat Pump
Interior 
Ceiling Fan(s)Crown MoldingMaster Downstairs
Laundry Features 
Laundry Room
Main Level Bedrooms 
3
Bedroom 2 
Dimensions - 13.3 x 10.4Level - Main
Bedroom 3 
Dimensions - 11.6 x 10.4Level - Main
Bonus Room 
Dimensions - 25.11 x 12.0Level - Second
Dining Room 
Dimensions - 12.2 x 12.0Level - Main
Living Room 
Dimensions - 16.4 x 18.0Level - Main
Master Bedroom 
Dimensions - 15.1 x 13.6Level - Main
Save
Ask
Tour
Hide
Share
Exterior Features
Construction Details 
Shake SidingStoneVinyl Siding
Exterior 
Fire PitPermeable PavingPrivate Yard
Fencing 
Back YardChain LinkFencedPrivacy
Lot Features 
Back YardLandscapedFew Trees
Other Structures 
Shed(s)
Patio And Porch 
CoveredFront PorchPorchScreened
Roof 
Shingle
Community Features
Association Fee 
$130.0
Association Fee Frequency 
Annually
Financing Terms Available 
CashConventional
Schools
School District
Unknown
Elementary School
Johnston - Riverwood Elementary
Middle School
Johnston - Riverwood Middle
High School
Johnston - Corinth Holders High School
Listing courtesy of David O'Doherty of The Ocean Group


Listings that are marked with an icon are provided courtesy of the Triangle MLS, Inc. of North Carolina, Internet Data Exchange Database. Copyright 2026 Triangle MLS, Inc. of North Carolina. All rights reserved.

Last checked: 2026-11-22 12:21 AM UTC

Neighborhood & Commute
Source: Walkscore
Disclosure: Community information and market data powered by Constellation Data Labs. Information is deemed reliable but not guaranteed.
Save
Ask
Tour
Hide
Share