Save
Ask
Tour
Hide
Share
$469,900
New Listing

9004 Erinsbrook Drive
Raleigh, NC 27617

For Sale|Single Family Residence|Active
3
Beds
3
Total Baths
2
Full Baths
1
Partial Bath
1,995
SqFt
$236
/SqFt
2000
Built
Subdivision:
Woodlawn
County:
Wake
Call Now: 919-404-SHOW
Is this the listing for you? We can help make it yours.
919-404-SHOW
Upcoming Open Houses
Sat, Oct 17, 12:00 PM - 2:00 PM
9004 Erinsbrook Drive9004 Erinsbrook Drive9004 Erinsbrook Drive9004 Erinsbrook Drive
Save
Ask
Tour
Hide
Share

Mortgage Calculator

Monthly Payment (Est.)

Enter an interest rate to see your estimated monthly payment.
Calculator powered by Showcase IDX, a Constellation1 Company. Copyright ©2026 Information is deemed reliable but not guaranteed.

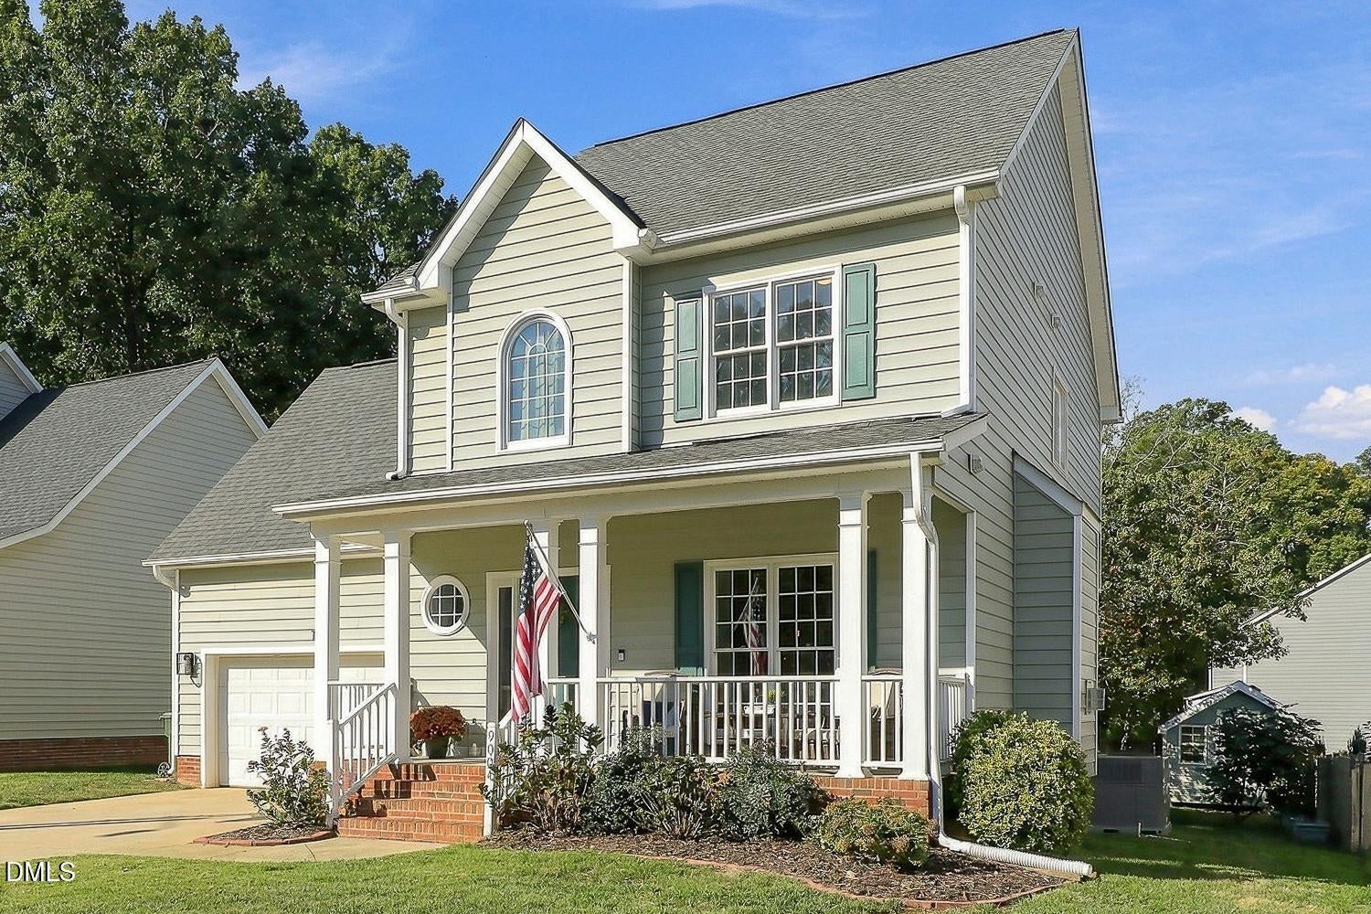
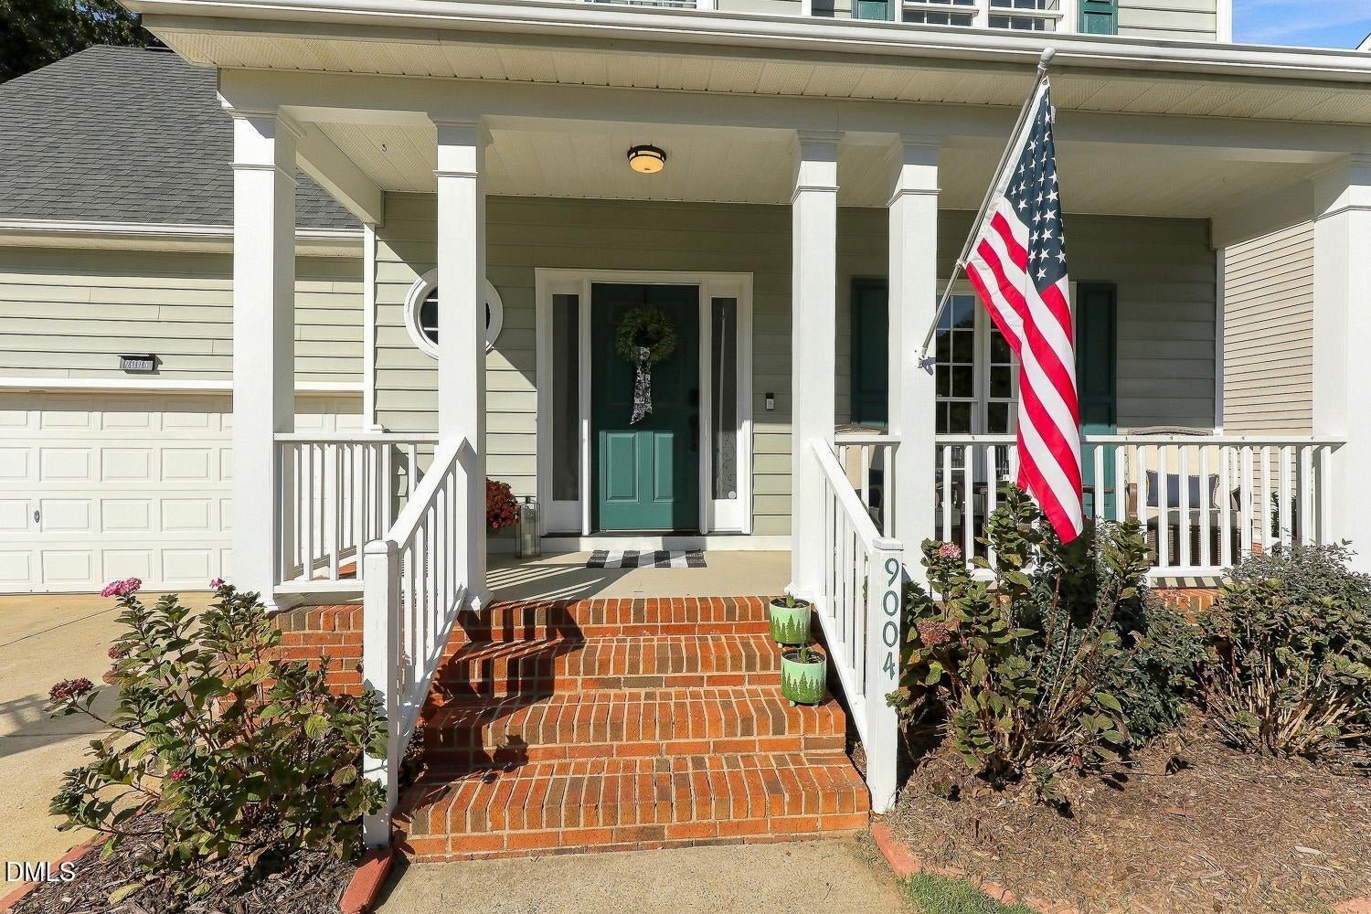
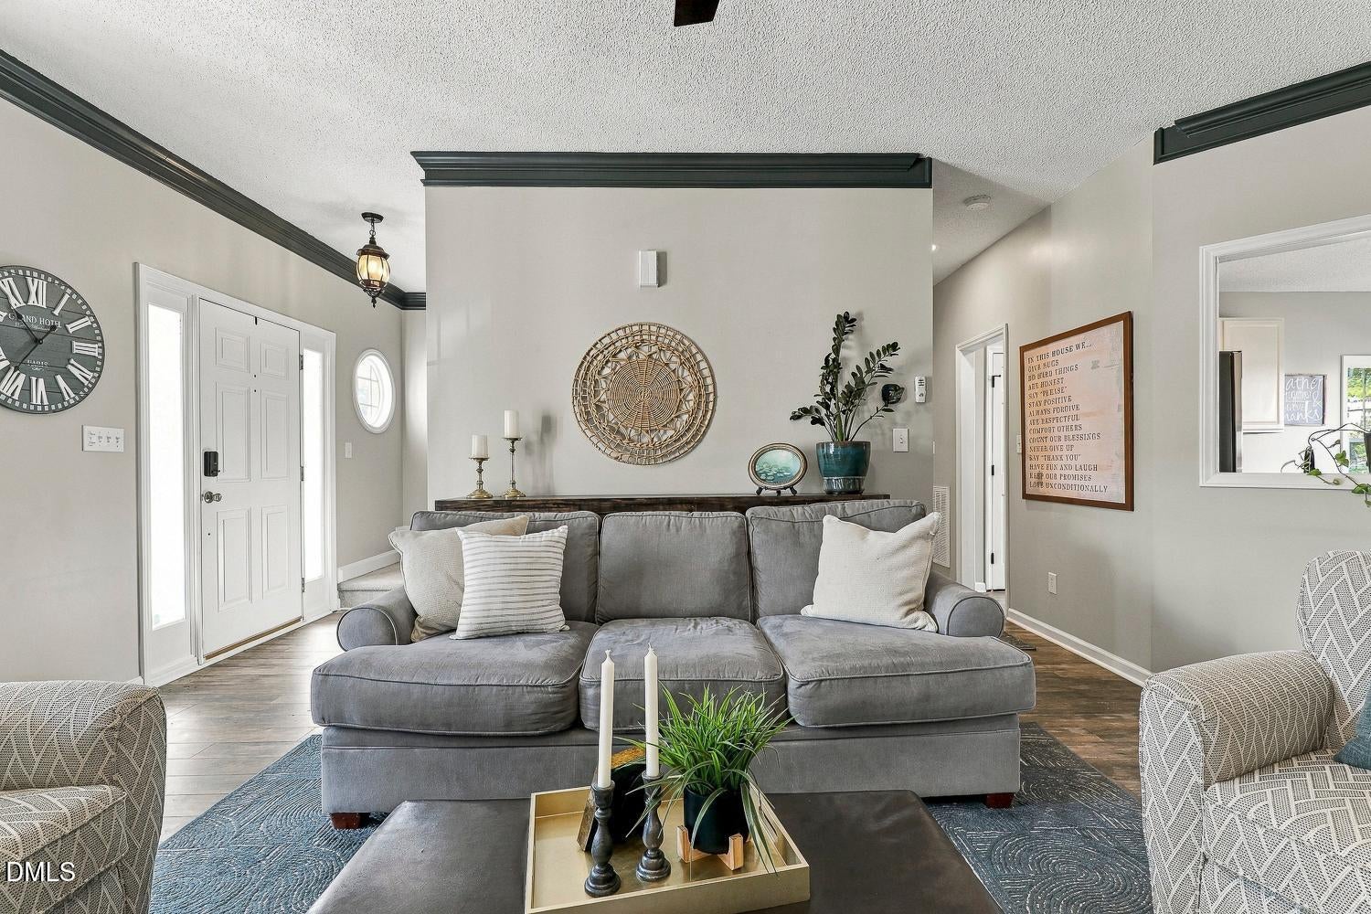
This beautifully updated home offers stylish finishes, thoughtful upgrades, and versatile living spaces throughout! New laminate flooring flows throughout the main level and bonus room, creating a fresh and inviting atmosphere. The spacious family room features a cozy gas log fireplace, ceiling fan with light, and crown molding. The kitchen offers stainless steel appliances, including a newer microwave (2023), granite countertops, a pantry, and a sunny breakfast area. The elegant dining room is wrapped with crown molding and a chair rail, while a wall of windows fills the space with natural light. An updated main floor powder room and a convenient laundry closet with shelving complete the main level. The spacious primary bedroom features a tray ceiling, beautiful shiplap accent wall, and a walk-in closet equipped with an Elfa closet organization system. The stunning en-suite bath, remodeled in 2020, offers a double vanity and a frameless tiled walk-in shower with a rainfall showerhead and body spray. Two generously sized secondary bedrooms share an updated hall bath, with one bedroom also featuring an Elfa closet system. The versatile bonus room provides additional closets and a built-in Murphy bed, making it ideal for guests, a home office, or a flexible living space. Additional highlights include Ecobee thermostats, a tankless water heater, and an HVAC system replaced in 2019. Outdoor living is just as inviting with a welcoming covered front porch, a beautiful Trex deck added in 2025, and a convenient storage shed. Enjoy Woodlawn's community amenities, including a pool, tennis courts, and playground. Ideally located near Brier Creek shopping and dining, Publix, RDU International Airport, William B. Umstead State Park, and I-540 for easy commuting, this wonderful home combines modern updates, comfortable living, and exceptional convenience!

Save
Ask
Tour
Hide
Share
Listing Snapshot
Price 
$469,900
Days On Site 
0 Days
Bedrooms 
3
Inside Area (SqFt) 
1,995 sqft
Total Baths 
3
Full Baths 
2
Partial Baths 
1
Lot Size 
0.17 Acres
Year Built 
2000
MLS® Number 
10198515
Status 
Active
Property Tax 
$4,141.11
HOA/Condo/Coop Fees 
$45 monthly
Sq Ft Source 
N/A
Friends & Family
Recent Activity
8 hours agoListing first seen on site
8 hours agoListing updated with changes from the MLS®
General Features
Acres 
0.17
Attached Garage 
Yes
Direction Faces 
East
Disclosures 
Seller Disclosure
Garage 
Yes
Garage Spaces 
2
Levels 
Two
Parking 
AttachedGarageDrivewayGarage Faces Front
Property Sub Type 
Single Family Residence
Sewer 
Public Sewer
Special Circumstances 
Standard
SqFt Above 
1995
SqFt Total 
1995
Style 
TraditionalTransitional
Water Source 
Public
Zoning 
R-4
Interior Features
Appliances 
DishwasherElectric RangeMicrowaveStainless Steel Appliance(s)Tankless Water Heater
Basement 
Crawl Space
Cooling 
Central Air
Fireplace 
Yes
Fireplace Features 
Family RoomGas Log
Fireplaces 
1
Flooring 
CarpetLaminateTile
Heating 
Heat Pump
Interior 
Ceiling Fan(s)Crown MoldingDouble VanityGranite CountersPantryStorageTray Ceiling(s)Walk-In Closet(s)
Laundry Features 
Laundry ClosetMain Level
Bedroom 2 
Dimensions - 12.0 x 10.0Level - Second
Bedroom 3 
Dimensions - 12.3 x 10.0Level - Second
Bonus Room 
Dimensions - 18.4 x 19.6Level - Second
Dining Room 
Dimensions - 12.0 x 10.3Level - Main
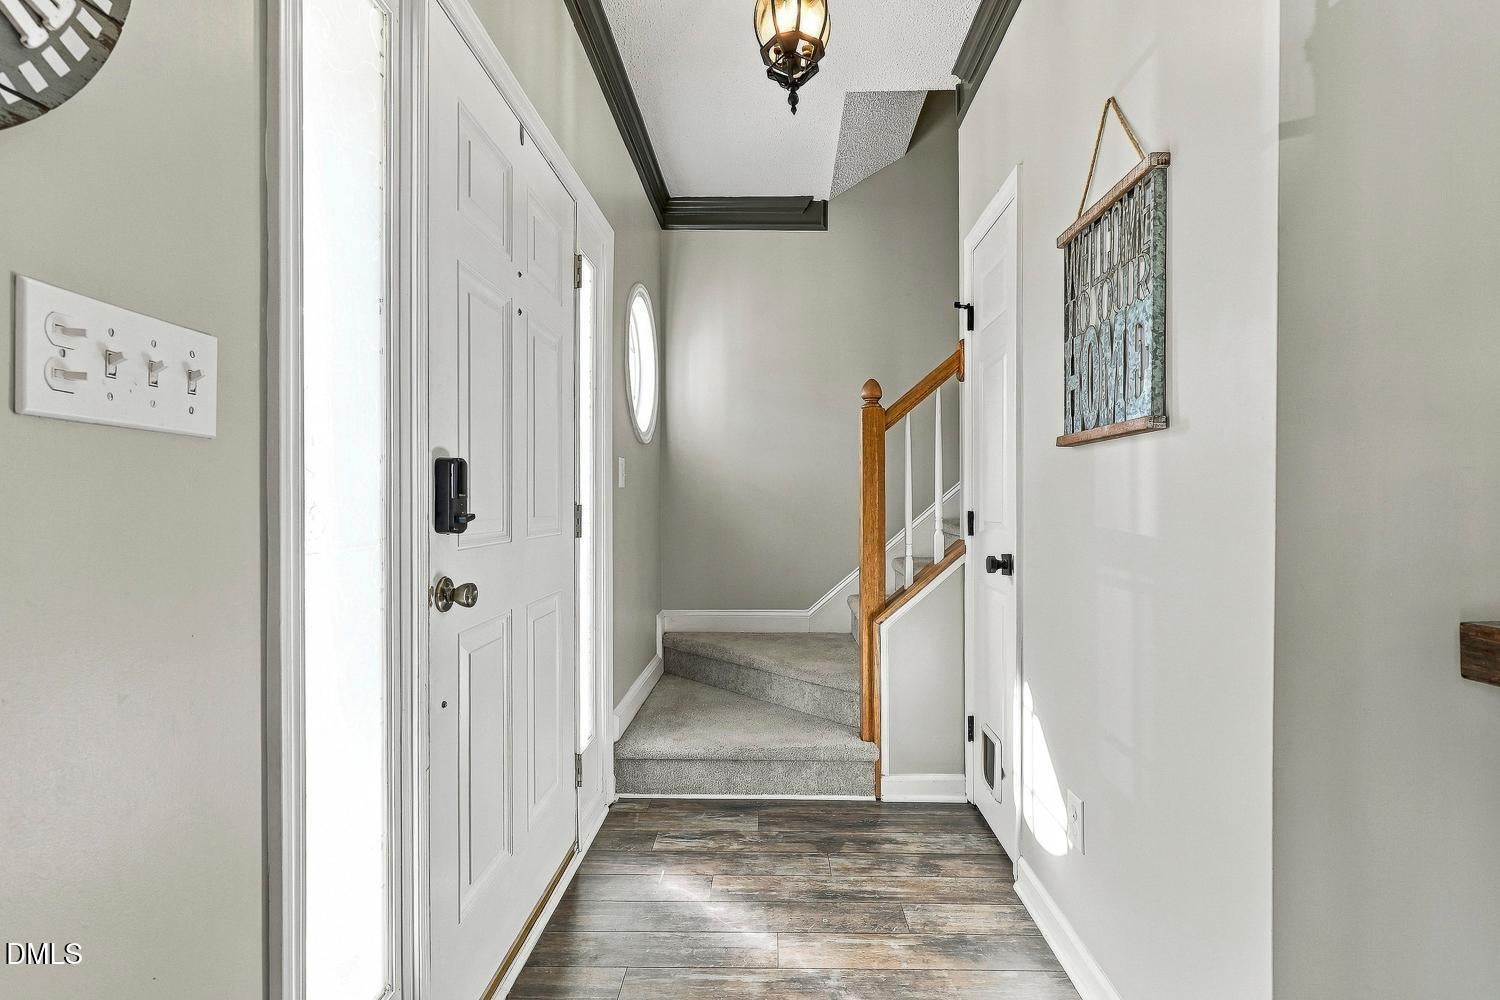
Entrance Hall 
Dimensions - 5.0 x 5.0Level - Main
Family Room 
Dimensions - 18.8 x 13.7Level - Main
Kitchen 
Dimensions - 16.3 x 12.0Level - Main
Master Bedroom 
Dimensions - 12.0 x 13.7Level - Second
Save
Ask
Tour
Hide
Share
Exterior Features
Construction Details 
Vinyl Siding
Exterior 
Rain Gutters
Lot Features 
Back YardFront YardLandscaped
Other Structures 
Shed(s)
Patio And Porch 
DeckFront PorchPorch
Roof 
Shingle
Community Features
Association Amenities 
PlaygroundPoolTennis Court(s)
Association Fee 
$135.0
Association Fee Frequency 
Quarterly
Community Features 
PlaygroundPoolStreet LightsSidewalksTennis Court(s)
Financing Terms Available 
CashConventionalFHAVA Loan
Schools
School District
Unknown
Elementary School
Wake - Sycamore Creek Elementary
Middle School
Wake - Pine Hollow Middle School
High School
Wake - Leesville Road High
Listing courtesy of Linda Trevor of Compass -- Cary


Listings that are marked with an icon are provided courtesy of the Triangle MLS, Inc. of North Carolina, Internet Data Exchange Database. Copyright 2026 Triangle MLS, Inc. of North Carolina. All rights reserved.

Last checked: 2026-10-16 12:23 AM UTC

Neighborhood & Commute
Source: Walkscore
Disclosure: Community information and market data powered by Constellation Data Labs. Information is deemed reliable but not guaranteed.
Save
Ask
Tour
Hide
Share