Save
Ask
Tour
Hide
Share
$485,000
2 Days On Site

1609 Lathrop Street
Durham, NC 27703

For Sale|Single Family Residence|Active
3
Beds
3
Total Baths
2
Full Baths
1
Partial Bath
1,846
SqFt
$263
/SqFt
1954
Built
Subdivision:
Hillcrest
County:
Durham
Call Now: 919-404-SHOW
Is this the listing for you? We can help make it yours.
919-404-SHOW
Upcoming Open Houses
Sun, Oct 18, 2:00 PM - 4:00 PM
1609 Lathrop Street1609 Lathrop Street1609 Lathrop Street1609 Lathrop Street
Save
Ask
Tour
Hide
Share

Mortgage Calculator

Monthly Payment (Est.)

Enter an interest rate to see your estimated monthly payment.
Calculator powered by Showcase IDX, a Constellation1 Company. Copyright ©2026 Information is deemed reliable but not guaranteed.

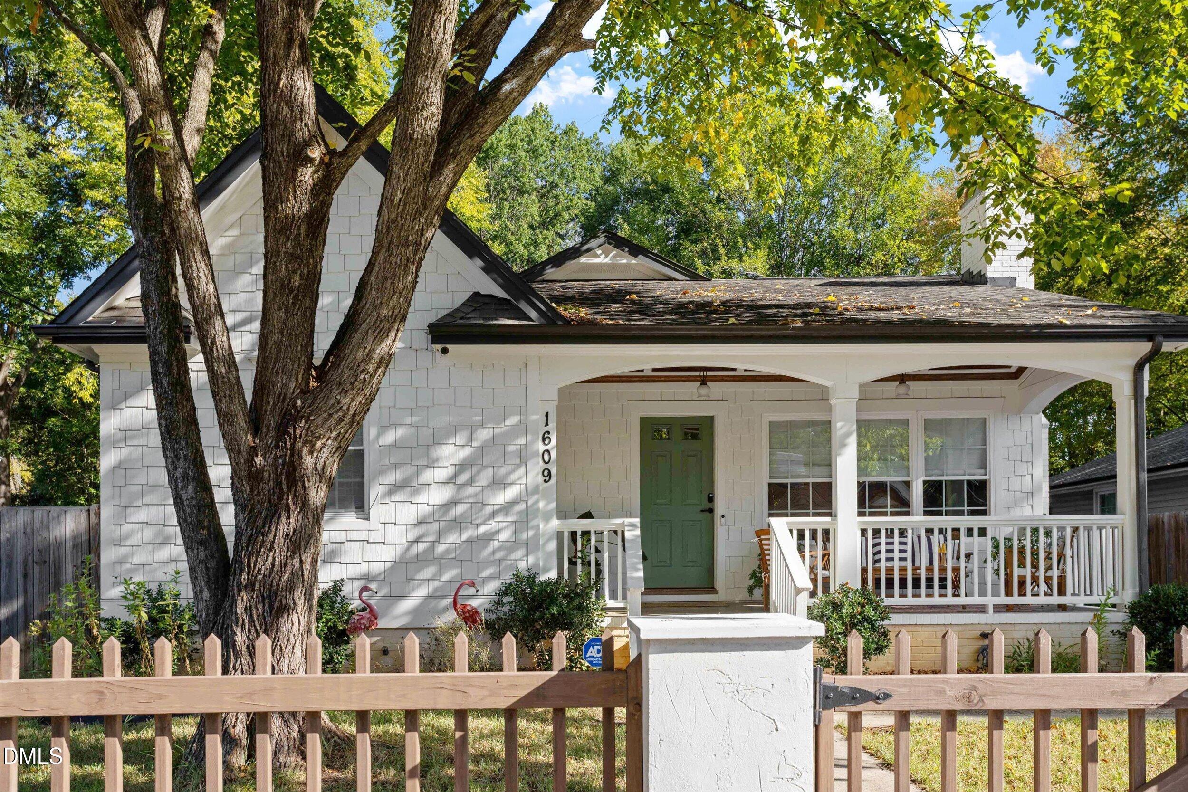
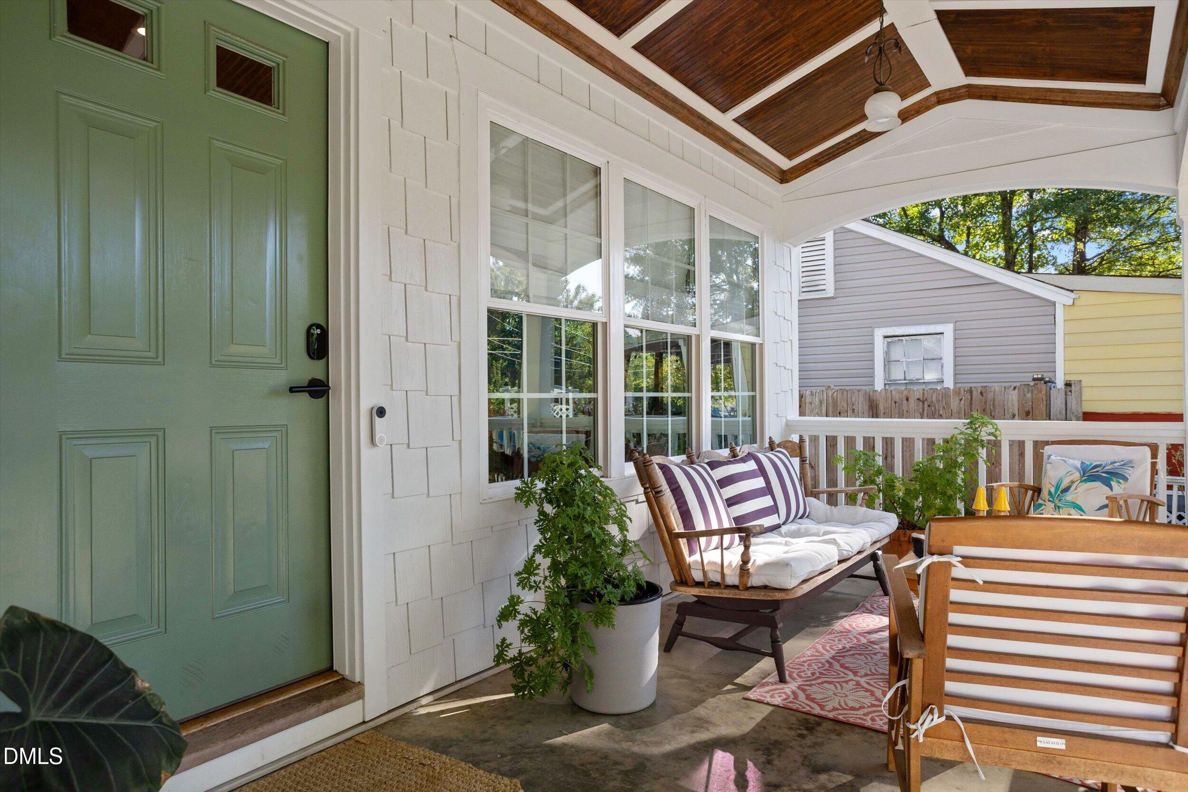
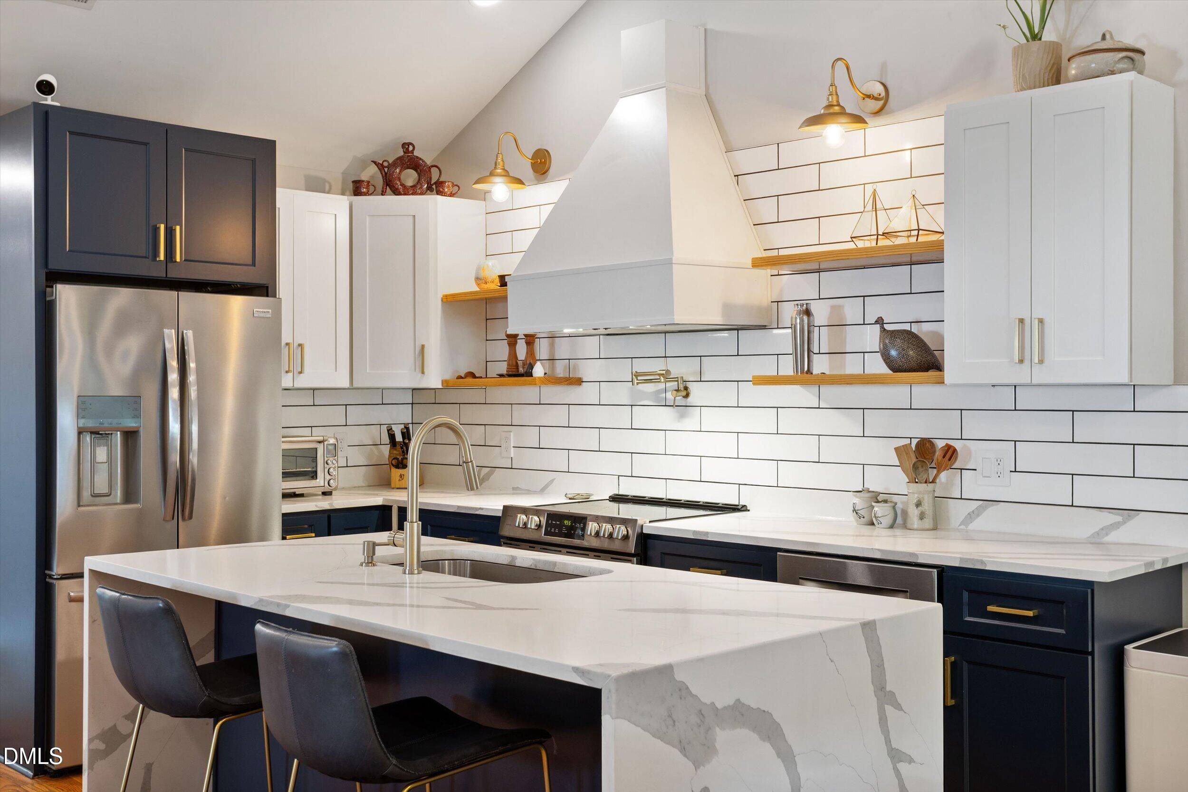
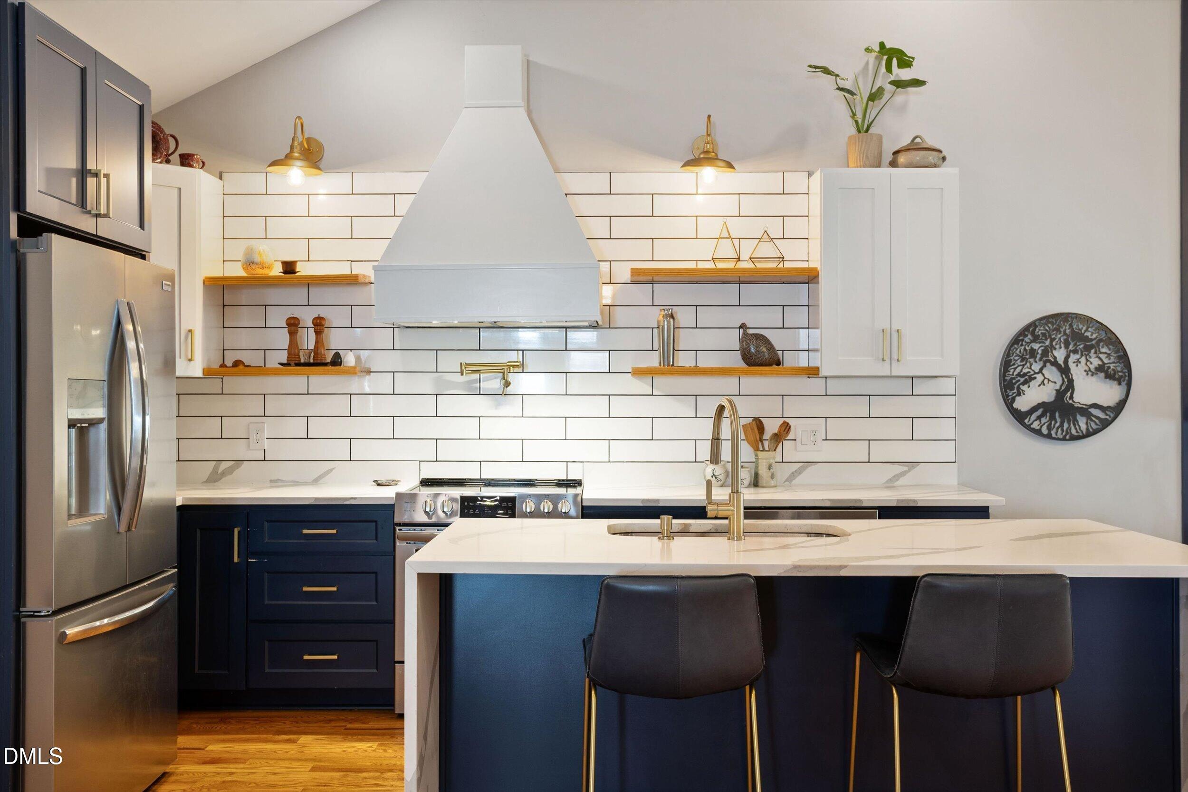
Beautifully Renovated in Old East Durham! Welcome to 1609 Lathrop Street, where modern updates meet timeless charm. This thoughtfully renovated 3-bedroom, 2.5-bath home features a fresh, inviting interior with an open-concept living and dining area anchored by a stunning accent fireplace wall. The updated kitchen is designed for gathering, featuring a gorgeous waterfall island and eat-in seating. Retreat to the spacious primary suite, complete with a beautifully updated bath offering double vanities and a gorgeous, oversized tiled shower. A light-filled flex space provides the perfect spot for a home office, reading nook, or creative studio. Enjoy morning coffee on the welcoming front porch or unwind in the fenced backyard. The detached garage offers exciting potential for a future ADU, creating an opportunity for additional living space, guest accommodations, or income potential. Located in vibrant Old East Durham, you'll love the convenient proximity to downtown Durham, local restaurants, shops, and everything this dynamic city has to offer. Stylish, versatile, and full of possibilities—this is Durham living at its best!

Save
Ask
Tour
Hide
Share
Listing Snapshot
Price 
$485,000
Days On Site 
2 Days
Bedrooms 
3
Inside Area (SqFt) 
1,846 sqft
Total Baths 
3
Full Baths 
2
Partial Baths 
1
Lot Size 
0.21 Acres
Year Built 
1954
MLS® Number 
10198510
Status 
Active
Property Tax 
$4,441.26
HOA/Condo/Coop Fees 
N/A
Sq Ft Source 
N/A
Friends & Family
Recent Activity
2 days agoListing first seen on site
2 days agoListing updated with changes from the MLS®
General Features
Acres 
0.21
Foundation 
CombinationSlab
Garage 
Yes
Garage Spaces 
1
Levels 
One
Parking 
DetachedDrivewayGarageGatedGravelRV Access/ParkingStorage
Parking Spaces 
4
Property Condition 
Updated/Remodeled
Property Sub Type 
Single Family Residence
Security 
Smoke Detector(s)Security System
Sewer 
Public Sewer
Special Circumstances 
Standard
SqFt Above 
1846
SqFt Total 
1846
Style 
Bungalow
Water Source 
Public
Zoning 
R-3
Interior Features
Appliances 
DishwasherGas RangeMicrowaveRangeRefrigeratorRange HoodStainless Steel Appliance(s)
Basement 
Crawl Space
Cooling 
Central AirCeiling Fan(s)
Fireplace 
Yes
Fireplace Features 
Dining Room
Fireplaces 
1
Flooring 
HardwoodTileWoodVinyl
Heating 
CentralForced Air
Interior 
Breakfast BarCathedral Ceiling(s)Ceiling Fan(s)Crown MoldingDouble VanityHigh CeilingsHigh Speed InternetKitchen IslandOpen FloorplanRecessed LightingStorageVaulted Ceiling(s)Walk-In Closet(s)Master Downstairs
Laundry Features 
Laundry RoomMain Level
Main Level Bedrooms 
3
Window Features 
BlindsDrapesDouble Pane WindowsWindow Treatments
Master Bedroom 
Level - Main
Save
Ask
Tour
Hide
Share
Exterior Features
Construction Details 
Fiber CementShake Siding
Exterior 
Awning(s)LightingPrivate YardRain Gutters
Fencing 
Back YardFront YardGatePrivacyFenced
Lot Features 
Back YardClearedFront YardLevel
Other Structures 
Garage(s)Outbuilding
Patio And Porch 
CoveredFront PorchPatioPorch
Roof 
Shingle
Windows/Doors 
BlindsDrapesDouble Pane WindowsWindow Treatments
Community Features
Financing Terms Available 
CashConventionalFHAVA Loan
Schools
School District
Unknown
Elementary School
Durham - Eastway Elementary
Middle School
Durham - Brogden Middle
High School
Durham - Riverside High
Listing courtesy of Dave Wylie of Compass -- Chapel Hill - Durham


Listings that are marked with an icon are provided courtesy of the Triangle MLS, Inc. of North Carolina, Internet Data Exchange Database. Copyright 2026 Triangle MLS, Inc. of North Carolina. All rights reserved.

Last checked: 2026-10-17 11:38 PM UTC

Neighborhood & Commute
Source: Walkscore
Disclosure: Community information and market data powered by Constellation Data Labs. Information is deemed reliable but not guaranteed.
Save
Ask
Tour
Hide
Share