Save
Ask
Tour
Hide
Share
$243,000
27 Days On Site

128 Drummond Place
Cary, NC 27511

For Sale|Condominium|Active
2
Beds
1
Total Bath
1
Full Bath
739
SqFt
$329
/SqFt
1979
Built
Subdivision:
Drummond Place Condo
County:
Wake
Call Now: 919-404-SHOW
Is this the listing for you? We can help make it yours.
919-404-SHOW
128 Drummond Place128 Drummond Place128 Drummond Place128 Drummond Place
Save
Ask
Tour
Hide
Share

Mortgage Calculator

Monthly Payment (Est.)

Enter an interest rate to see your estimated monthly payment.
Calculator powered by Showcase IDX, a Constellation1 Company. Copyright ©2026 Information is deemed reliable but not guaranteed.

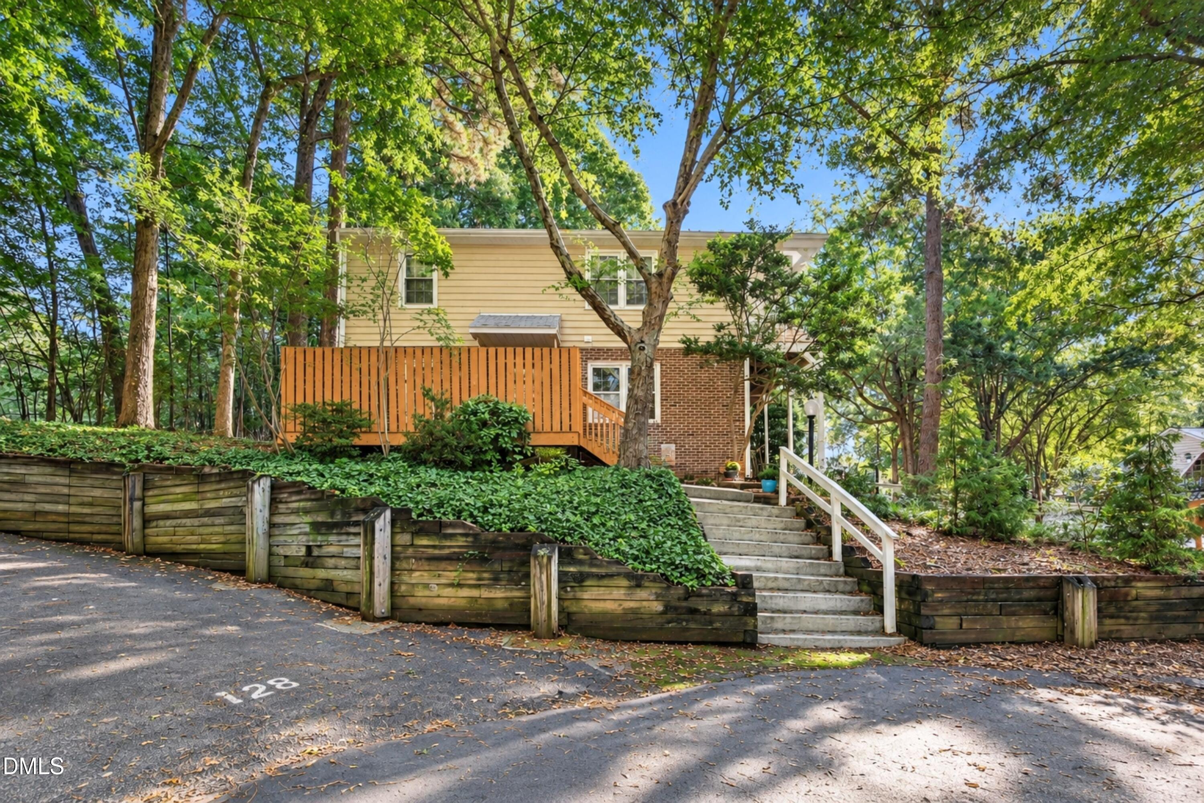
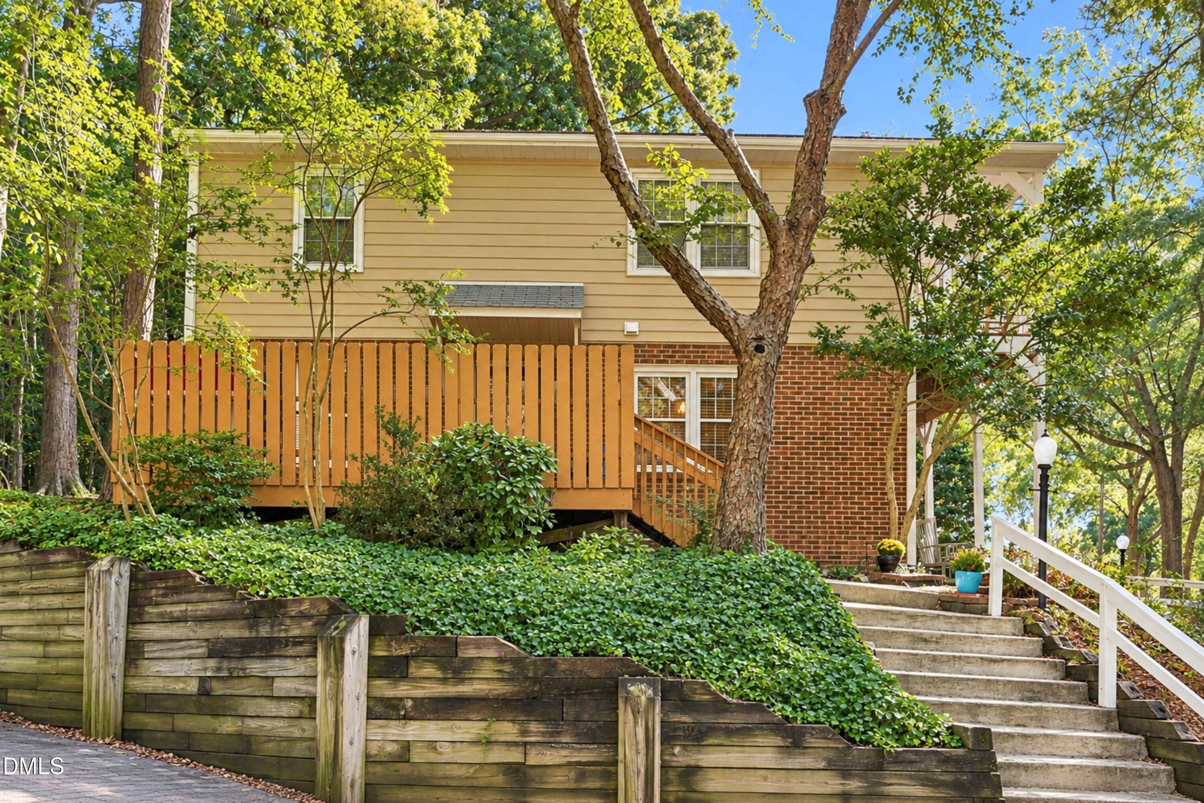
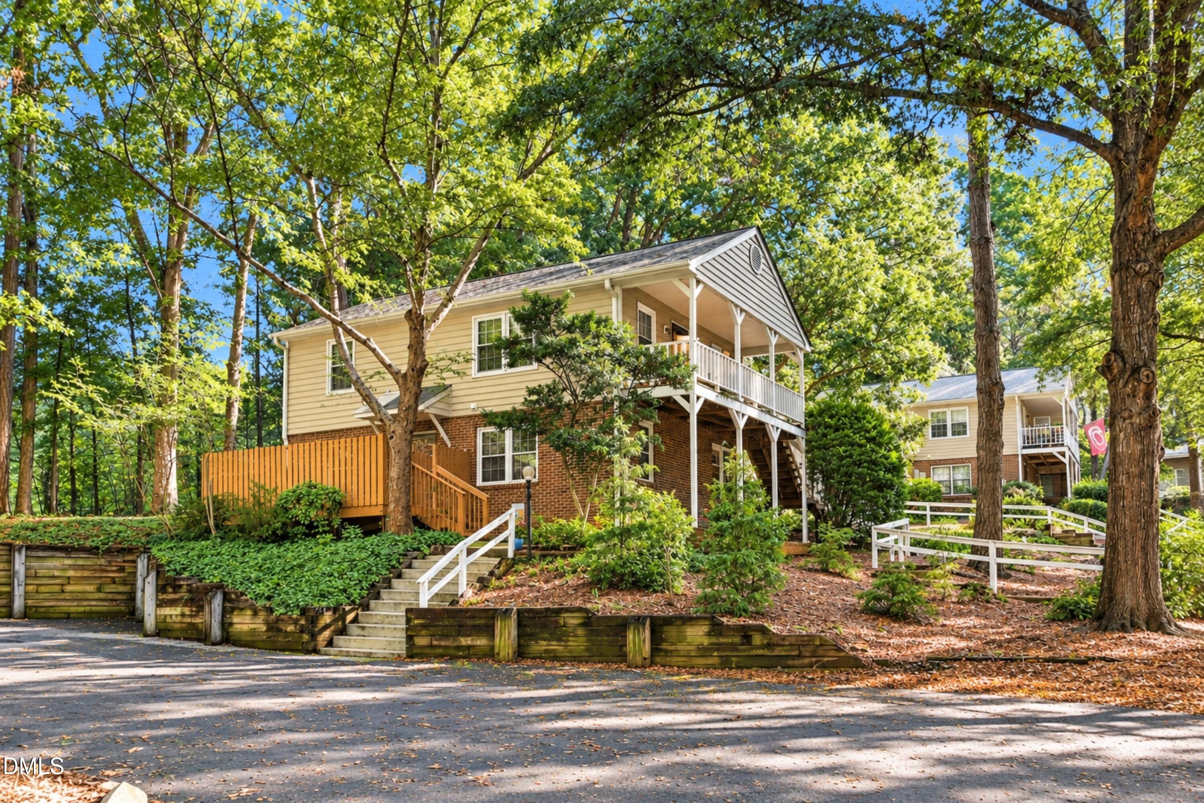
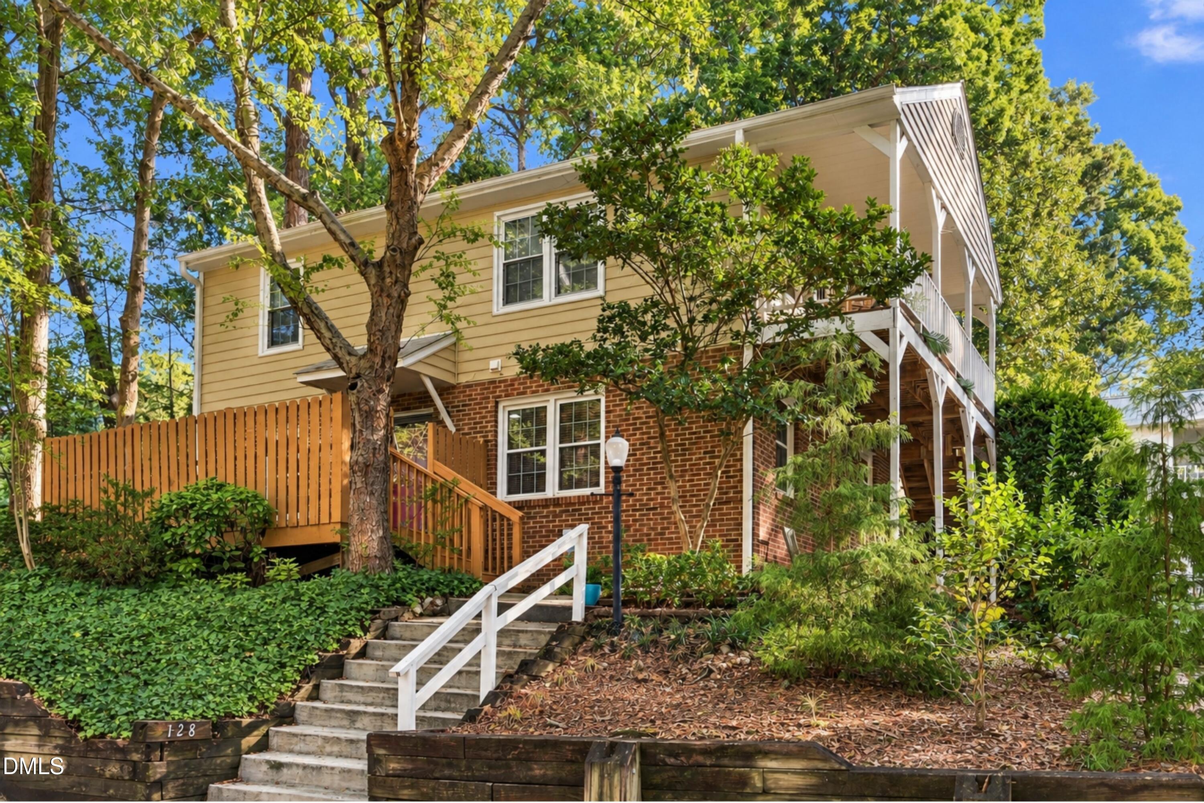
Welcome to 128 Drummond Place, where comfort, convenience, and an unbeatable Cary location come together! Nestled in the established Kildaire Farms community, this beautifully maintained and updated 2-bedroom, 1-bath first-floor condo offers easy, low-maintenance living just minutes from the heart of Downtown Cary. Step inside to discover an inviting interior featuring smooth ceilings, attractive laminate flooring throughout, and a thoughtfully updated kitchen with quartz countertops. The updated bathroom, spacious walk-in closet, double-pane windows, and convenient in-unit laundry hookups add everyday comfort and functionality. A new heat pump installed in 2025 provides an additional valuable upgrade. Just outside, the spacious deck offers the perfect setting for morning coffee, relaxing evenings, or enjoying the peaceful surroundings. An exterior storage room and two designated parking spaces provide even more convenience. Location is everything, and this Cary condo delivers! Enjoy quick access to shopping, restaurants, grocery stores, and everyday essentials along Kildaire Farm Road, along with the vibrant dining, entertainment, and local charm of Downtown Cary. Convenient access to Raleigh, RTP, and the greater Triangle makes this an ideal place to call home. Whether you're looking for your first home, your next chapter, or simply a more manageable lifestyle, 128 Drummond Place offers thoughtful updates, practical features, and an exceptional location at an attractive price point. Don't miss your opportunity to make it yours! Schedule your private showing today. For additional information, showing requests, or offer inquiries, contact Brahlin Cunningham with NKP Realty, powered by United Triangle, at 910-273-5824 or [email protected].

Save
Ask
Tour
Hide
Share
Listing Snapshot
Price 
$243,000
Days On Site 
27 Days
Bedrooms 
2
Inside Area (SqFt) 
739 sqft
Total Baths 
1
Full Baths 
1
Partial Baths 
N/A
Lot Size 
N/A
Year Built 
1979
MLS Number 
10198507
Status 
Active
Property Tax 
$2,267.1
HOA/Condo/Coop Fees 
$280.83 monthly
Sq Ft Source 
N/A
Friends & Family
Recent Activity
4 weeks agoListing first seen on site
4 weeks agoListing updated with changes from the MLS
General Features
Disclosures 
Seller Disclosure
Foundation 
Slab
Levels 
One
Parking 
AsphaltAdditional ParkingAssignedPaved
Parking Spaces 
2
Property Condition 
Updated/Remodeled
Property Sub Type 
Condominium
Security 
Carbon Monoxide Detector(s)Smoke Detector(s)
Sewer 
Public Sewer
Special Circumstances 
Standard
SqFt Above 
739
SqFt Total 
739
Style 
Traditional
Utilities 
Cable ConnectedElectricity ConnectedNatural Gas Not AvailableSewer ConnectedUnderground UtilitiesWater Connected
Water Source 
Public
Zoning 
RMFP
Interior Features
Appliances 
DishwasherENERGY STAR Qualified DishwasherENERGY STAR Qualified RefrigeratorFree-Standing Electric RangeMicrowave
Basement 
Crawl Space
Cooling 
Central AirCeiling Fan(s)ElectricHeat Pump
Flooring 
Laminate
Heating 
CentralElectricForced AirHeat Pump
Interior 
Ceiling Fan(s)High Speed InternetStorageWalk-In Closet(s)Master Downstairs
Laundry Features 
Electric Dryer HookupIn UnitWasher Hookup
Main Level Bedrooms 
2
Window Features 
Double Pane Windows
Bedroom 2 
Dimensions - 10.11 x 9.1Level - Main
Dining Room 
Dimensions - 6.5 x 11.6Level - Main
Kitchen 
Dimensions - 8.0 x 10.11Level - Main
Laundry 
Dimensions - 7.8 x 5.2Level - Main
Living Room 
Dimensions - 13.3 x 11.6Level - Main
Master Bathroom 
Dimensions - 7.8 x 5.1Level - Main
Master Bedroom 
Dimensions - 14.6 x 10.7Level - Main
Other 
Dimensions - 7.0 x 6.0Description - Exterior Storage Room
Save
Ask
Tour
Hide
Share
Exterior Features
Construction Details 
Brick Veneer
Exterior 
LightingRain GuttersStorage
Fencing 
None
Lot Features 
Cul-De-SacLandscapedMany Trees
Patio And Porch 
Deck
Roof 
Shingle
Windows/Doors 
Double Pane Windows
Community Features
Association Fee 
$250.0
Association Fee Frequency 
Monthly
Additional Association Fee 
$370.0
Additional Association Fee Frequency 
Annually
Financing Terms Available 
1031 ExchangeCashConventionalFHAVA Loan
Building Access 
Front Door
Roads 
Asphalt
Schools
School District
Unknown
Elementary School
Wake - Briarcliff Elementary
Middle School
Wake - East Cary Middle
High School
Wake - Cary High
Listing courtesy of Natalie Pearse of United Real Estate Triangle


Listings that are marked with an icon are provided courtesy of the Triangle MLS, Inc. of North Carolina, Internet Data Exchange Database. Copyright 2026 Triangle MLS, Inc. of North Carolina. All rights reserved.

Last checked: 2026-11-12 11:01 AM UTC

Neighborhood & Commute
Source: Walkscore
Disclosure: Community information and market data powered by Constellation Data Labs. Information is deemed reliable but not guaranteed.
Save
Ask
Tour
Hide
Share