Save
Ask
Tour
Hide
Share
$599,999
New Listing

190 Beaver Dam Drive
Youngsville, NC 27596

For Sale|Single Family Residence|Active
4
Beds
4
Total Baths
3
Full Baths
1
Partial Bath
2,782
SqFt
$216
/SqFt
2017
Built
Subdivision:
Bailey Farms
County:
Franklin
Call Now: 919-404-SHOW
Is this the listing for you? We can help make it yours.
919-404-SHOW
190 Beaver Dam Drive190 Beaver Dam Drive190 Beaver Dam Drive190 Beaver Dam Drive
Save
Ask
Tour
Hide
Share

Mortgage Calculator

Monthly Payment (Est.)

Enter an interest rate to see your estimated monthly payment.
Calculator powered by Showcase IDX, a Constellation1 Company. Copyright ©2026 Information is deemed reliable but not guaranteed.

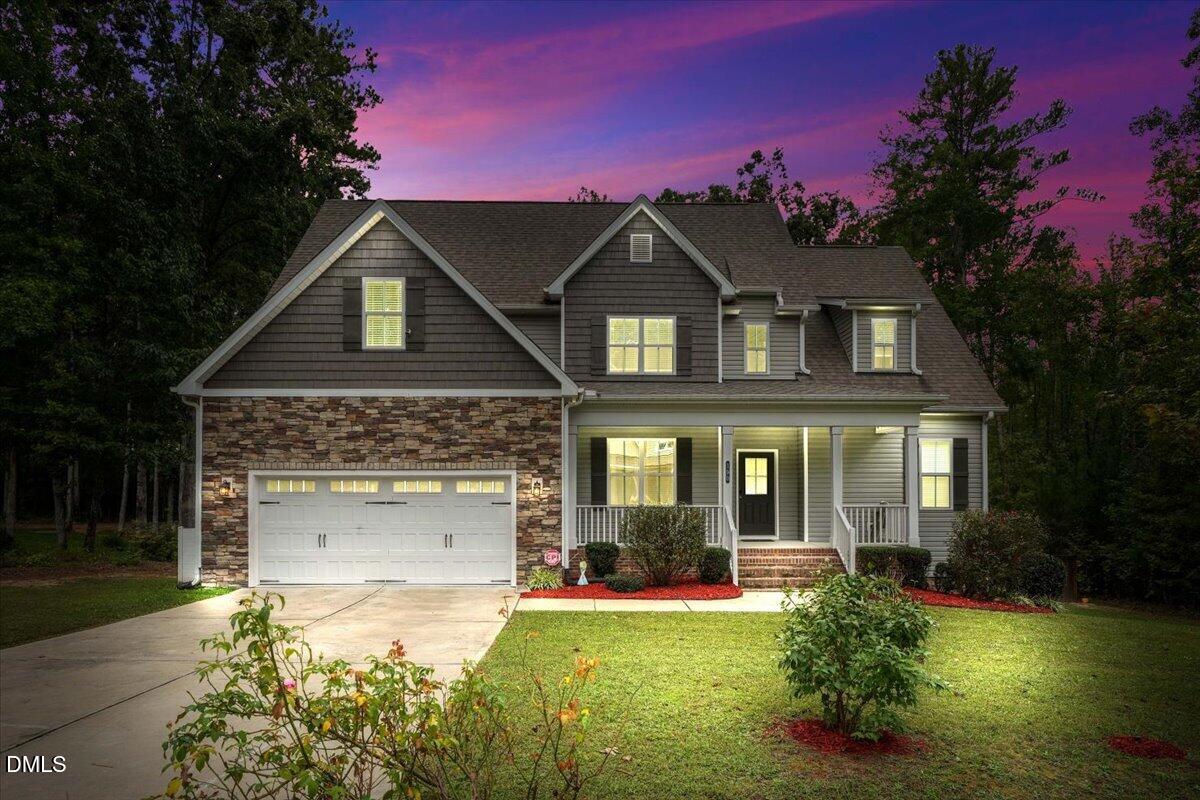
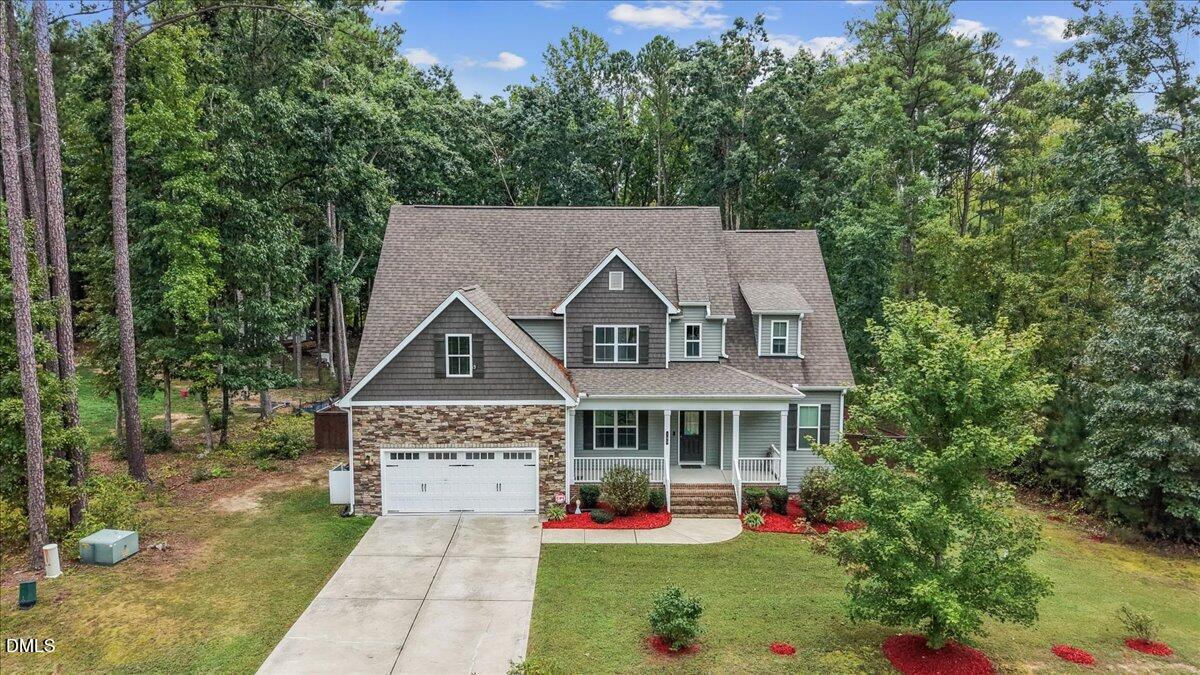
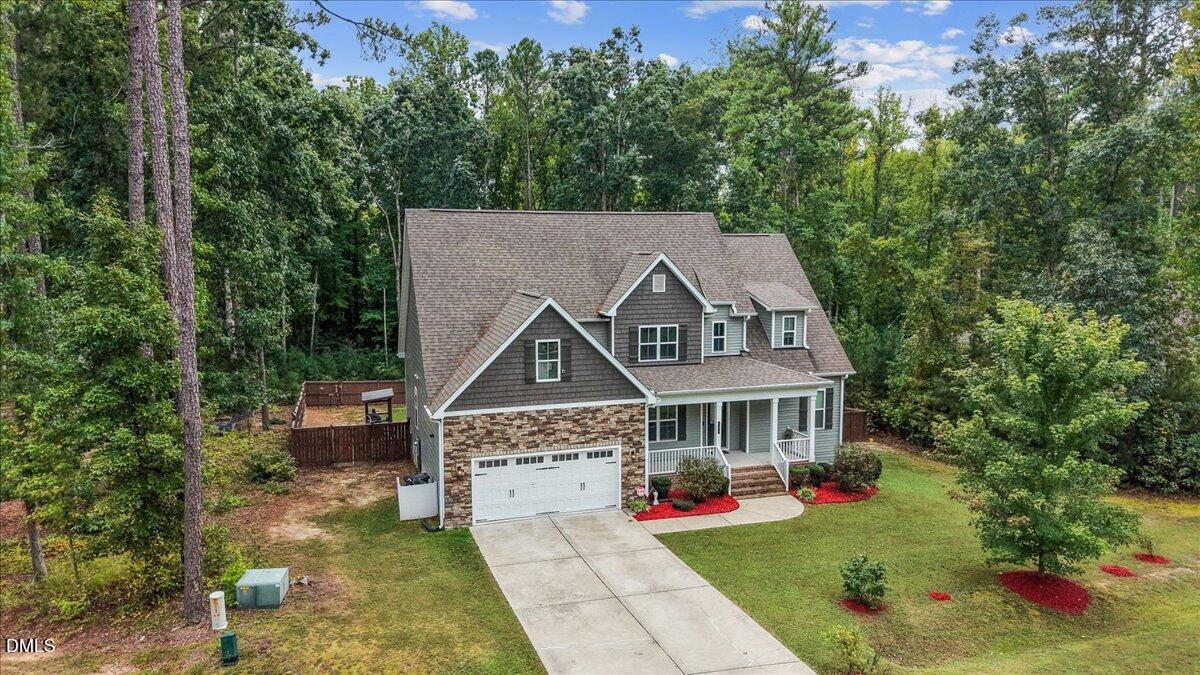
Welcome to your dream oasis! This lovely 4BD/3B home offers the perfect blend of space, luxury, and functionality. The thoughtful layout features a desirable main-floor primary suite, plus a second en-suite upstairs—an ideal setup for multi-generational living or hosting guests. Inside, the seamless open floor plan provides ample space for entertaining, complemented by a elegant formal dining area. The chef's kitchen comes fully equipped with stainless steel appliances, double ovens, and a gas cooktop. Bonus spaces abound with a large room above the garage and massive walk-in attic storage. Step outside to your private paradise: a beautiful screened-in back porch overlooks a stunning in-ground saltwater pool. The gutters around the house are leaf Filtered. Sellers are providing Home Warranty for a year which covers the pool. Bonus features include an encapsulated crawlspace, providing the perfect climate-controlled spot to store your pool toys and seasonal gear!

Save
Ask
Tour
Hide
Share
Listing Snapshot
Price 
$599,999
Days On Site 
0 Days
Bedrooms 
4
Inside Area (SqFt) 
2,782 sqft
Total Baths 
4
Full Baths 
3
Partial Baths 
1
Lot Size 
0.69 Acres
Year Built 
2017
MLS® Number 
10198503
Status 
Active
Property Tax 
$2,774.35
HOA/Condo/Coop Fees 
$316.25 Semi-Annually
Sq Ft Source 
N/A
Friends & Family
Recent Activity
16 hours agoListing first seen on site
16 hours agoListing updated with changes from the MLS®
General Features
Acres 
0.69
Attached Garage 
Yes
Disclosures 
Seller Disclosure
Foundation 
Concrete Perimeter
Garage 
Yes
Garage Spaces 
2
Home Warranty 
Yes
Levels 
Two
Parking 
AttachedGarageAdditional ParkingDrivewayGarage Faces Front
Parking Spaces 
6
Property Sub Type 
Single Family Residence
Security 
Security System
Sewer 
Septic Tank
Special Circumstances 
Standard
SqFt Above 
2782
SqFt Total 
2782
Style 
CraftsmanTransitional
Utilities 
Electricity ConnectedWater ConnectedSewer Connected
Zoning 
FCO R-30
Interior Features
Appliances 
Built-In Gas RangeDouble OvenDishwasherElectric OvenElectric Water HeaterGas CooktopRefrigeratorStainless Steel Appliance(s)Oven
Basement 
Crawl Space
Cooling 
Central AirCeiling Fan(s)DualElectricHeat Pump
Fireplace 
Yes
Fireplace Features 
Family RoomGasGas Log
Fireplaces 
1
Flooring 
CarpetCeramic TileHardwoodTile
Heating 
ElectricForced AirHeat Pump
Interior 
Ceiling Fan(s)Double VanityEntrance FoyerEat-in KitchenGranite CountersKitchen IslandPantrySoaking TubWalk-In Closet(s)Master Downstairs
Laundry Features 
Electric Dryer HookupLaundry RoomMain LevelWasher Hookup
Main Level Bedrooms 
1
Window Features 
BlindsScreensShutters
Bedroom 2 
Dimensions - 11.4 x 13.0Level - Second
Bedroom 3 
Dimensions - 12.0 x 14.4Level - Second
Bedroom 4 
Dimensions - 12.0 x 13.4Level - Second
Dining Room 
Dimensions - 10.0 x 14.0Level - Main
Family Room 
Dimensions - 18.4 x 16.0Level - Main
Game Room 
Dimensions - 12.0 x 22.0Level - Second
Kitchen 
Dimensions - 15.4 x 14.0Level - Main
Living Room 
Dimensions - 11.4 x 13.0Level - Main
Master Bedroom 
Dimensions - 13.4 x 16.1Level - Main
Save
Ask
Tour
Hide
Share
Exterior Features
Construction Details 
BrickBrick VeneerConcreteShake SidingStoneVinyl Siding
Exterior 
GardenPrivate YardRain Gutters
Fencing 
Back YardFencedWood
Lot Features 
Back YardGardenGentle SlopingMany TreesPrivateSloped DownSloped
Other Structures 
None
Patio And Porch 
CoveredDeckEnclosedFront PorchPatioPorchRear PorchScreened
Pool Features 
FencedIn GroundLinerOutdoor PoolPool CoverPrivateSalt Water
Private Pool 
Yes
Road Frontage 
State Road
Roof 
Shingle
View 
NoneTrees/Woods
Waterview 
NoneTrees/Woods
Windows/Doors 
BlindsScreensShutters
Community Features
Association Fee 
$316.25
Association Fee Frequency 
Semi-Annually
Community Features 
None
Financing Terms Available 
CashConventionalFHAUSDA LoanVA Loan
Building Access 
Front Door
Roads 
Asphalt
Schools
School District
Unknown
Elementary School
Franklin - Royal Elementary
Middle School
Franklin - Bunn Middle
High School
Franklin - Bunn High
Listing courtesy of Preeti K Rangar of HomeTowne Realty Clayton East-Connie B


Listings that are marked with an icon are provided courtesy of the Triangle MLS, Inc. of North Carolina, Internet Data Exchange Database. Copyright 2026 Triangle MLS, Inc. of North Carolina. All rights reserved.

Last checked: 2026-10-16 08:11 AM UTC

Neighborhood & Commute
Source: Walkscore
Disclosure: Community information and market data powered by Constellation Data Labs. Information is deemed reliable but not guaranteed.
Save
Ask
Tour
Hide
Share