
1821 Pictou RoadRaleigh, NC 27606
Mortgage Calculator
Monthly Payment (Est.)
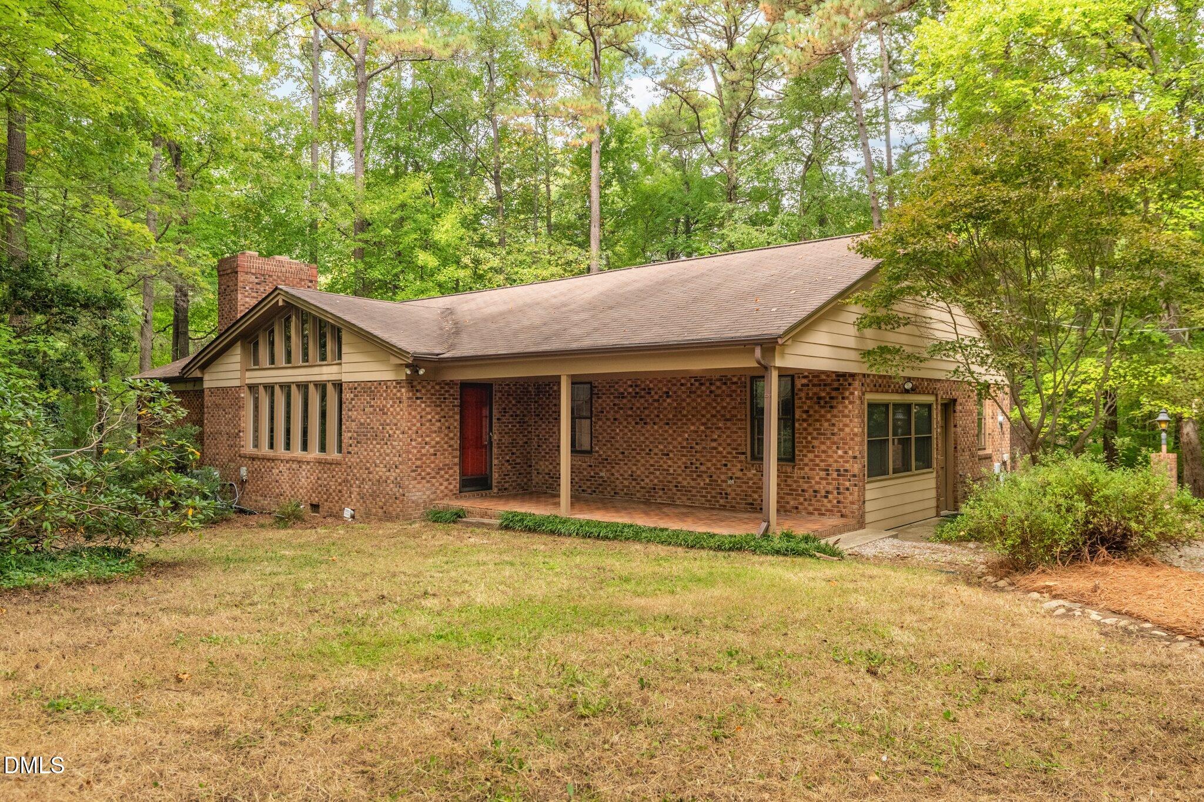
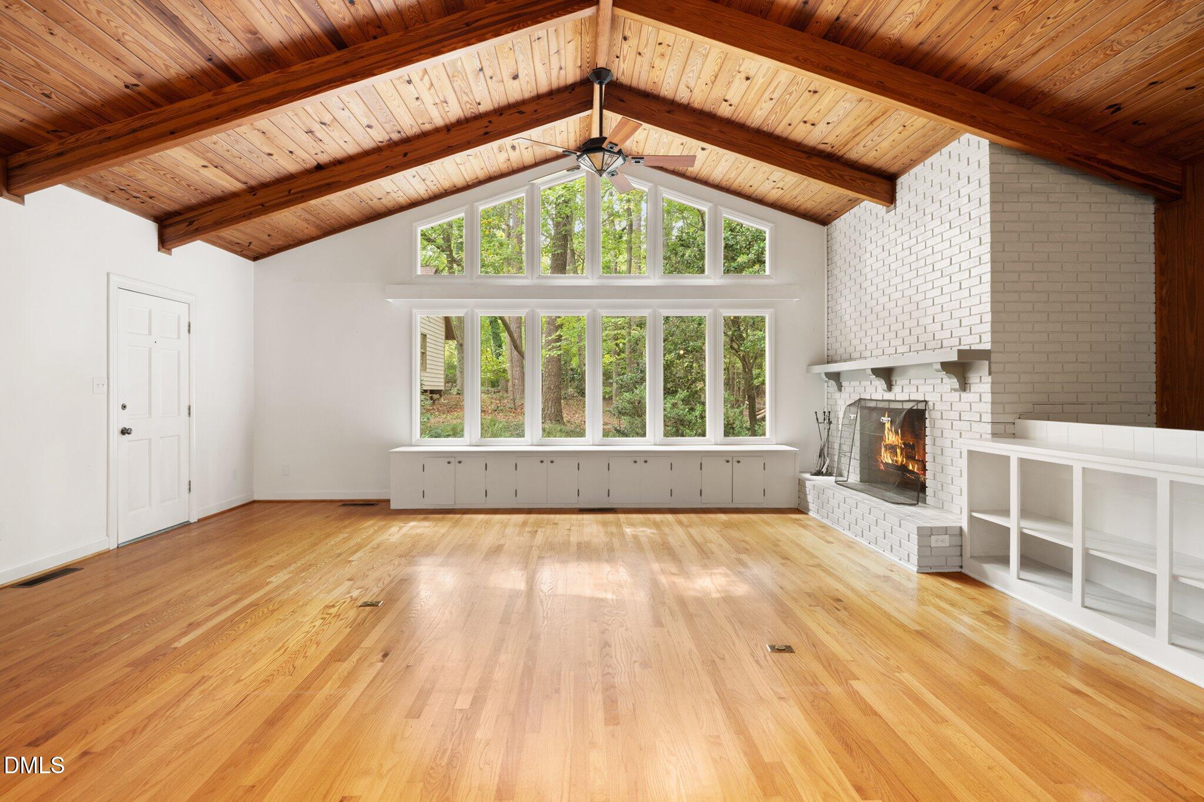
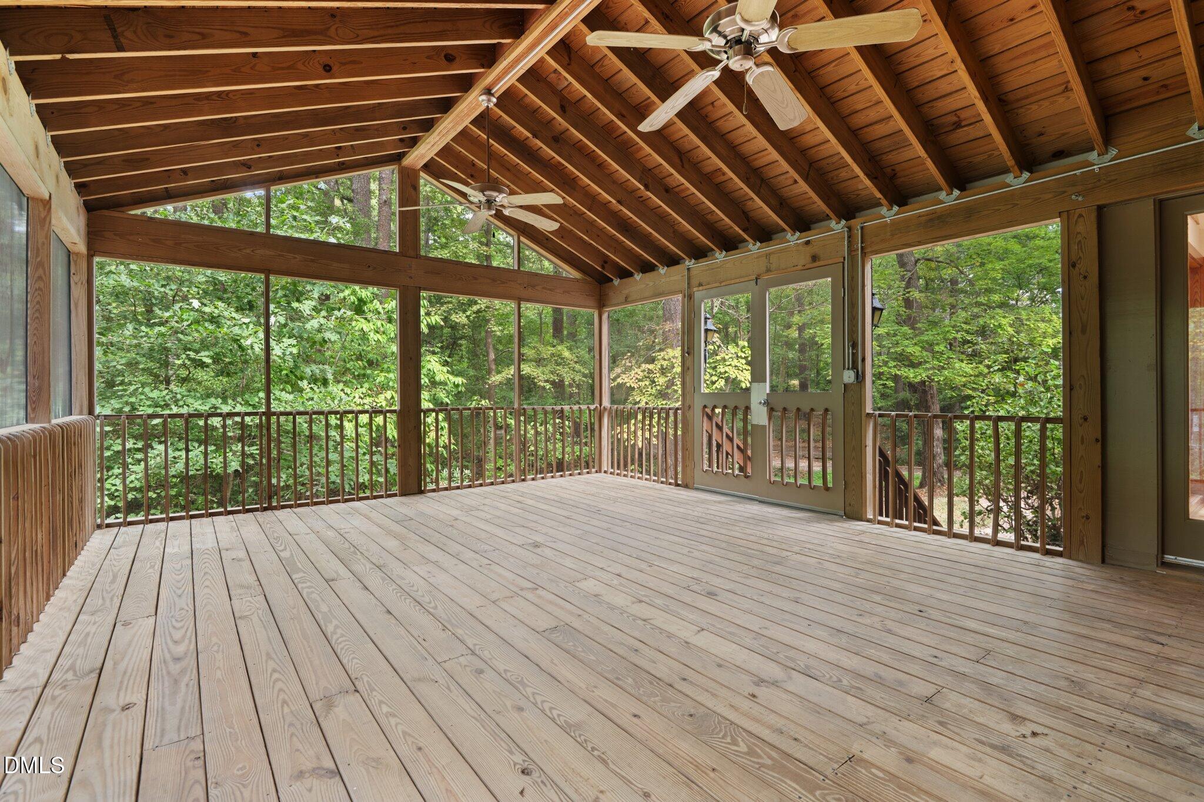
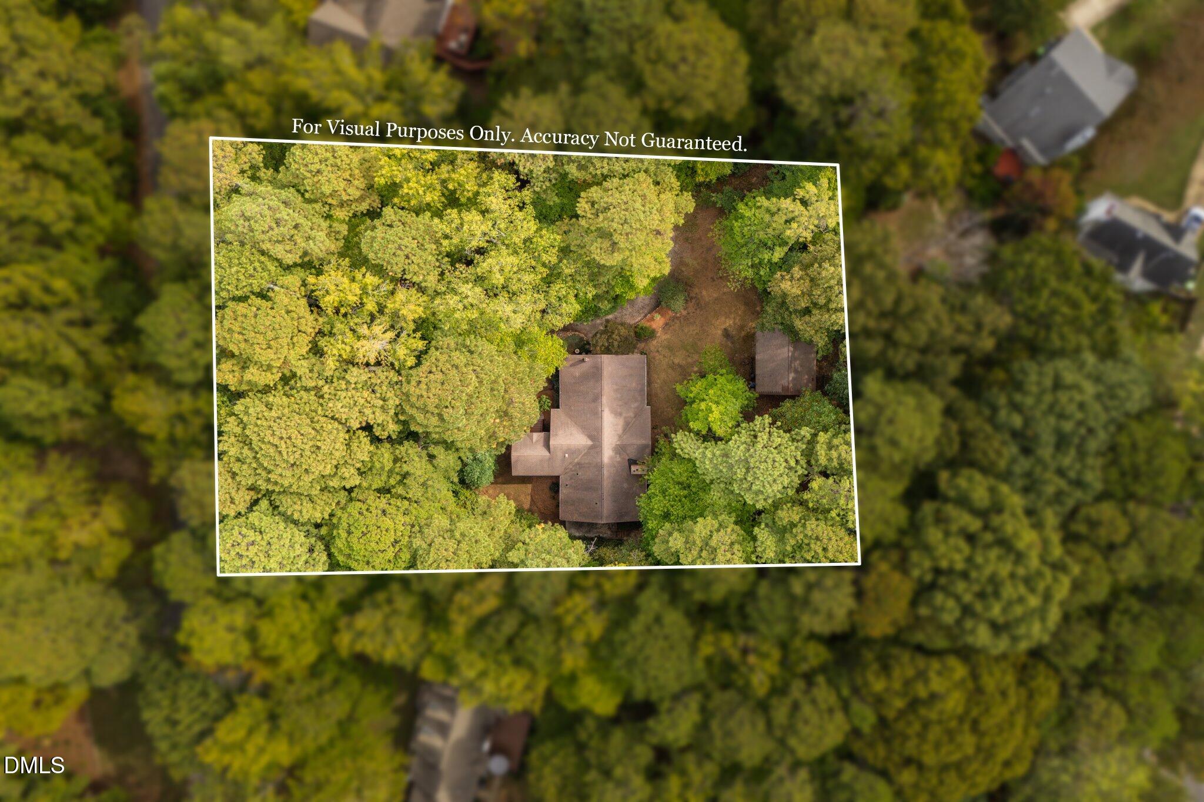
Enter an interest rate to see your estimated monthly payment.1821 Pictou Rd is your answer to the boring new construction going up around Raleigh. A one of a kind home on over an acre, less than half a mile from NC State's Centennial Campus and easy access to Dix Park, Lake Johnson Park, and the Walnut Creek Greenway. Step into a showstopping living room with soaring vaulted wood ceilings, exposed beams, and a dramatic wall of windows overlooking the surrounding trees. Rich hardwood floors, built-in cabinetry, and warm wood paneling create the feeling of a true mountain retreat, right in the heart of Raleigh. In the kitchen, sage-green cabinetry and warm butcher block countertops invite friends and family to pull up a chair and stay a while. Enjoy your meals in the sun-filled dining nook surrounded by windows, or take them outside to the massive screened-in porch. Fair warning: Meals tend to last a little longer out here. Conversations move a little slower. The only interruptions are the rustling leaves, a gentle breeze, or perhaps the unmistakable call of an Eastern Towhee. Just off the kitchen, a distinct flex space is ready to become your home office, den, playroom, or art studio, complete with a wood-burning stove for cozy winter evenings. Down the hall, you'll find two main-floor bedrooms and two full bathrooms. Downstairs, a finished space with an updated full bathroom and separate entrance opens up even more possibilities. Guest quarters? Music studio? Bonus room? Outside, the gently sloping 1-acre lot offers something increasingly hard to find inside the Beltline: privacy. Tucked among the trees, an impressive wired workshop, formerly used for woodworking, is ready for your next big project. Additional covered storage provides plenty of room for tools, equipment, and all the things that come with having a little land of your own. And for those who see opportunity beyond the home itself, there's another reason to fall in love with this property. Preliminary discussions with the City of Raleigh suggest the property may be eligible for subdivision. NCDEQ issued a written determination confirming that the stream feature on the property is not subject to riparian buffer rules. Buyers should conduct their own due diligence regarding subdivision feasibility and development approvals. In a sea of sameness, this two-owner home is a rare breed. Whether you're dreaming of your own urban retreat or envisioning your next development project, 1821 Pictou Rd is ready for its next chapter. Will you be the one to write it?
| 2 weeks ago | Listing first seen on site | |
| 2 weeks ago | Listing updated with changes from the MLS |

Listings that are marked with an icon are provided courtesy of the Triangle MLS, Inc. of North Carolina, Internet Data Exchange Database. Copyright 2026 Triangle MLS, Inc. of North Carolina. All rights reserved.
Last checked: 2026-10-30 06:58 AM UTC
Did you know? You can invite friends and family to your search. They can join your search, rate and discuss listings with you.