Save
Ask
Tour
Hide
Share
$385,000
New Listing

306 Knightwood Drive
Durham, NC 27703

For Sale|Single Family Residence|Active
4
Beds
3
Total Baths
2
Full Baths
1
Partial Bath
2,385
SqFt
$161
/SqFt
2005
Built
Subdivision:
Ridgefield
County:
Durham
Call Now: 919-404-SHOW
Is this the listing for you? We can help make it yours.
919-404-SHOW
Upcoming Open Houses
Sat, Oct 17, 1:00 PM - 3:00 PM
306 Knightwood Drive306 Knightwood Drive306 Knightwood Drive306 Knightwood Drive
Save
Ask
Tour
Hide
Share

Mortgage Calculator

Monthly Payment (Est.)

Enter an interest rate to see your estimated monthly payment.
Calculator powered by Showcase IDX, a Constellation1 Company. Copyright ©2026 Information is deemed reliable but not guaranteed.

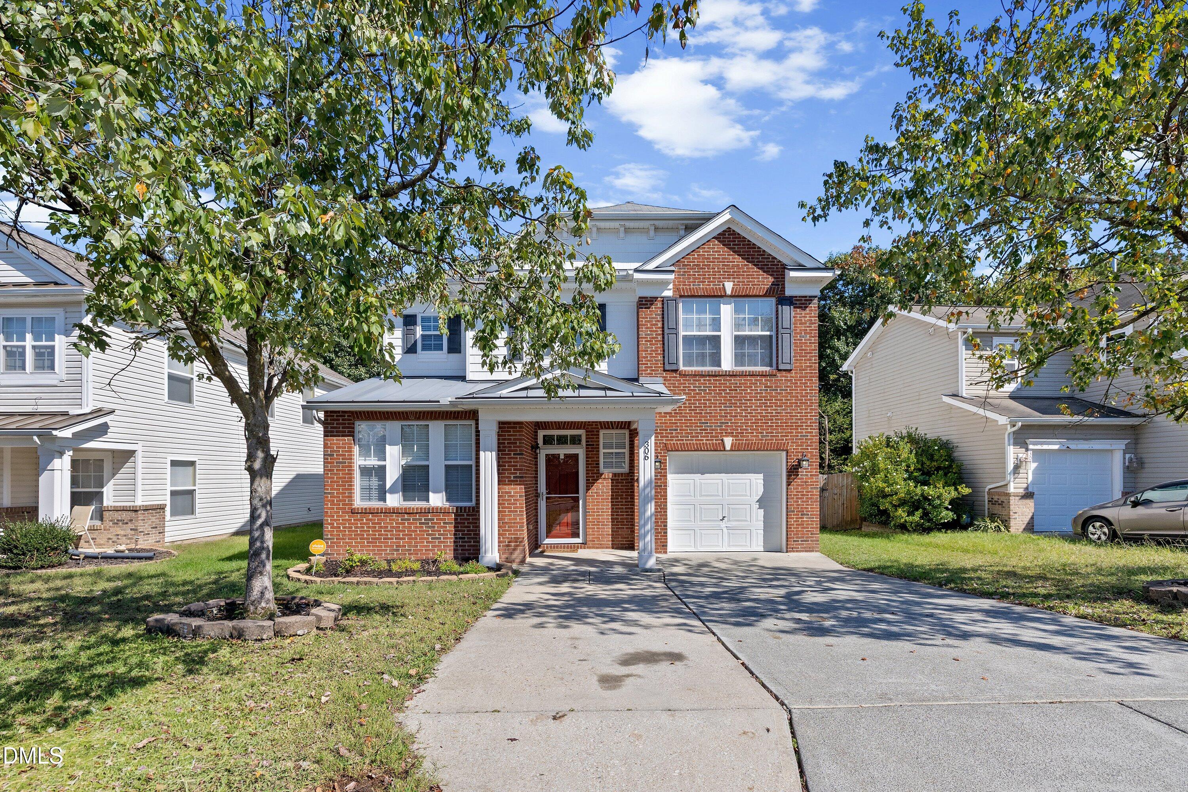
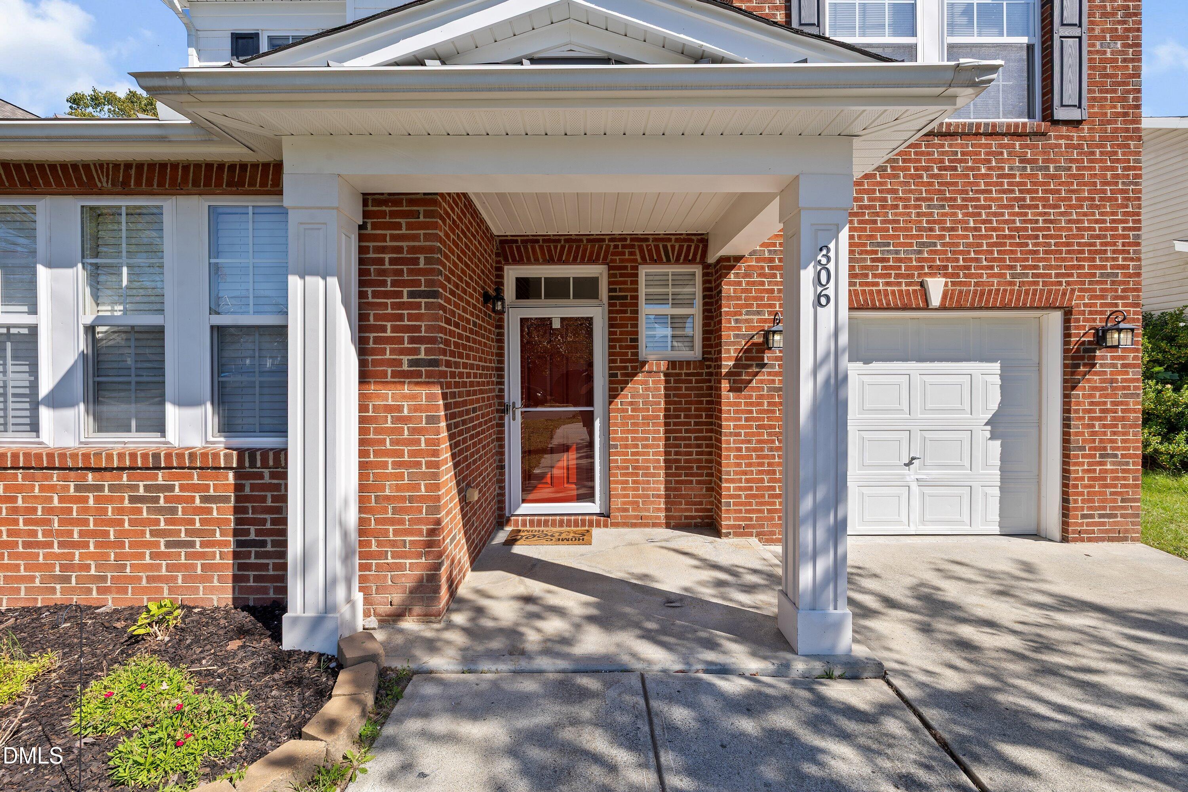
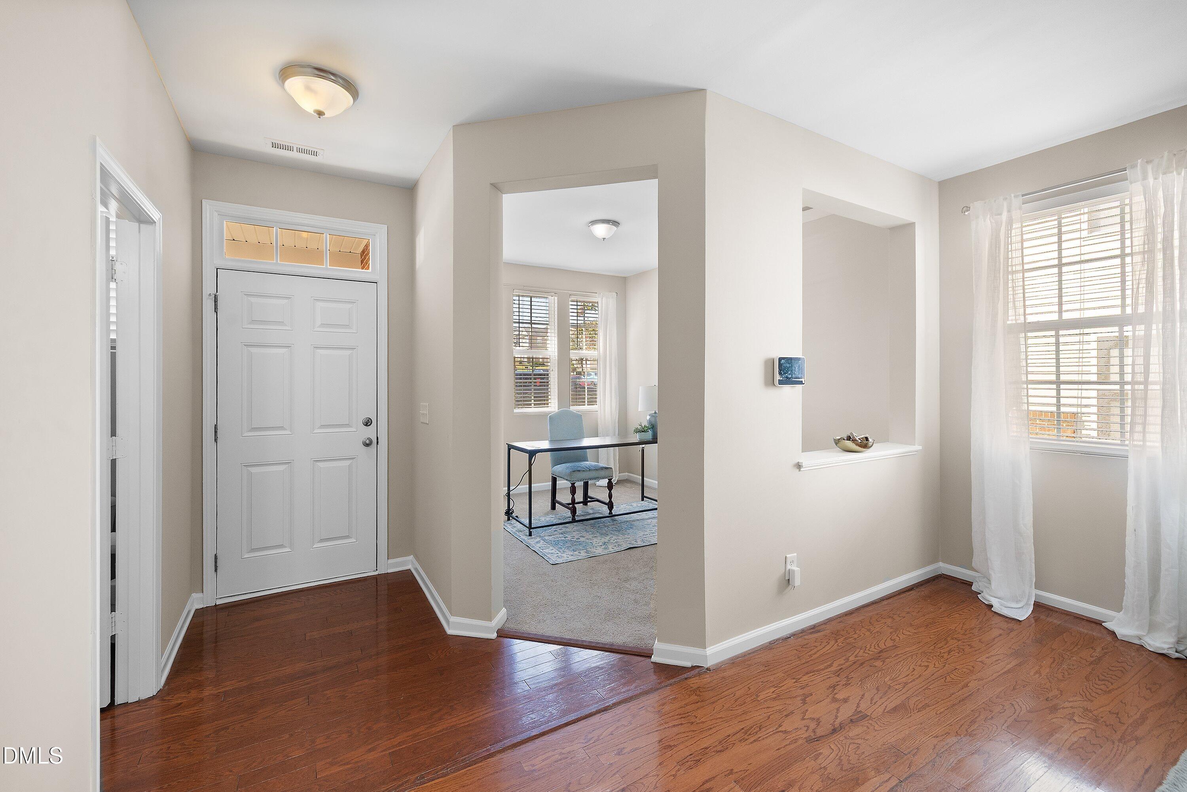
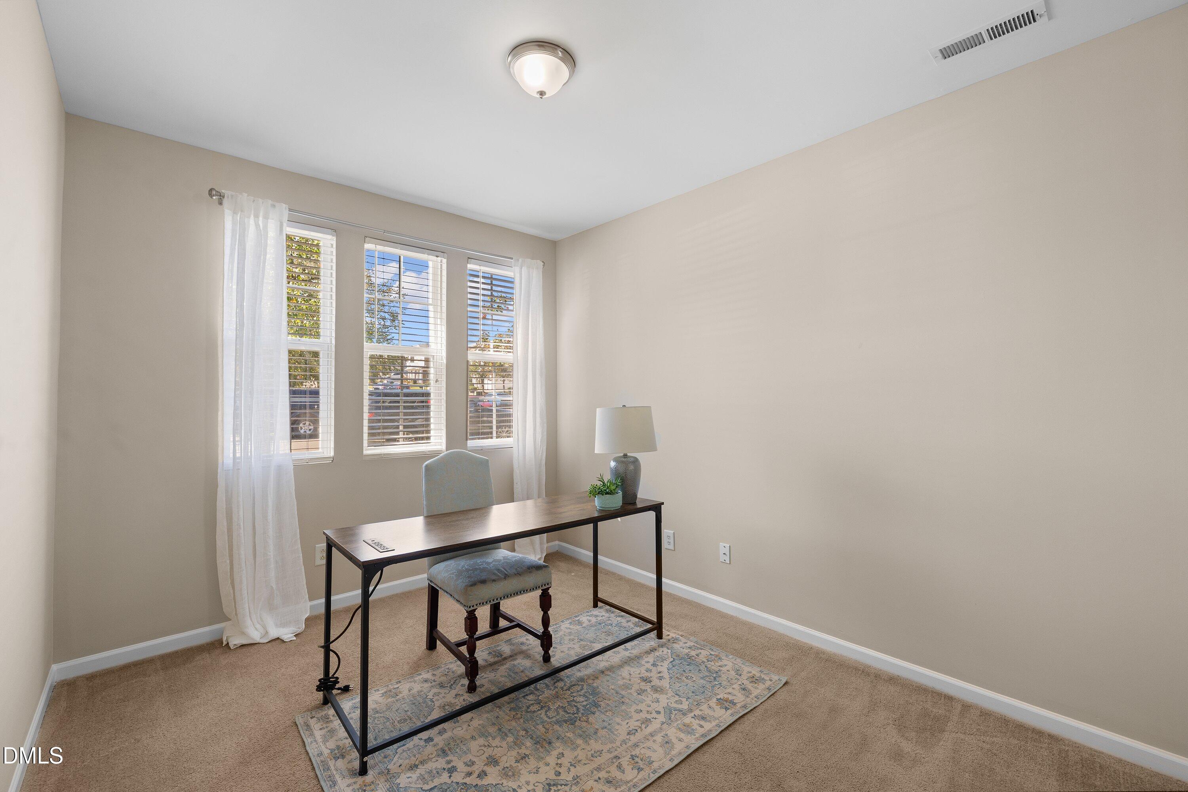
Welcome home to this spacious 4-bedroom, 2.5-bath home offering a flexible floor plan with room to work, gather, and entertain. Just off the entry is a dedicated home office, followed by a generously sized family room and separate formal dining room. At the back of the home, the kitchen features a large island, abundant cabinetry, and a bright breakfast area that opens directly to the screened porch—perfect for enjoying the private, fenced backyard. Upstairs, the primary suite offers plenty of natural light, a large walk-in closet, and a relaxing soaking tub, while the conveniently located upstairs laundry makes everyday living easier. Fresh paint, updated light fixtures, and an attached one-car garage add to the home's move-in-ready appeal.

Save
Ask
Tour
Hide
Share
Listing Snapshot
Price 
$385,000
Days On Site 
0 Days
Bedrooms 
4
Inside Area (SqFt) 
2,385 sqft
Total Baths 
3
Full Baths 
2
Partial Baths 
1
Lot Size 
0.12 Acres
Year Built 
2005
MLS® Number 
10198479
Status 
Active
Property Tax 
$4,041.16
HOA/Condo/Coop Fees 
$24.17 monthly
Sq Ft Source 
N/A
Friends & Family
Recent Activity
16 hours agoListing first seen on site
16 hours agoListing updated with changes from the MLS®
General Features
Acres 
0.12
Attached Garage 
Yes
Disclosures 
Seller Disclosure
Foundation 
Slab
Garage 
Yes
Garage Spaces 
1
Parking 
AttachedGarageCoveredGarage Faces FrontGarage Door OpenerParking Pad
Parking Spaces 
3
Property Sub Type 
Single Family Residence
Sewer 
Public Sewer
Special Circumstances 
Standard
SqFt Above 
2385
SqFt Total 
2385
Style 
TraditionalTransitional
Water Source 
Public
Zoning 
PDR
Interior Features
Appliances 
DishwasherElectric OvenGas Water HeaterRefrigerator
Cooling 
Central Air
Flooring 
CarpetLaminateVinyl
Heating 
Heat Pump
Interior 
Ceiling Fan(s)Double VanityEat-in KitchenKitchen IslandOpen FloorplanPantrySoaking TubWalk-In Closet(s)High Speed Internet
Laundry Features 
Laundry RoomUpper Level
Master Bedroom 
Level - Second
Save
Ask
Tour
Hide
Share
Exterior Features
Construction Details 
Brick VeneerVinyl Siding
Exterior 
Private YardRain Gutters
Fencing 
FencedWood
Lot Features 
Back YardClearedFront YardPrivate
Patio And Porch 
CoveredEnclosedFront PorchPatioPorchScreened
Roof 
Asphalt
Windows/Doors 
Storm Door(s)
Community Features
Association Fee 
$290.0
Association Fee Frequency 
Annually
Community Features 
Sidewalks
Financing Terms Available 
CashConventionalFHAVA Loan
Roads 
Paved
Schools
School District
Unknown
Elementary School
Durham County Schools
Middle School
Durham - Durham School of the Arts
High School
Durham County Schools
Listing courtesy of Shpresa Sheriffi Biongo of Fathom Realty NC


Listings that are marked with an icon are provided courtesy of the Triangle MLS, Inc. of North Carolina, Internet Data Exchange Database. Copyright 2026 Triangle MLS, Inc. of North Carolina. All rights reserved.

Last checked: 2026-10-16 07:16 AM UTC

Neighborhood & Commute
Source: Walkscore
Disclosure: Community information and market data powered by Constellation Data Labs. Information is deemed reliable but not guaranteed.
Save
Ask
Tour
Hide
Share